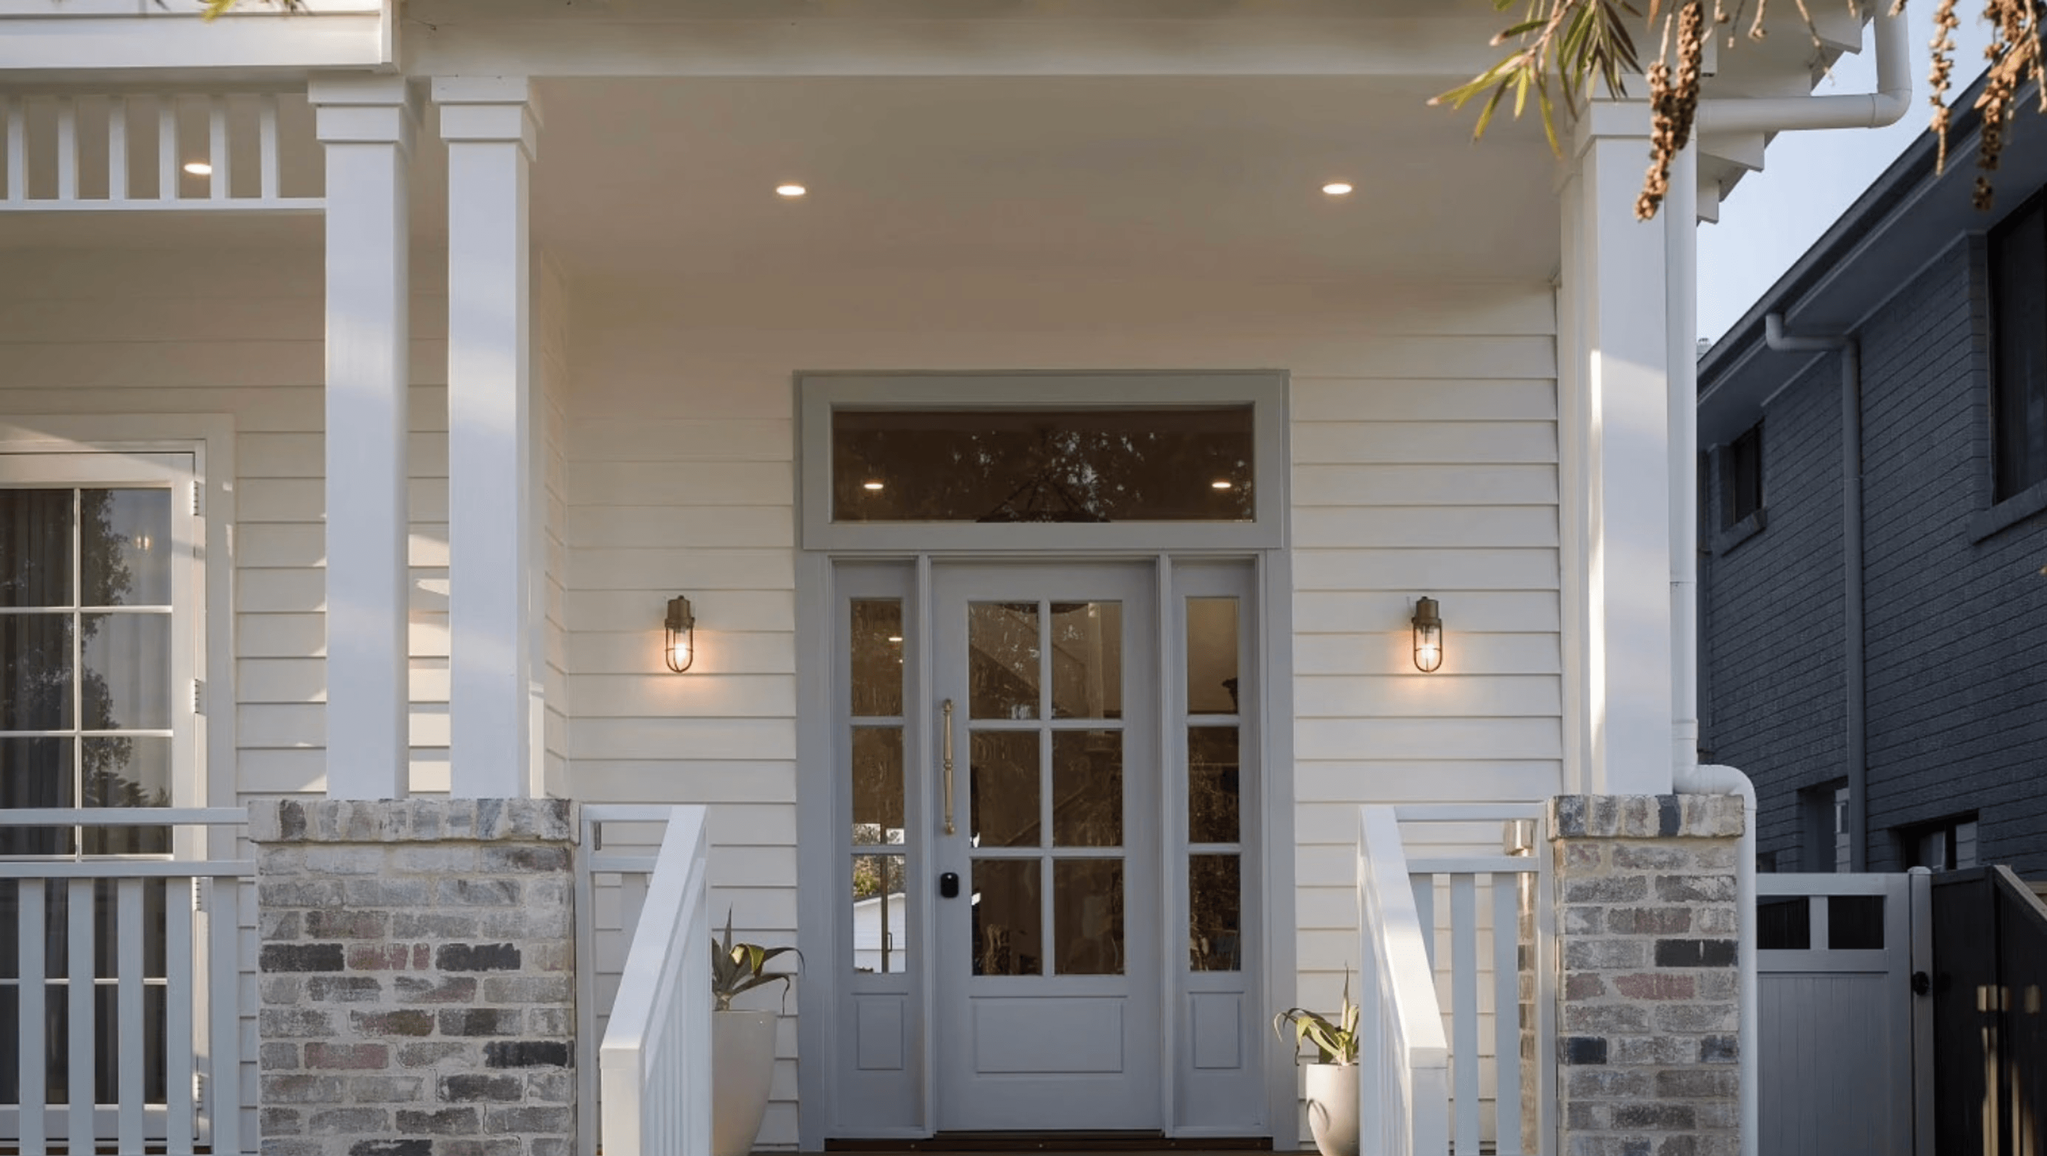

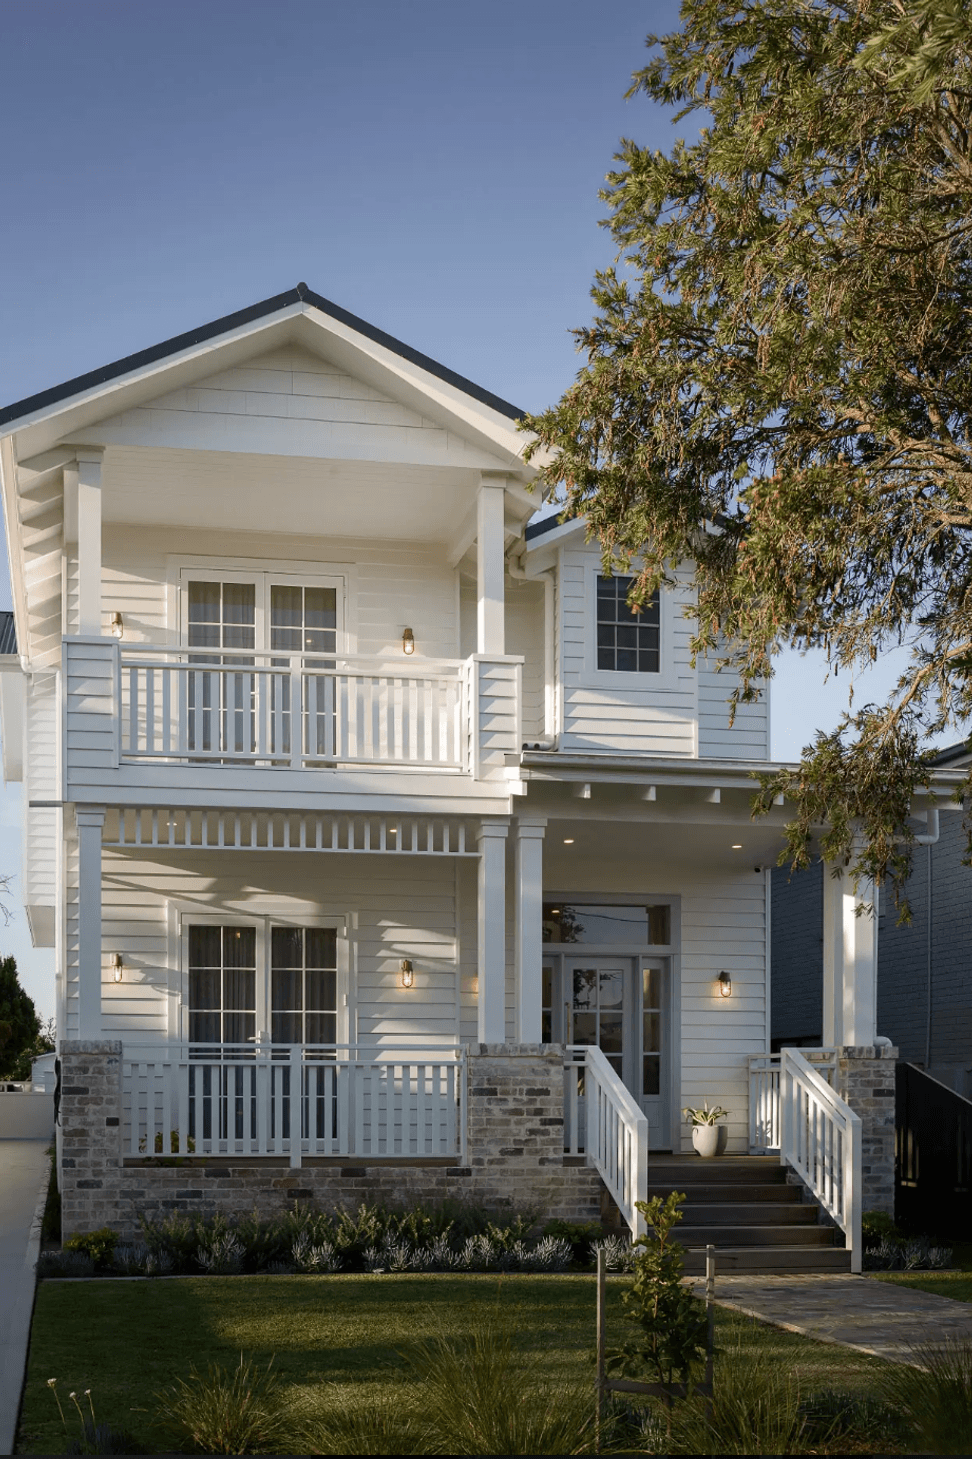
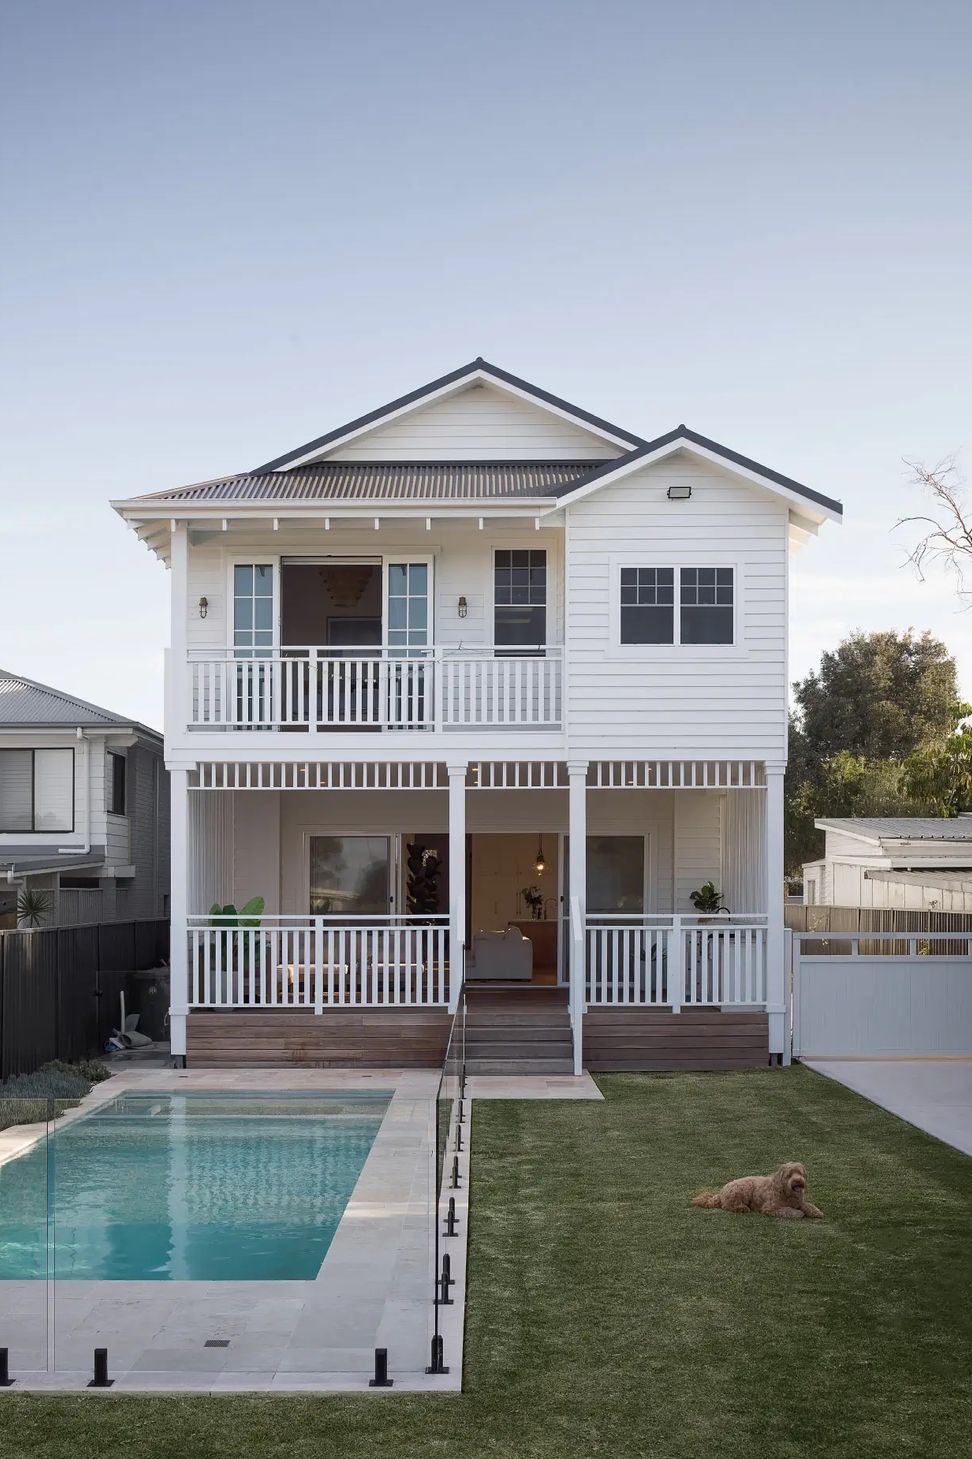
A coastal custom home in Kurnell, on the southern edge of Sydney's Botany Bay, blending contemporary elegance with coastal charm. Designed by Invilla from Brisbane and delivered in New South Wales, with an alfresco kitchen and pool completing a private oasis.
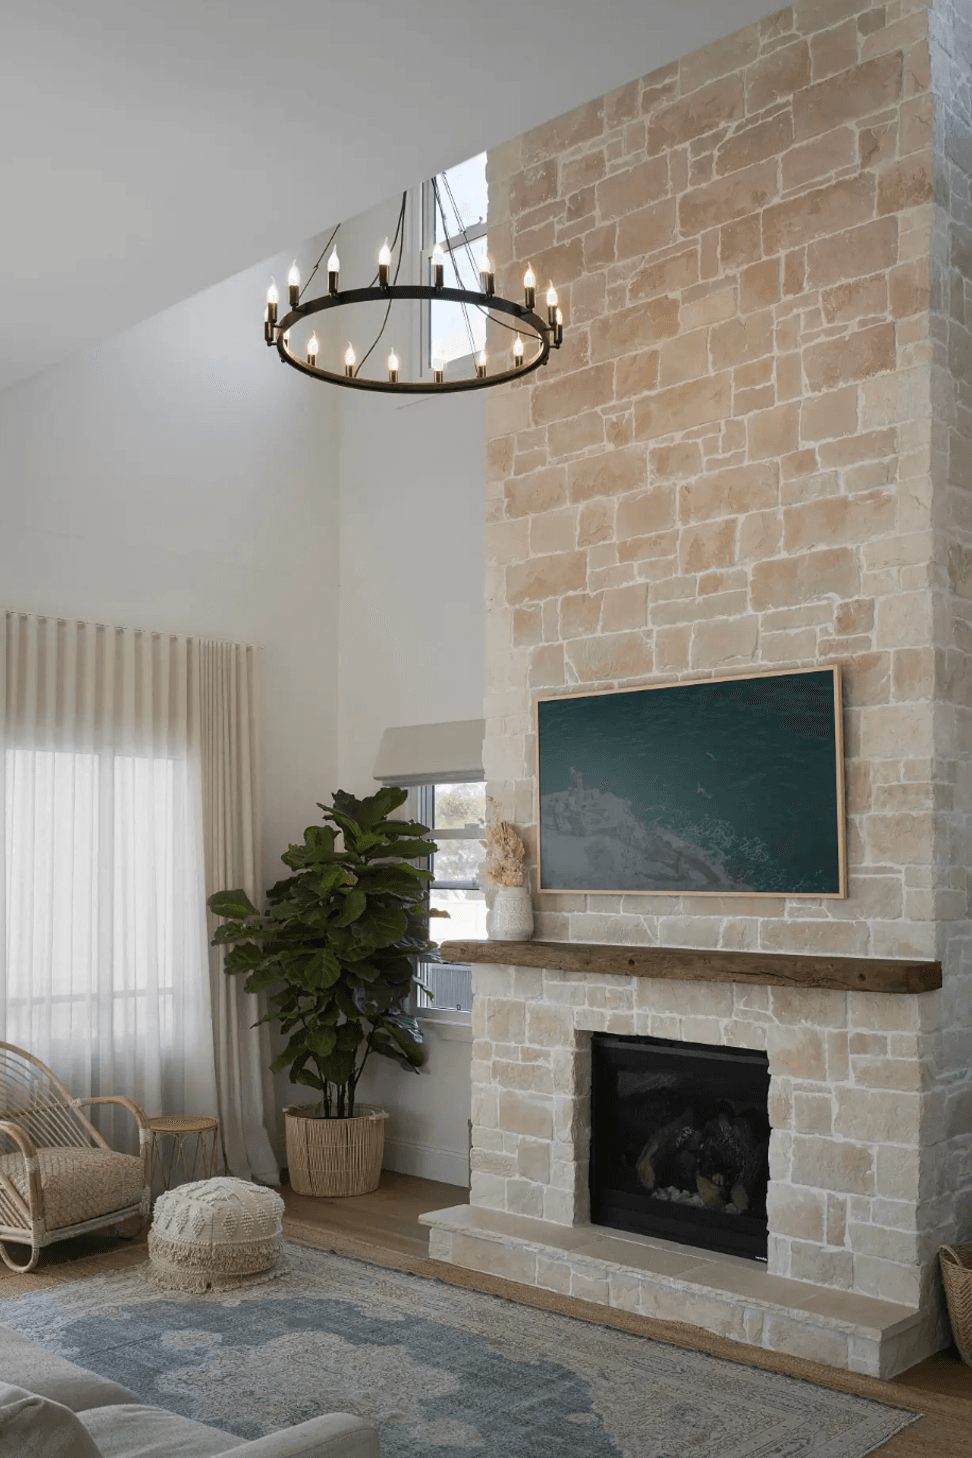
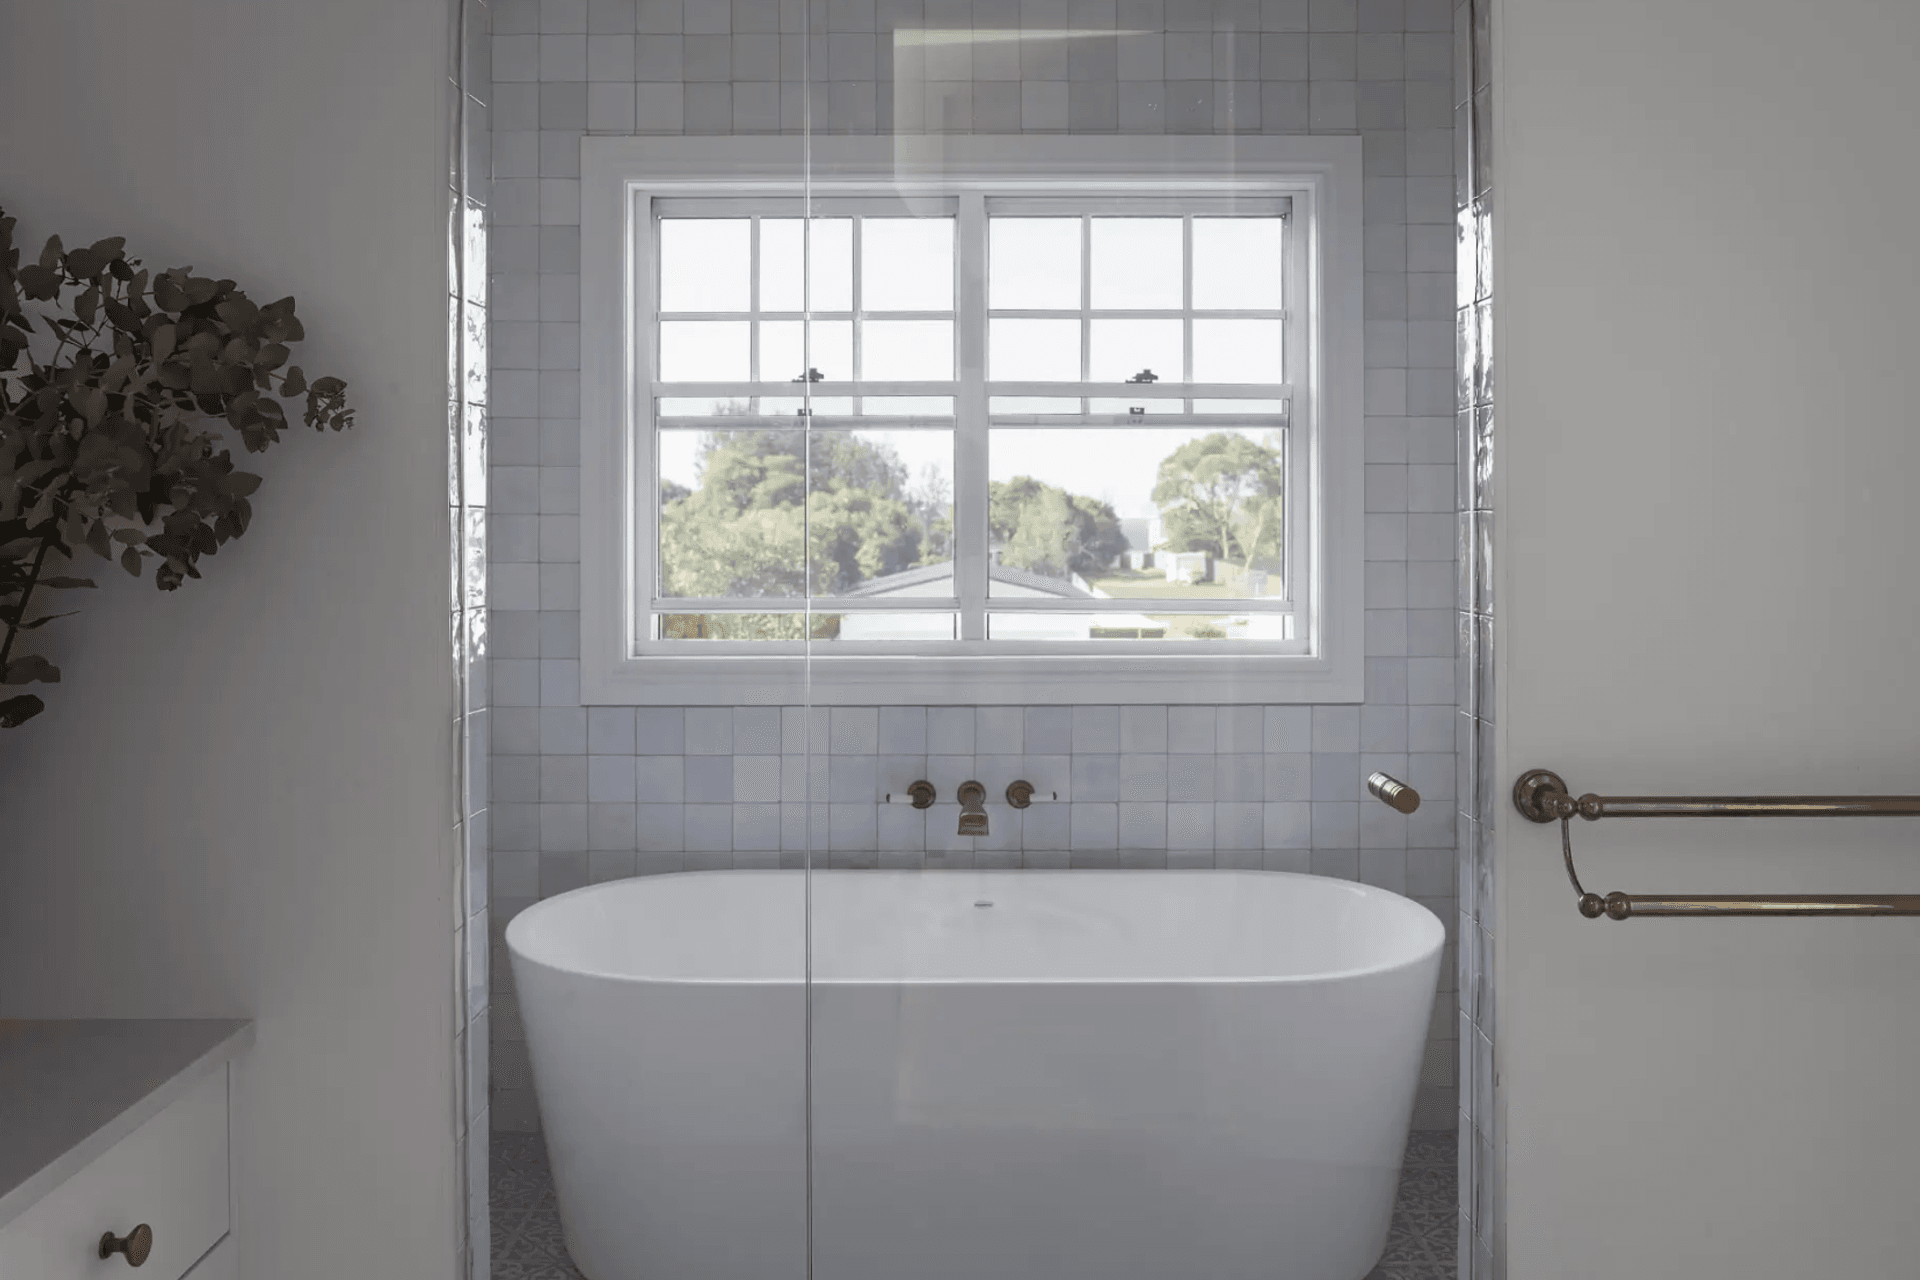
Torres House is a coastal custom home in Kurnell, New South Wales, designed by Invilla Architecture, where contemporary elegance meets coastal charm. The exterior combines clean, modern lines with a touch of organic warmth, while expansive windows flood the interiors with natural light, enhancing the home's welcoming ambiance.
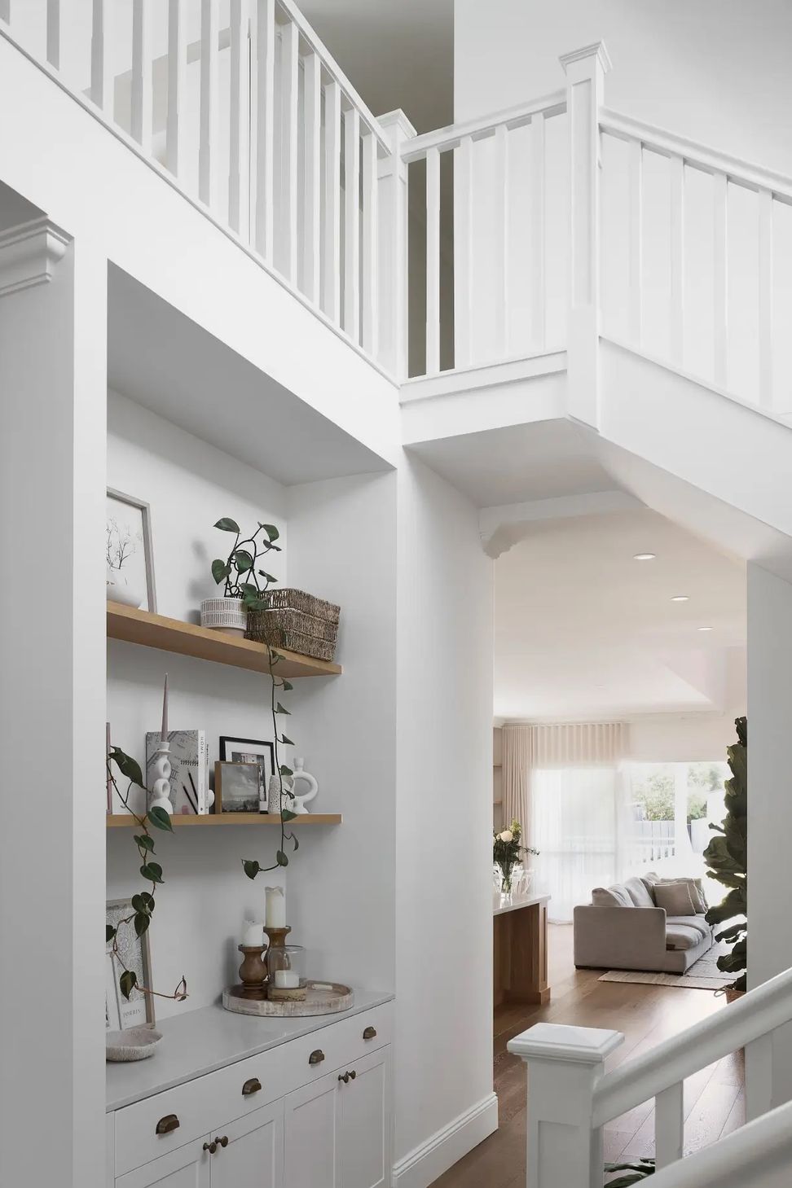
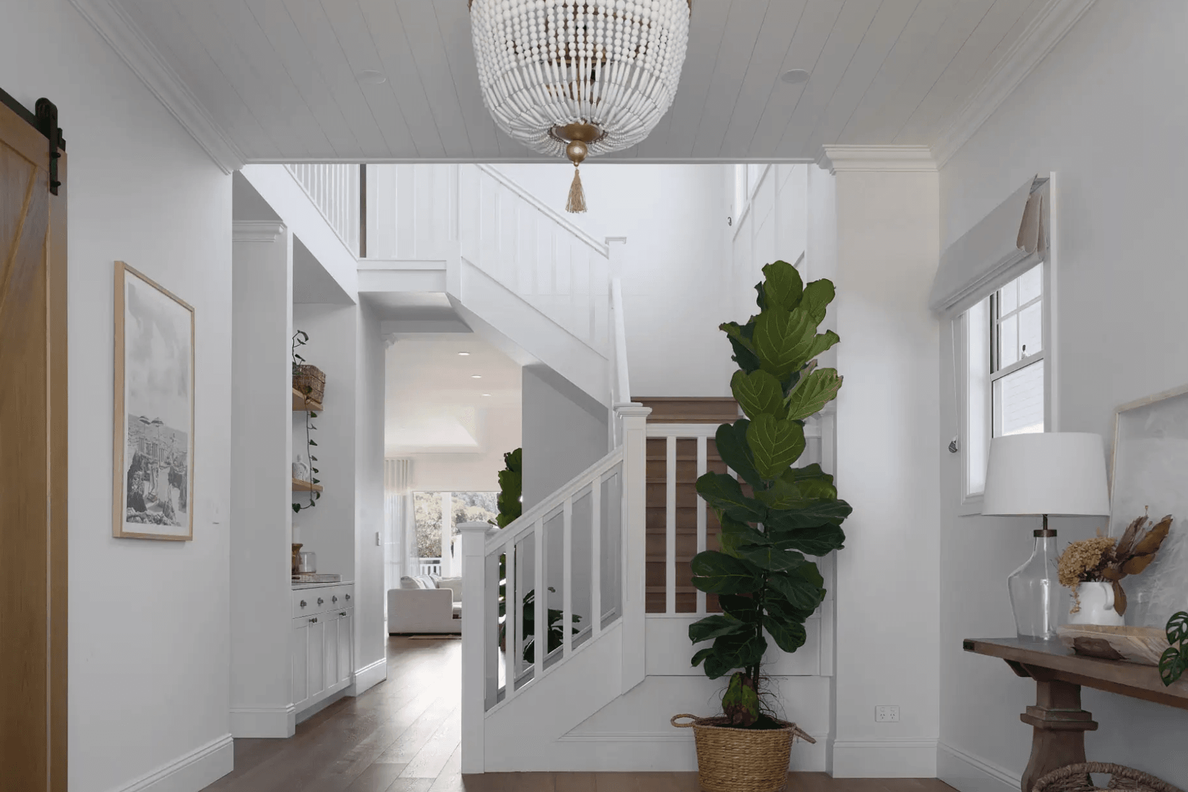
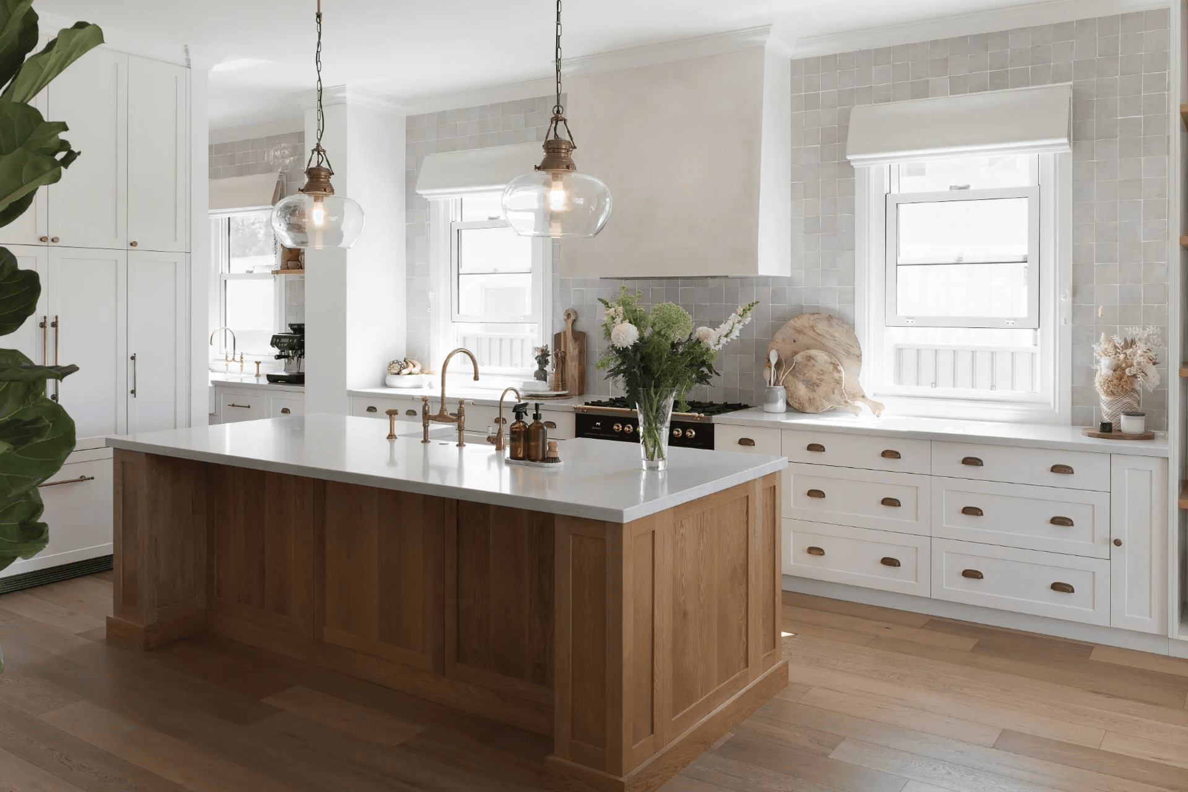
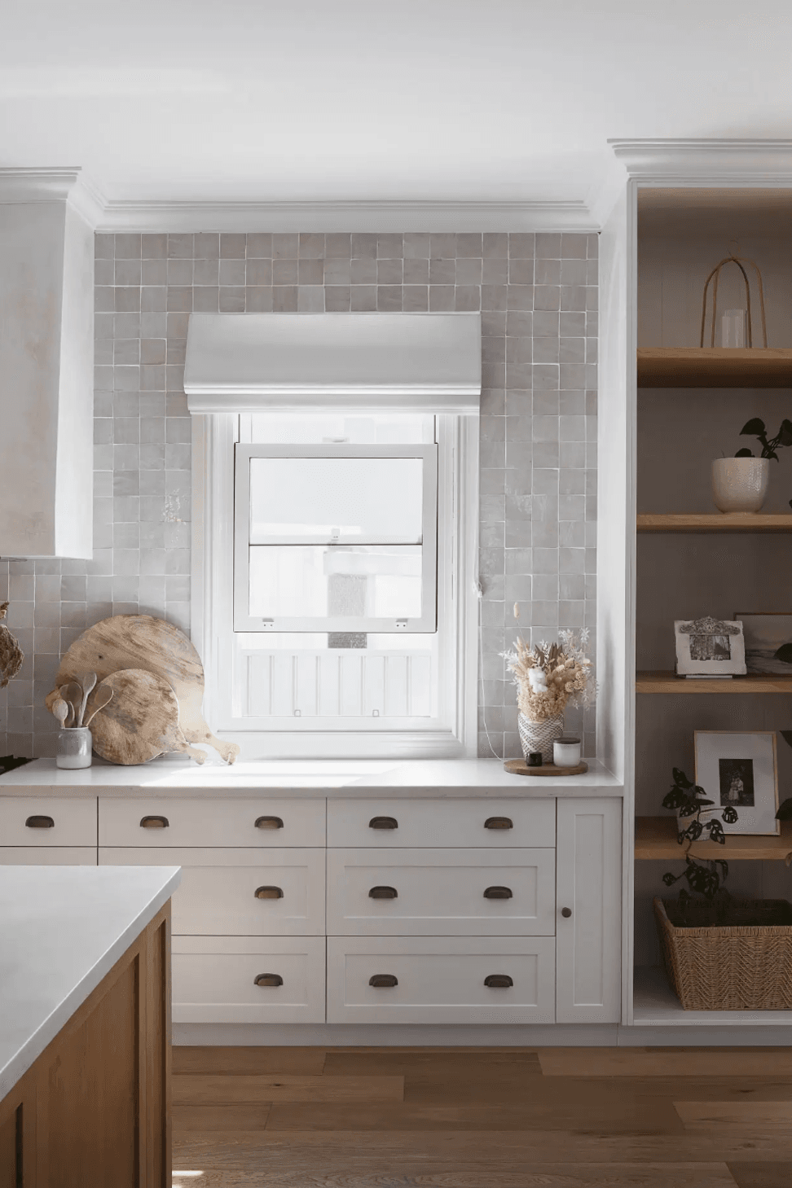
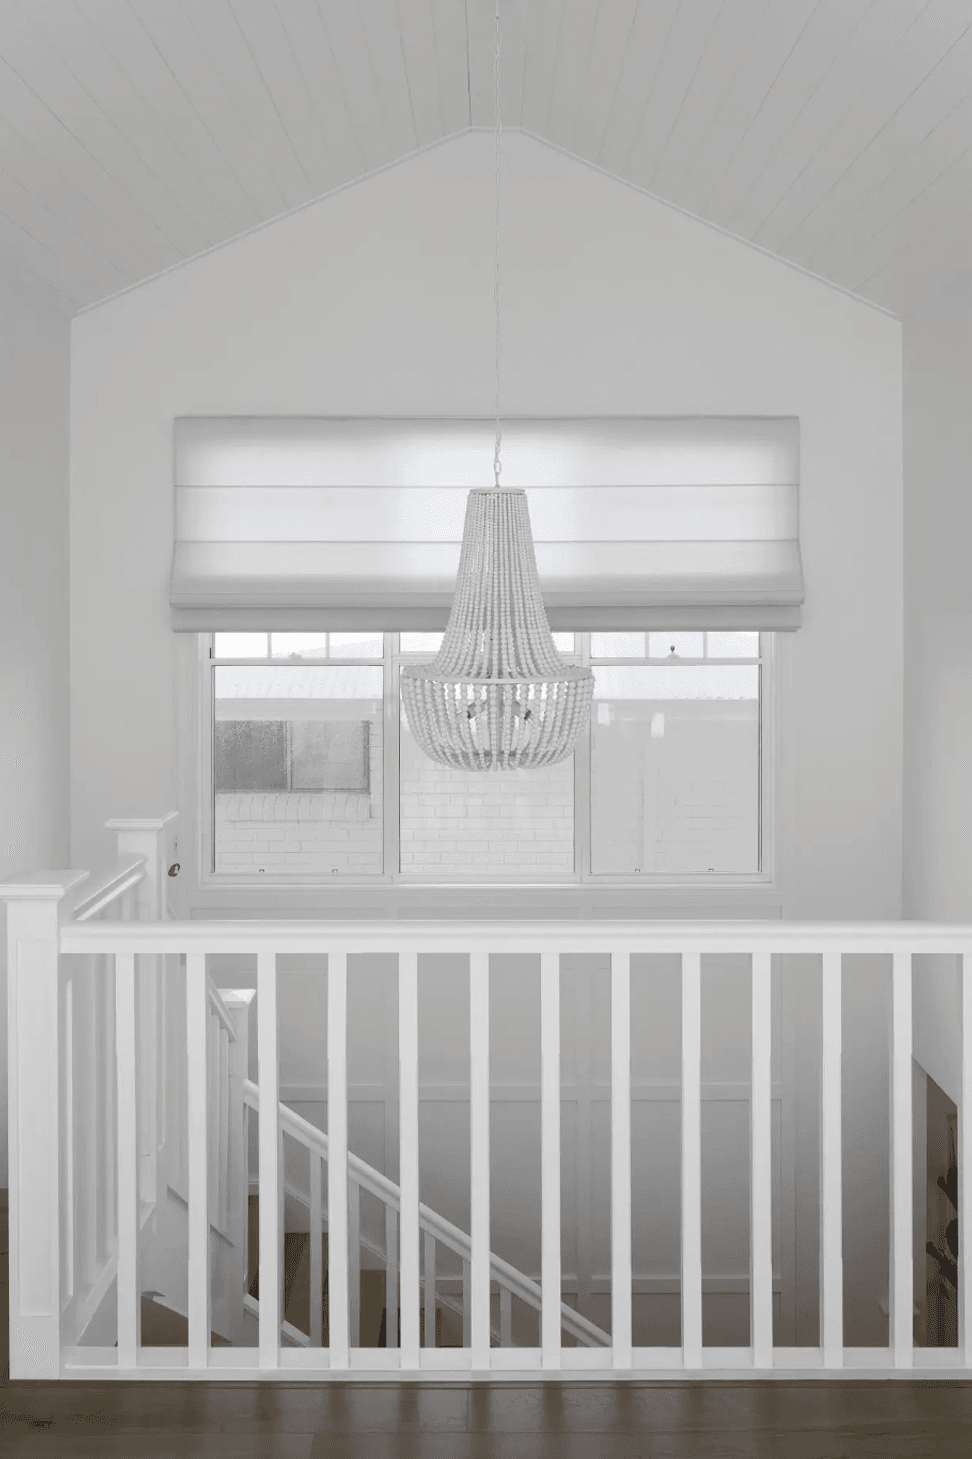
The staircase, a focal point in the home's interior design, showcases our approach to blending aesthetics with practicality. The natural wood tones and minimalist railing add a sense of openness and elegance. This theme of blending form and function continues into the heart of the home, the kitchen. Here, a marble island and state-of-the-art appliances are paired with custom cabinetry to create a space that is as functional as it is stylish.
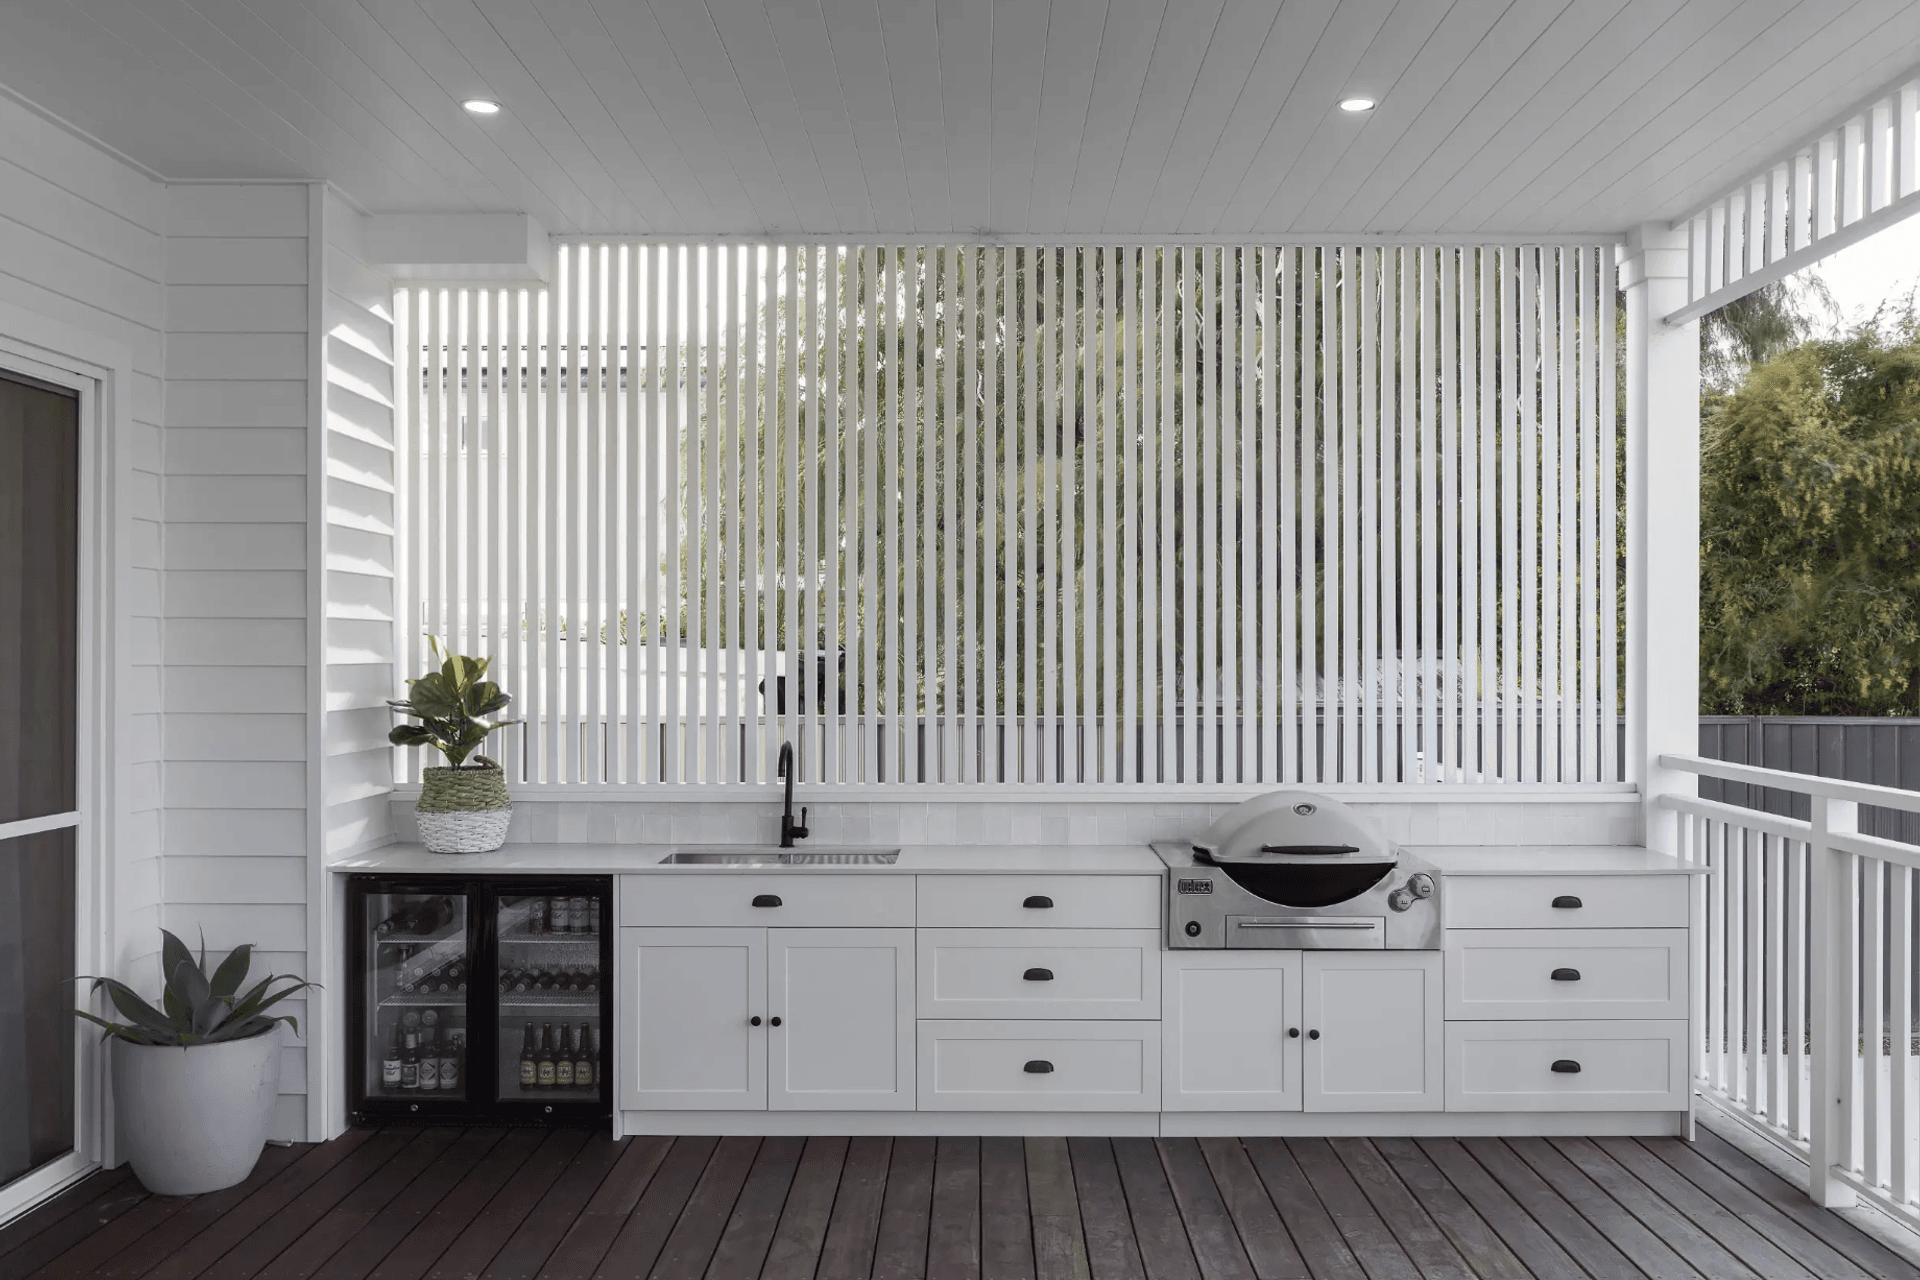
The outdoor entertainment area, complete with a modern alfresco kitchen and dining space, is designed for those who love to entertain and enjoy the outdoors. The integration of the pool area with lush landscaping offers a private oasis, reflecting our award-winning approach to creating harmonious living spaces.
Built by WalkerBuild, Torres House shows Invilla's approach to harmonious living travels well beyond Brisbane.
- Completed
- 2023
- Price range
- $1m - $2m
- Building style
- Classic

Like this Project?
Hire Invilla Architecture
Professional Reviews
Professionals used in
this project
The practices and trades credited on this project.

More projects from
Invilla Architecture
Other work by Invilla Architecture, across every category they build in.


More in
Luxury Homes
Everything else in Luxury Homes, from every practice on ArchiPro.


Next Project
Keep scrolling