

Project team
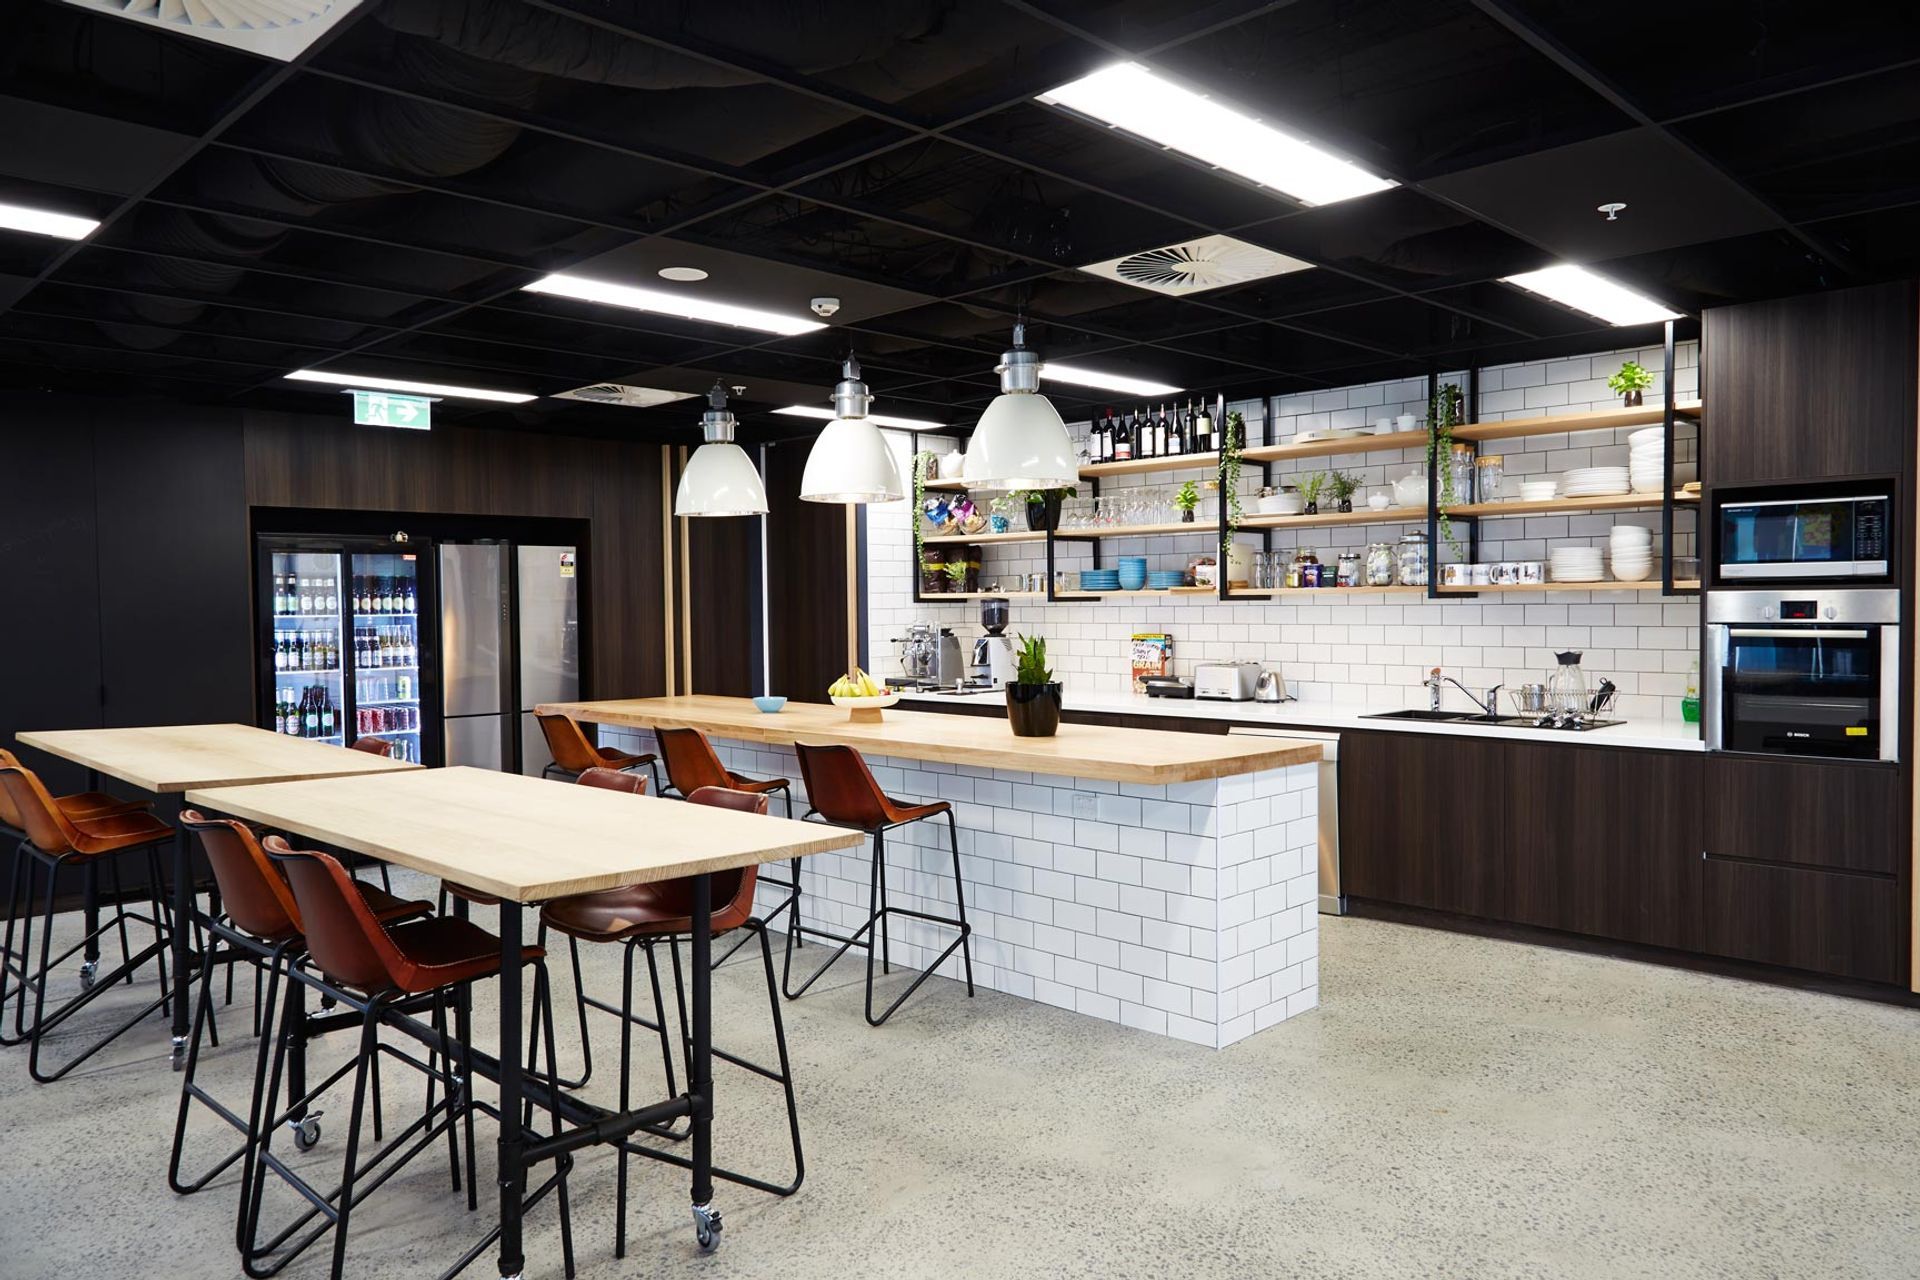
Innovative office design for Total Synergy, fostering collaboration and creativity in a 350m2 space in North Sydney.
Mackenzie Pronk worked closely with a great Australian software and services company Total Synergy to create a unique work place in North Sydney. The 350m2 tenancy has been designed to promote collaborative work patterns, social spaces to share ideas and spaces to escape the desk. The clients vision of how the team worked best and what would harness the companies potential was translated to design solutions within the shell of a standard high rise office floor plate. Total Synergy’s management practice software for construction industry professionals is being improved as a result of their close up experience of the madness of our imperfect industry - we look forward to using it thanks Scott and team and builders RGB.
Photography: Total Synergy


Like this Project?
Hire Mackenzie Pronk Architects
Professionals used in
this project
The practices and trades credited on this project.

More projects from
Mackenzie Pronk Architects
Other work by Mackenzie Pronk Architects, across every category they build in.


More in
Office
Everything else in Office, from every practice on ArchiPro.


Next Project
Keep scrolling