
Project team
- Walless Architecture
- Murray Fredericks Photography
- Ryan Ng
Totoro's Pool is a contemporary architectural gem completed in 2024, harmoniously blending with Totoro House to celebrate family life and nature through its circular elegance and innovative design features.
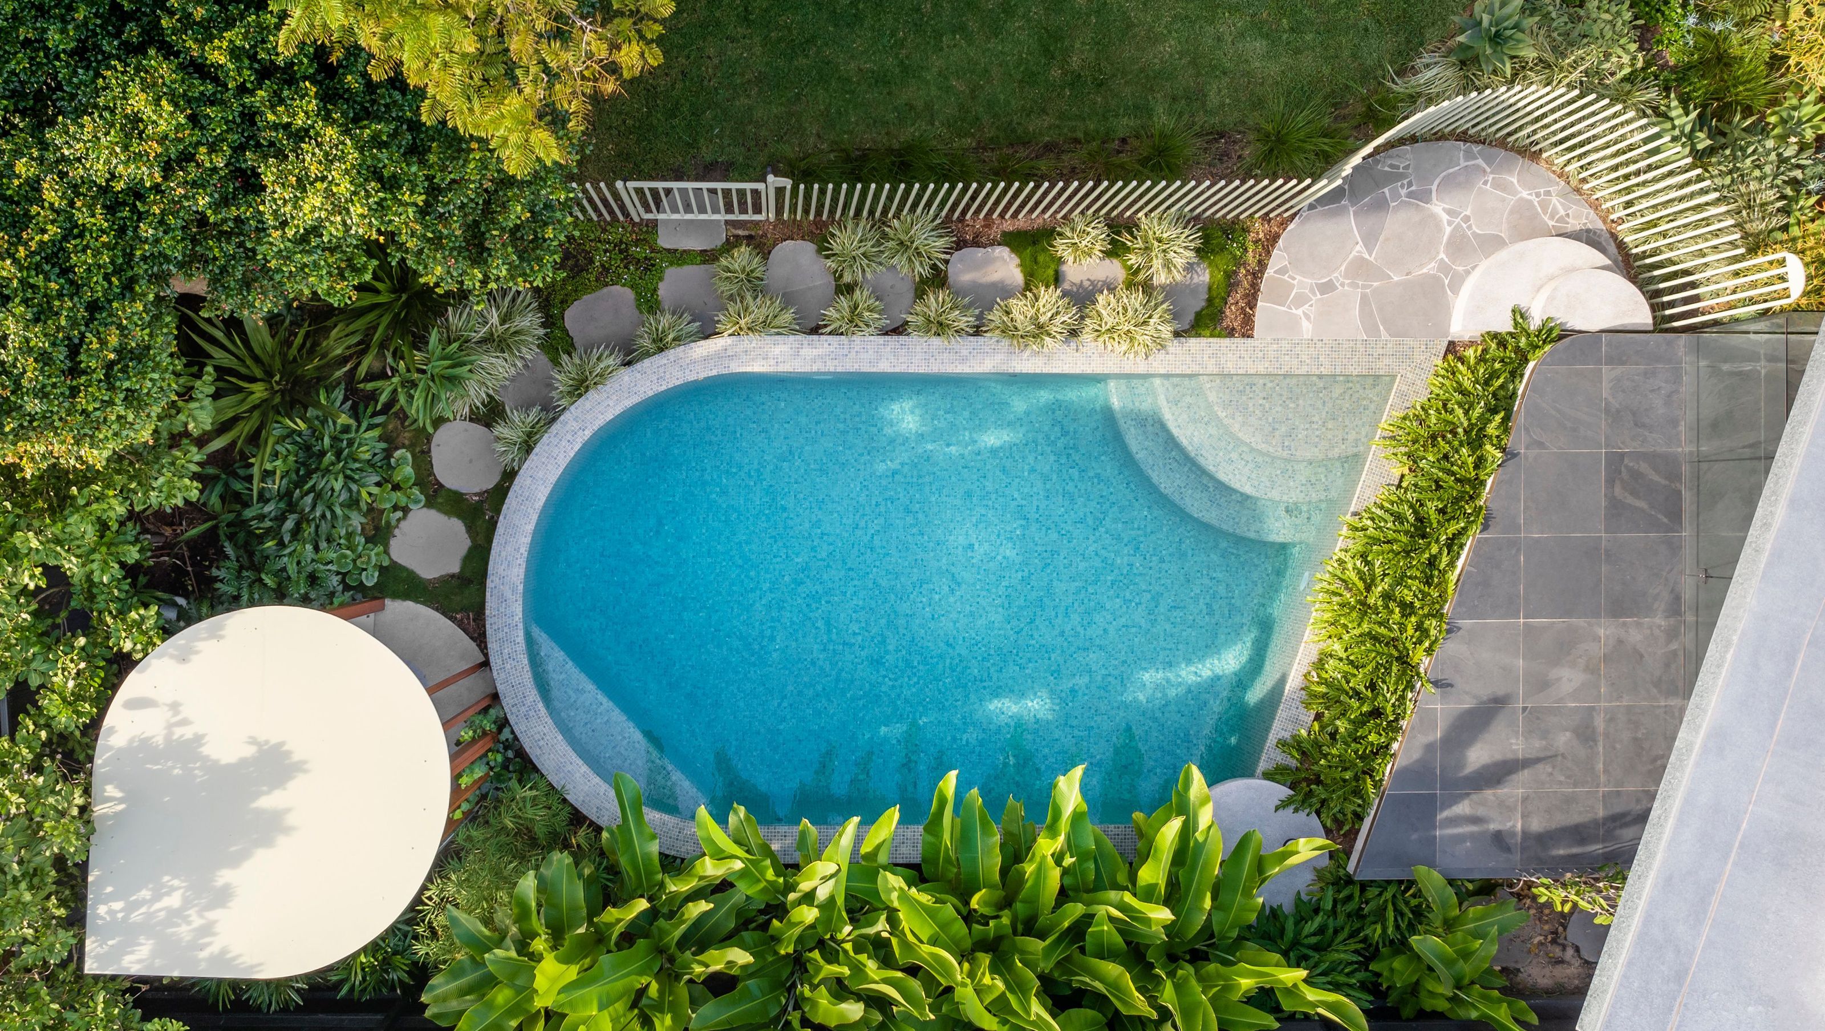
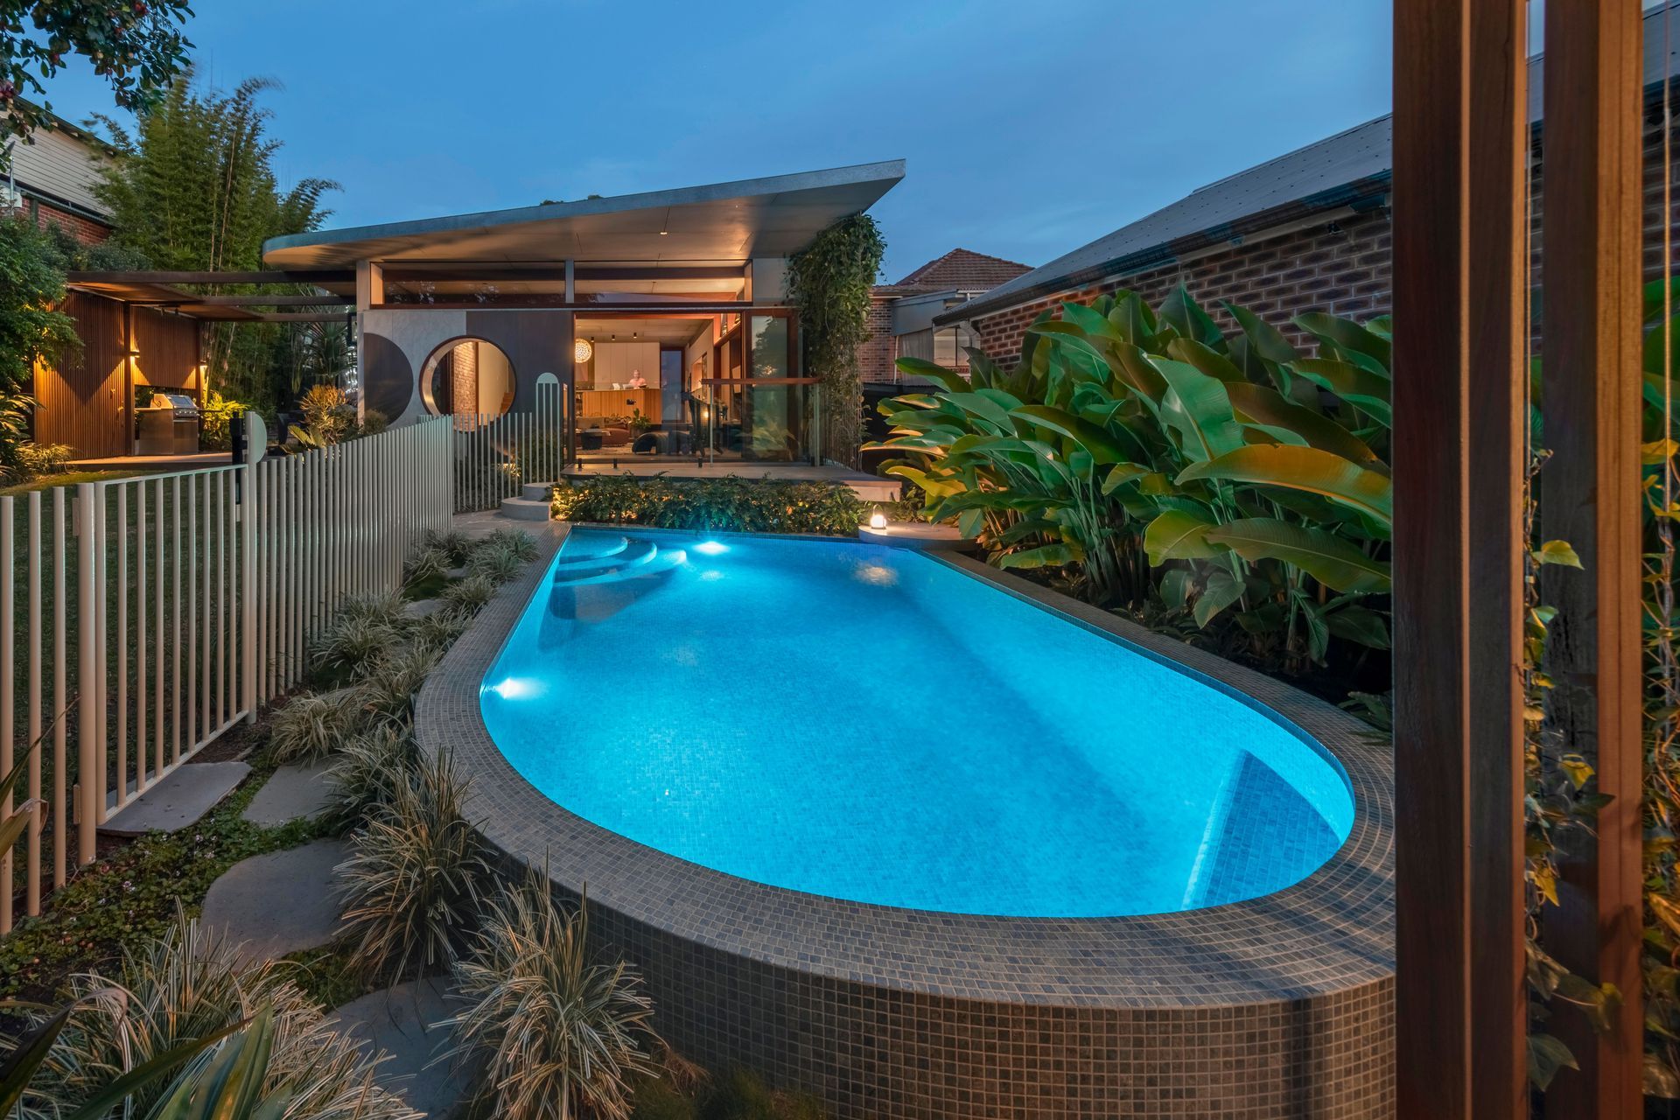
Nestled within the tranquil rear yard of the existing Totoro House, created by CplusC Architects + Builders, Totoro's Pool is a charming tribute to the architecture of its companion, the joys of the owners' family life, and natural harmony. Crafted by Walless Architecture's Principal Architect, Ryan Ng, previously the Project Architect of Totoro House, this geometric gem completes the narrative of interconnected, familial living, drawing inspiration from the cherished bonds celebrated in Studio Ghibli's My Neighbour Totoro.
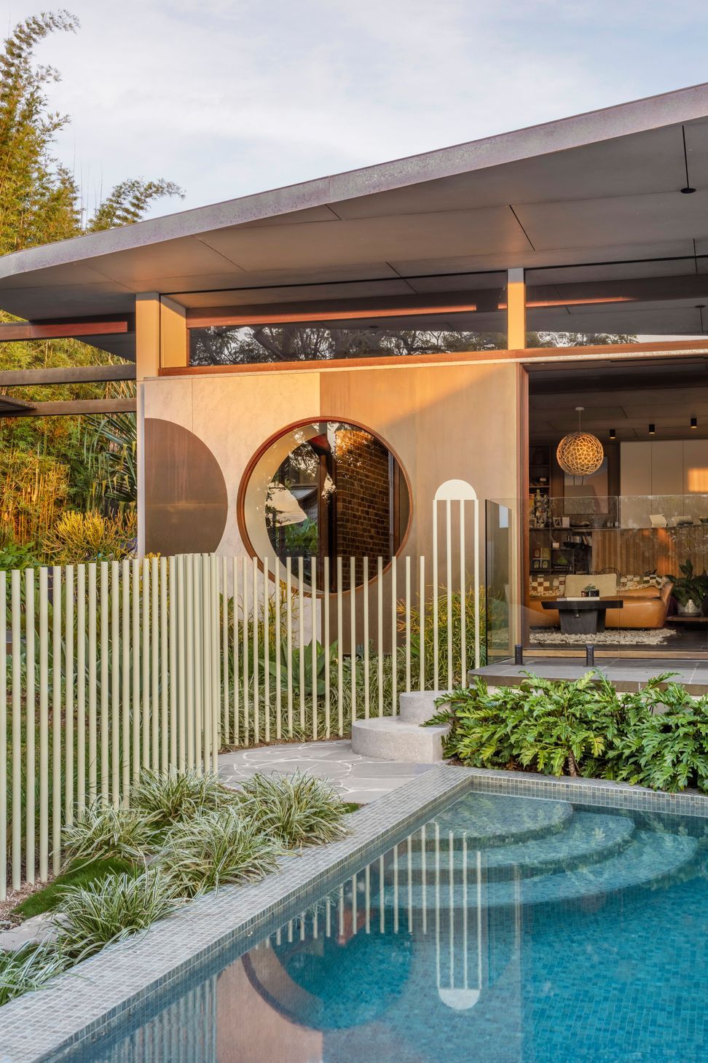
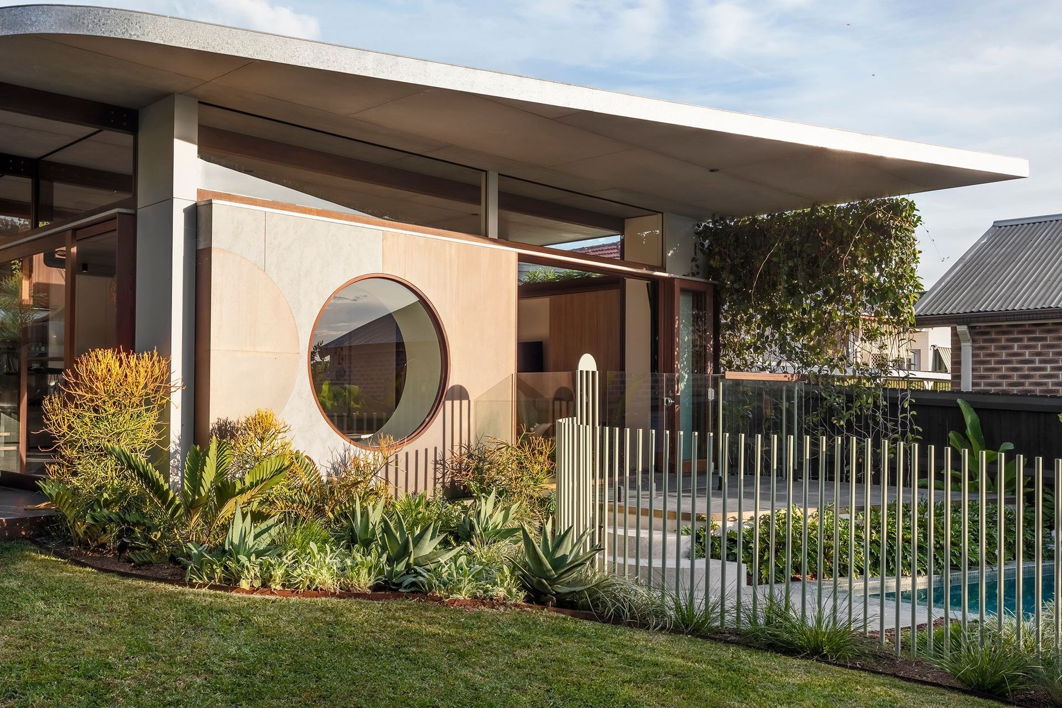
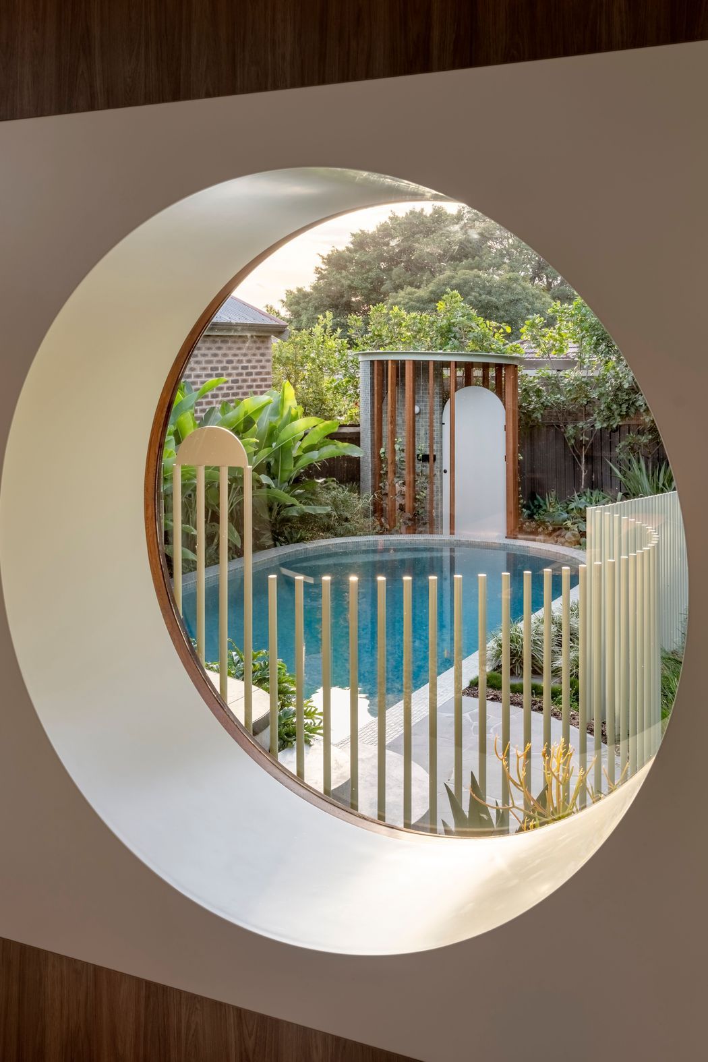
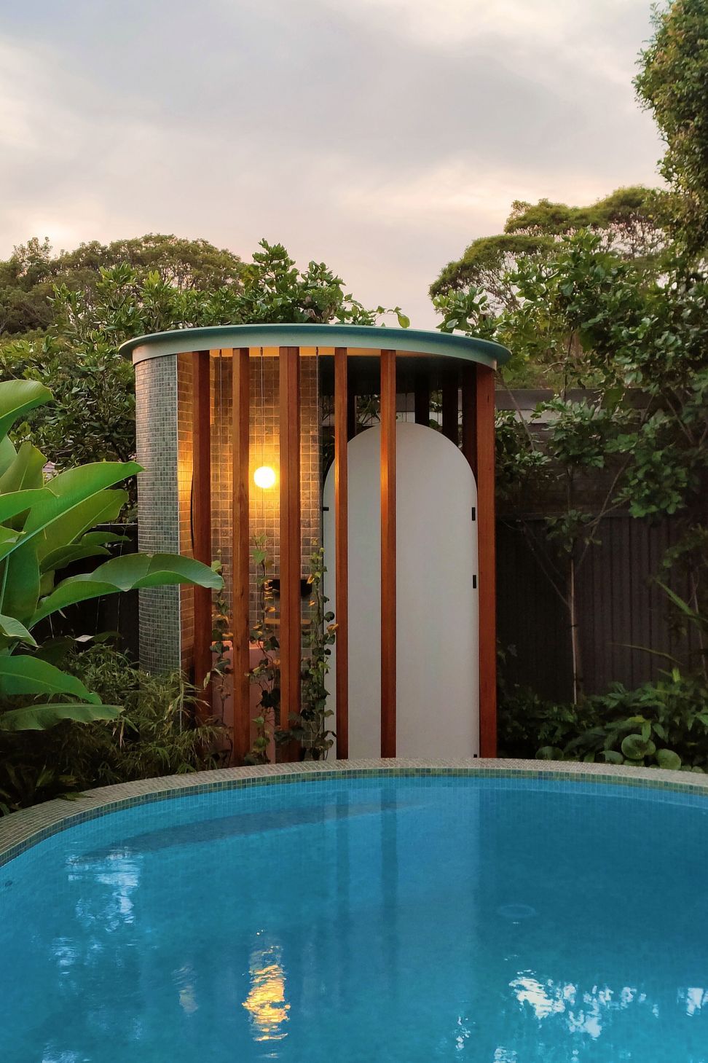
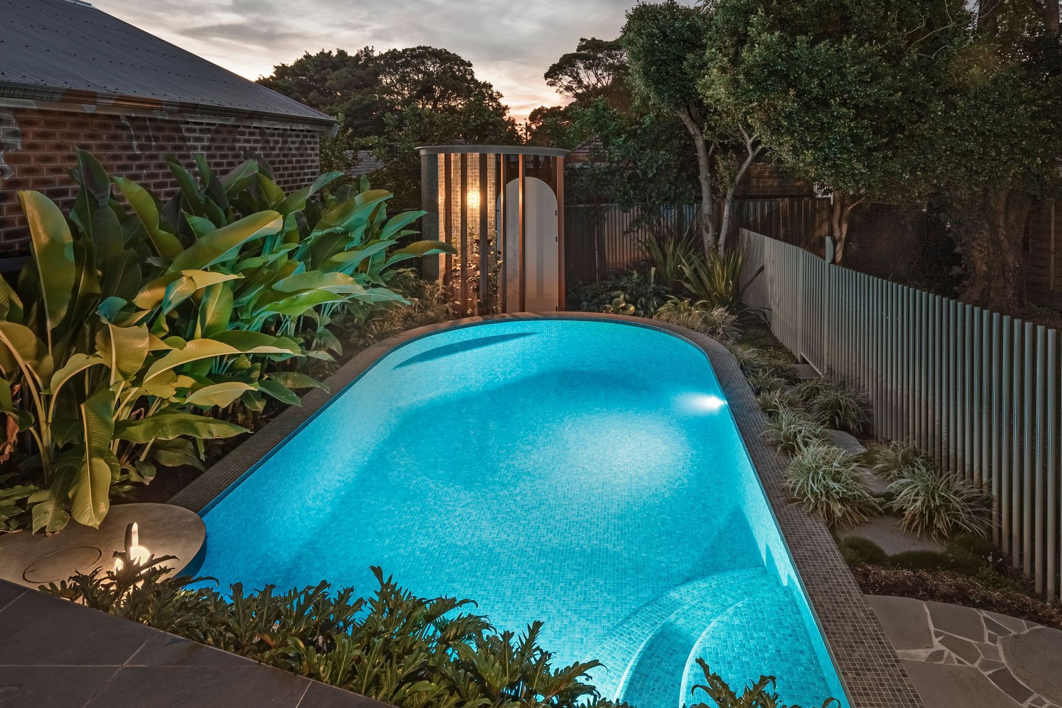
Embracing the circular motifs and essence of its architectural counterpart, Totoro's Pool seamlessly integrates with the existing house and landscape, becoming a symphony of form and function. Its inviting shapes and earthy hues, drawn from nature's palette, transform it from a mere amenity to an enchanting part of the scenery and a sculptural element within the landscape, with its distinct personality day and night.
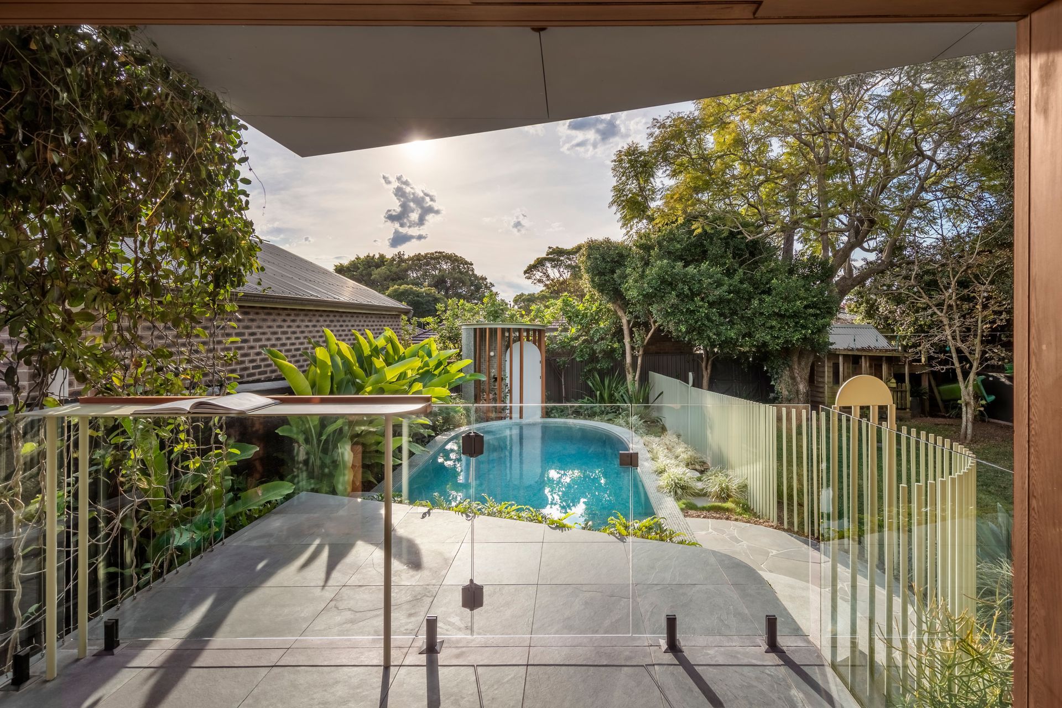
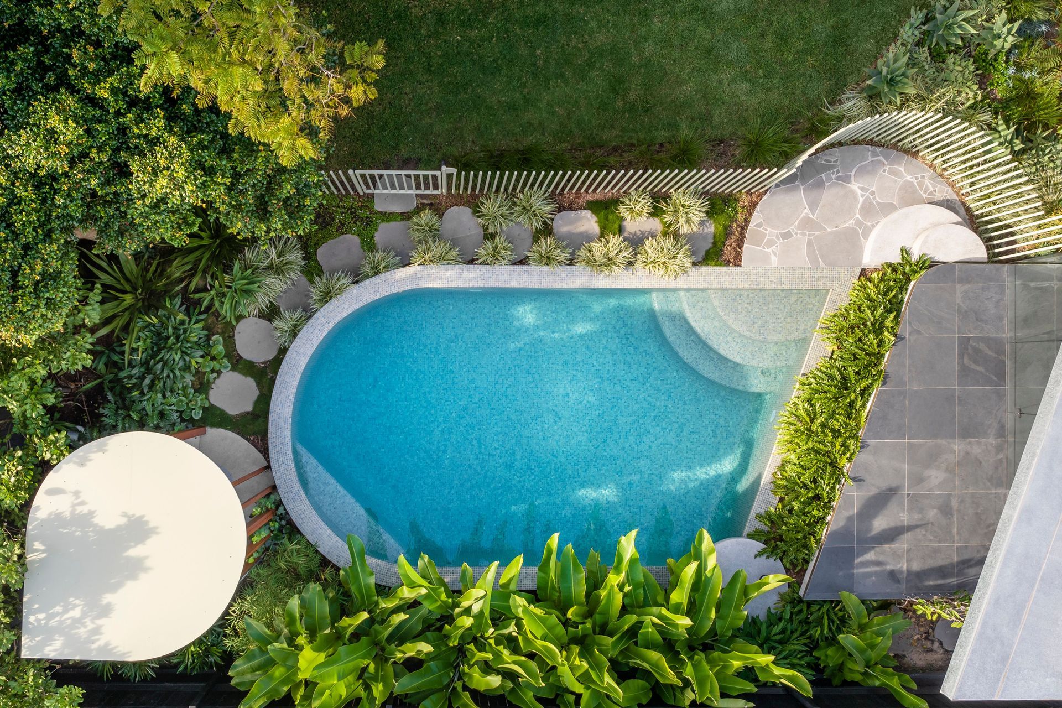
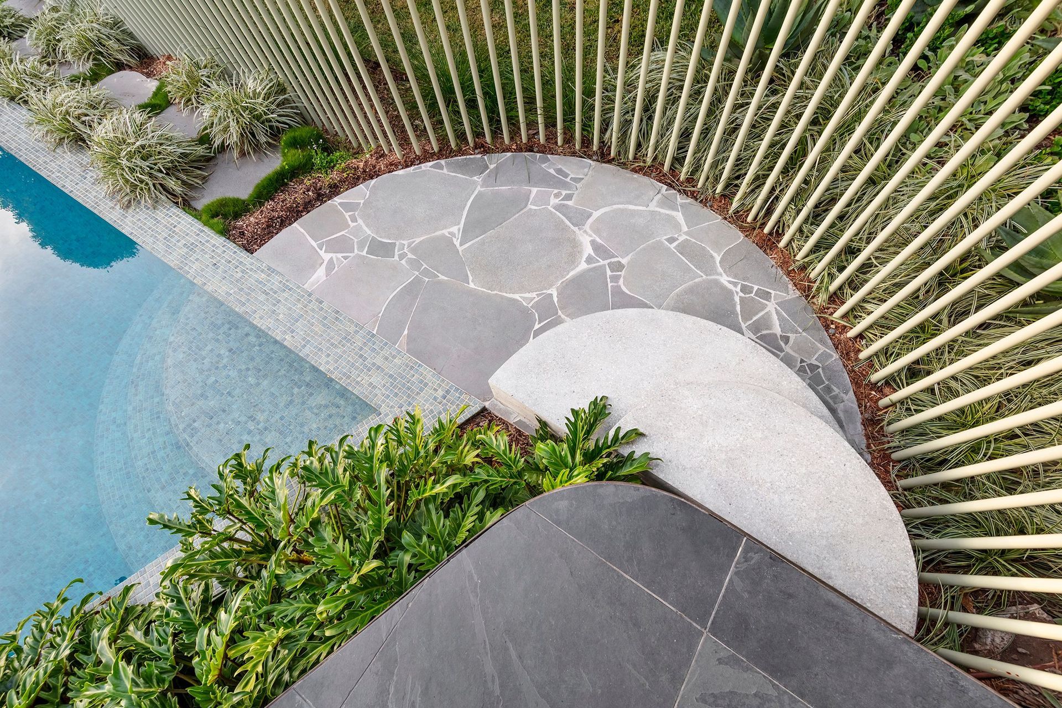
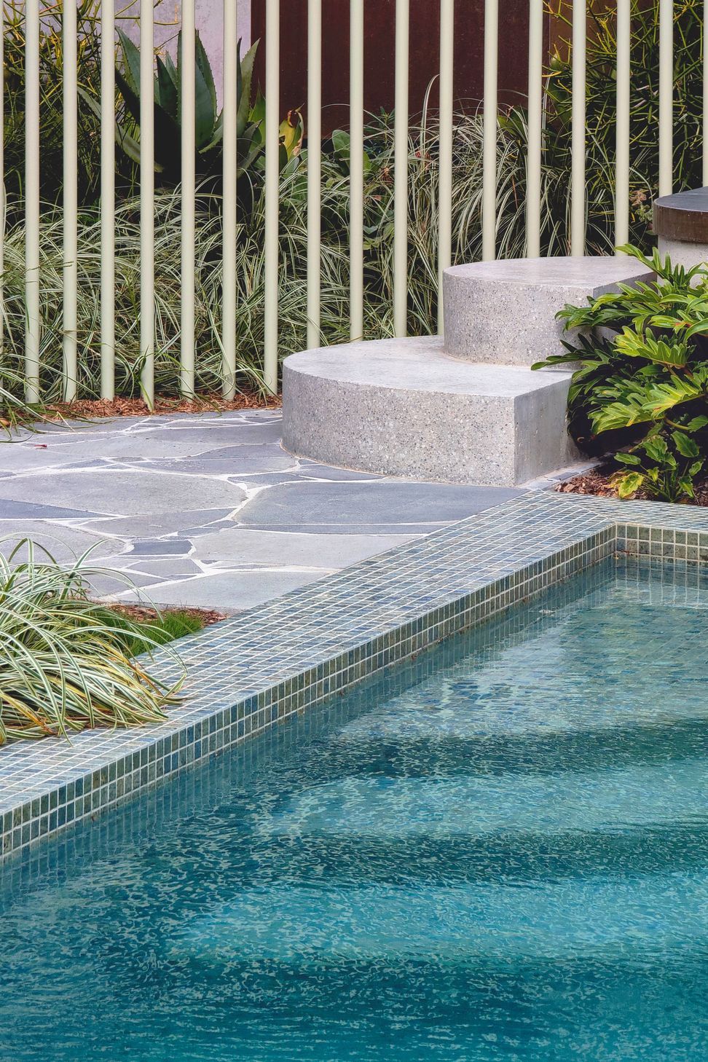
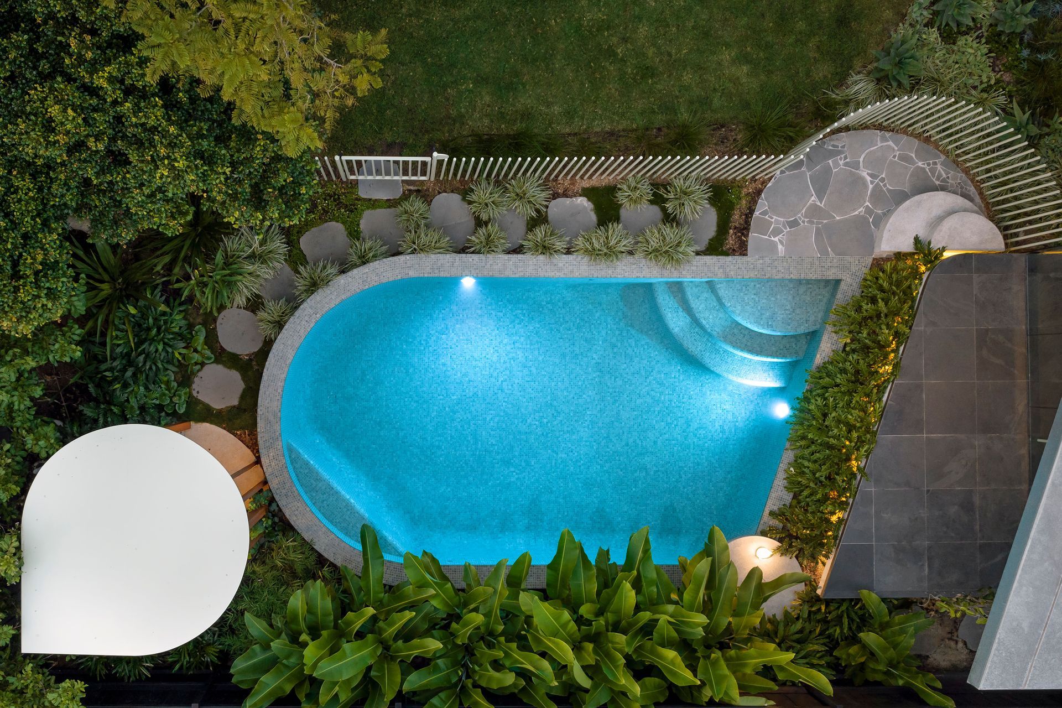
Totoro's Pool is more than just a beautiful addition. It showcases innovative design thinking, and every detail whispers of nature's embrace. The pool barrier is custom-made from steel rods painted in a subtle green, which harmoniously blends in with the natural landscape and slope, evoking tranquillity similar to that of reeds. At the corner of the pool lies a small circular concrete platform resembling a lilypad gracefully poised upon the water, offering an ideal perch for moments of peaceful relaxation or for placing food and drinks. An arch feature has also been added to the existing sun deck, seamlessly connecting with the steps leading to the lower-level sitting area by eliminating the step look. It adds unique visual interest to the existing house, marks the beginning of the pool entertainment area and provides a convenient spot for a future portable lamp holder.
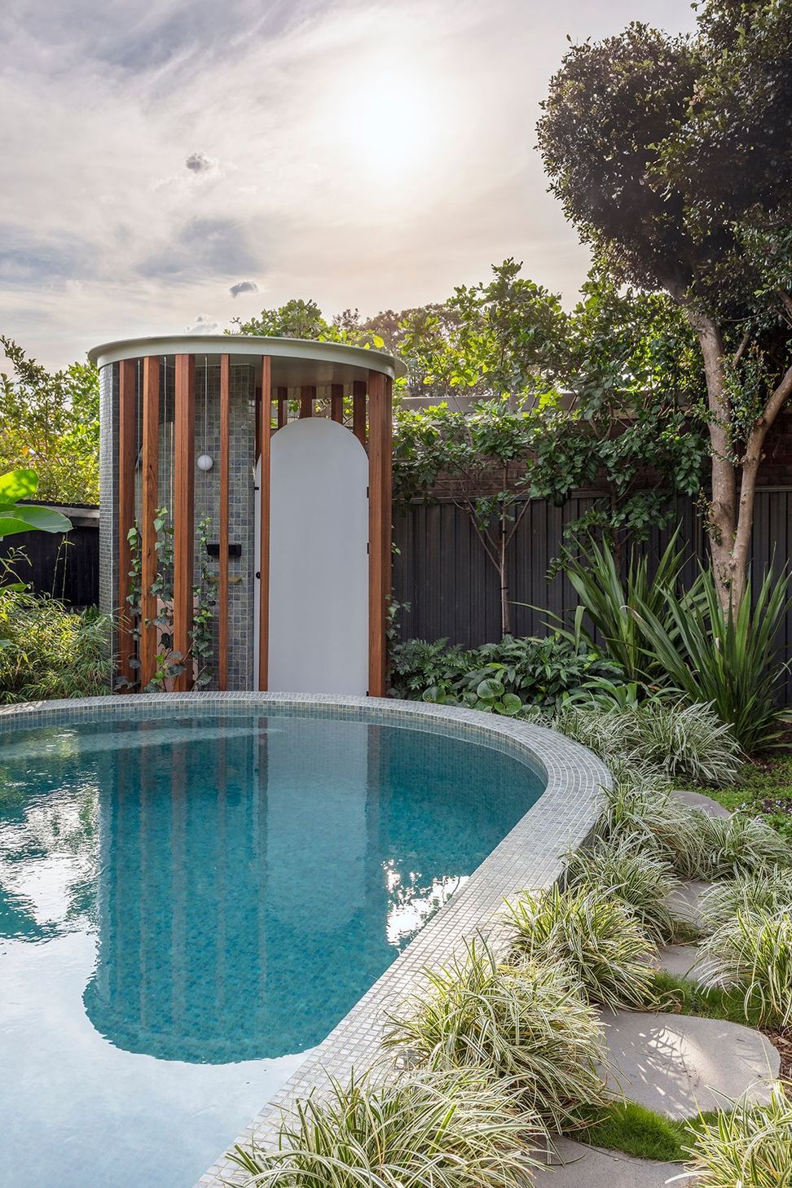
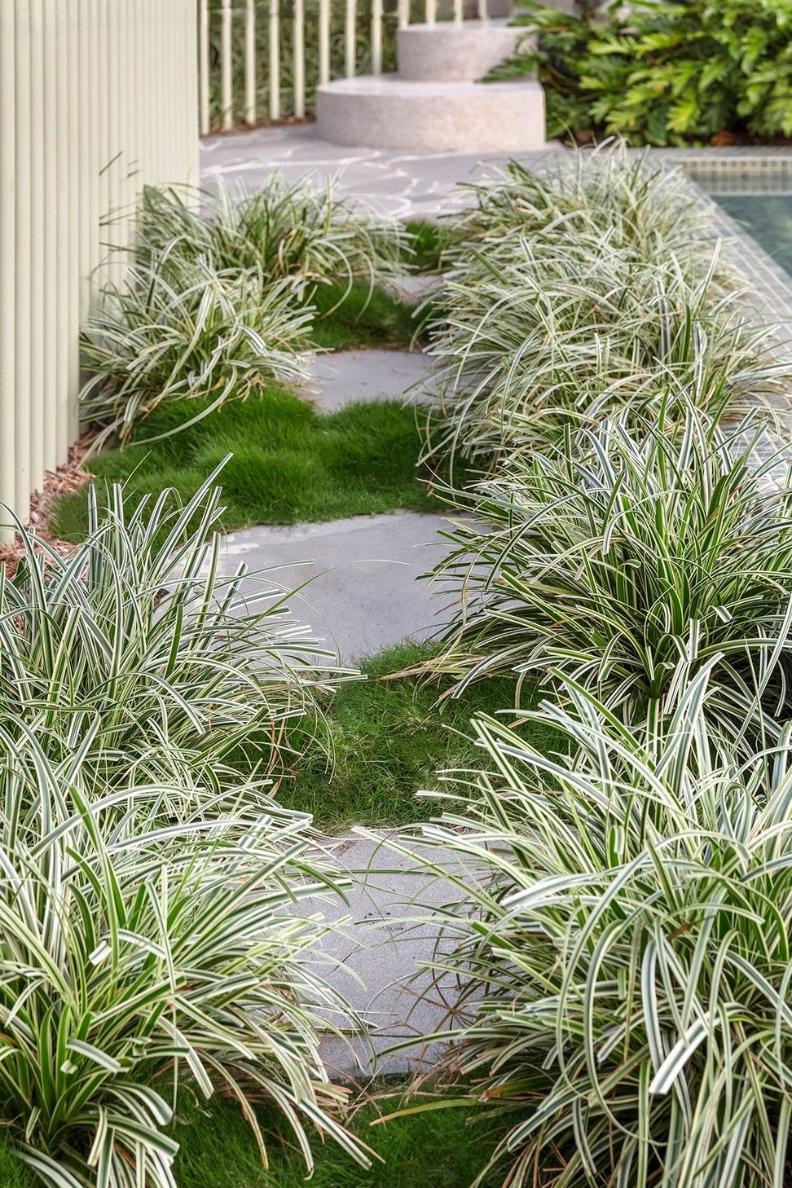
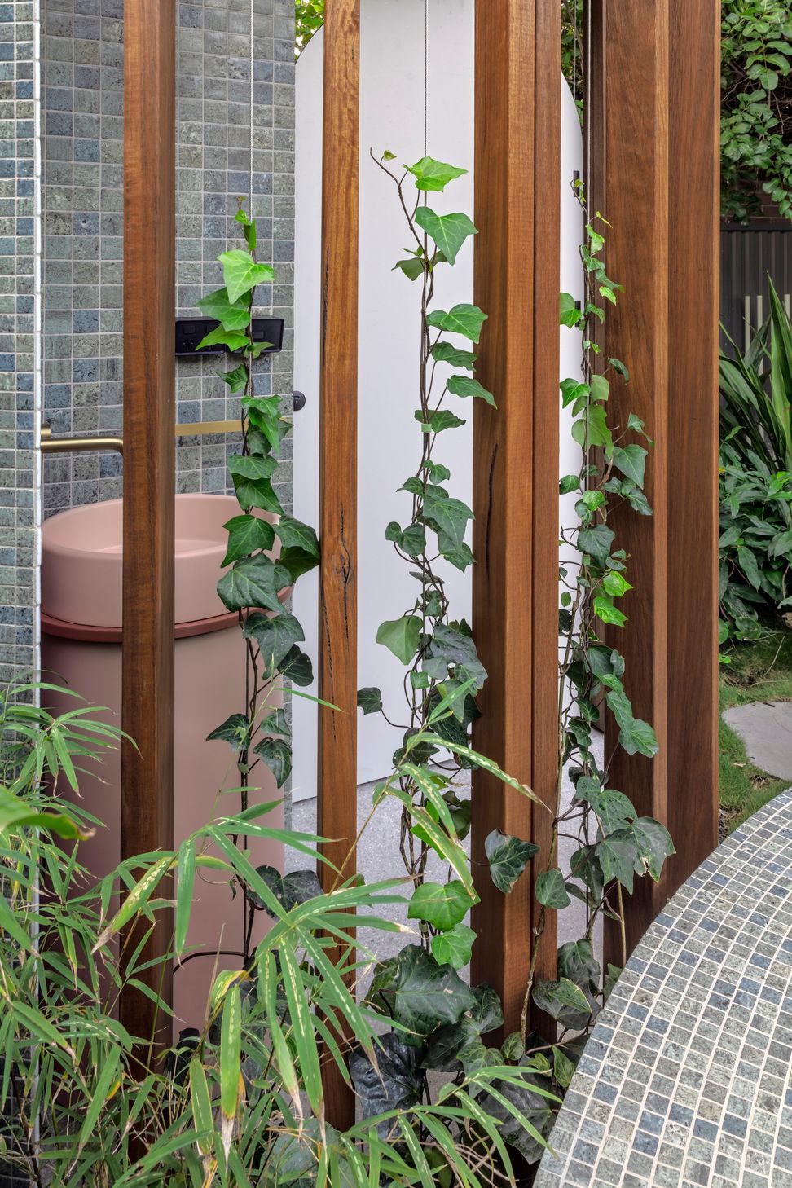
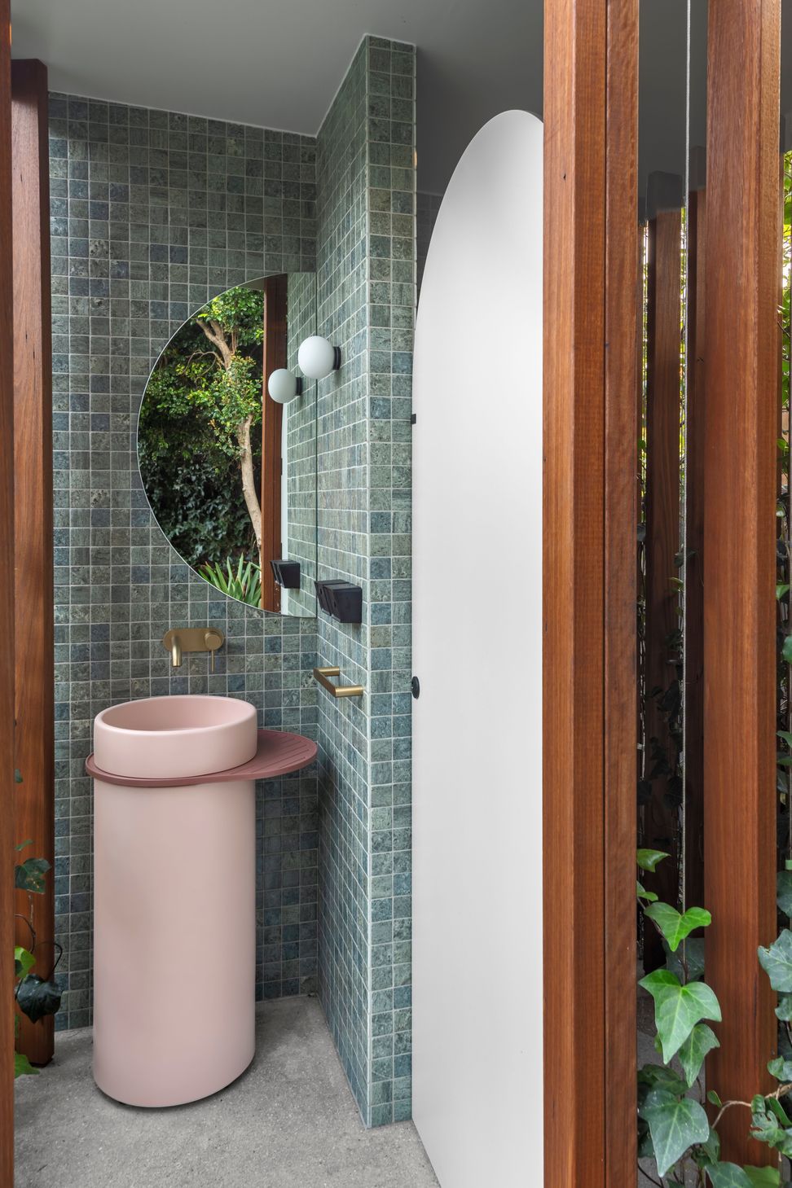
As users descend from the sun deck, they are greeted by a sequence of circular elements. These elements consist of exposed aggregate concrete steps, a sitting area with crazy pavers, and pool steps, all in the shape of a half-circle. A lush garden pathway continues the curves, leading to a circular outdoor amenity at the far end. It comprises a half-circle mirror, a free-standing cylinder basin, a globe wall light, and an arched door. The outdoor amenity was intentionally designed to be open, with screening from climbing plants on steel wires and timber posts, with potentially a translucent fabric in the future, to create a more cost-efficient yet utilitarian space by eliminating the need for walls. It also presents an opportunity to become a sculptural element admired from the house and serve as a lantern feature for the pool at night, mirroring the captivating garden wall of Totoro House that comes alive with fairy lights at night. Like the pool structure, the walls were finished with Bali-inspired tiles with earthy hues, enhancing its natural ambience and blending seamlessly with the surrounding environment.
Totoro's Pool isn't just a pool; it's a celebration of family, nature, and the art of harmonious design. Its circular elegance provides an experiential journey where every curve tells a story of interconnectedness and family joy.
- Completed
- 2024
- Price range
- $0 - $0.25m
- Building style
- Contemporary


Awards
Small Project - Shortlist
Houses Awards
Like this Project?
Hire Walless Architecture
Professional Reviews
Professionals used in
this project
The practices and trades credited on this project.

More projects from
Walless Architecture
Other work by Walless Architecture, across every category they build in.

More in
Landscaping
Everything else in Landscaping, from every practice on ArchiPro.


Next Project
Keep scrolling