
Project team
- Walless Architecture
- Ryan Ng
Transforming a neglected deck into a vibrant family haven, seamlessly connecting indoor and outdoor living while enhancing functionality and aesthetic appeal.
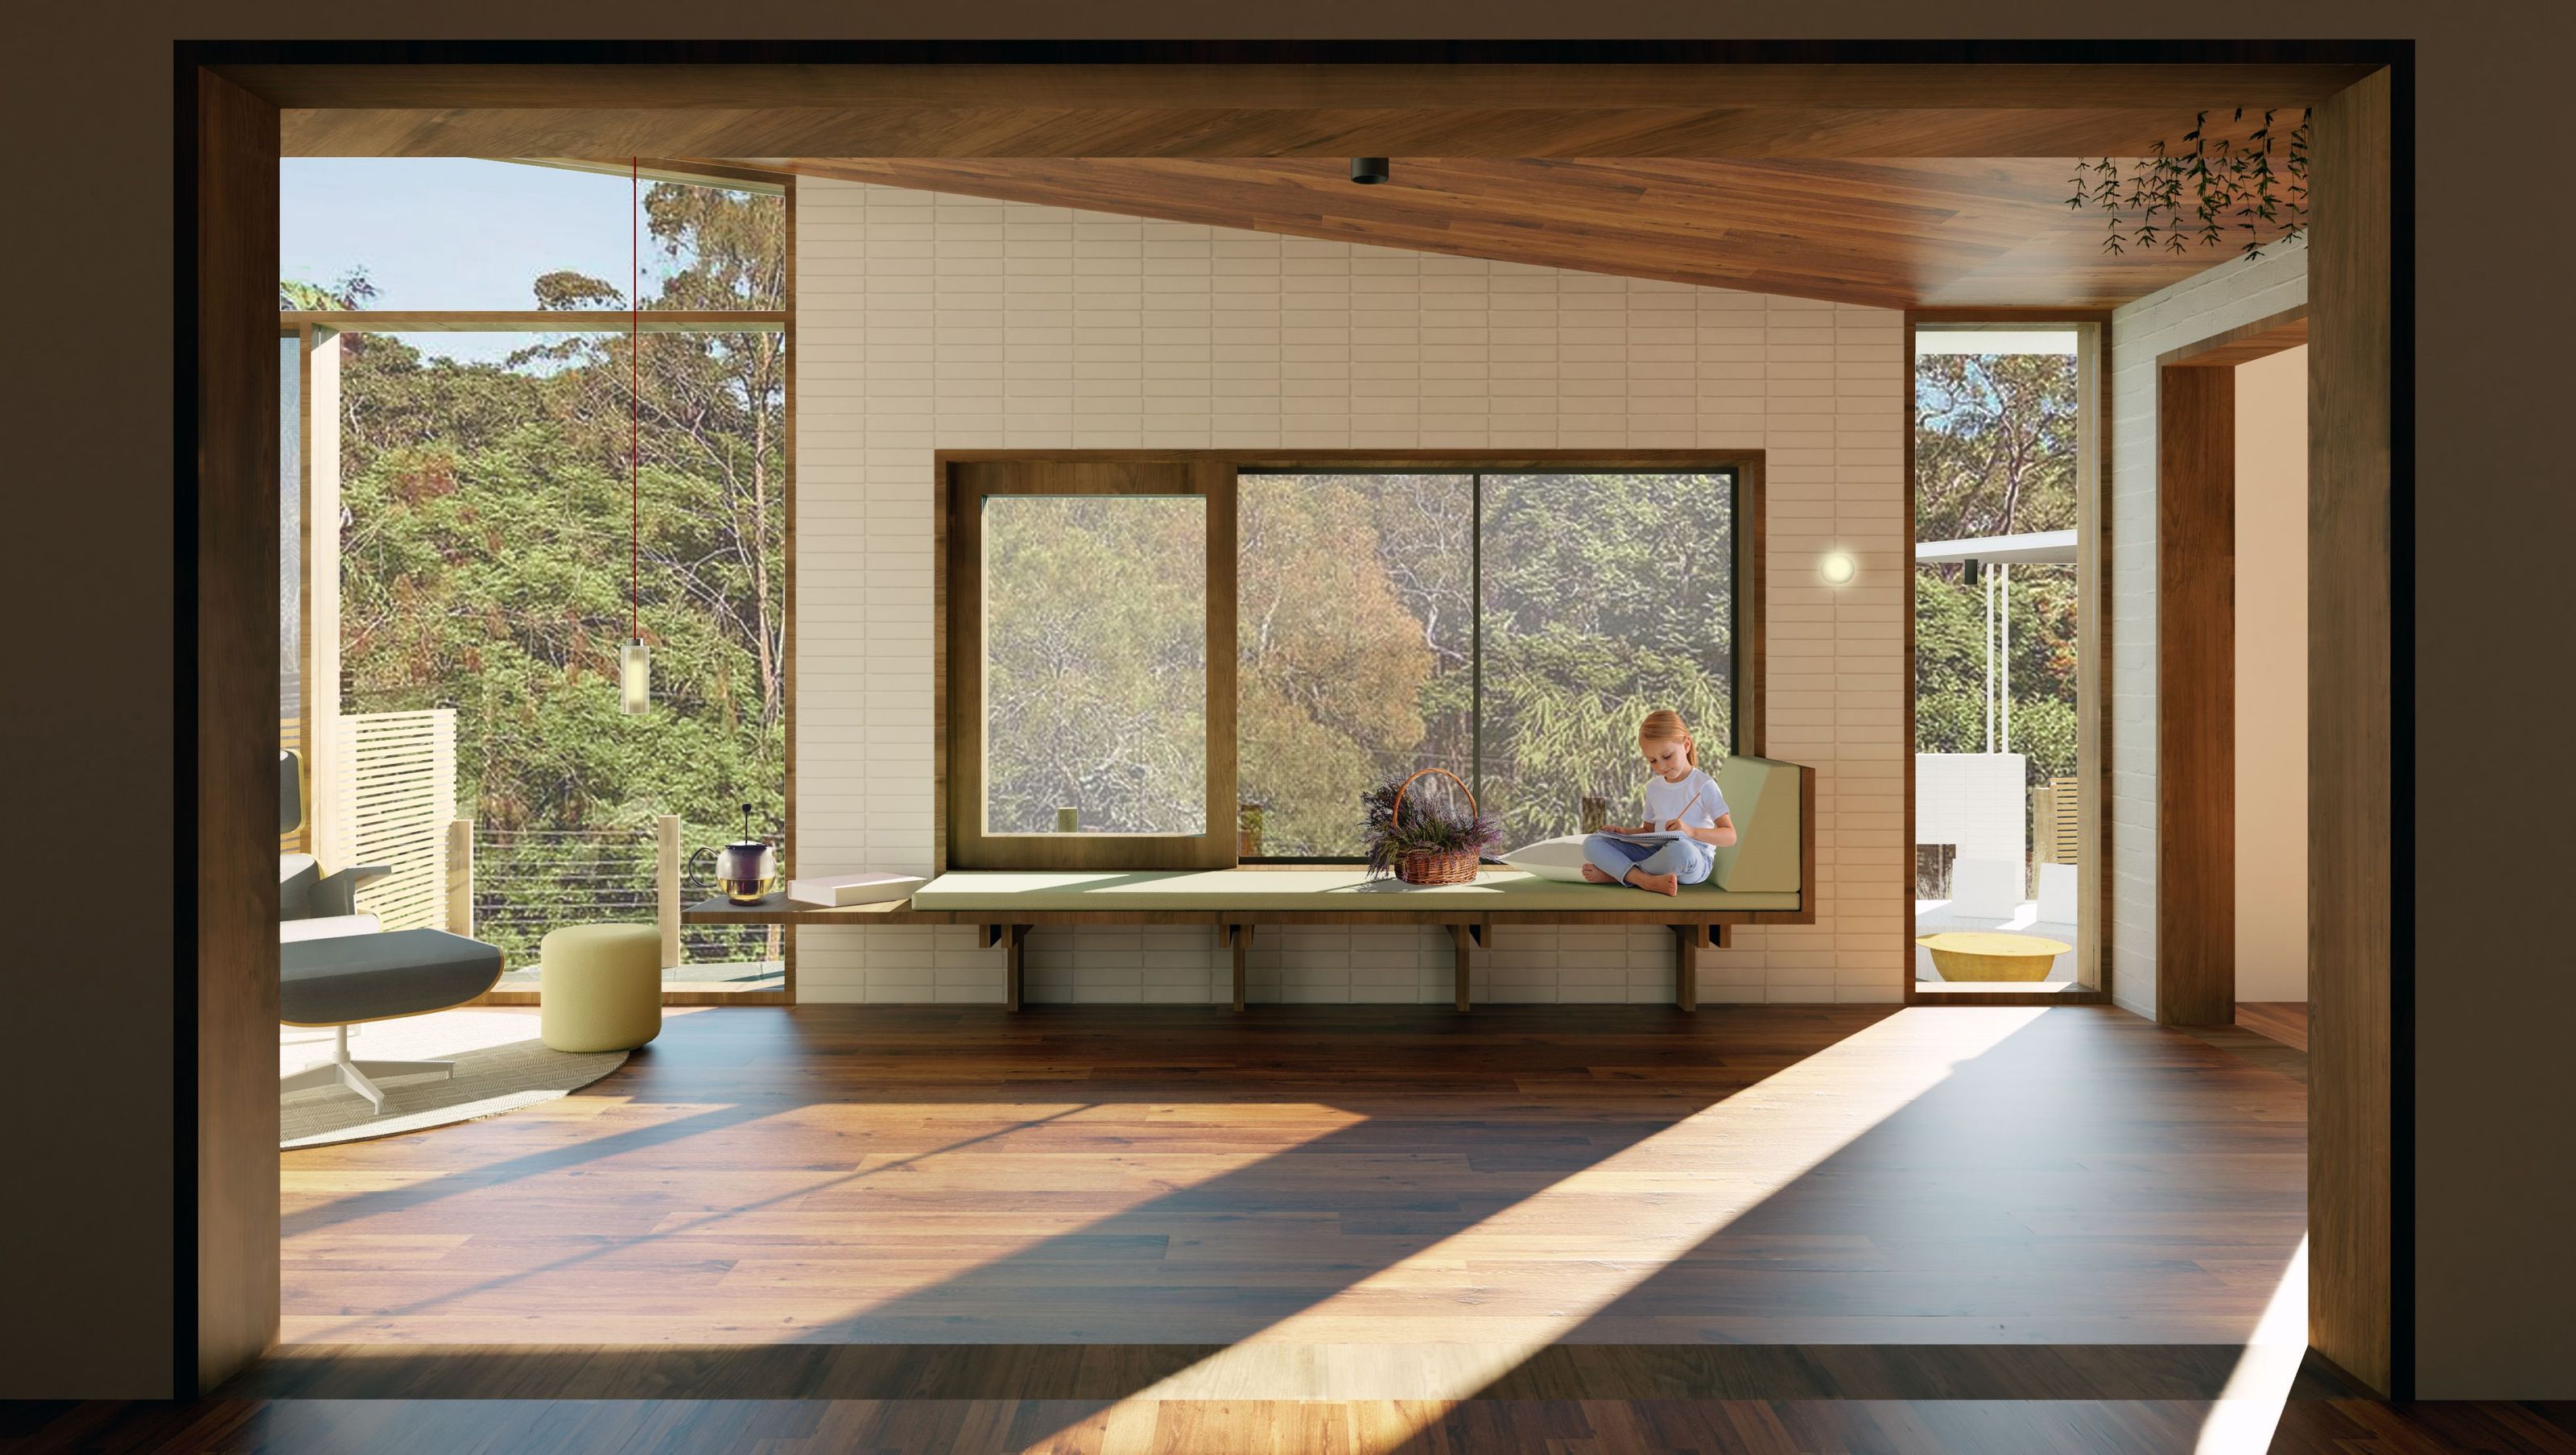
Tasked by our client to breathe life into their idle deck, our mission is to turn this overlooked area into a vibrant family haven. The goal is to seamlessly extend their living space, redefining not only how they use this newfound area daily but also how it intricately connects to the rear yard and the enchanting bushland beyond.
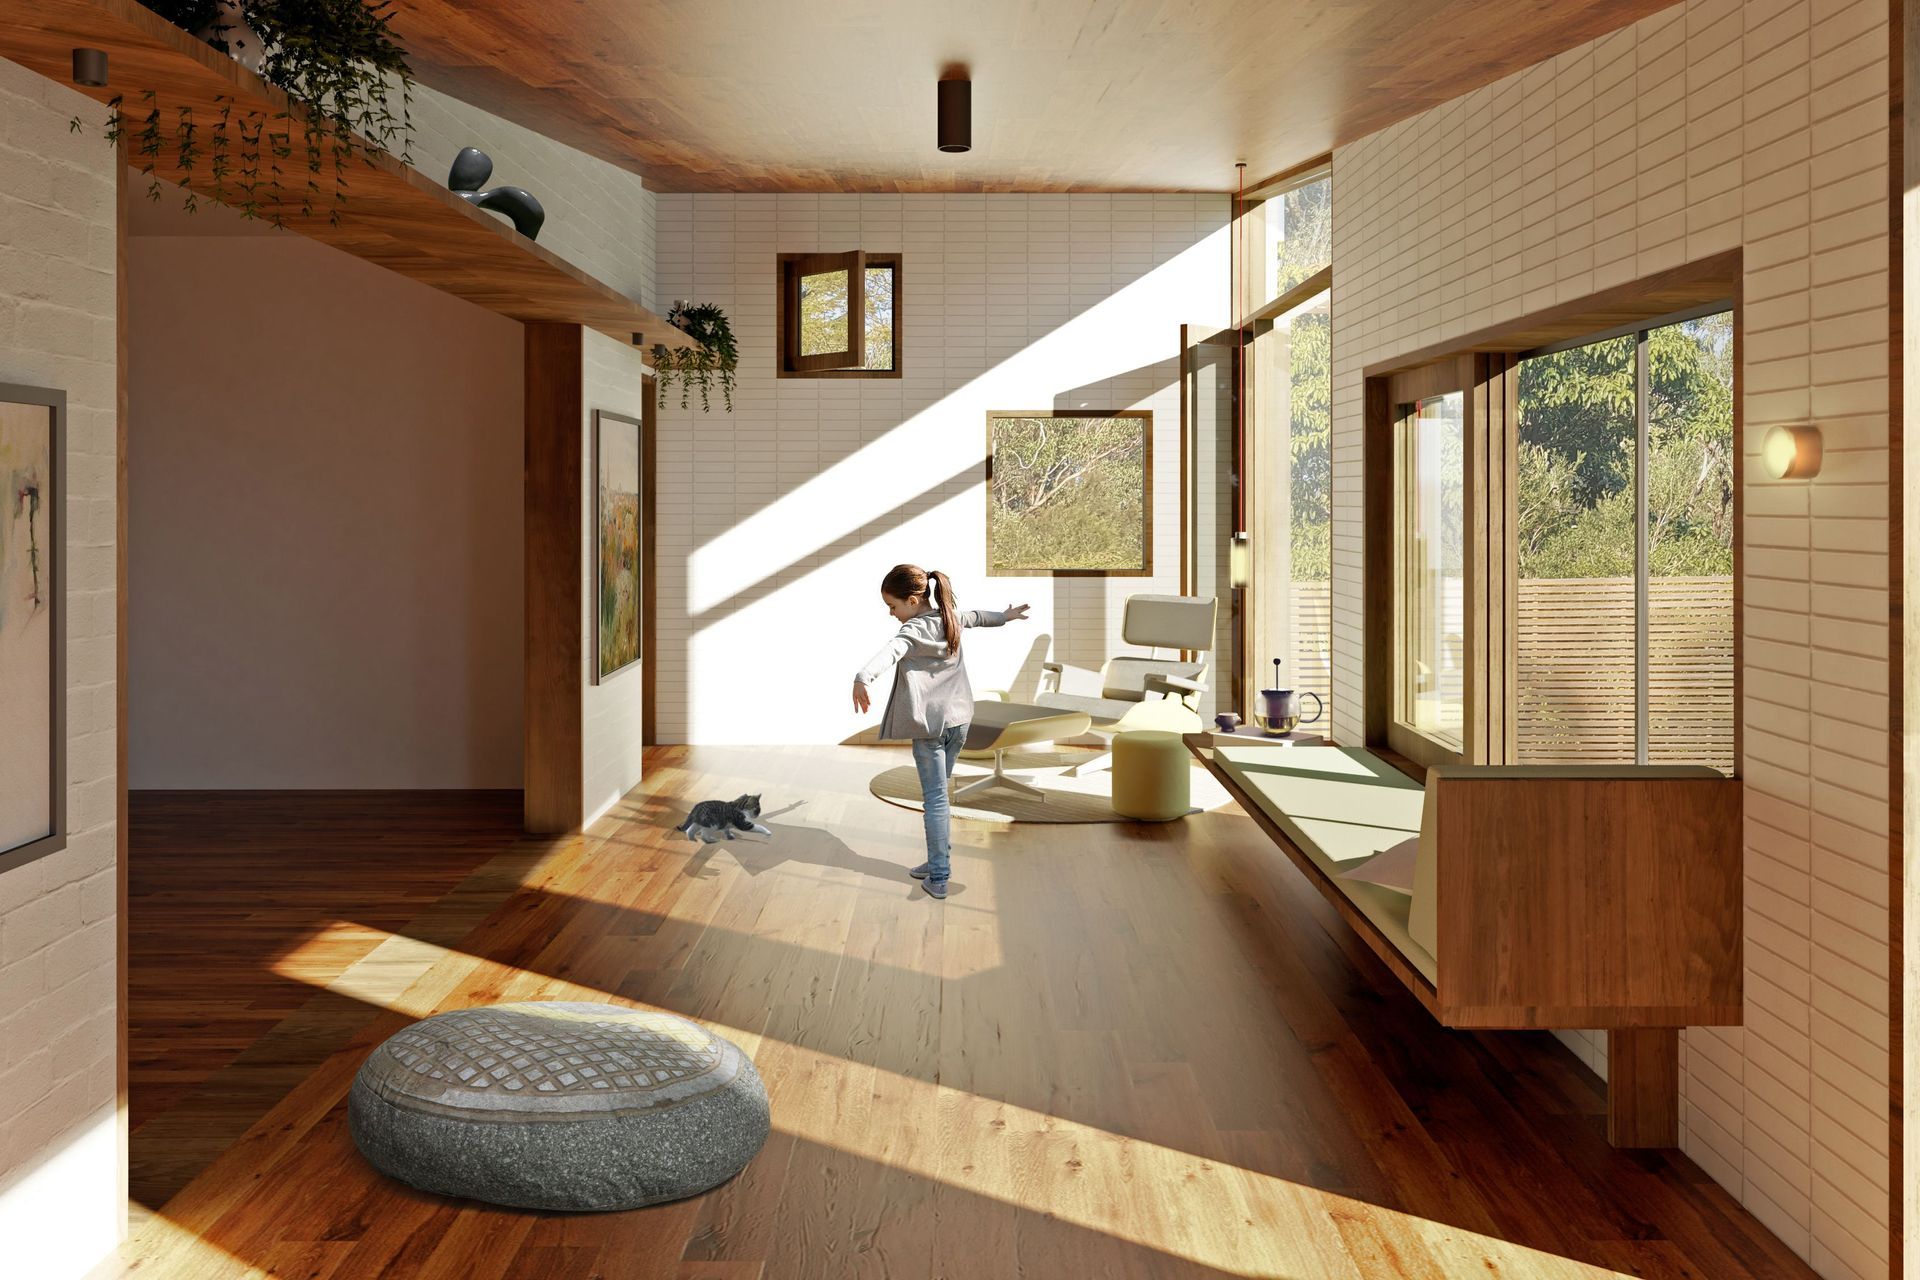
The conversion involves more than just a makeover; it is a thoughtful reimagining. The neglected deck will evolve into a functional extension, embracing the living area with a newfound purpose. Strategic window placements will invite natural ventilation and light, framing nature beyond as an integral part of the living experience.
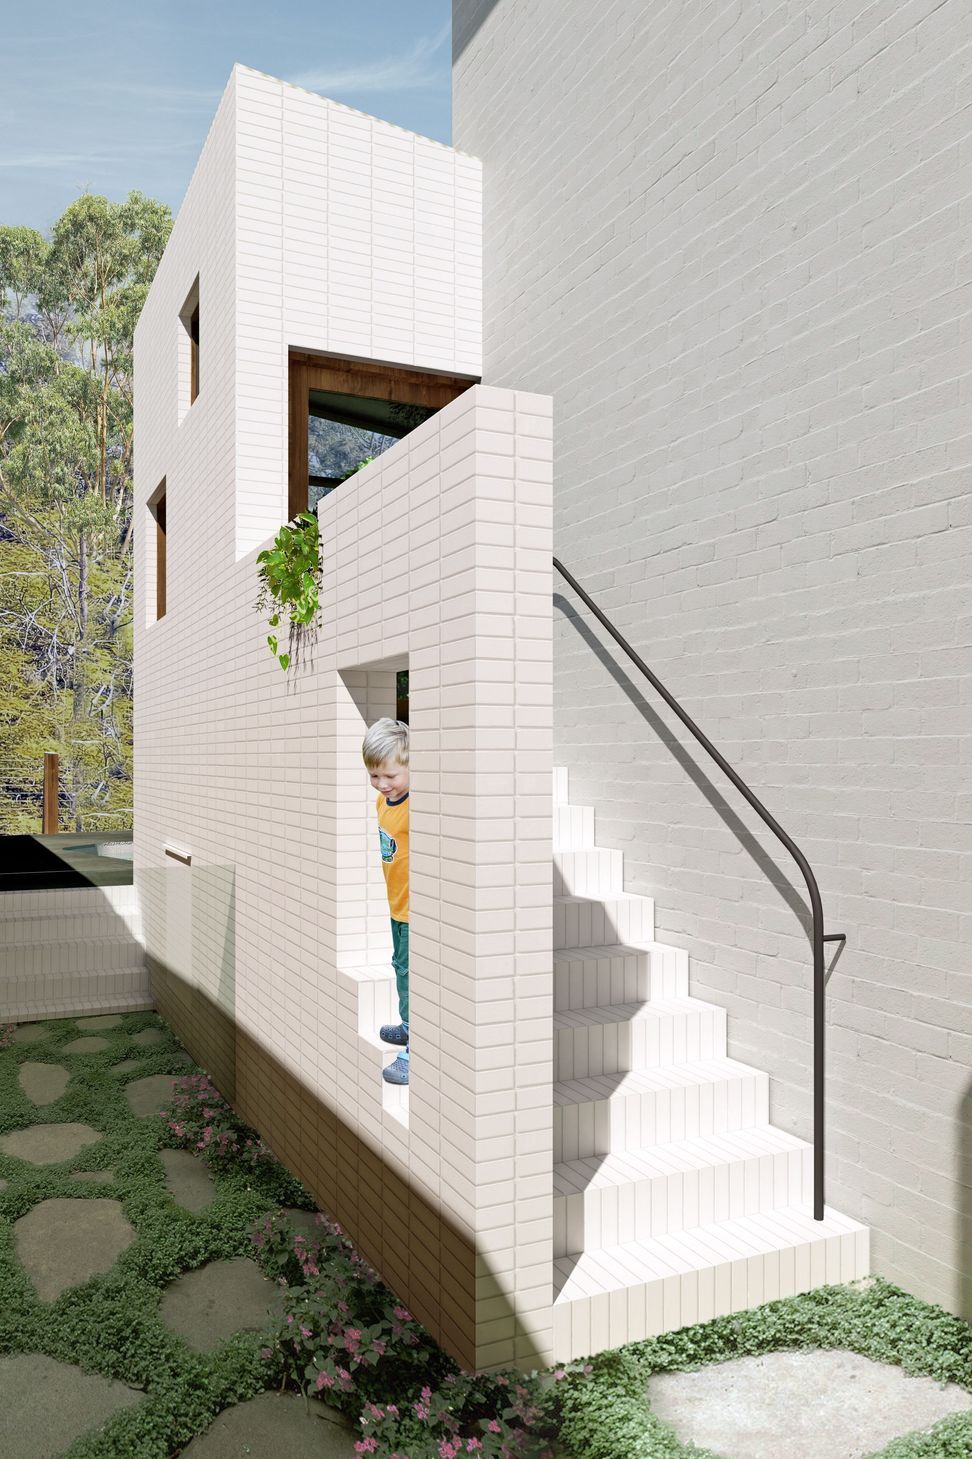
We aim to blend indoor and outdoor seamlessly, creating a living area where the boundary between home and nature becomes delightfully blurred. What was once a neglected side path will be reborn as a garden walkway, seamlessly connecting two distinct spaces.
This transformation is not just about adding floor area; it is about making the space truly livable. The deck and side path will become a versatile living area, offering a space for family activities, relaxation, and entertainment. It is a practical upgrade that enhances the everyday experience of home, turning a forgotten space into an integral part of daily life.
- Building style
- Contemporary

Like this Project?
Hire Walless Architecture
Professional Reviews
Professionals used in
this project
The practices and trades credited on this project.

More projects from
Walless Architecture
Other work by Walless Architecture, across every category they build in.


More in
Extensions
Everything else in Extensions, from every practice on ArchiPro.


Next Project
Keep scrolling