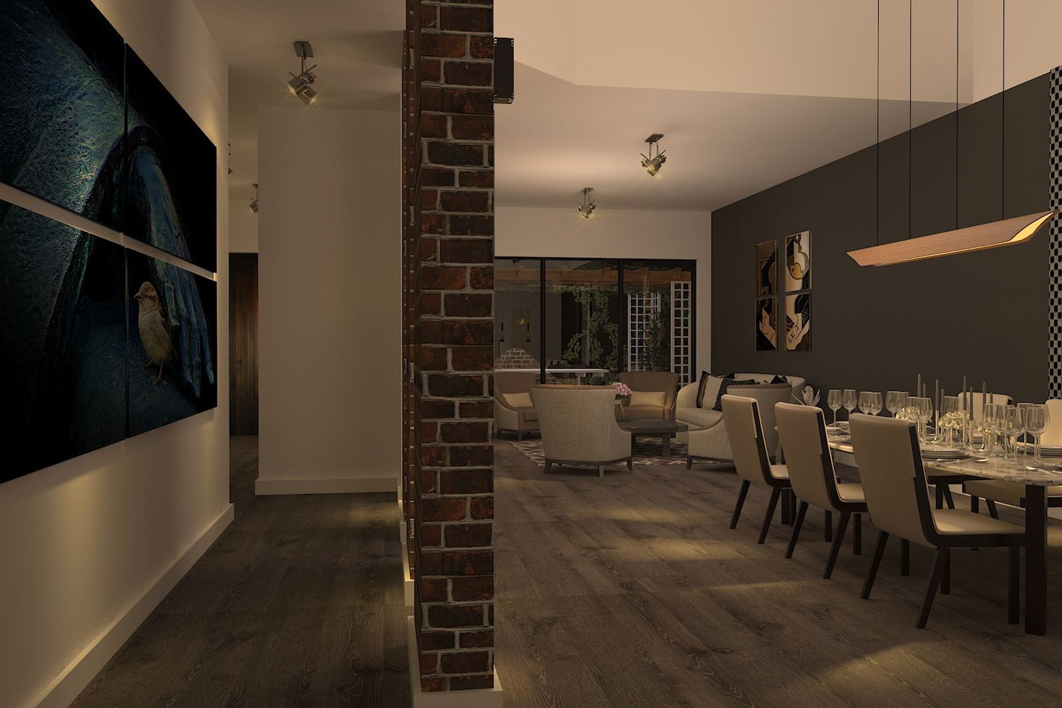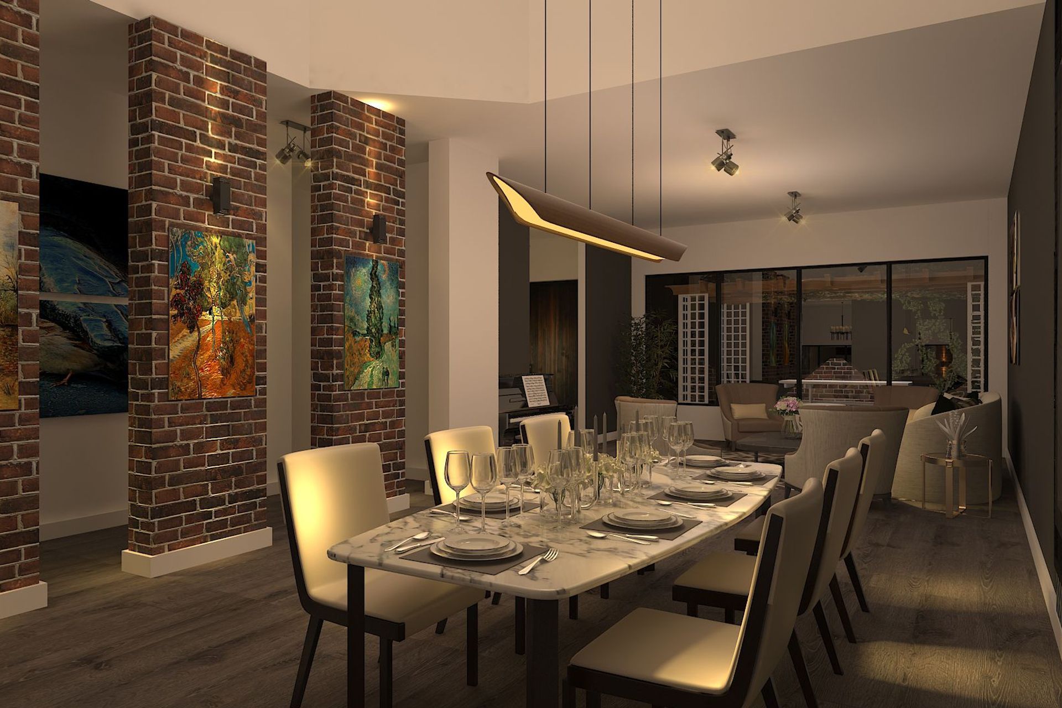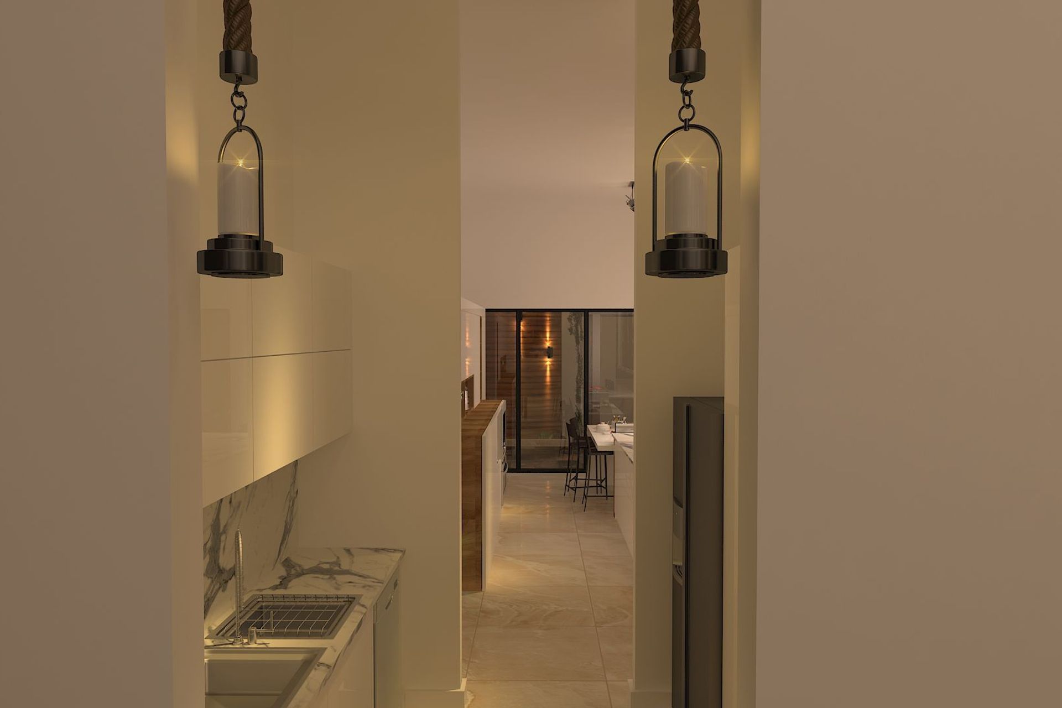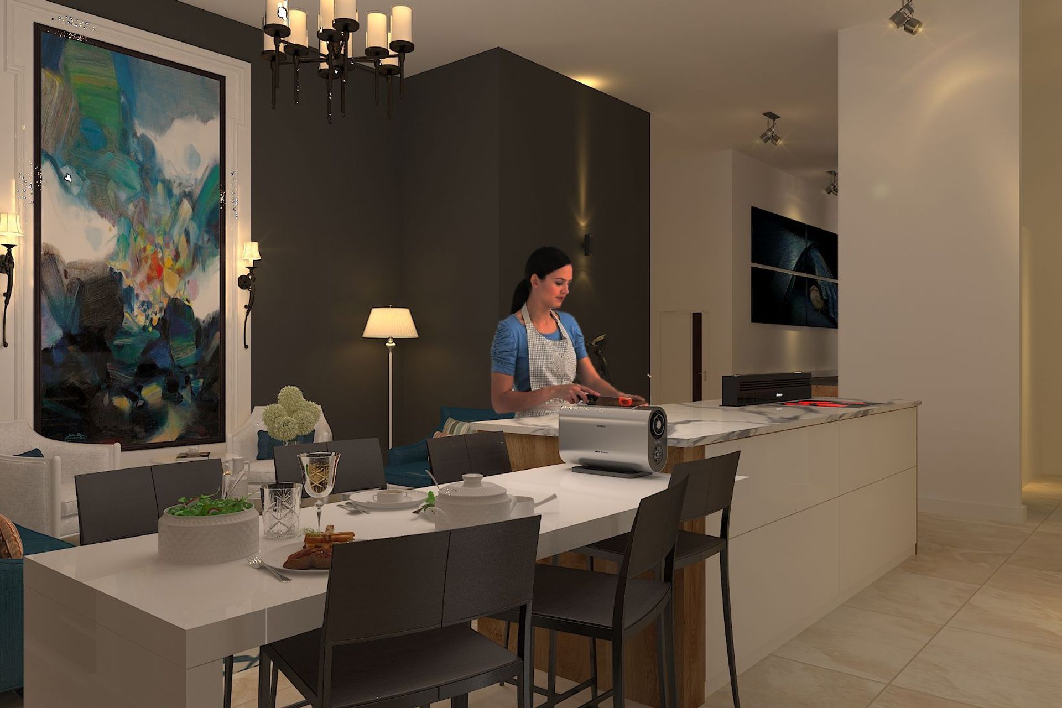

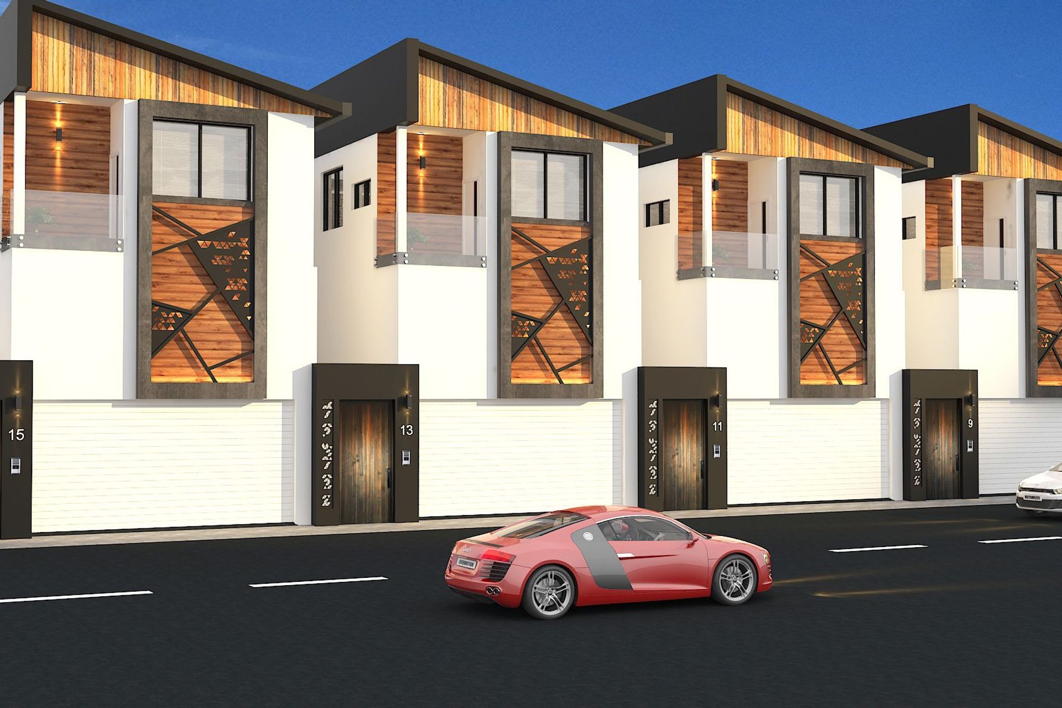
Townhouse Complex

Art Decoline Design Studio logo
  • 16.0K profile views
  • 1 save
Visit Website
Requirements: Building design, Interior & Exterior design, Landscape design, Lighting design Commenced: 01/06/2019 Completed: 30/09/2019 Client: ARCH. Read more
Visit Website

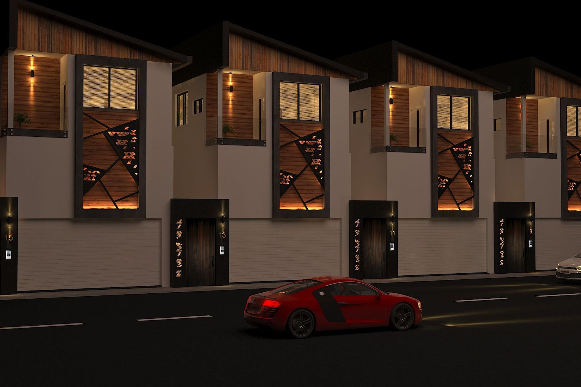
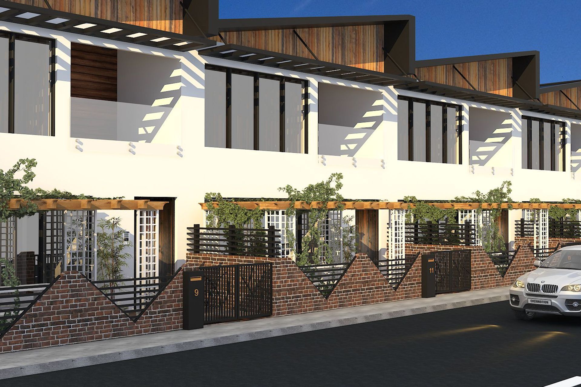
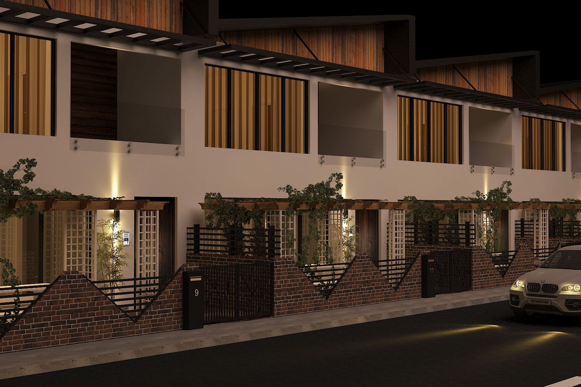
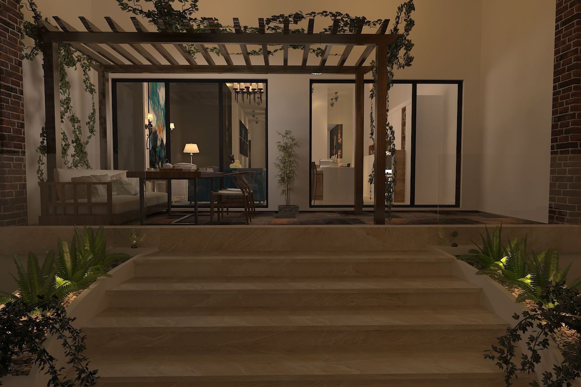
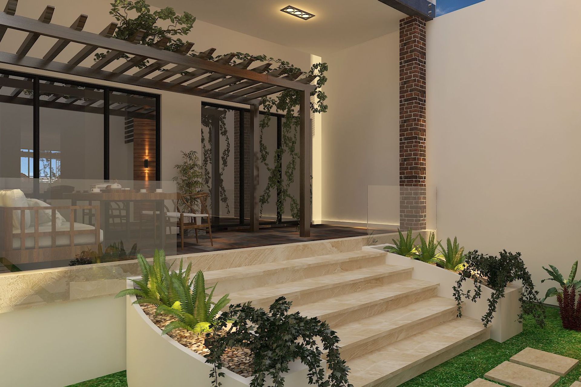
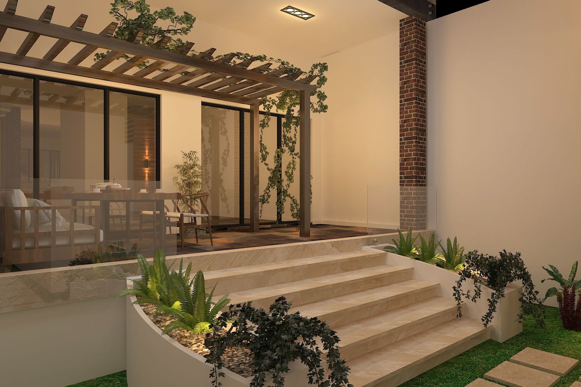
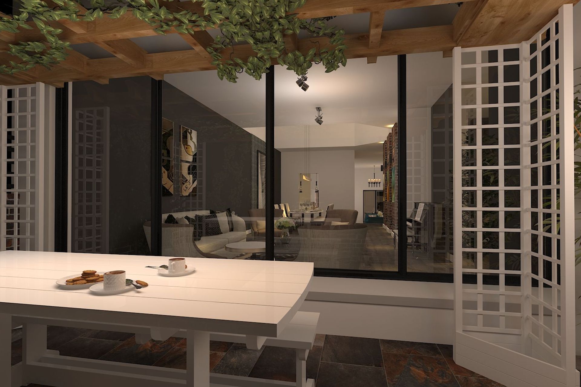
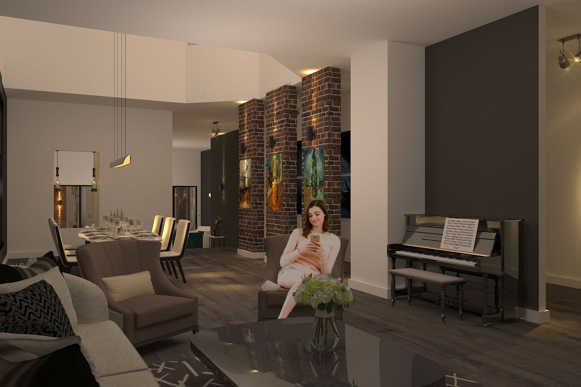
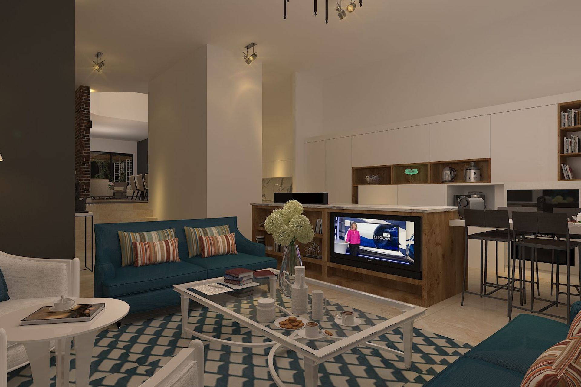
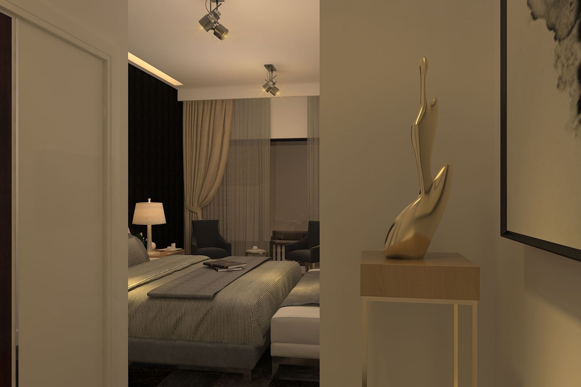
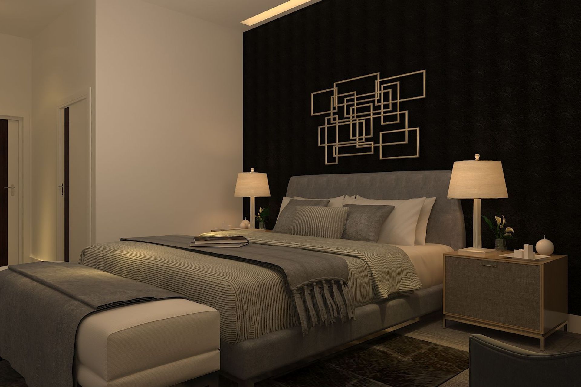
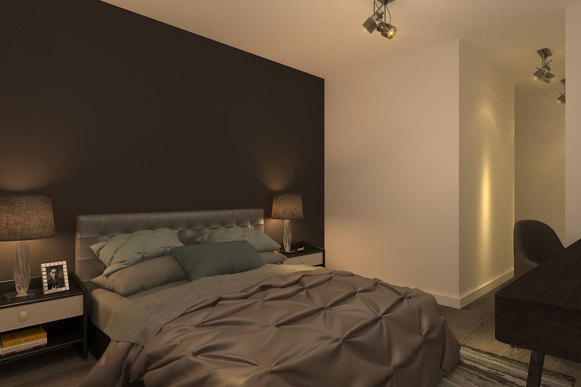
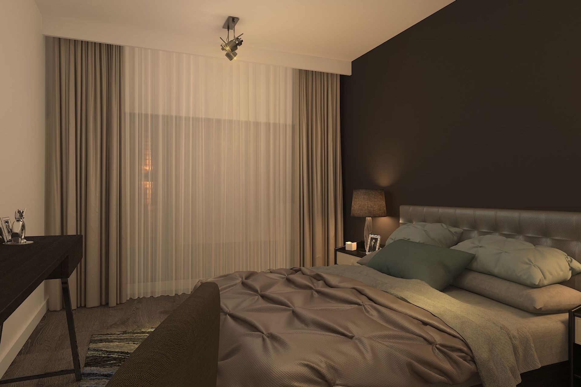
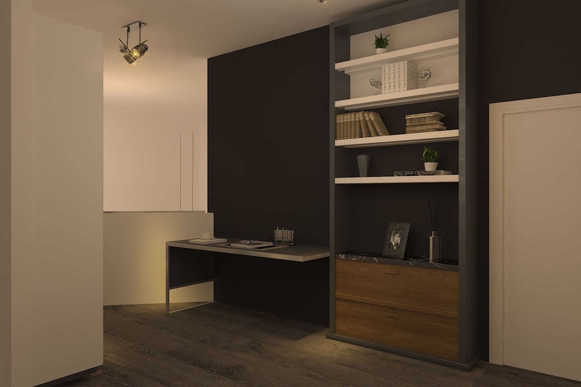
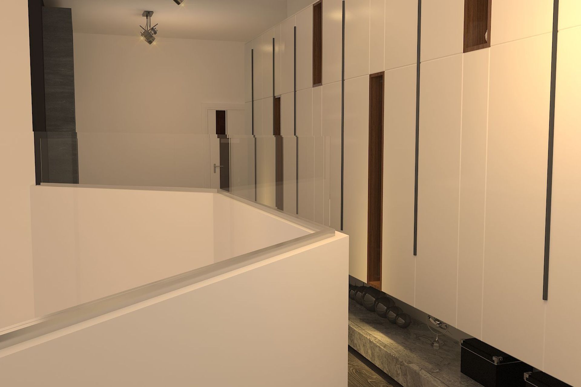
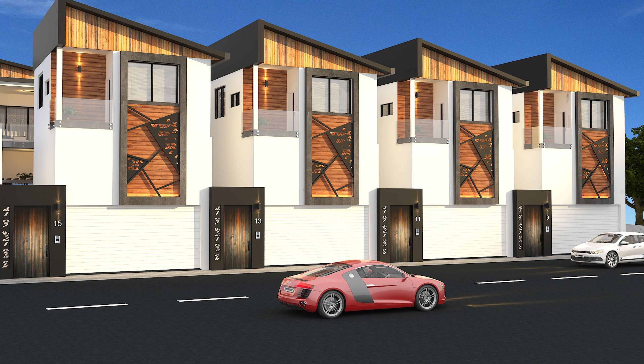
Townhouse Complex featuring comprehensive building, interior, exterior, landscape, and lighting design, completed in Holroyd, NSW, under the expertise of ARCH. Fadi, with rendering by Arman Gouniaei.

Requirements: Building design, Interior & Exterior design, Landscape design, Lighting design

Commenced: 01/06/2019

Completed: 30/09/2019

Client: ARCH. Fadi

Location: Holroyd, NSW

Render: Arman Gouniaei

3080h 0m
Professional Reviews

1 / 22

“When we bought our home, we realised two things: the house was overdue for a serious update. The thought of undertaking so much change was paralyzing. Thankfully we were introduced to Art Decoline design studio. Arman met with us in our home many times, listening to our frustration and aspirations. The first order of business was renovation and we can honestly say that together we have changed every surface: walls, ceilings, light fixtures and floors. The house now meets our needs and is truly our dream home. Thanks to Arman Gouniaei, attention to our tastes and concerns as well as his consummate sense of scale, general design and attention to detail, we have a beautiful home that exceeds our expectations.”

Suayip Ulukan

Professionals used in
this project

The practices and trades credited on this project.

Next Project

Keep scrolling
Private Study Room Showcase