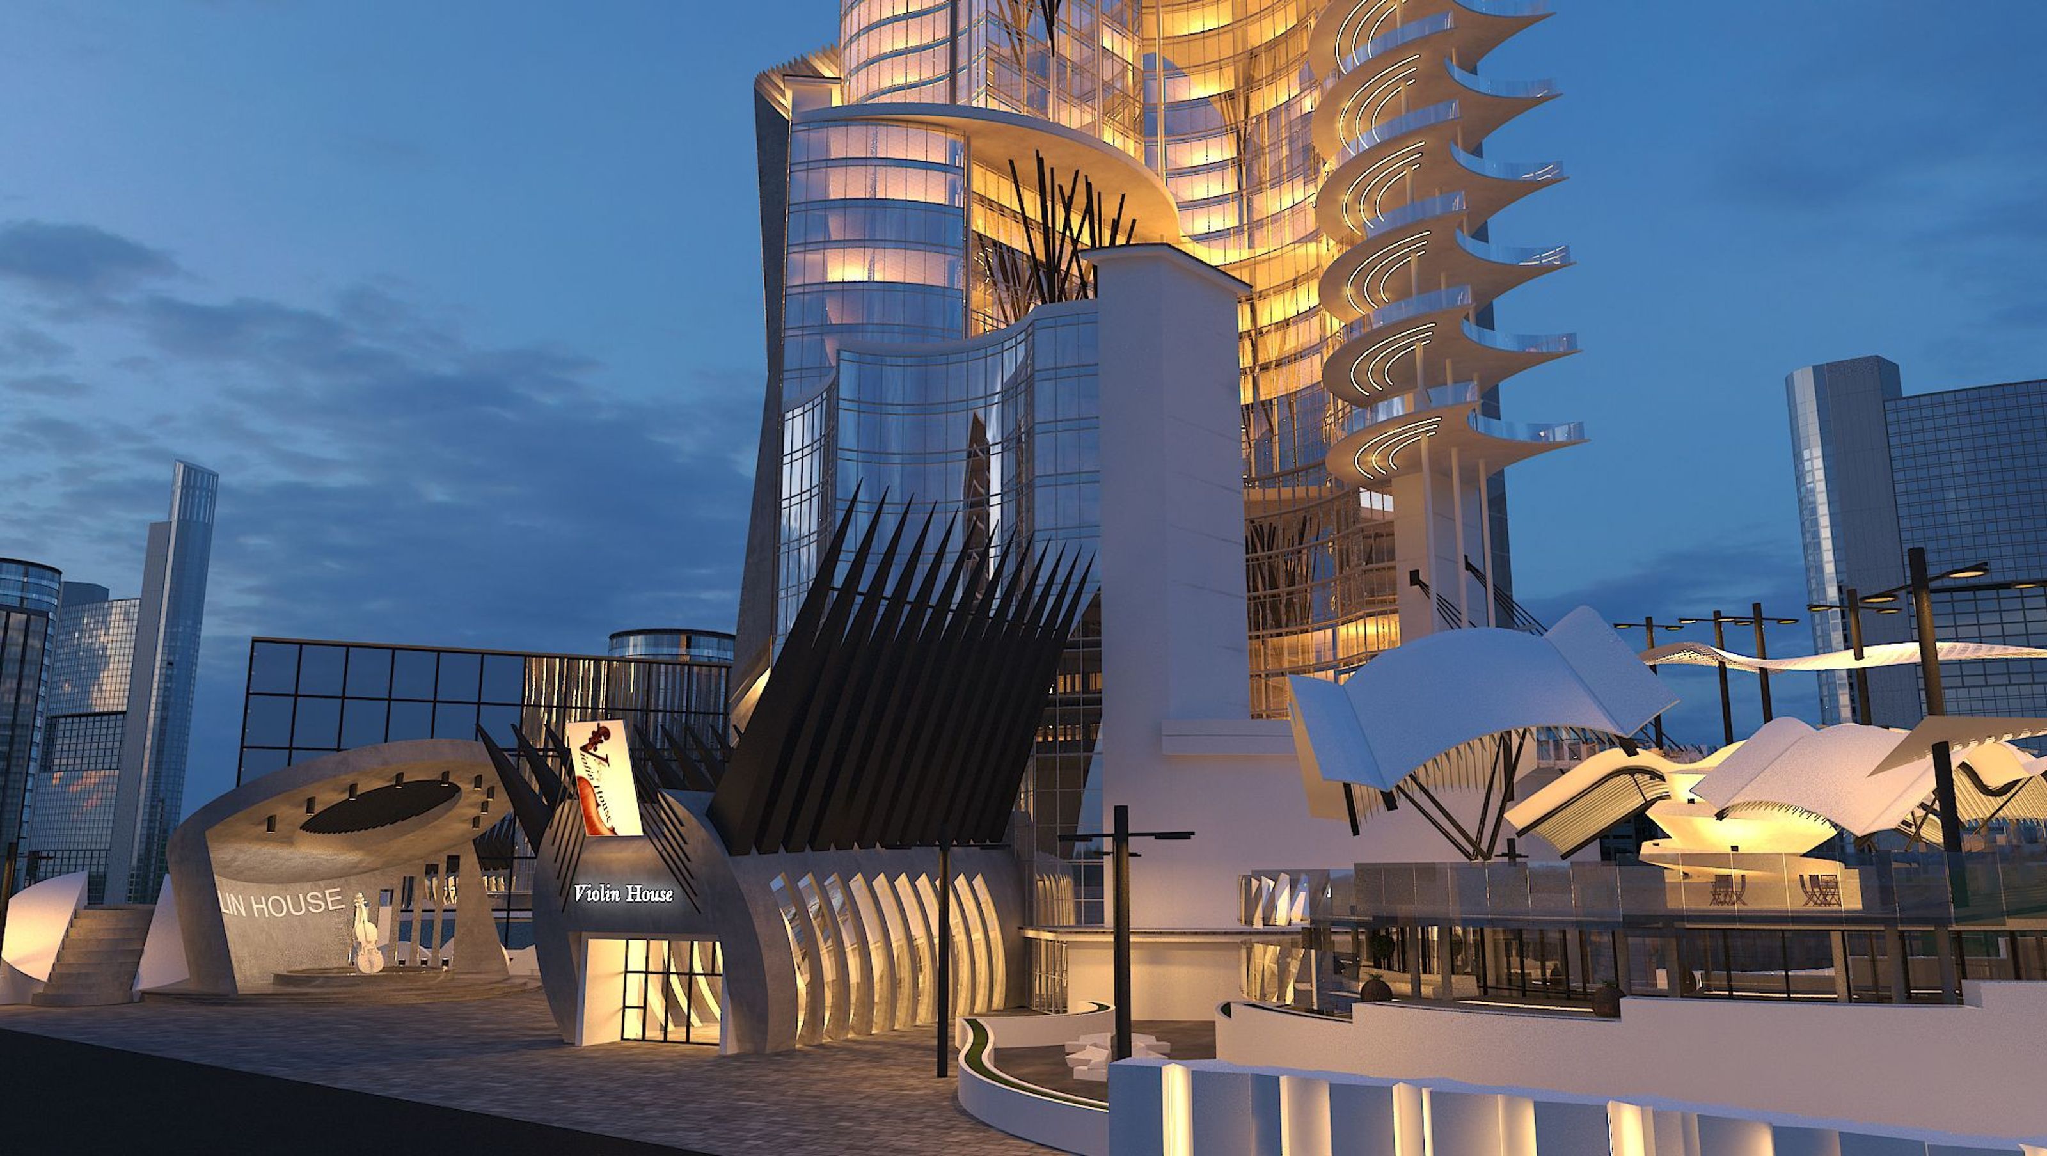

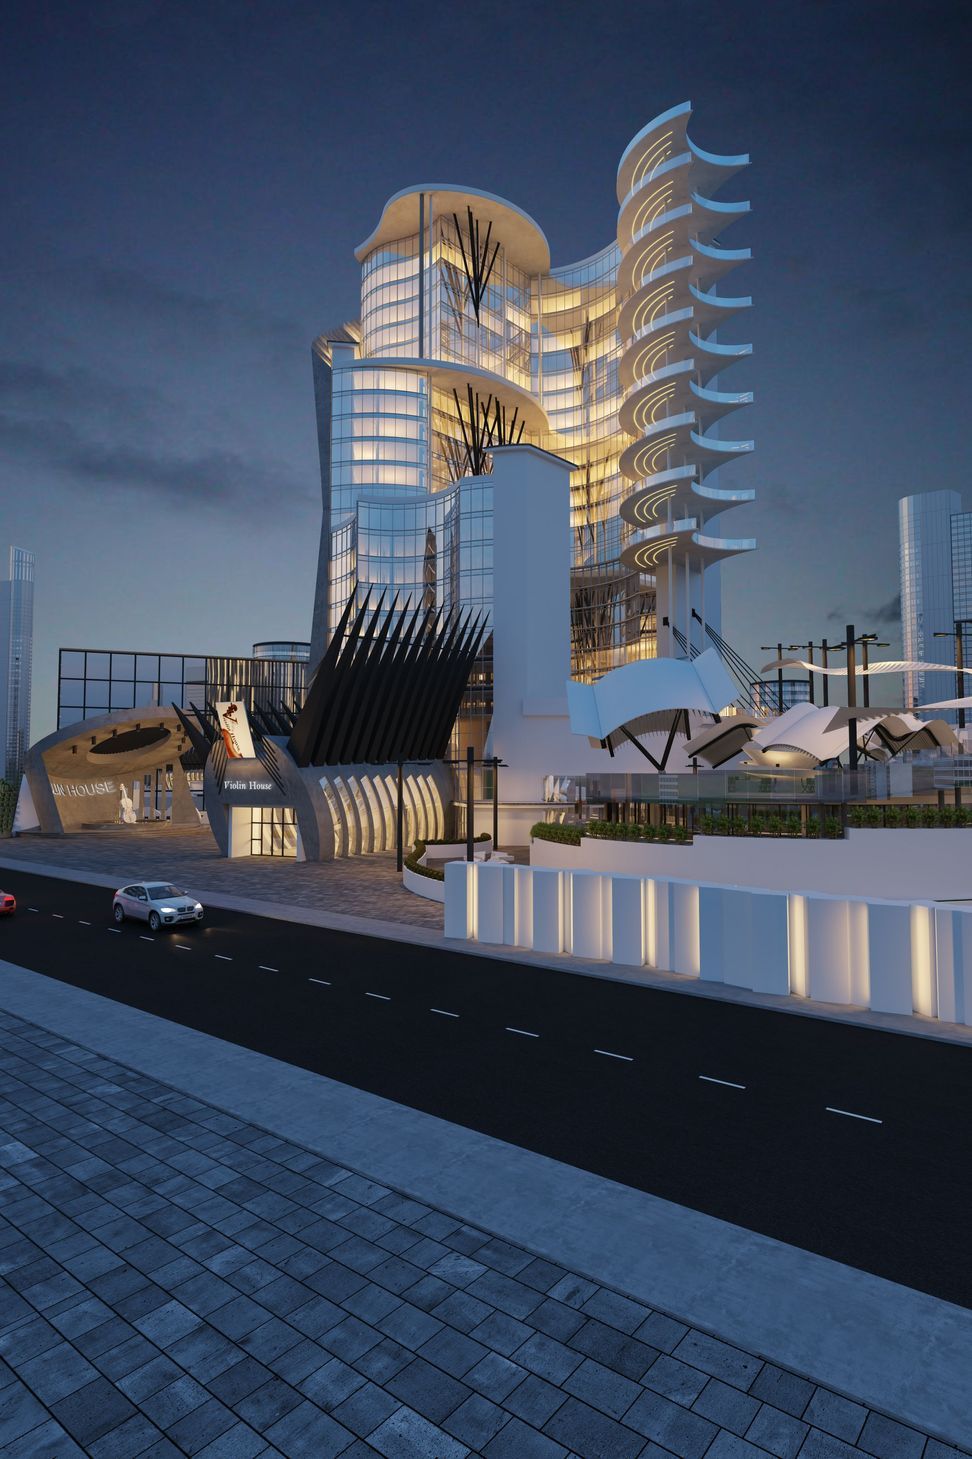
Violin House: A unique high-rise commercial building featuring an auditorium, art gallery, community center, and office spaces, designed to celebrate the arts and foster community engagement through innovative architectural elements inspired by the violin.
Project Brief
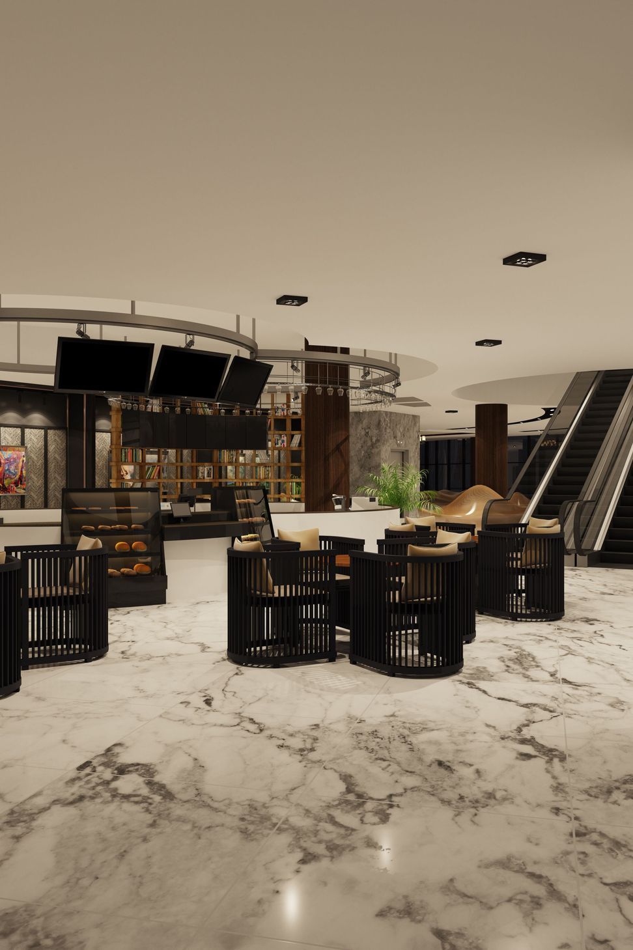
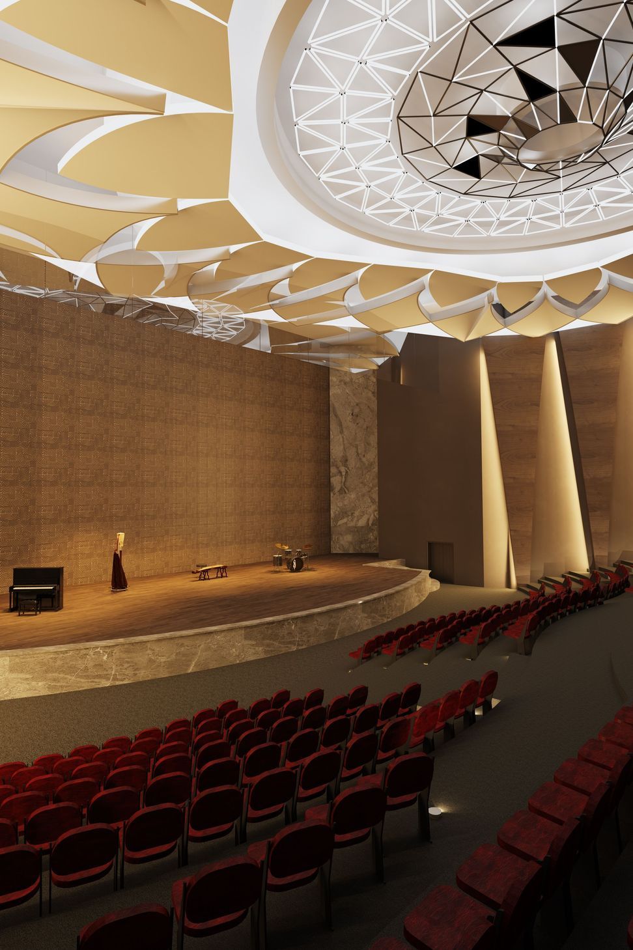
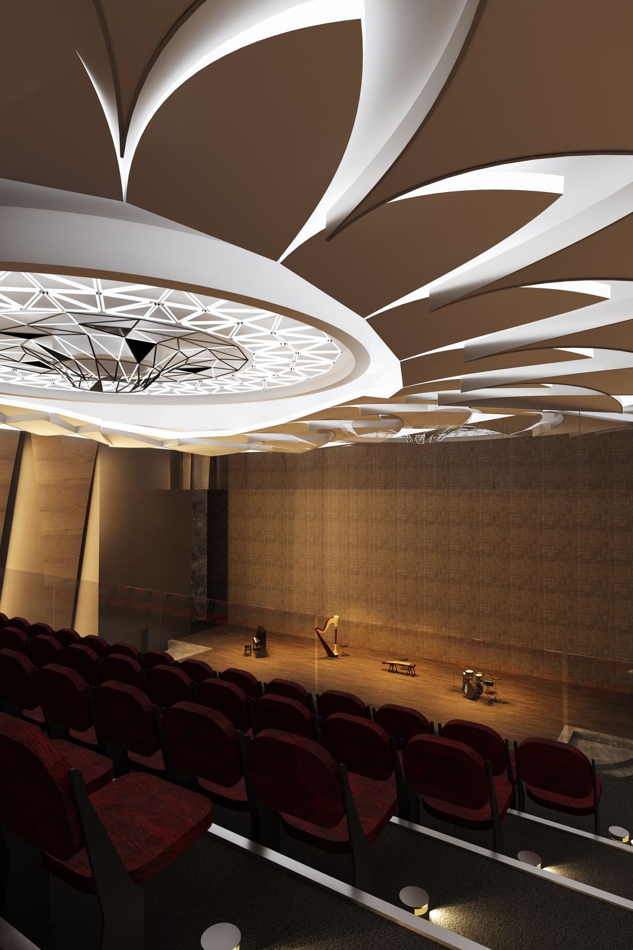
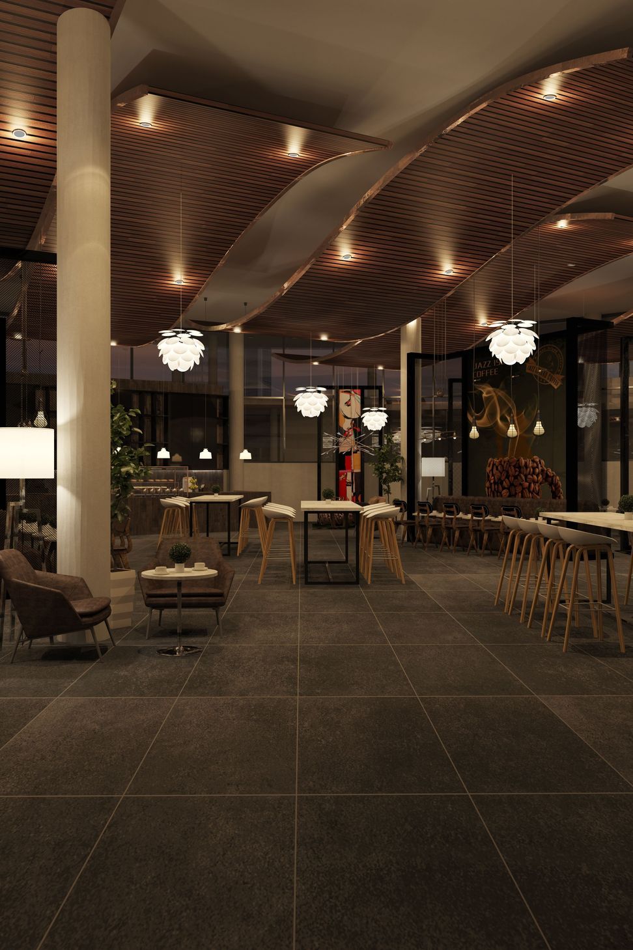
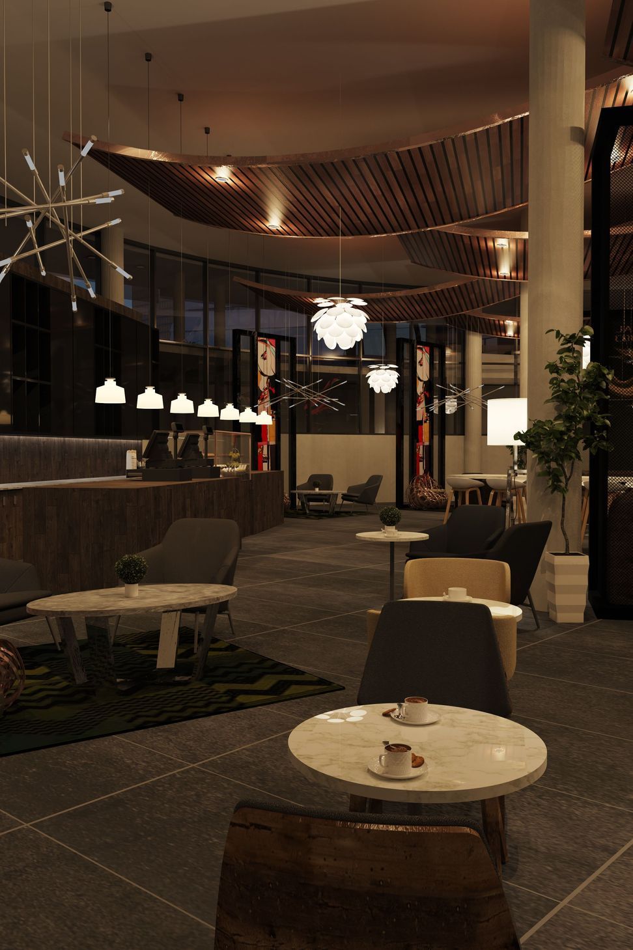
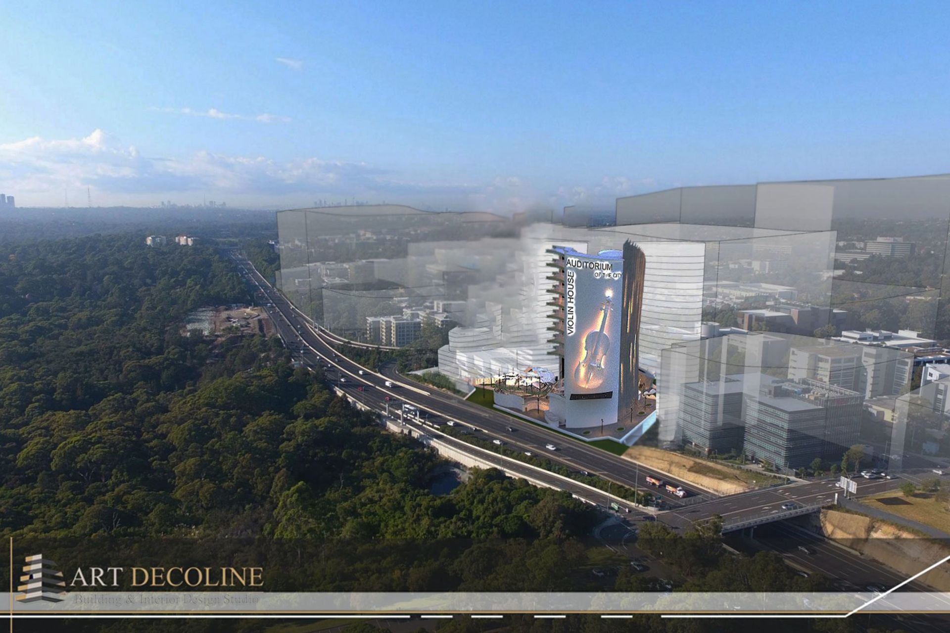
The Violin House project was designed to meet the need for commercial and public space that creates engagement and celebrates the arts. The design includes a high-rise commercial building for office spaces with an auditorium, art gallery, community centre, offices, restaurant, and cafes. The large spaces allow for creativity in use and function and are inviting.
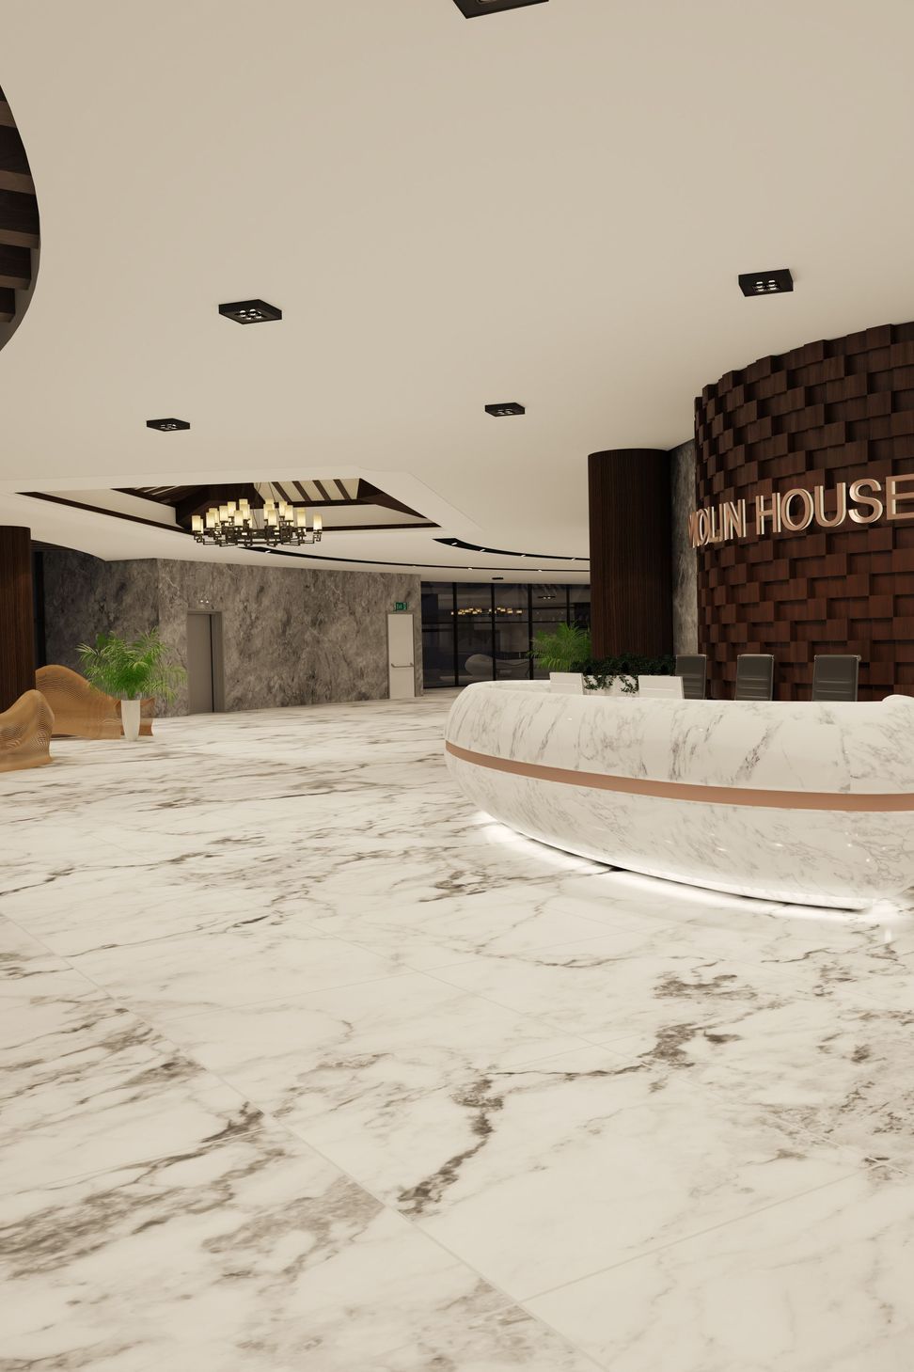
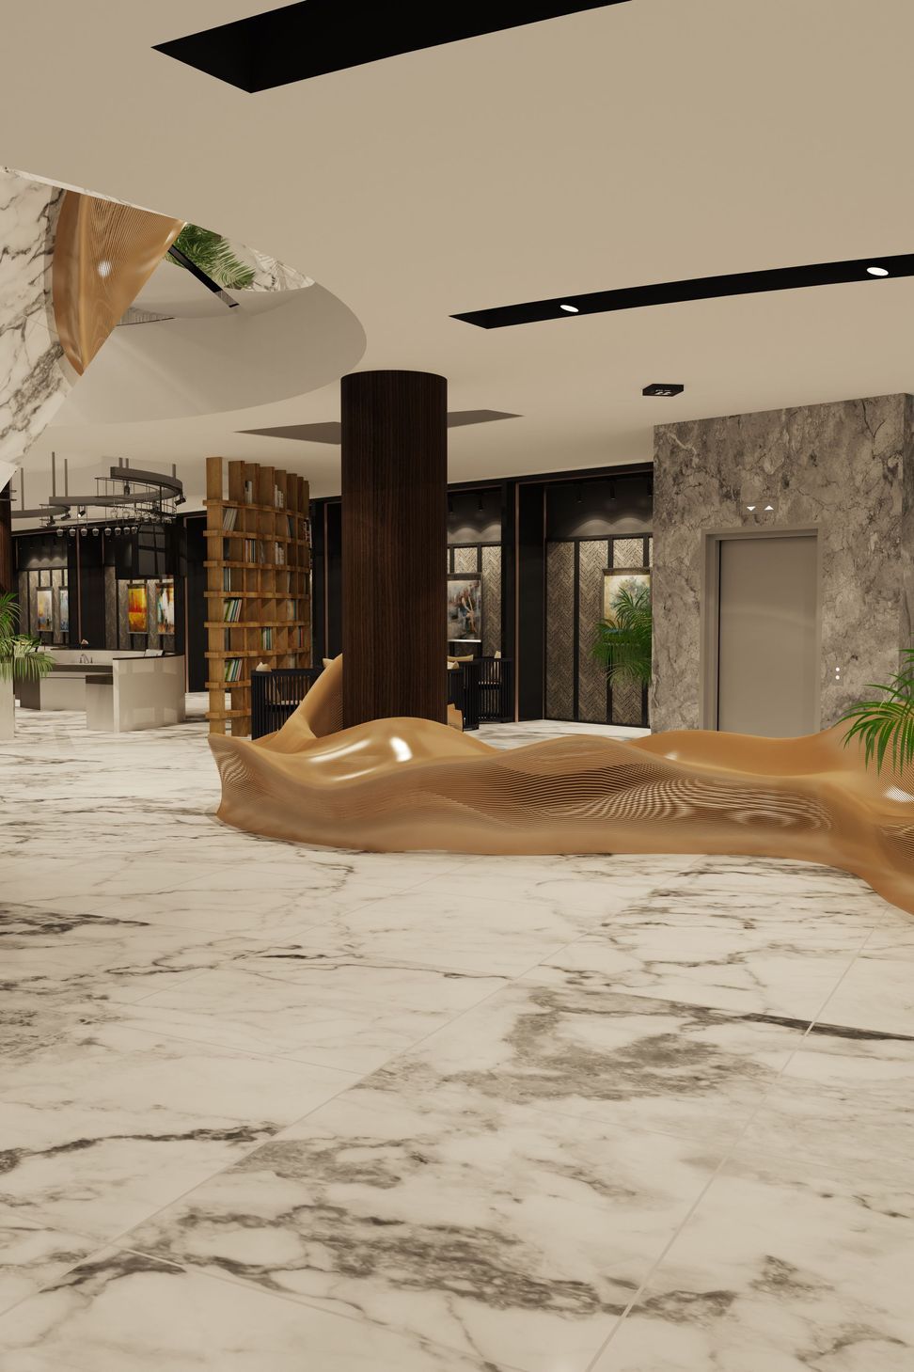
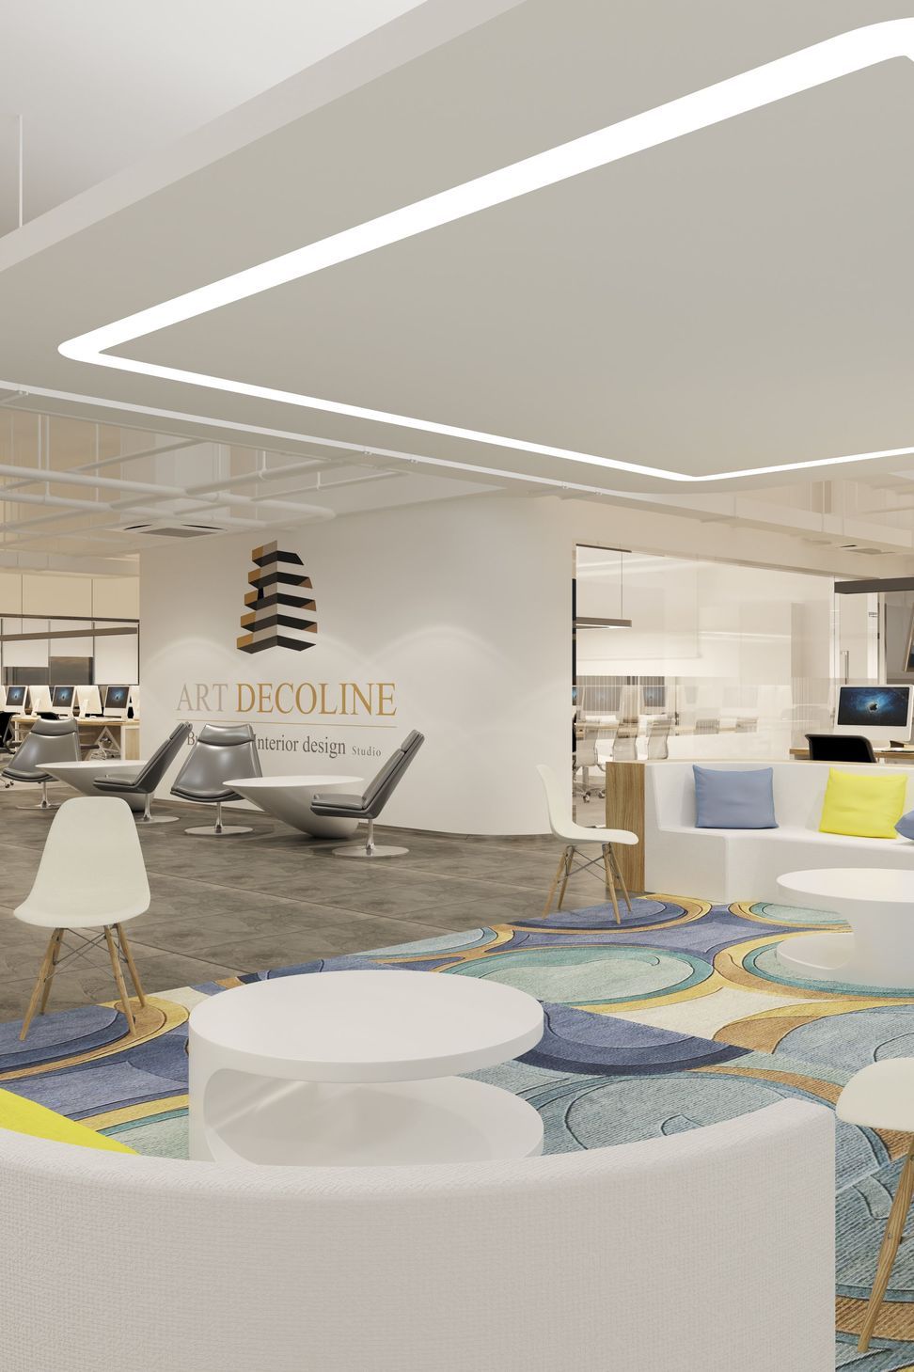
The office spaces have also been designed with the aim of creating collaborative engaging spaces that meet the needs of modern working environments. This was done by ensuring there is space and facilities for employers and employees to enjoy.
To create further engagement the design includes a museum that showcases instruments from around the world, with a focus on music history and modern music artists.
The design was developed in two stages to ensure the brief was met:
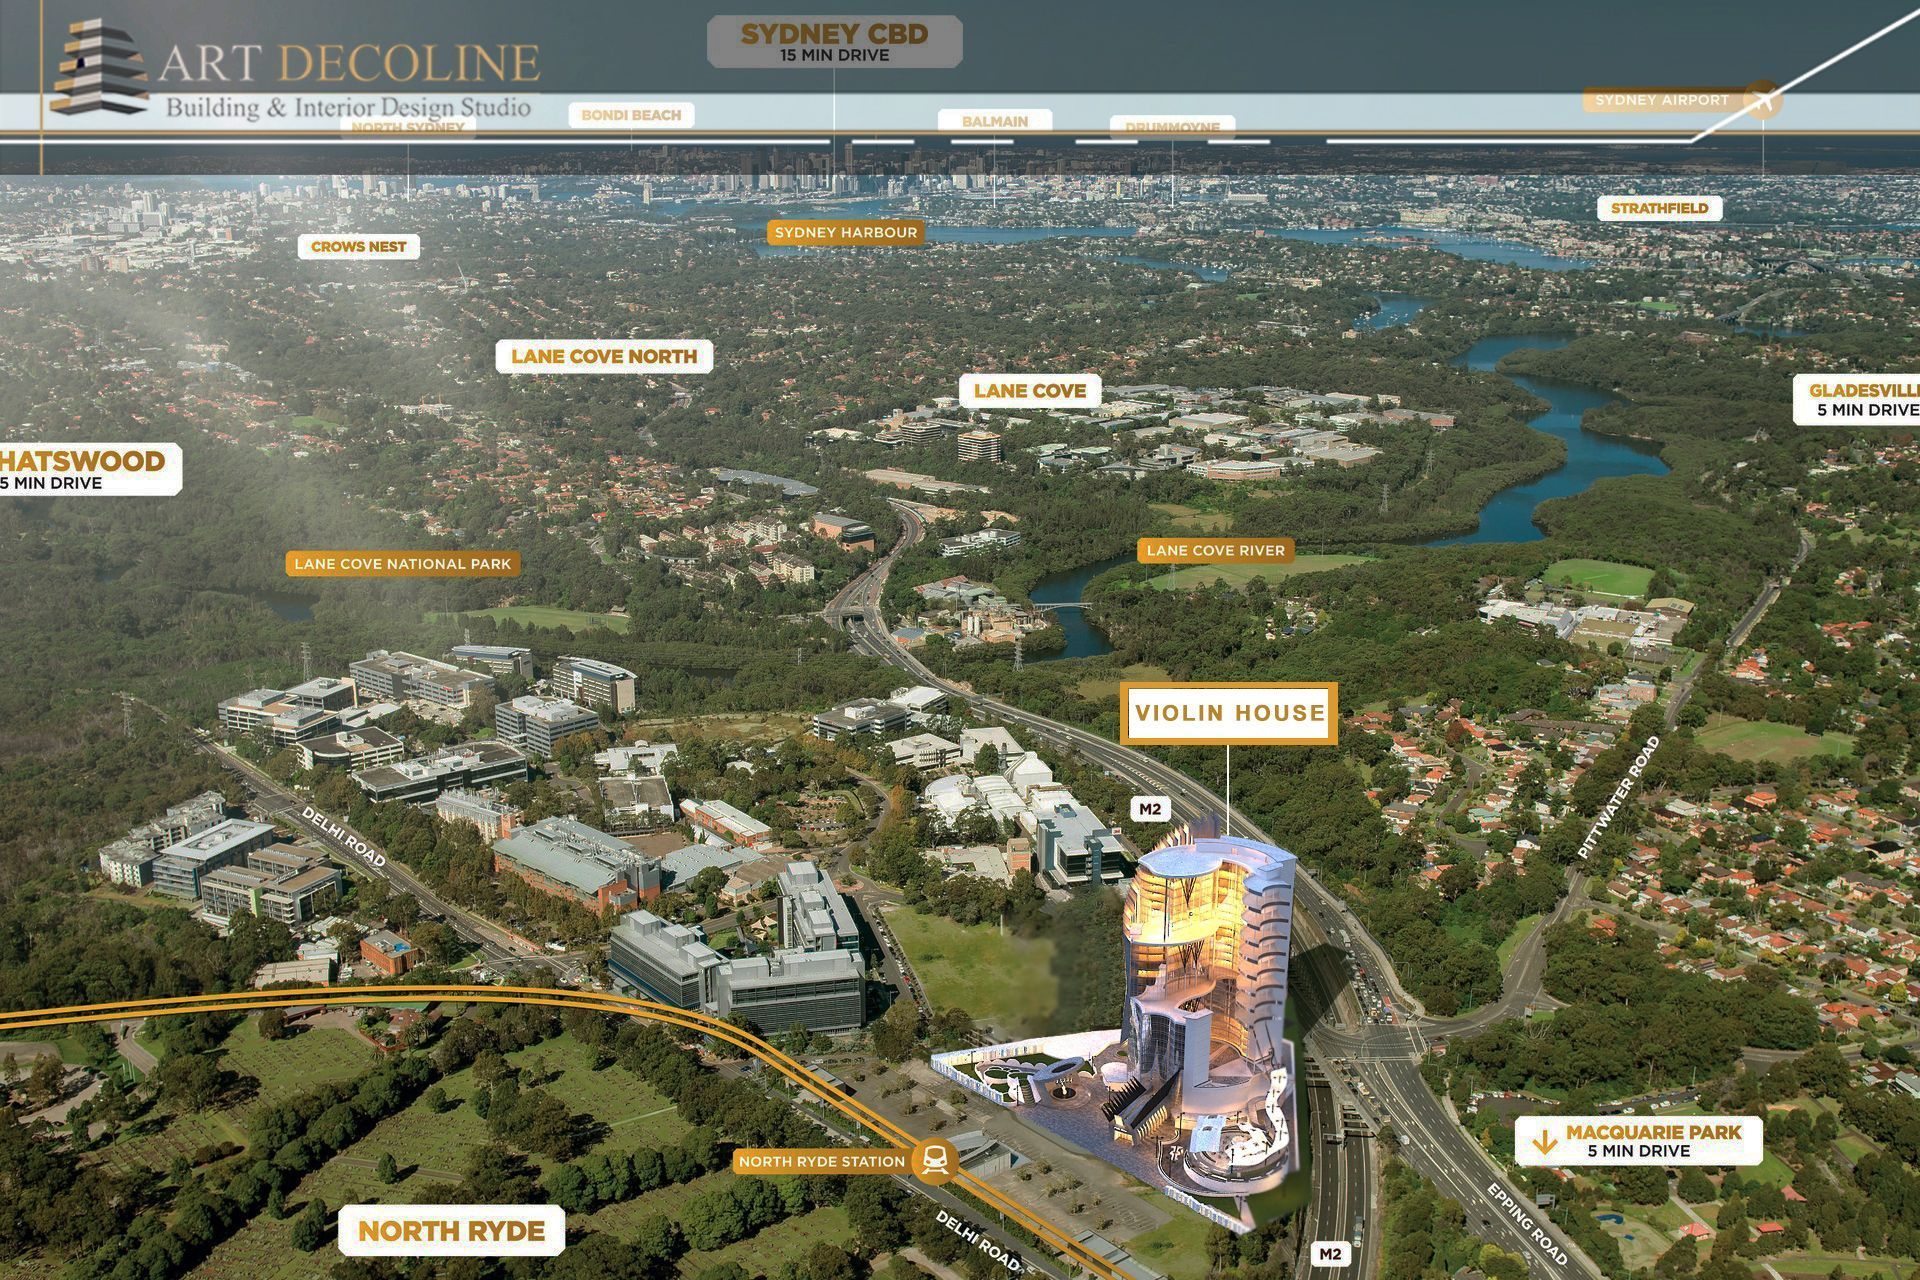
Stage one: Master planning and concept design including site planning, massing study, shadow analysis, basement parking & services, ground floor activities, auditorium, and public space on ground level.
Stage two: Design and development of the high-rise commercial space.
Project Innovation/Need
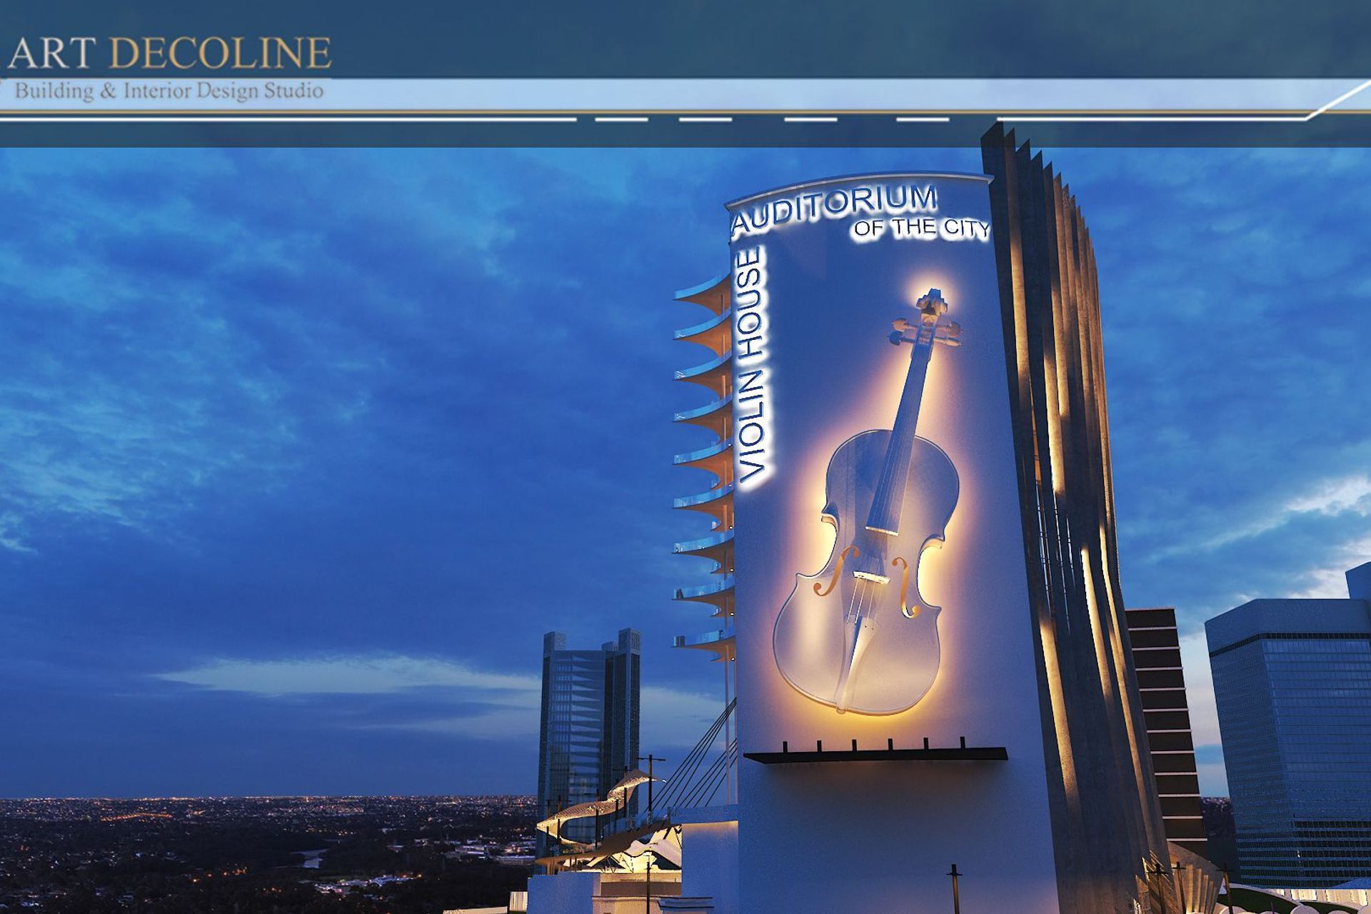
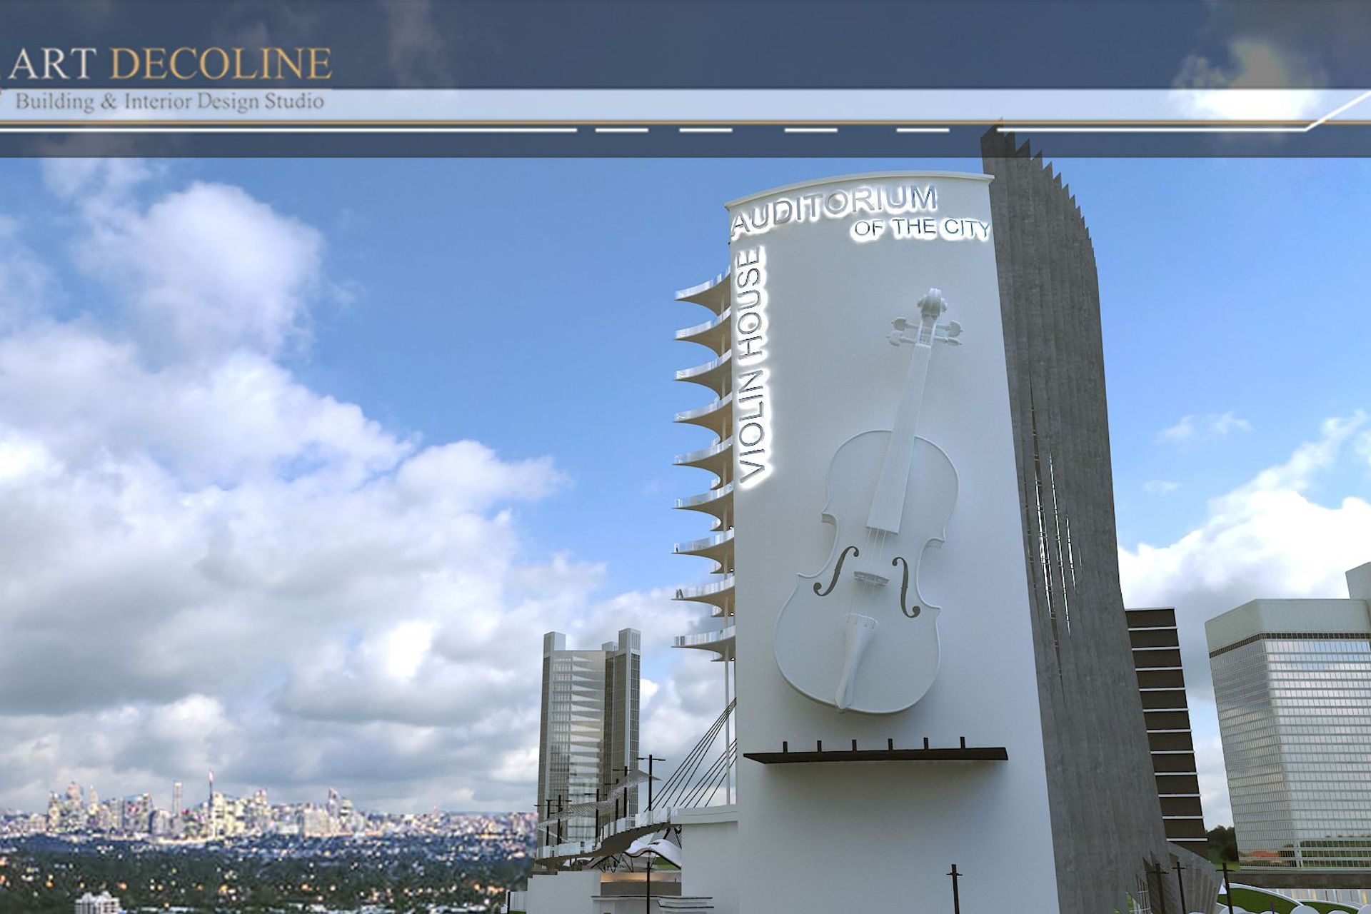
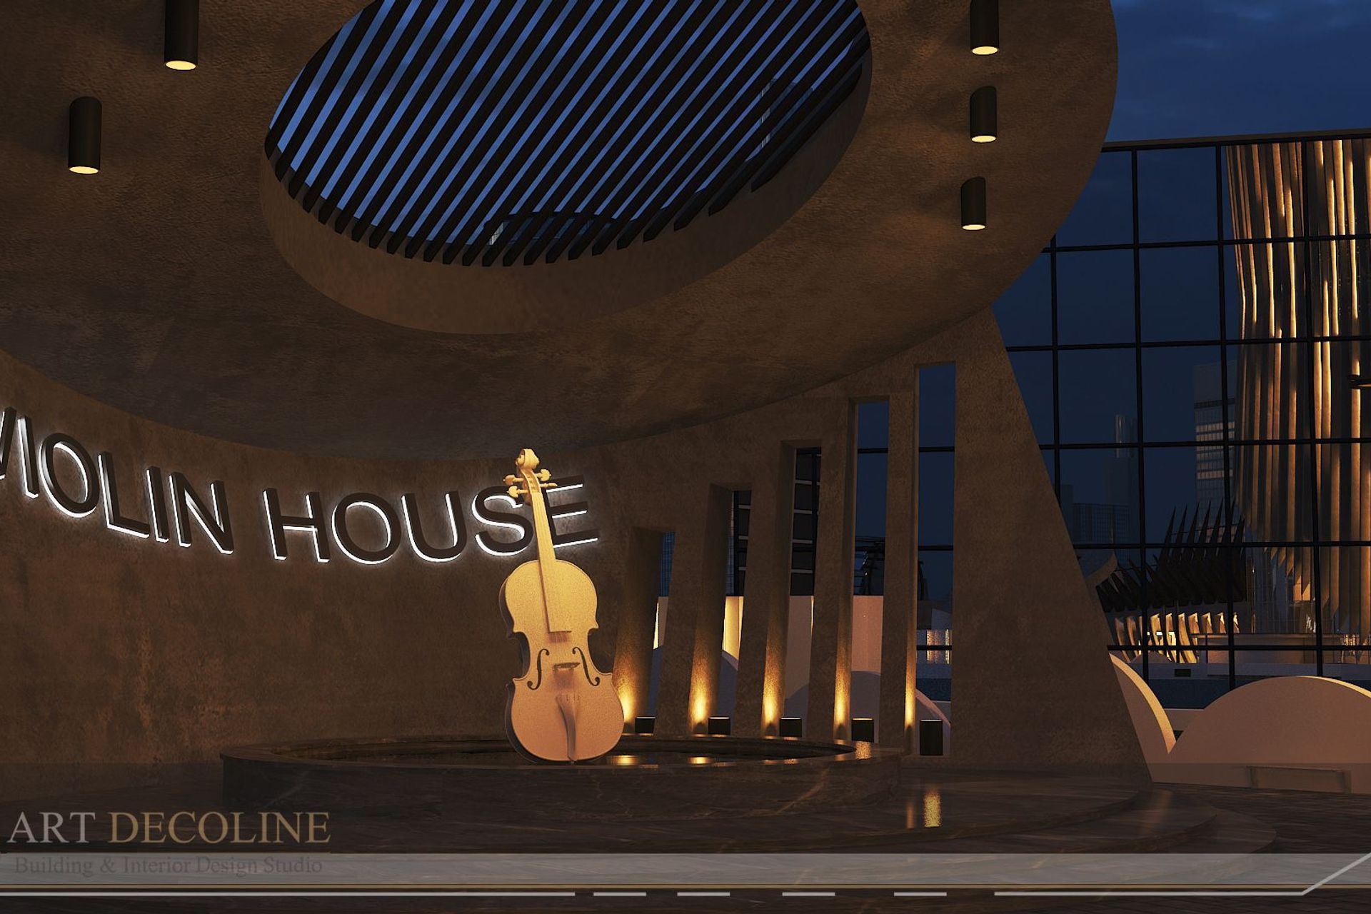
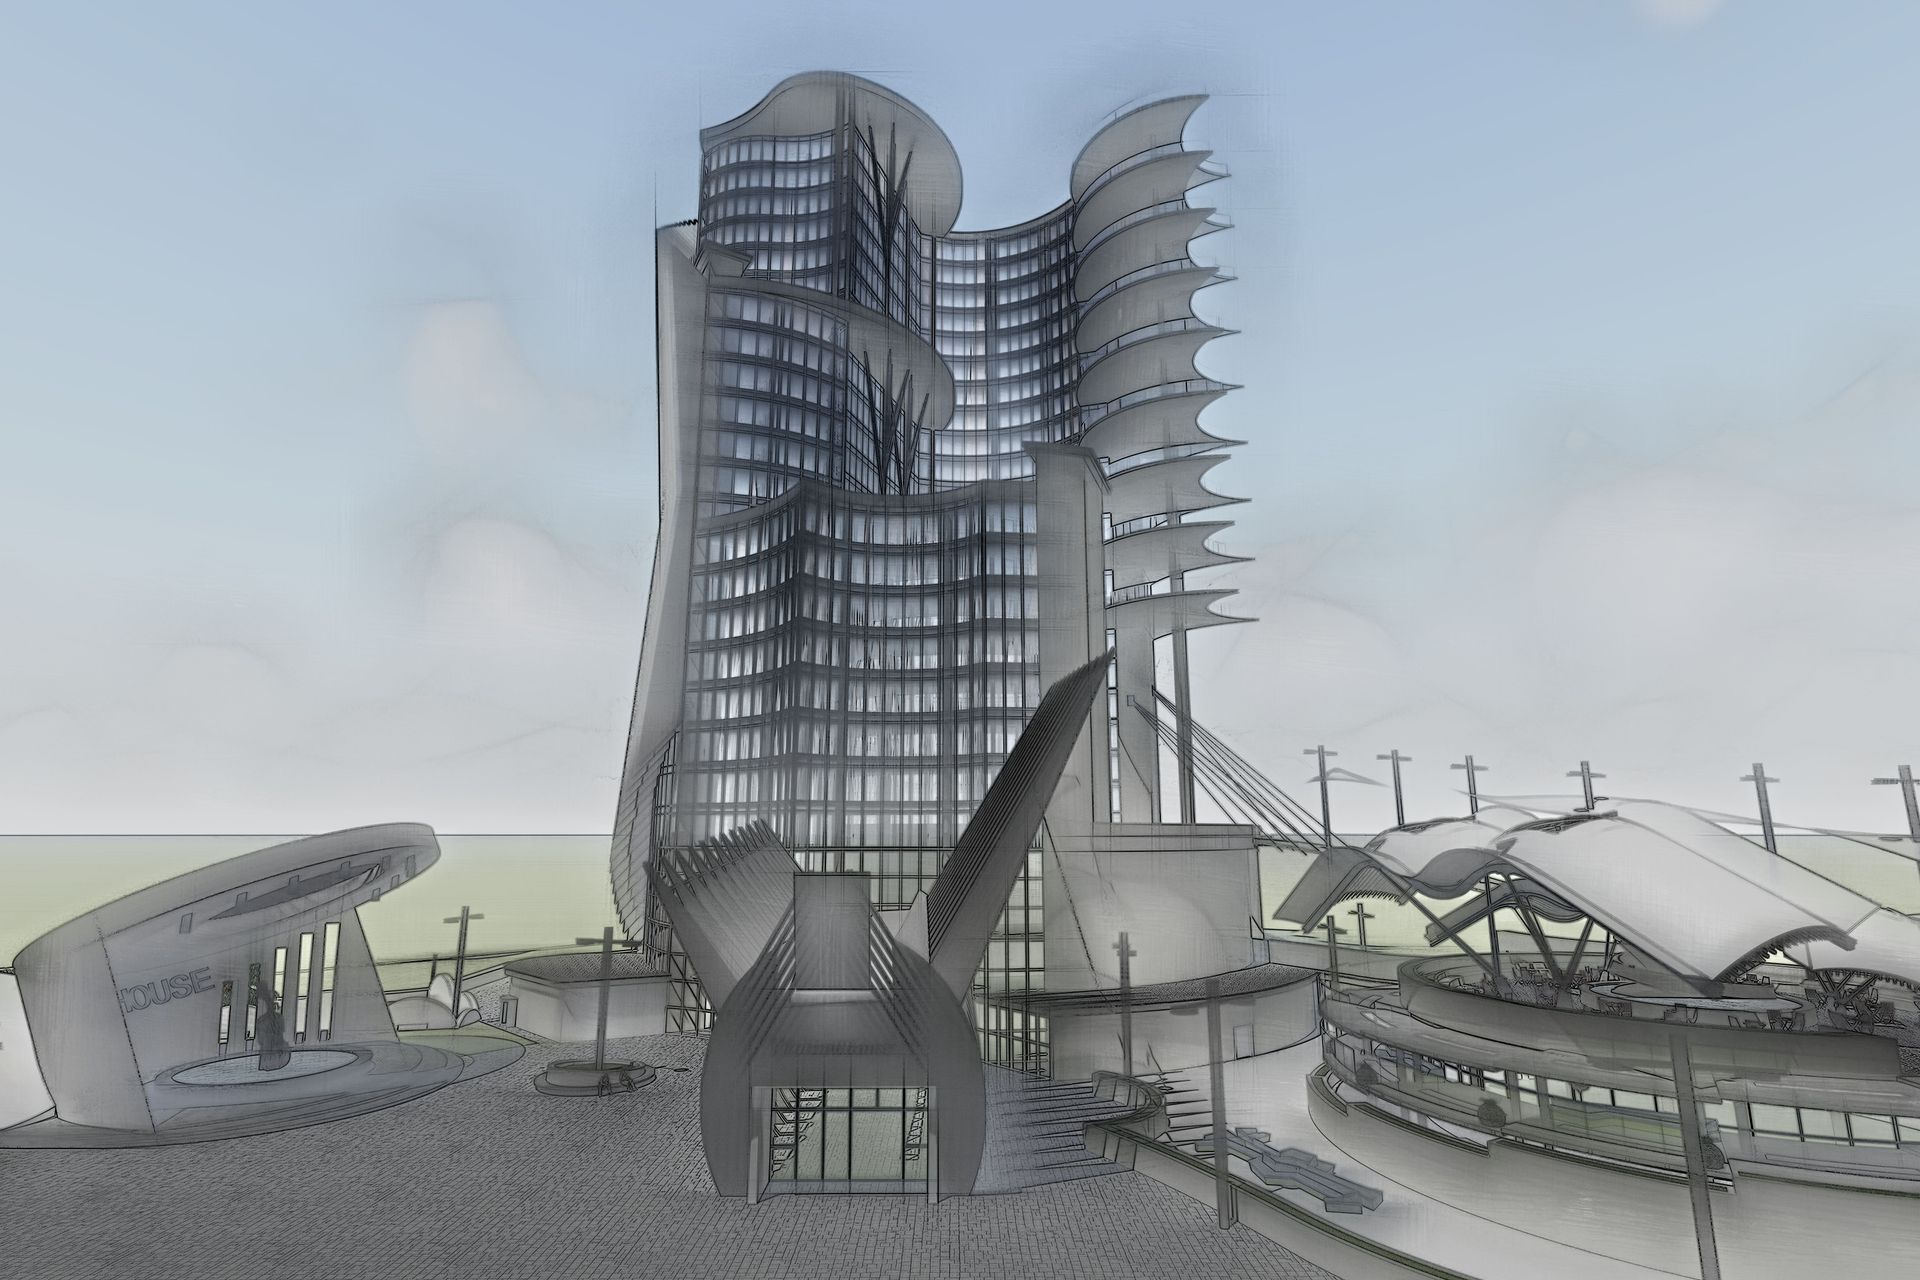
The Violin House is novel as there is no other building like it, the design is unique because of its shape and facilities including the auditorium for concerts and the museum which celebrates music and the arts. It creates a new and unique way of bringing music to the community, inspired by the form and beauty of the violin.
The violin was selected as a dedication to my father, and because it is a recognized and loved instrument. It is a talking point and instantly invites people to enter a world of art and music. The auditorium is a space for concerts and the museum celebrates the past and present world of music. Cafes and commercial office spaces create a lively environment where people can enjoy, eat, work, and celebrate the arts.
Design Challenge
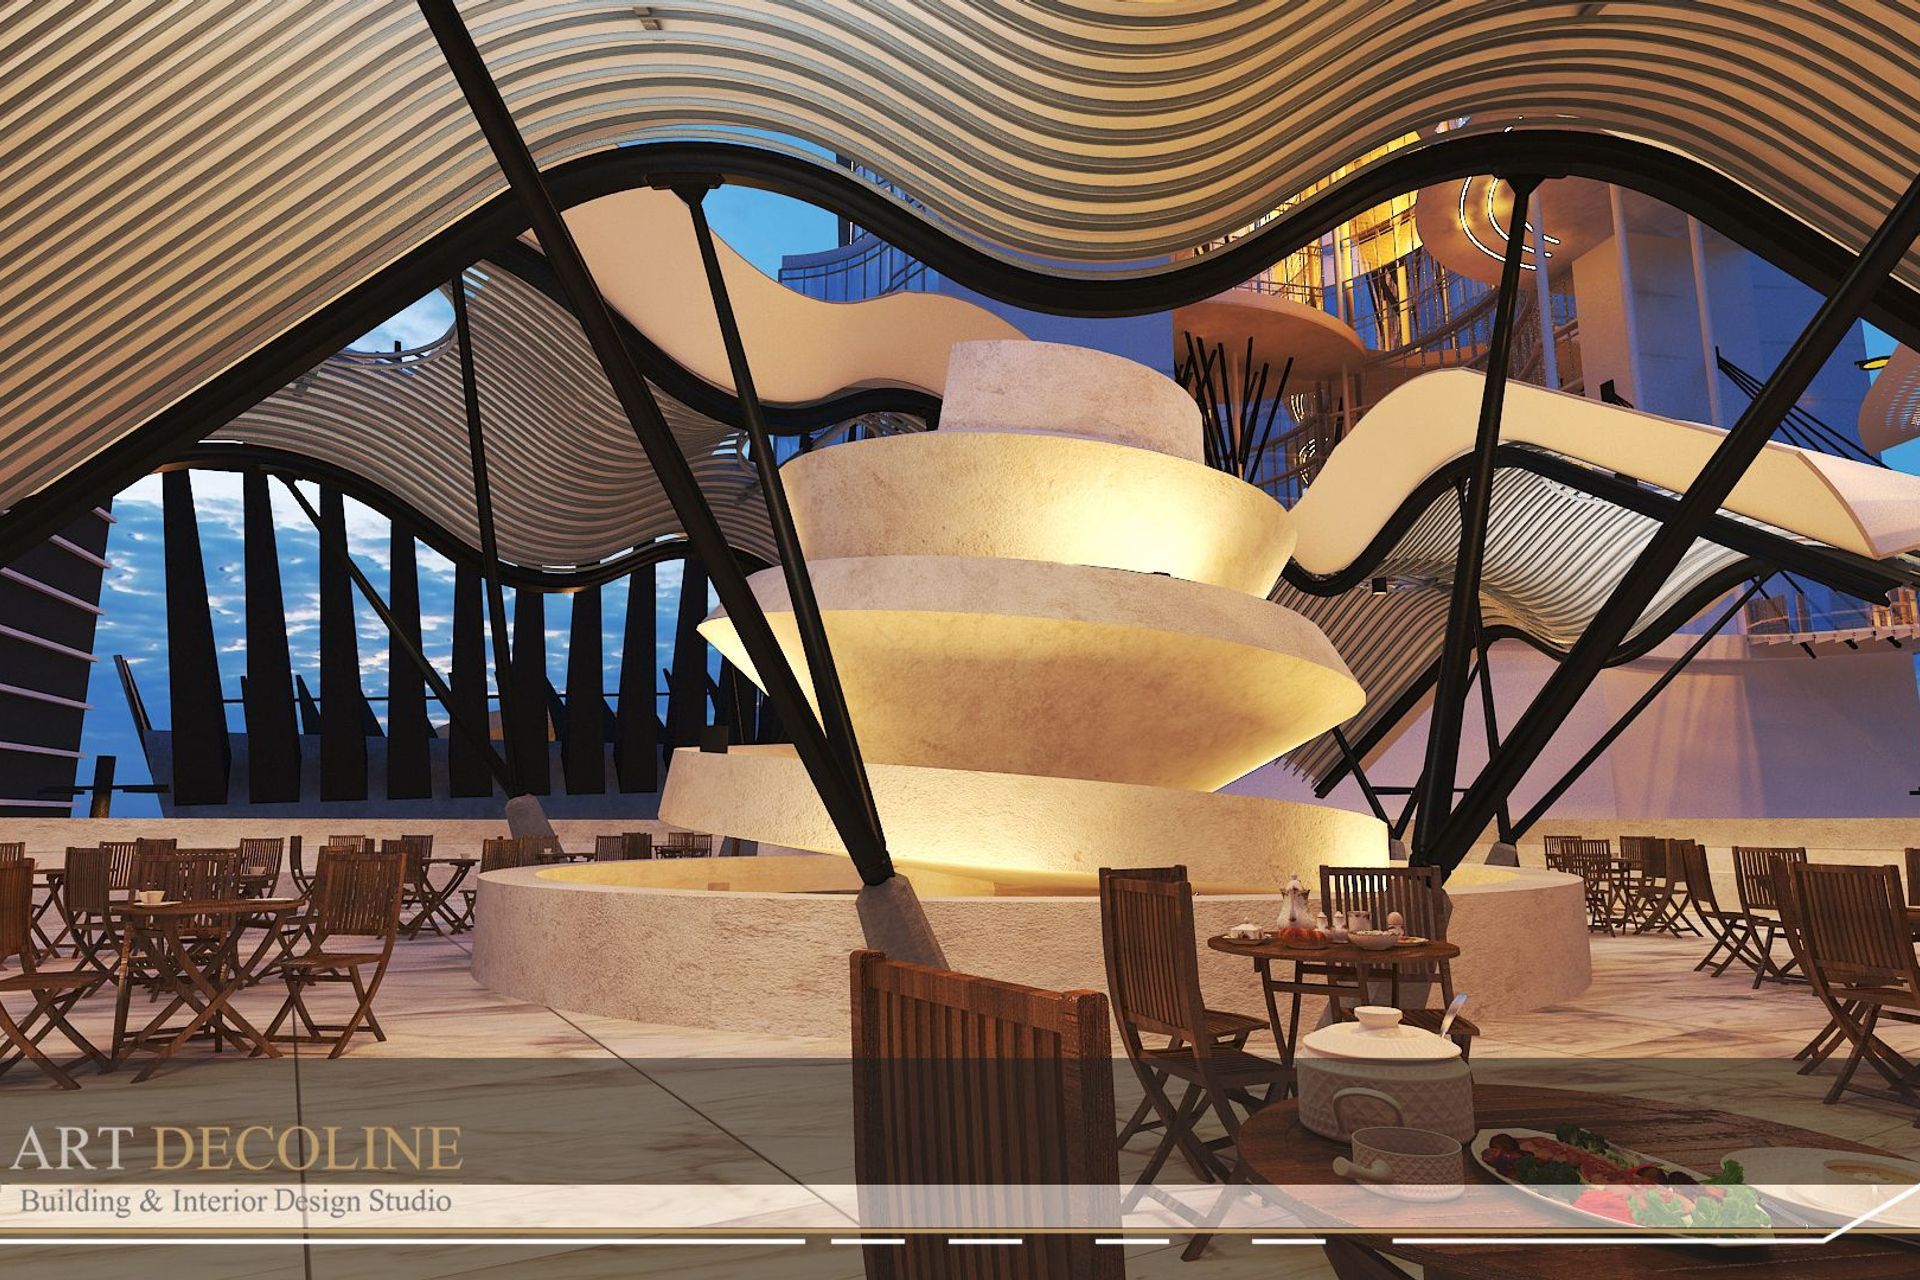
The Violin House contained many design challenges, including a 6-month design timeline. The main challenge was ensuring all elements of a violin were incorporated into the design and could be constructed. This included the strings of a violin, which were used as steel strips that support the ramp, from the top of the auditorium to the restaurant site. Ensuring each element of the violin became a functional part of the building design was an important challenge for example, from the top view of the plan, the chin rest of the violin is visible, this space was utilized as the services area and acts as a sound barrier casting sounds from the parallel street away from the auditorium.
Structural challenges included the constraints of creating an auditorium without any columns, this was solved by designing column trees and designing post tensioning slabs on the roof of the auditorium, and using it as an accessible roof garden, accessible from many levels including the auditorium itself. A noise barrier needed to be created to ensure protection against noisy streets and roads, this was done by designing various acoustic panels and utilizing lighting design.
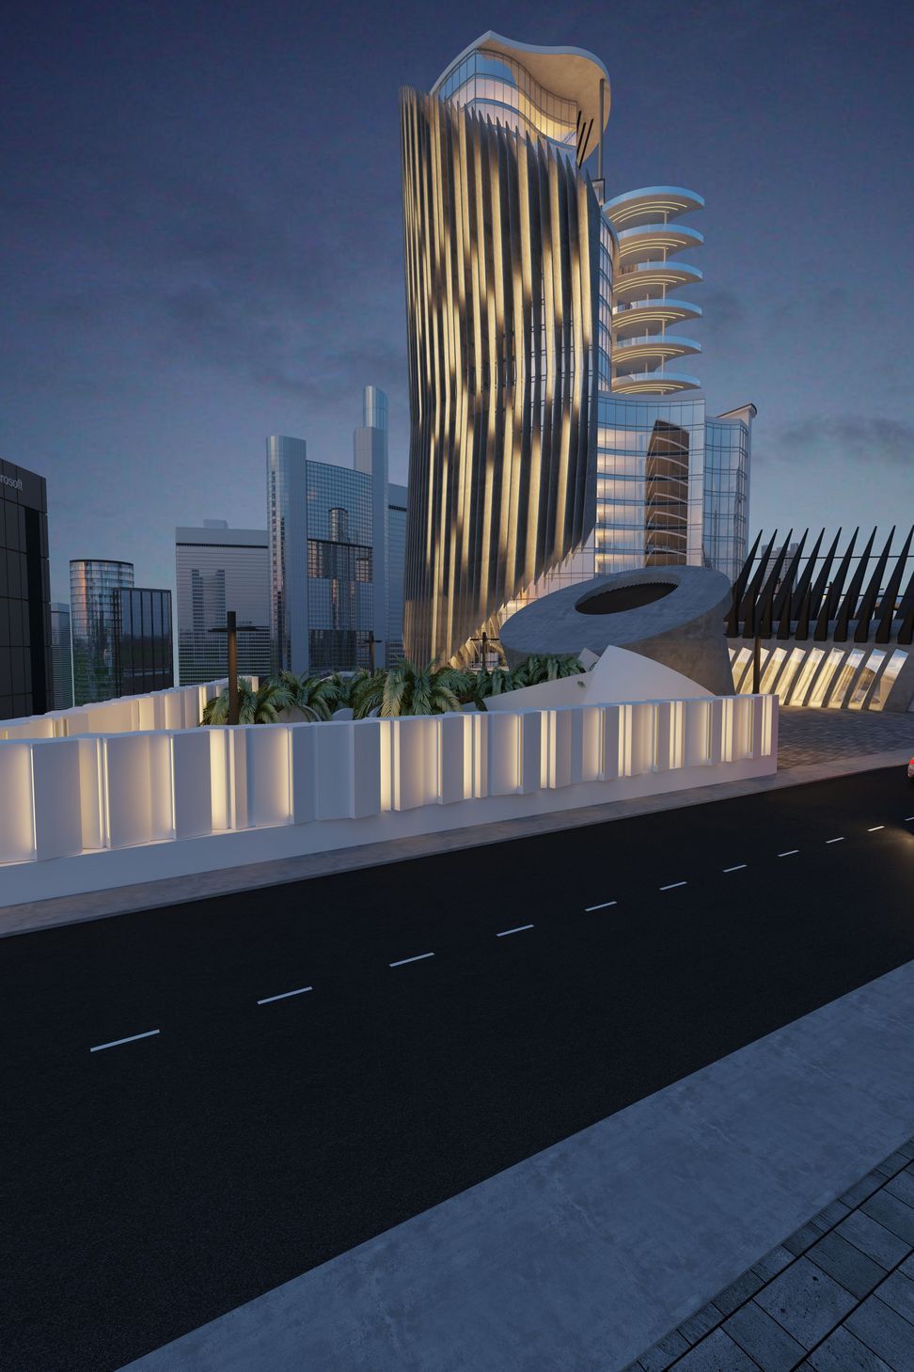
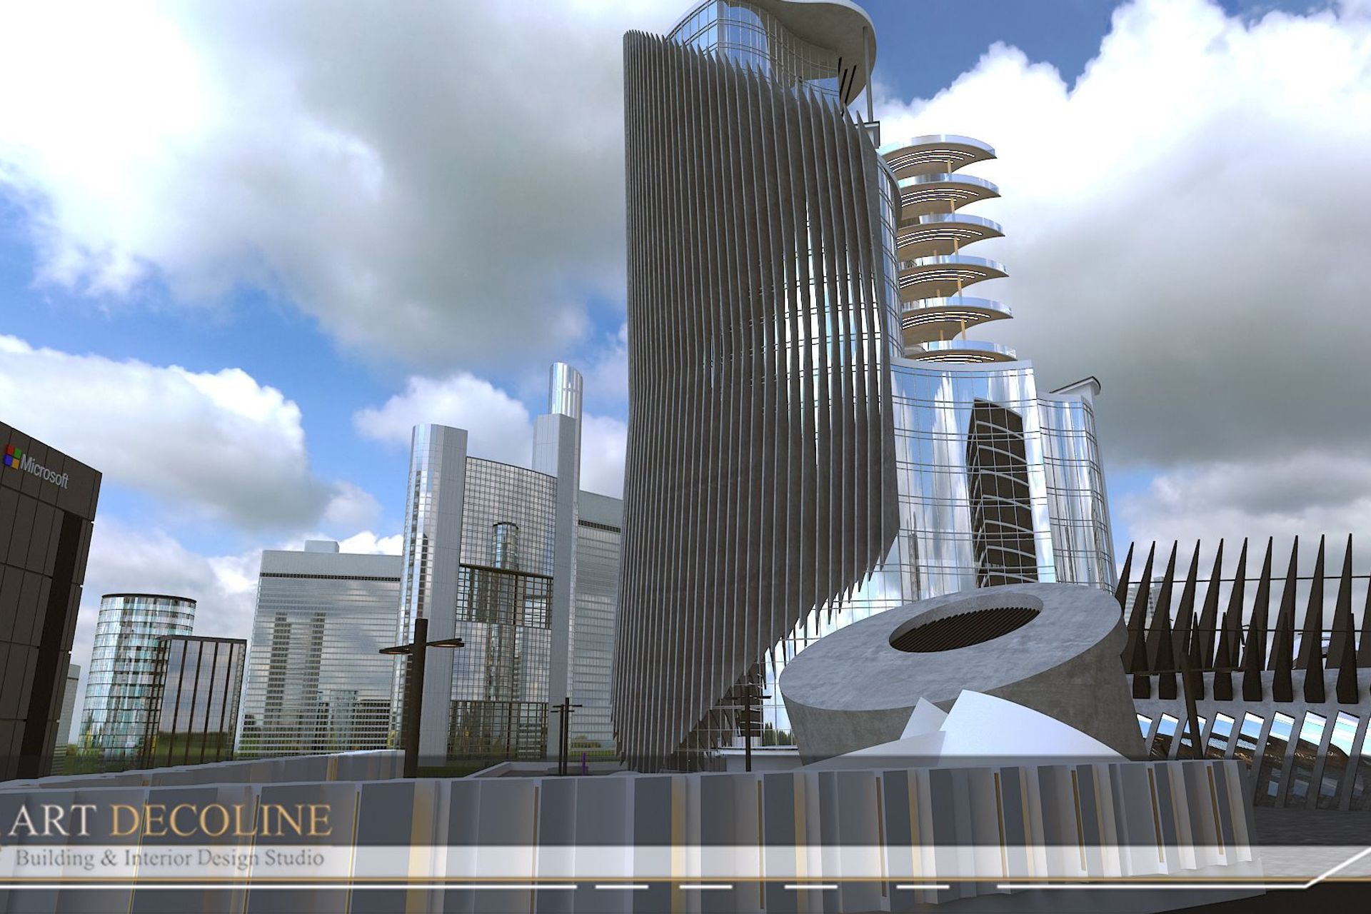
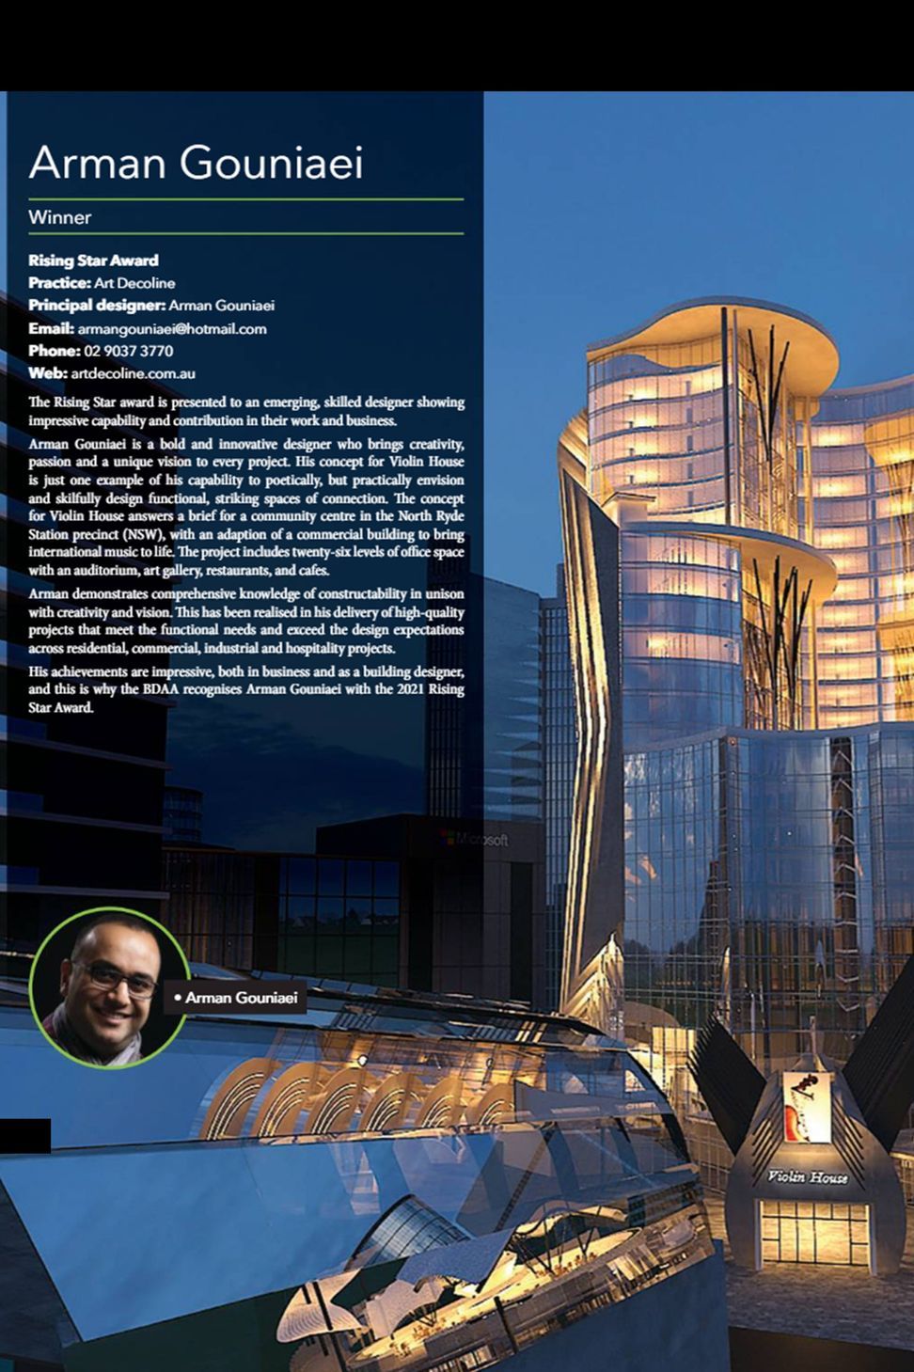
Special precast panels were also designed with concrete faces and solar panels that cast shadows over the office spaces to reduce glare during hot sunny days and produce energy. Additionally, they transform and become beautiful lights at night that adorn the space. The design also needed to meet general council regulations.
Sustainability
In this project I used precast panels which cast a shadow over the office spaces, reducing glare and heat in the summer. Included in the design is a professional system of solar panels incorporated into the precast, which are visible in the 3D renders of the side of the building.
This building was designed with the structure of a violin, ensuring all elements of the design could be utilized as useable and functional space. The design uses sustainable materials for construction and includes landscaping, multiple roof gardens, green space, and open space on every 7th level of the office high-rise. The landscaping will include the use of native plants.
3D Artist: Arman Gouniaei
Like this Project?
Hire Art Decoline Design Studio
Professional Reviews
Professionals used in
this project
The practices and trades credited on this project.

More projects from
Art Decoline Design Studio
Other work by Art Decoline Design Studio, across every category they build in.


Next Project
Keep scrolling