
Project team
Transforming a dilapidated warehouse into a versatile headquarters for an apparel manufacturer, featuring flexible workspaces, gallery areas, and on-site photoshoot capabilities, all enhanced by premium materials and innovative design.
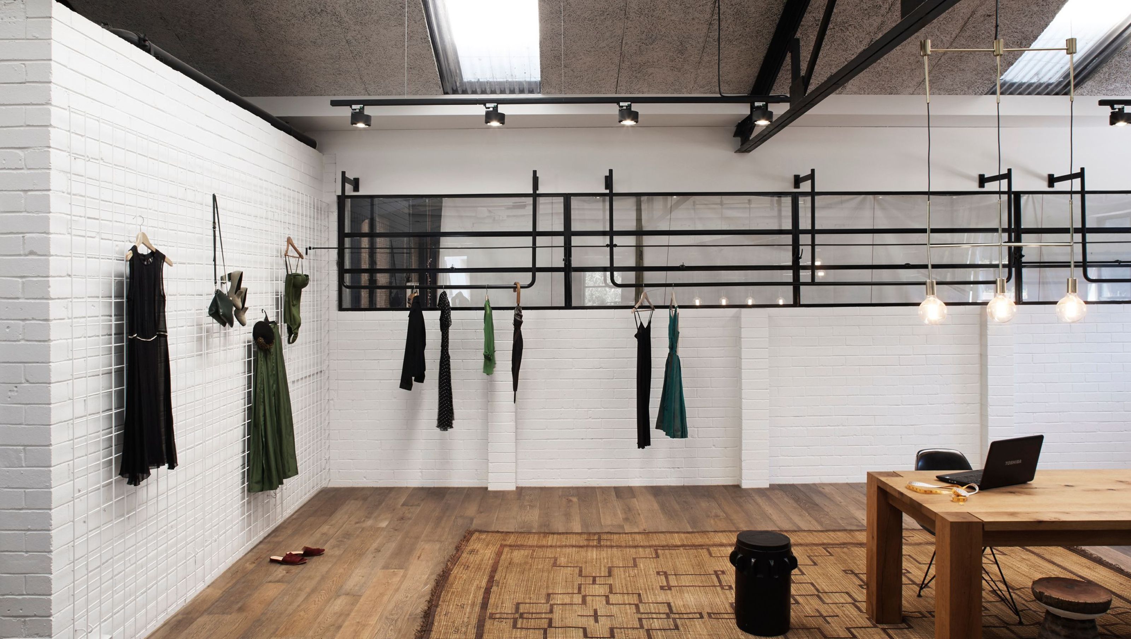
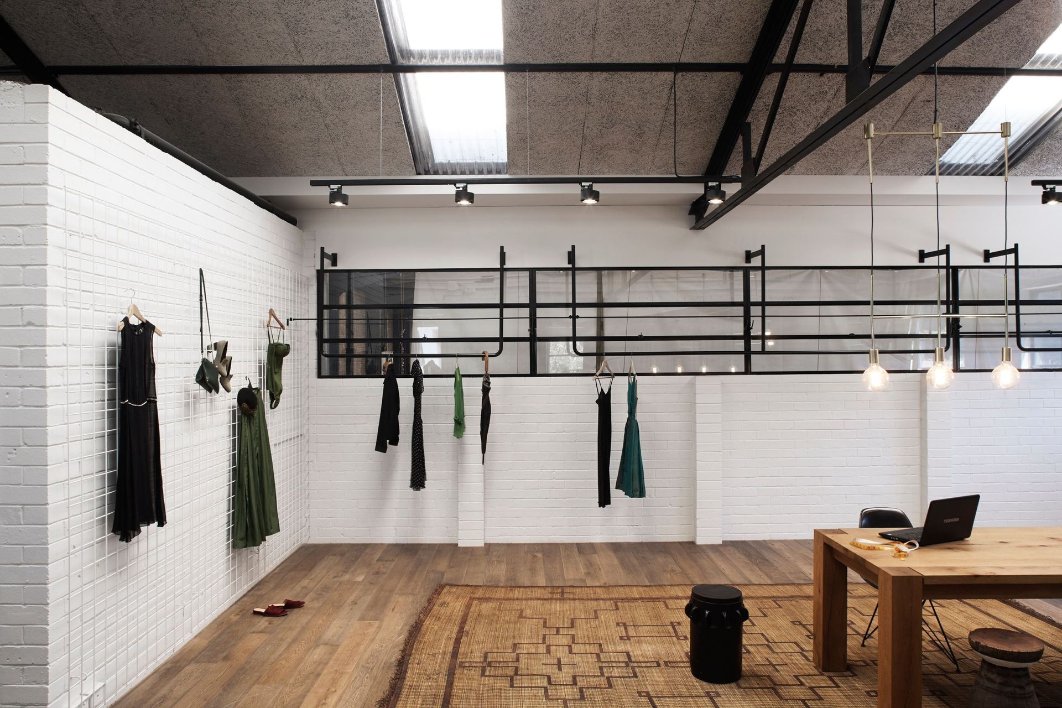
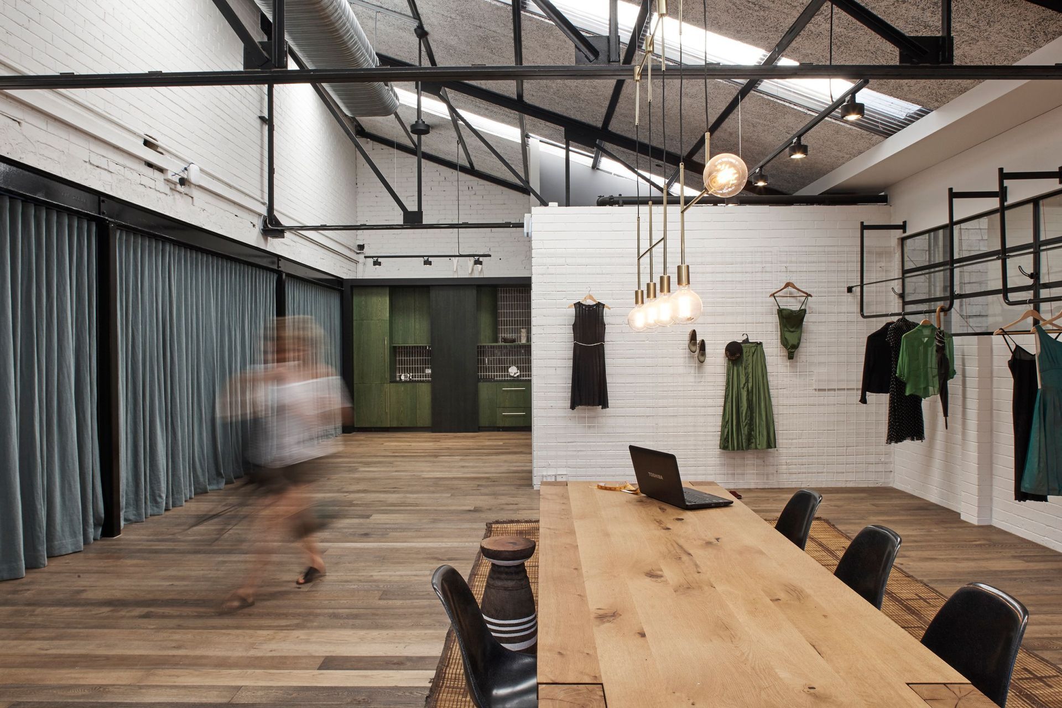
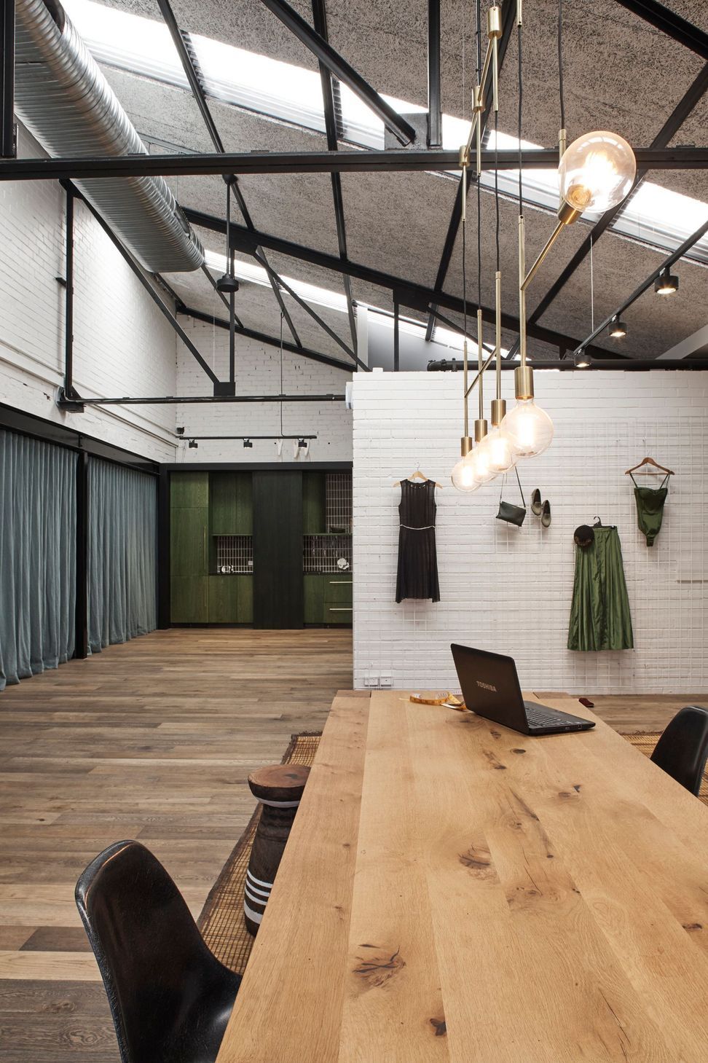
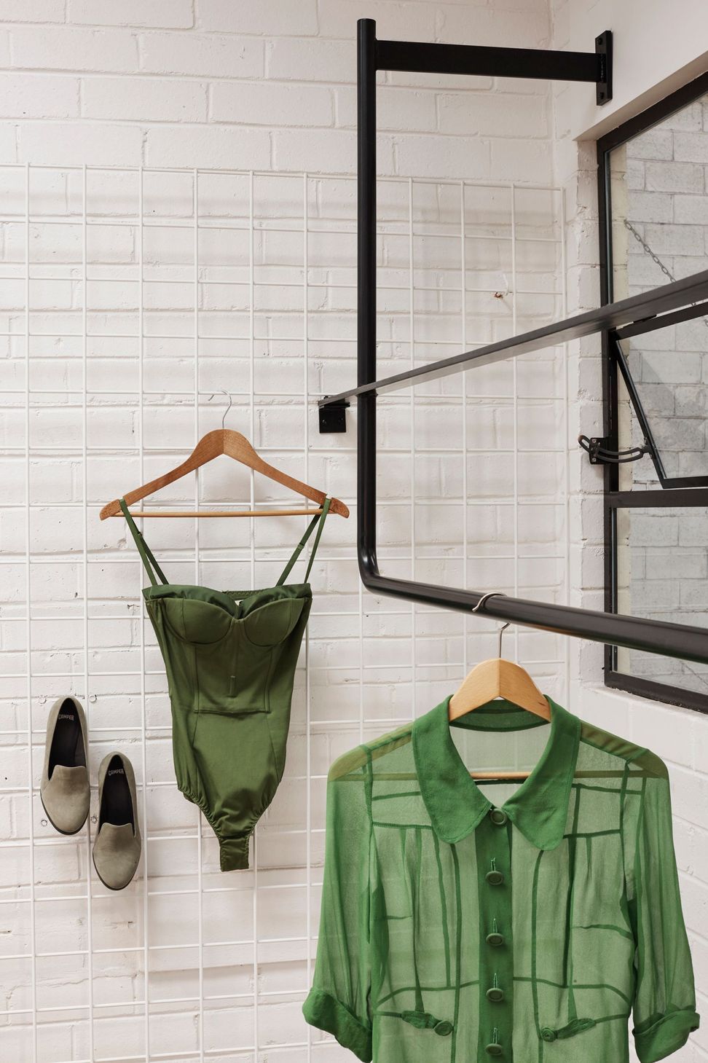
Now you see it, now you don’t. A 13 metre long, soft barrier delineated messy work zones and clean gallery-like spaces for showings. A series of custom hanging rails and walls of mesh provided endless opportunities for clothes display.
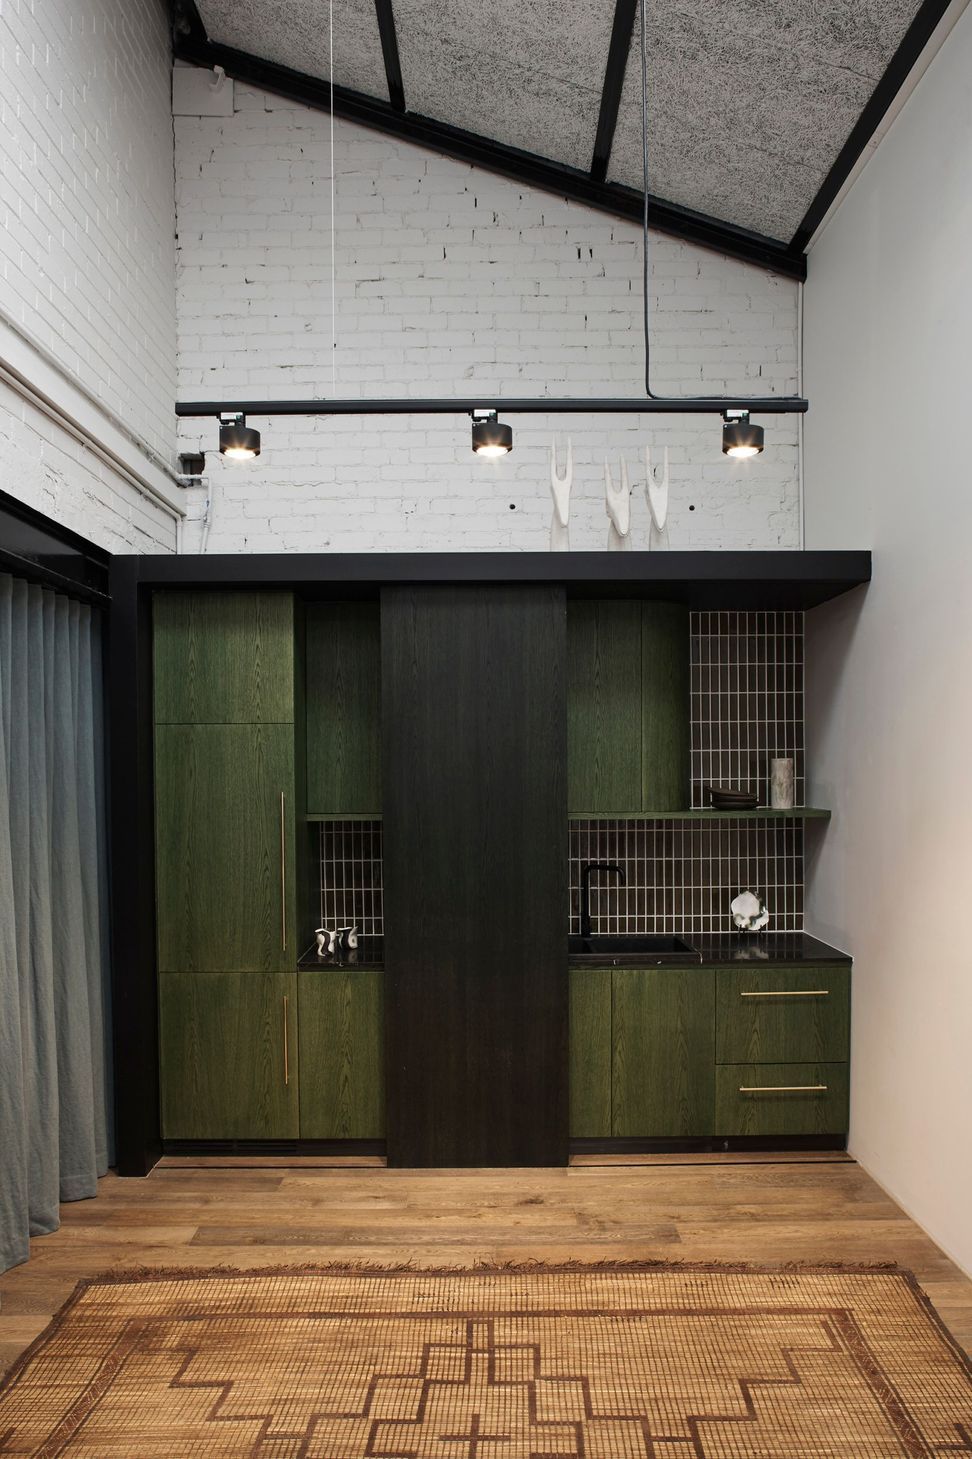
The brief was to transform a dilapidated inner-city warehouse into a multipurpose headquarters for an apparel manufacturer. Flexibility was key. It had to provide a workspace for ten; bathrooms, a communal kitchen, a gallery space for showings, a storage facility, with onsite photoshoot capabilities, and meeting space.
Project: Trackmaster
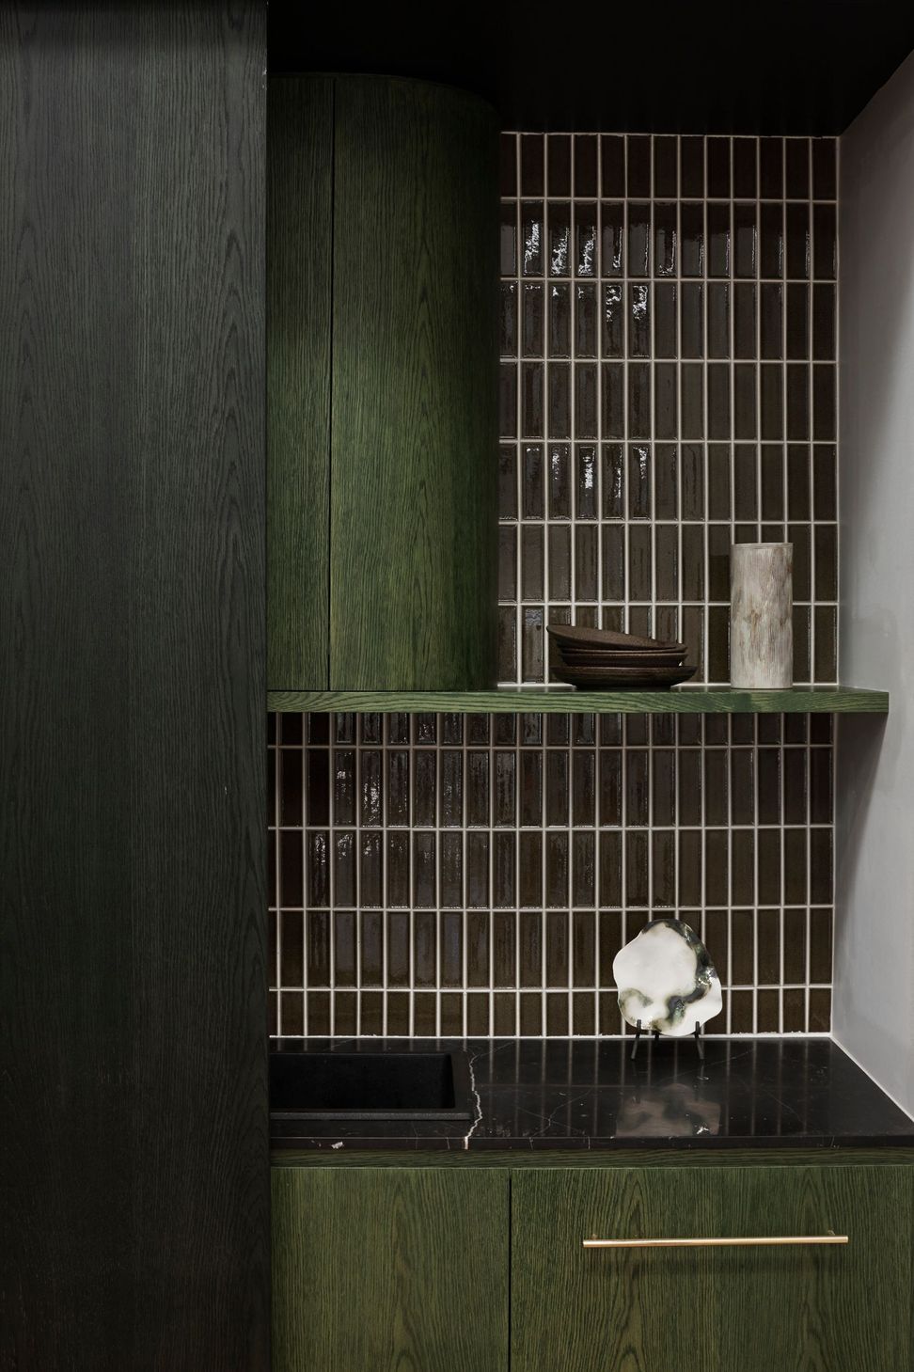
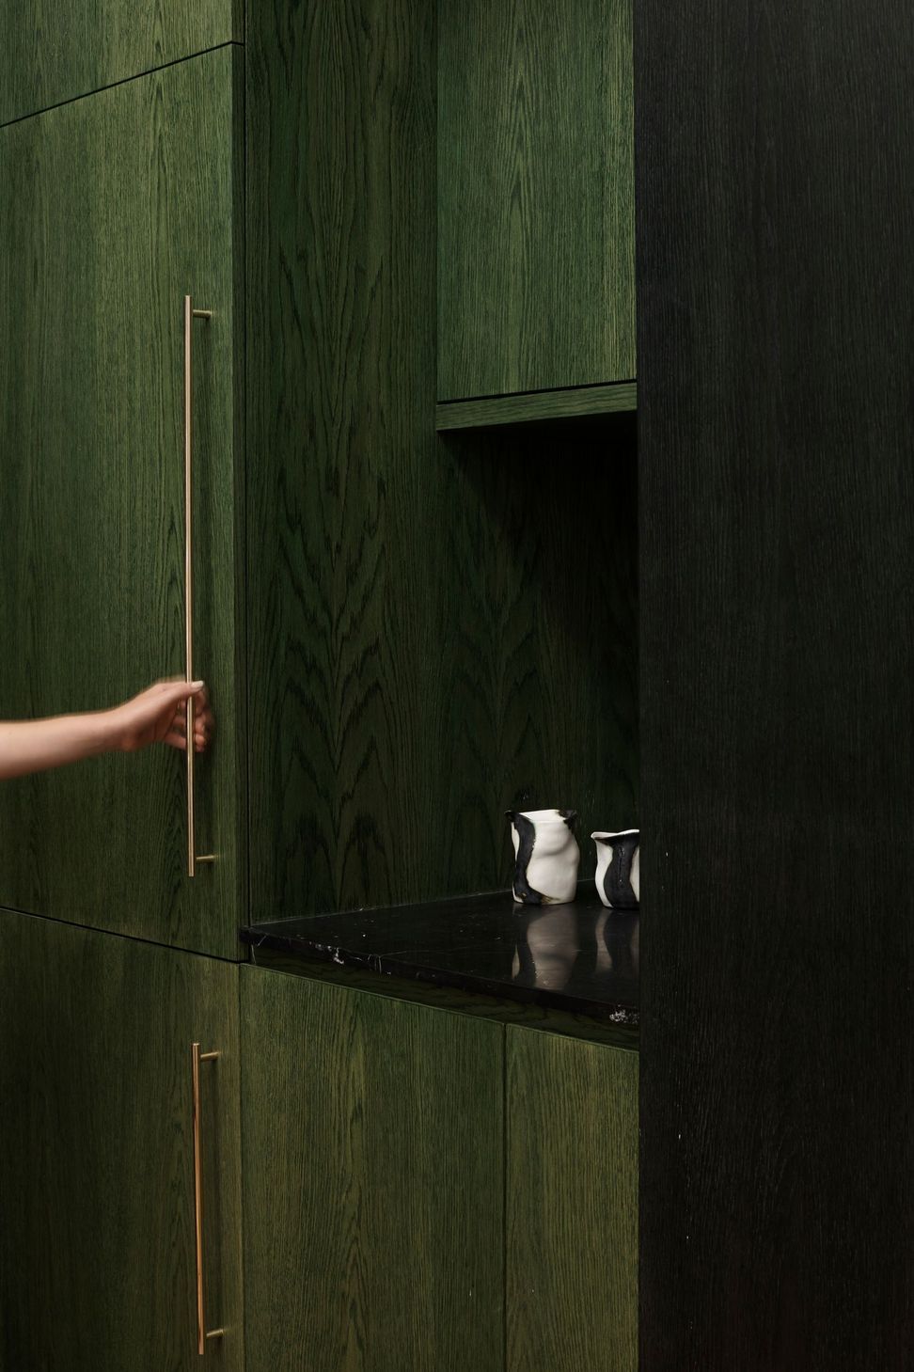
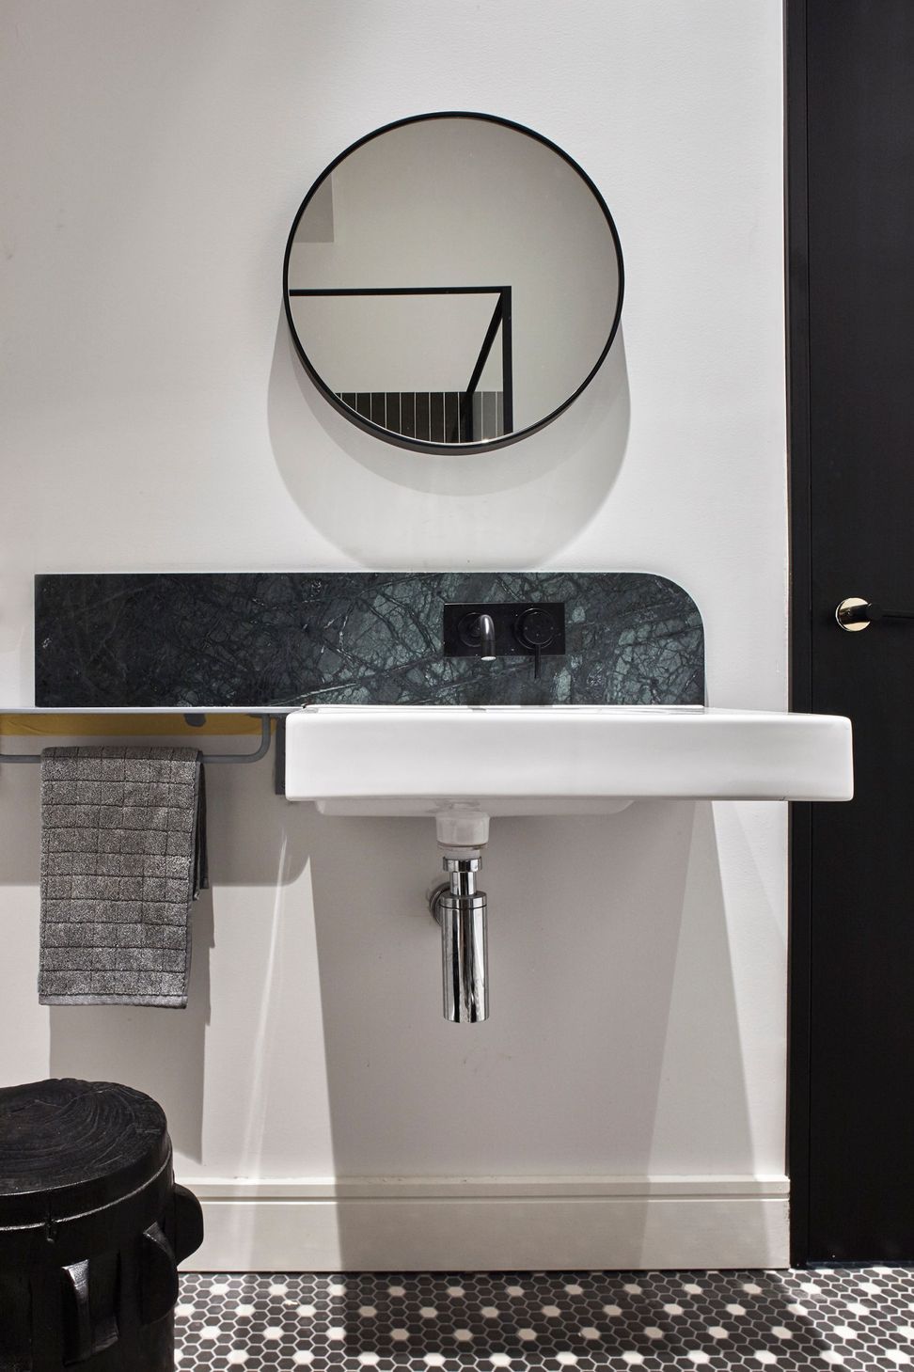
Materials Used: Verde Guatemala Marble, American Oak Floorboards, Brick, Grey Green Stained Plywood, Zinc Powdercoated Metal, Nero Marquina Marble
Year: 2017
Location: Alexandria, Sydney
Square Meters: 165
Awards:
- Interior Design Excellence Awards 2017
Shortlisted – Workplace Under 1000sqm - Australian Interior Design Awards 2017
Shortlisted – Workplace Design
Stylist: YSG
Photography: Christopher Morris
Like this Project?
Hire YSG Studio
Professionals used in
this project
The practices and trades credited on this project.

More projects from
YSG Studio
Other work by YSG Studio, across every category they build in.


More in
Mixed-use Spaces
Everything else in Mixed-use Spaces, from every practice on ArchiPro.


Next Project
Keep scrolling