

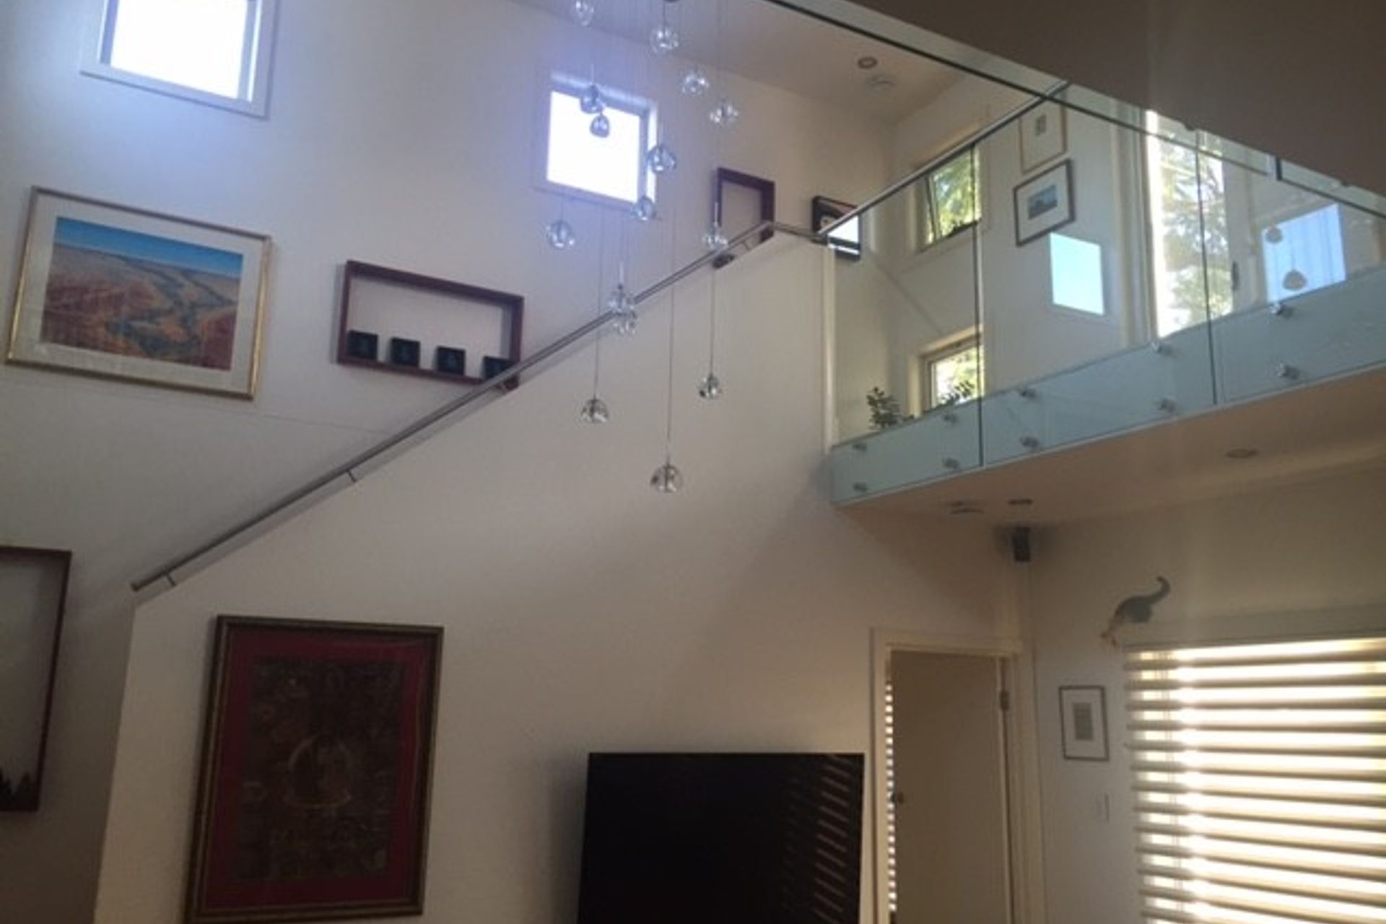
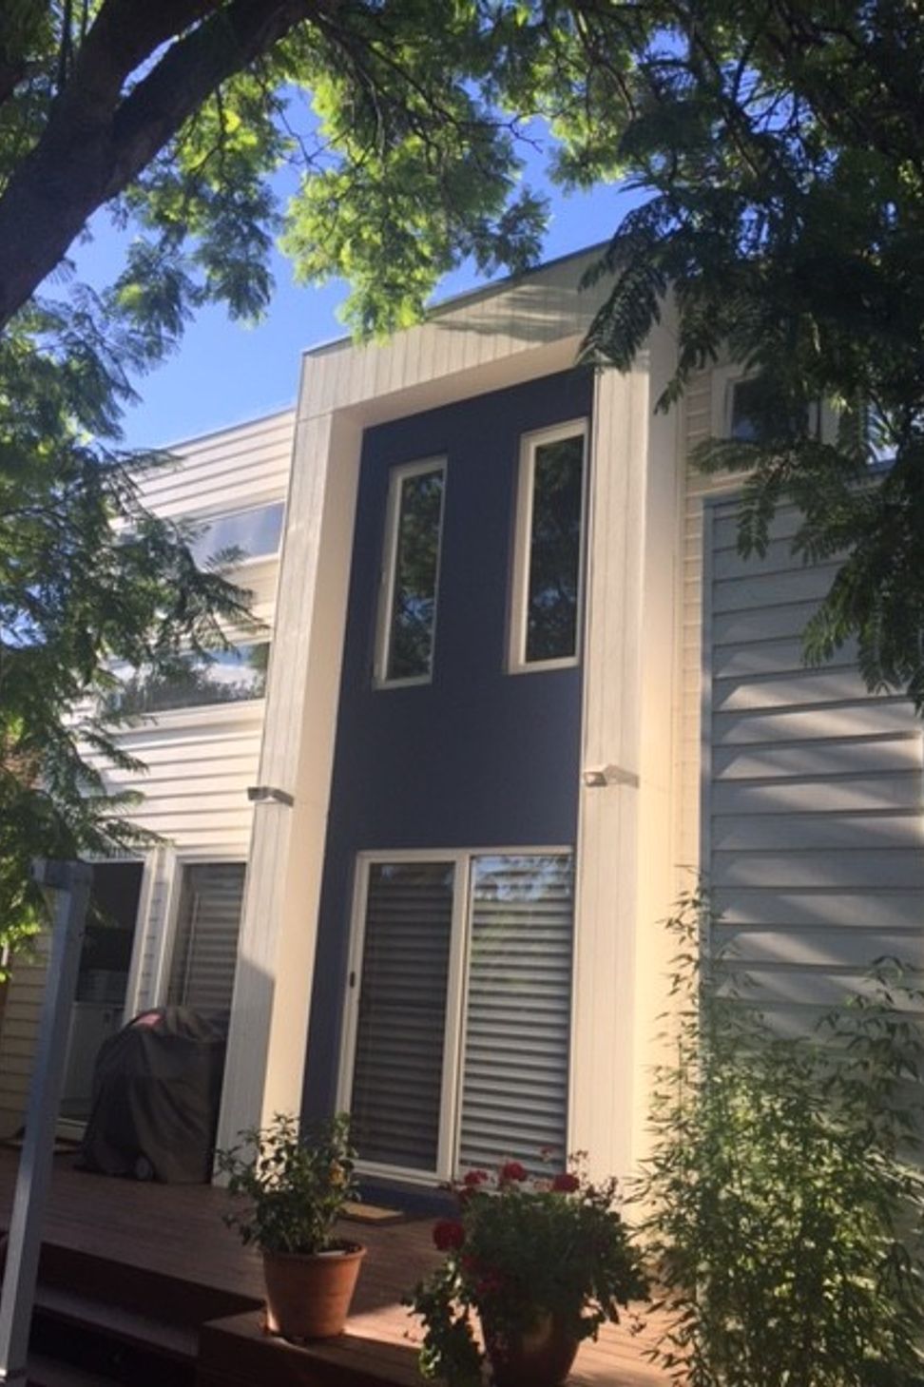
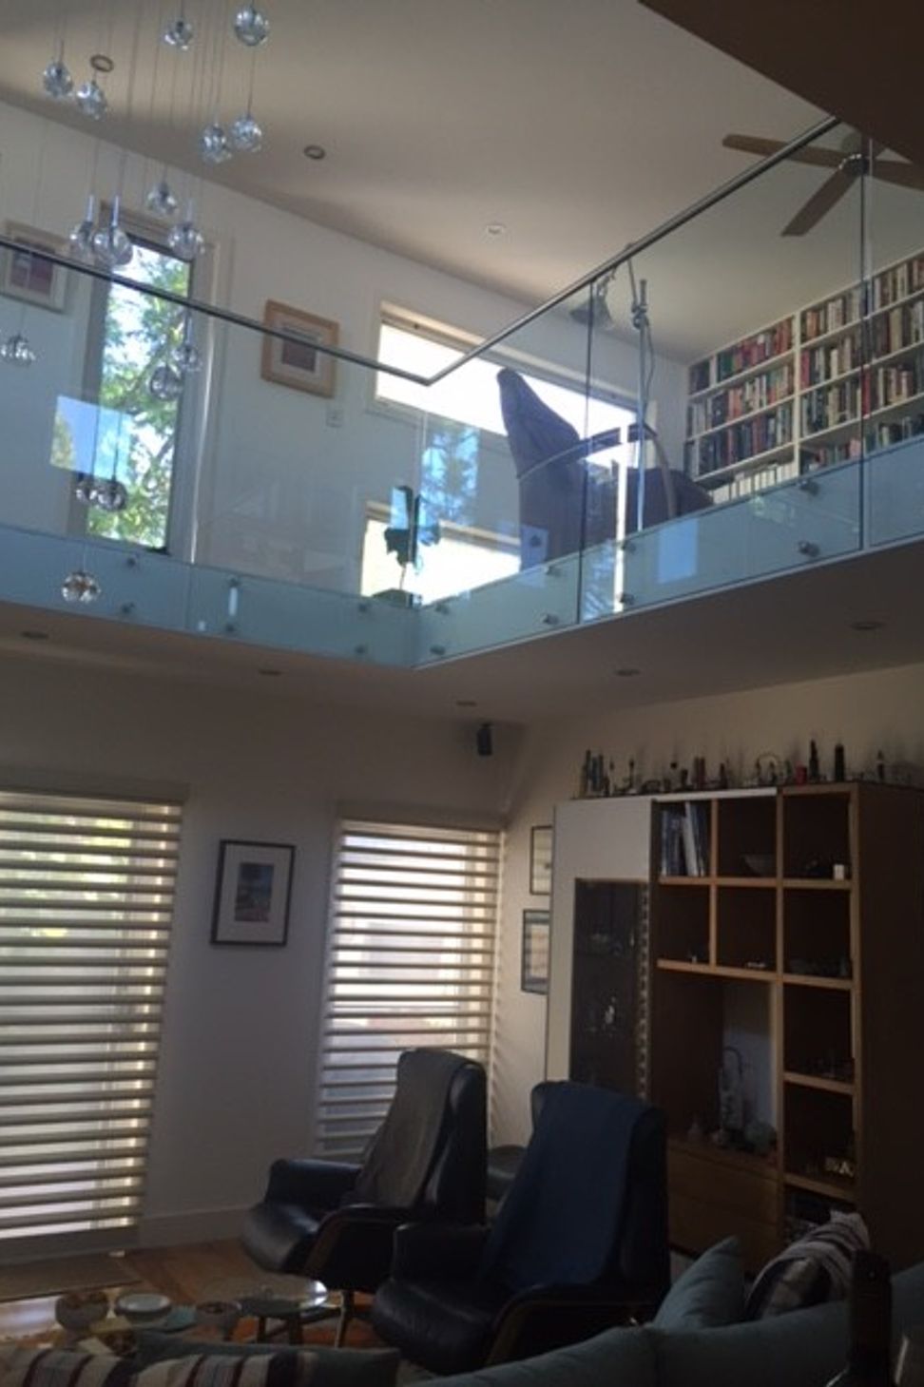
A stunning transformation of a Post War weatherboard house into a modern California Bungalow, featuring a striking two-storey addition and an innovative connection between the new living area and first-floor library.
This project converted a tired Post War single storey weatherboard house into a beautifully renovated and extended California Bungalow residence with a contrasting, modern two storey addition to the rear of the house.
Connecting the new ground floor Living area with the new first floor Library via a stunning Void and 'Bridge' was a surprising feature the owners simply did not expect or imagine.
- Completed
- 2015
- Price range
- $0 - $0.25m
- Building style
- Modern
- Client
- supagroup constructions



Professional Reviews
Professionals used in
this project
The practices and trades credited on this project.

More projects from
Concept Studio
Other work by Concept Studio, across every category they build in.


More in
Renovations
Everything else in Renovations, from every practice on ArchiPro.


Next Project
Keep scrolling