
Project team
Product Suppliers
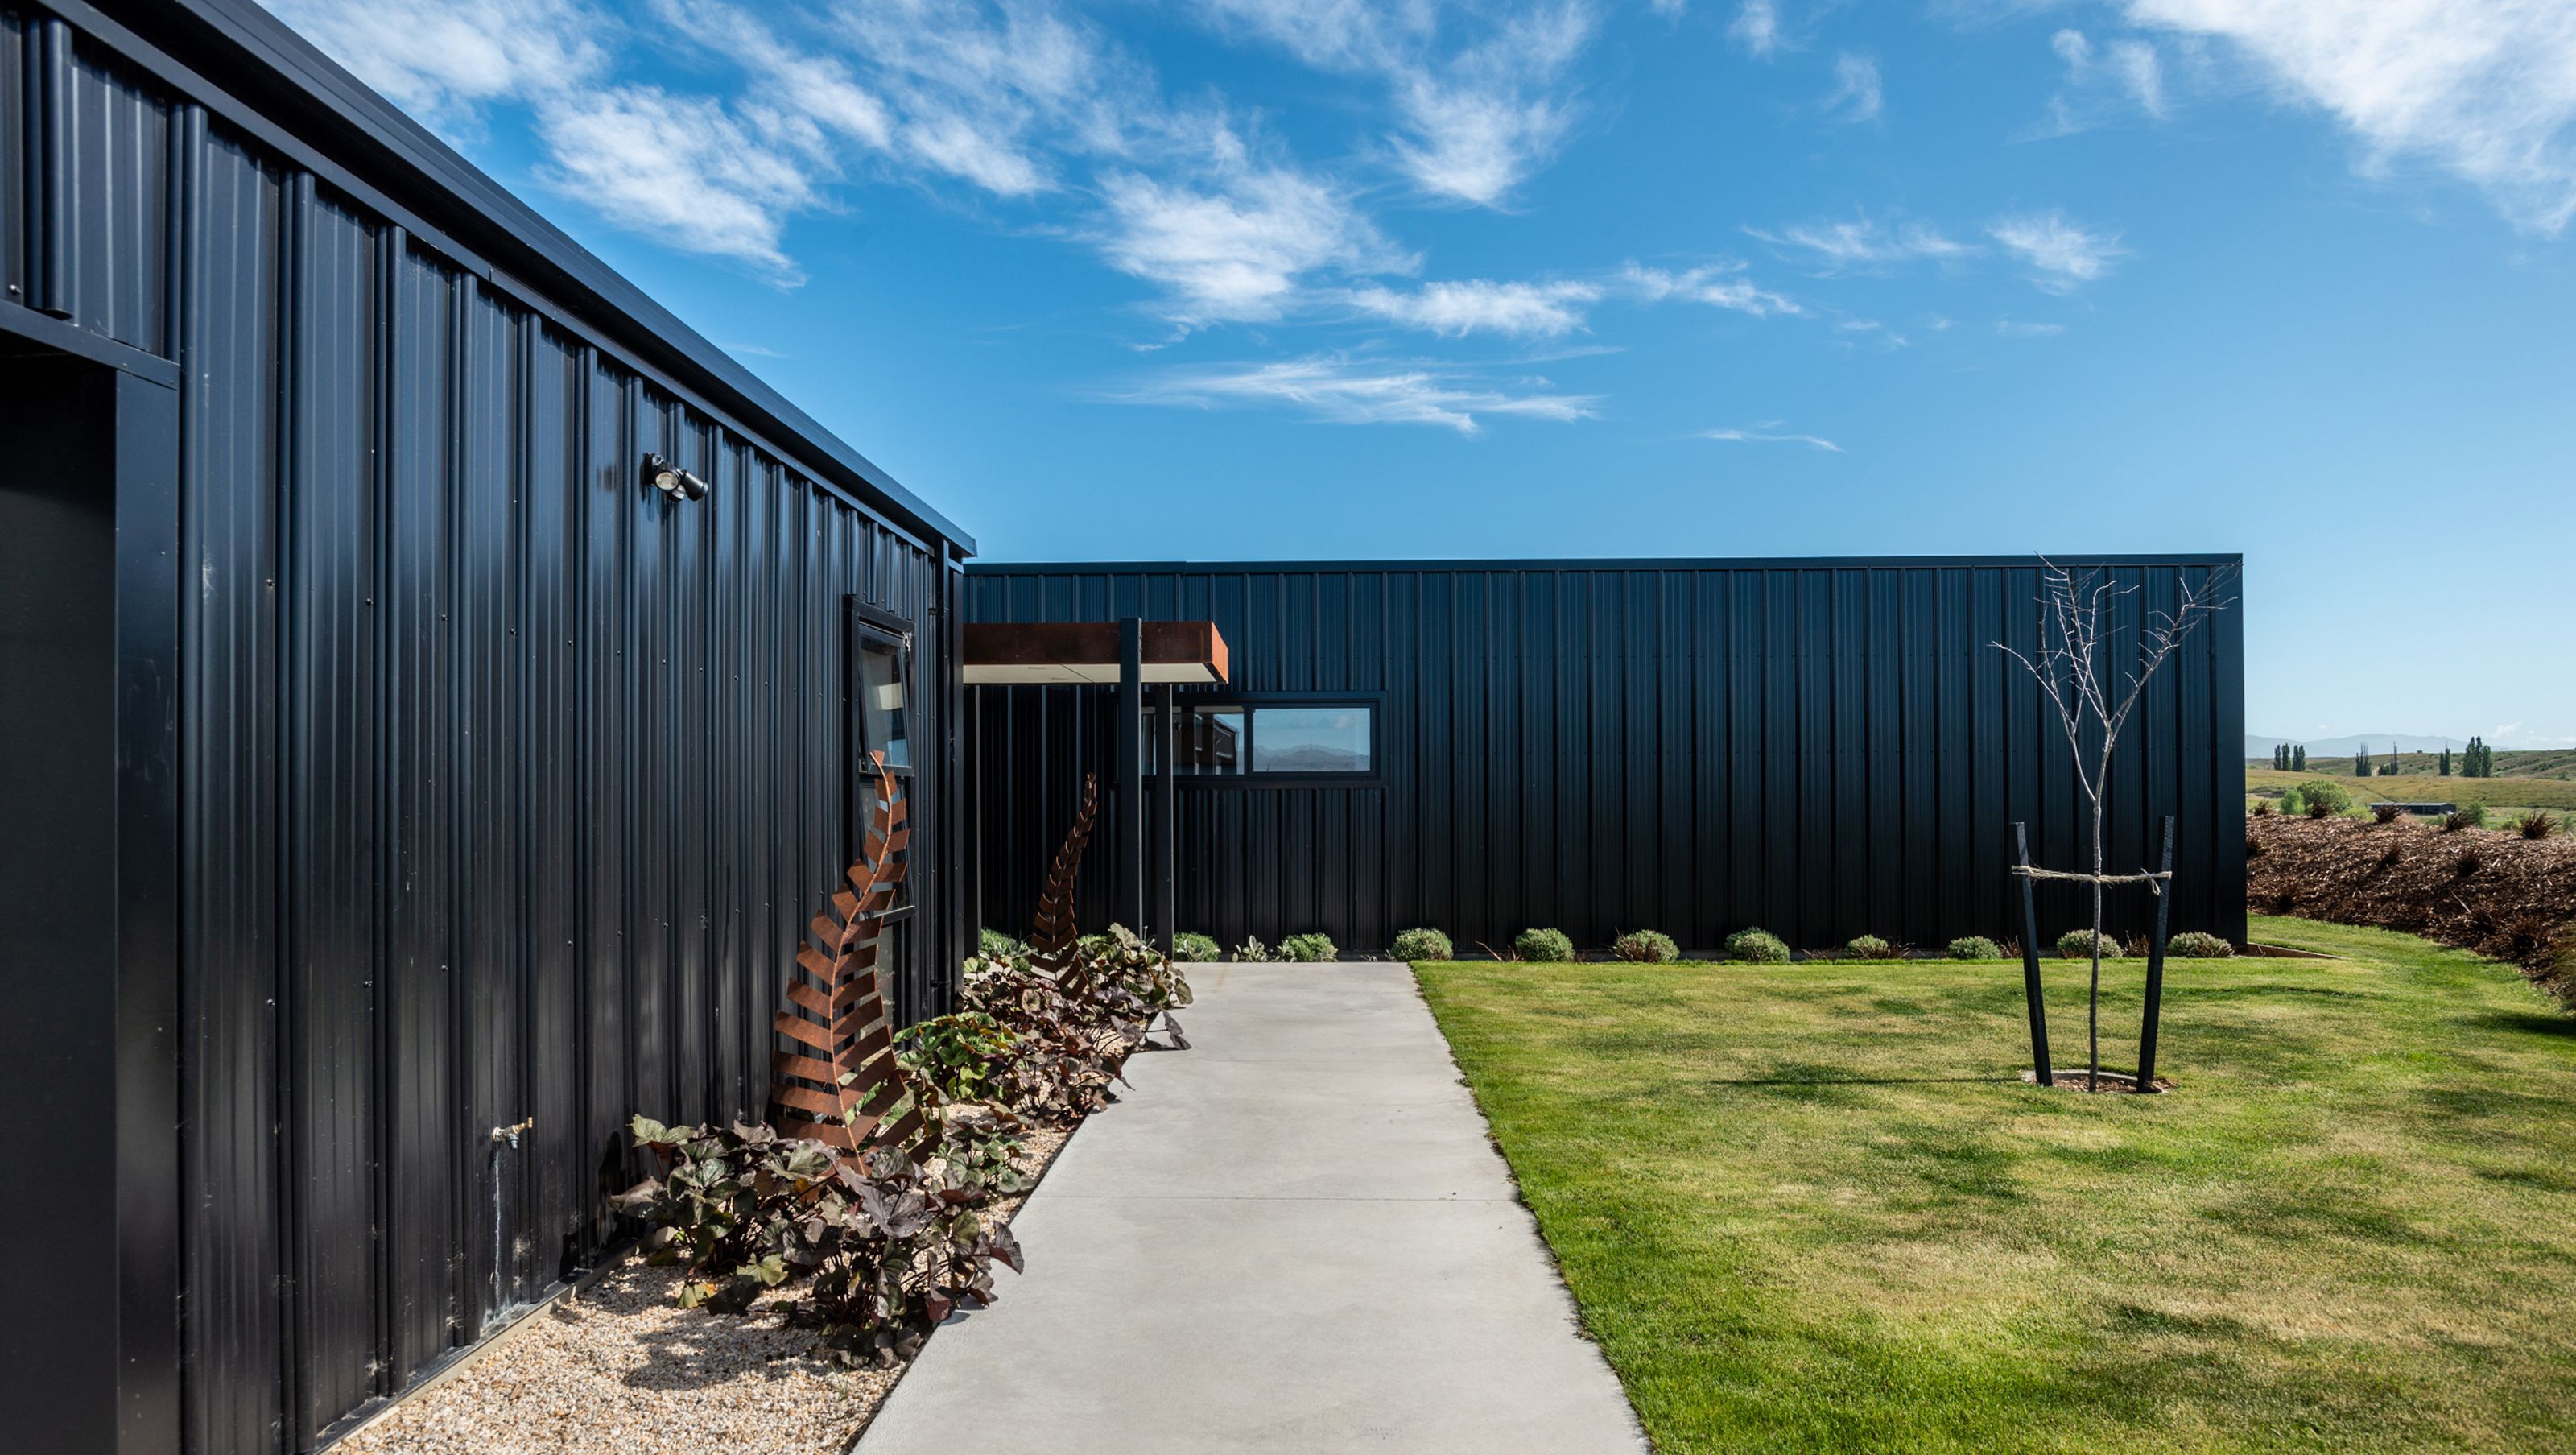
A striking rural home in Central Otago featuring innovative DP955® metal cladding, designed for optimal views and passive heating, blending modern aesthetics with economical solutions.
DP955®, a striking metal profile for a rural Central Otago Home.
When Ian Gare, Operations Manager of PlaceMakers Alexandra and Cromwell, and wife Lynda decided to design their new home they couldn’t go past the bold look of the Dimond® Roofing’s economical, tray inspired metal cladding profile DP955®.
A few years back, the Gares built a home they loved but hankered to build again - making some subtle changes but using the same basic layout. Their new home in Golden Road, 10km from Alexandra in Central Otago, has incorporated features they spent a lot of time thinking about and revising before locking in an architect to draw up the plans to include these new ideas.
Designed by Ian himself in conjunction with Fat Hippo Architecture the four-bedroom home sits on an elevated site on a 26-acre block providing 360-degree views that stretch over valleys, a range of rocky mountains and across to the McArthur Ridge vineyard with its changing seasonal colours. Ian says their aim with the new plan was to open the home to the beautiful views and create outdoor areas in harmony with the landscape.
A large part of the design was based on encouraging passive heating during winter so there is a large proportion of glass on the north face of the house with large eaves stretching out over the four bedrooms. This draws the sun deep into the home over winter with none coming in throughout what are normally very warm summers.
Improving on the design of their previous home the second lounge and garage are now incorporated into the main house whereas before they had been separated from the house. The entrance to the home also merited a change with Corten steel wrapped around the fascia of the flat roof that comes out from the front door and another opposing wall features Corten steel in an attractive grid pattern.
While the Gares decided to opt for the classic, “black is the new black” look with the colour of the metal roofing and cladding, inside the home they chose a wider use of colours such as Resene’s Tuna and St Kilda which was an exciting exercise for Lynda in particular.
As Operations Manager for PlaceMakers in Alexandra and Cromwell, Ian has been in a key position to explore the different ideas, plans and concepts coming through the trade with many different products and finishes to choose from.
This time the Gares sought inspiration over a wider field and the roofing on the new home is a case in point as Dimond’s DP955® was the profile chosen for both the walls and roof of the new home.
Ian hadn’t seen Dimond® DP955® profile used as a residential metal wall cladding before, however, they were looking for something different to the more traditional residential profiles such as Corrugate or Veedek®. Inspired by the European look tray profiles such as Dimond’s Eurotray® Angle Seam profile, they wanted something that could deliver a tray look but at a more economical price point.


Like this Project?
Hire Dimond Roofing
Professional Reviews
The products behind the project
One product specified into this build from one supplier, a verified ArchiPro member. Tap through to specifications, suppliers and lead times.

Professionals used in
this project
The practices and trades credited on this project.

More projects from
Dimond Roofing
Other work by Dimond Roofing, across every category they build in.


More in
Residential
Everything else in Residential, from every practice on ArchiPro.


Next Project
Keep scrolling