
Project team
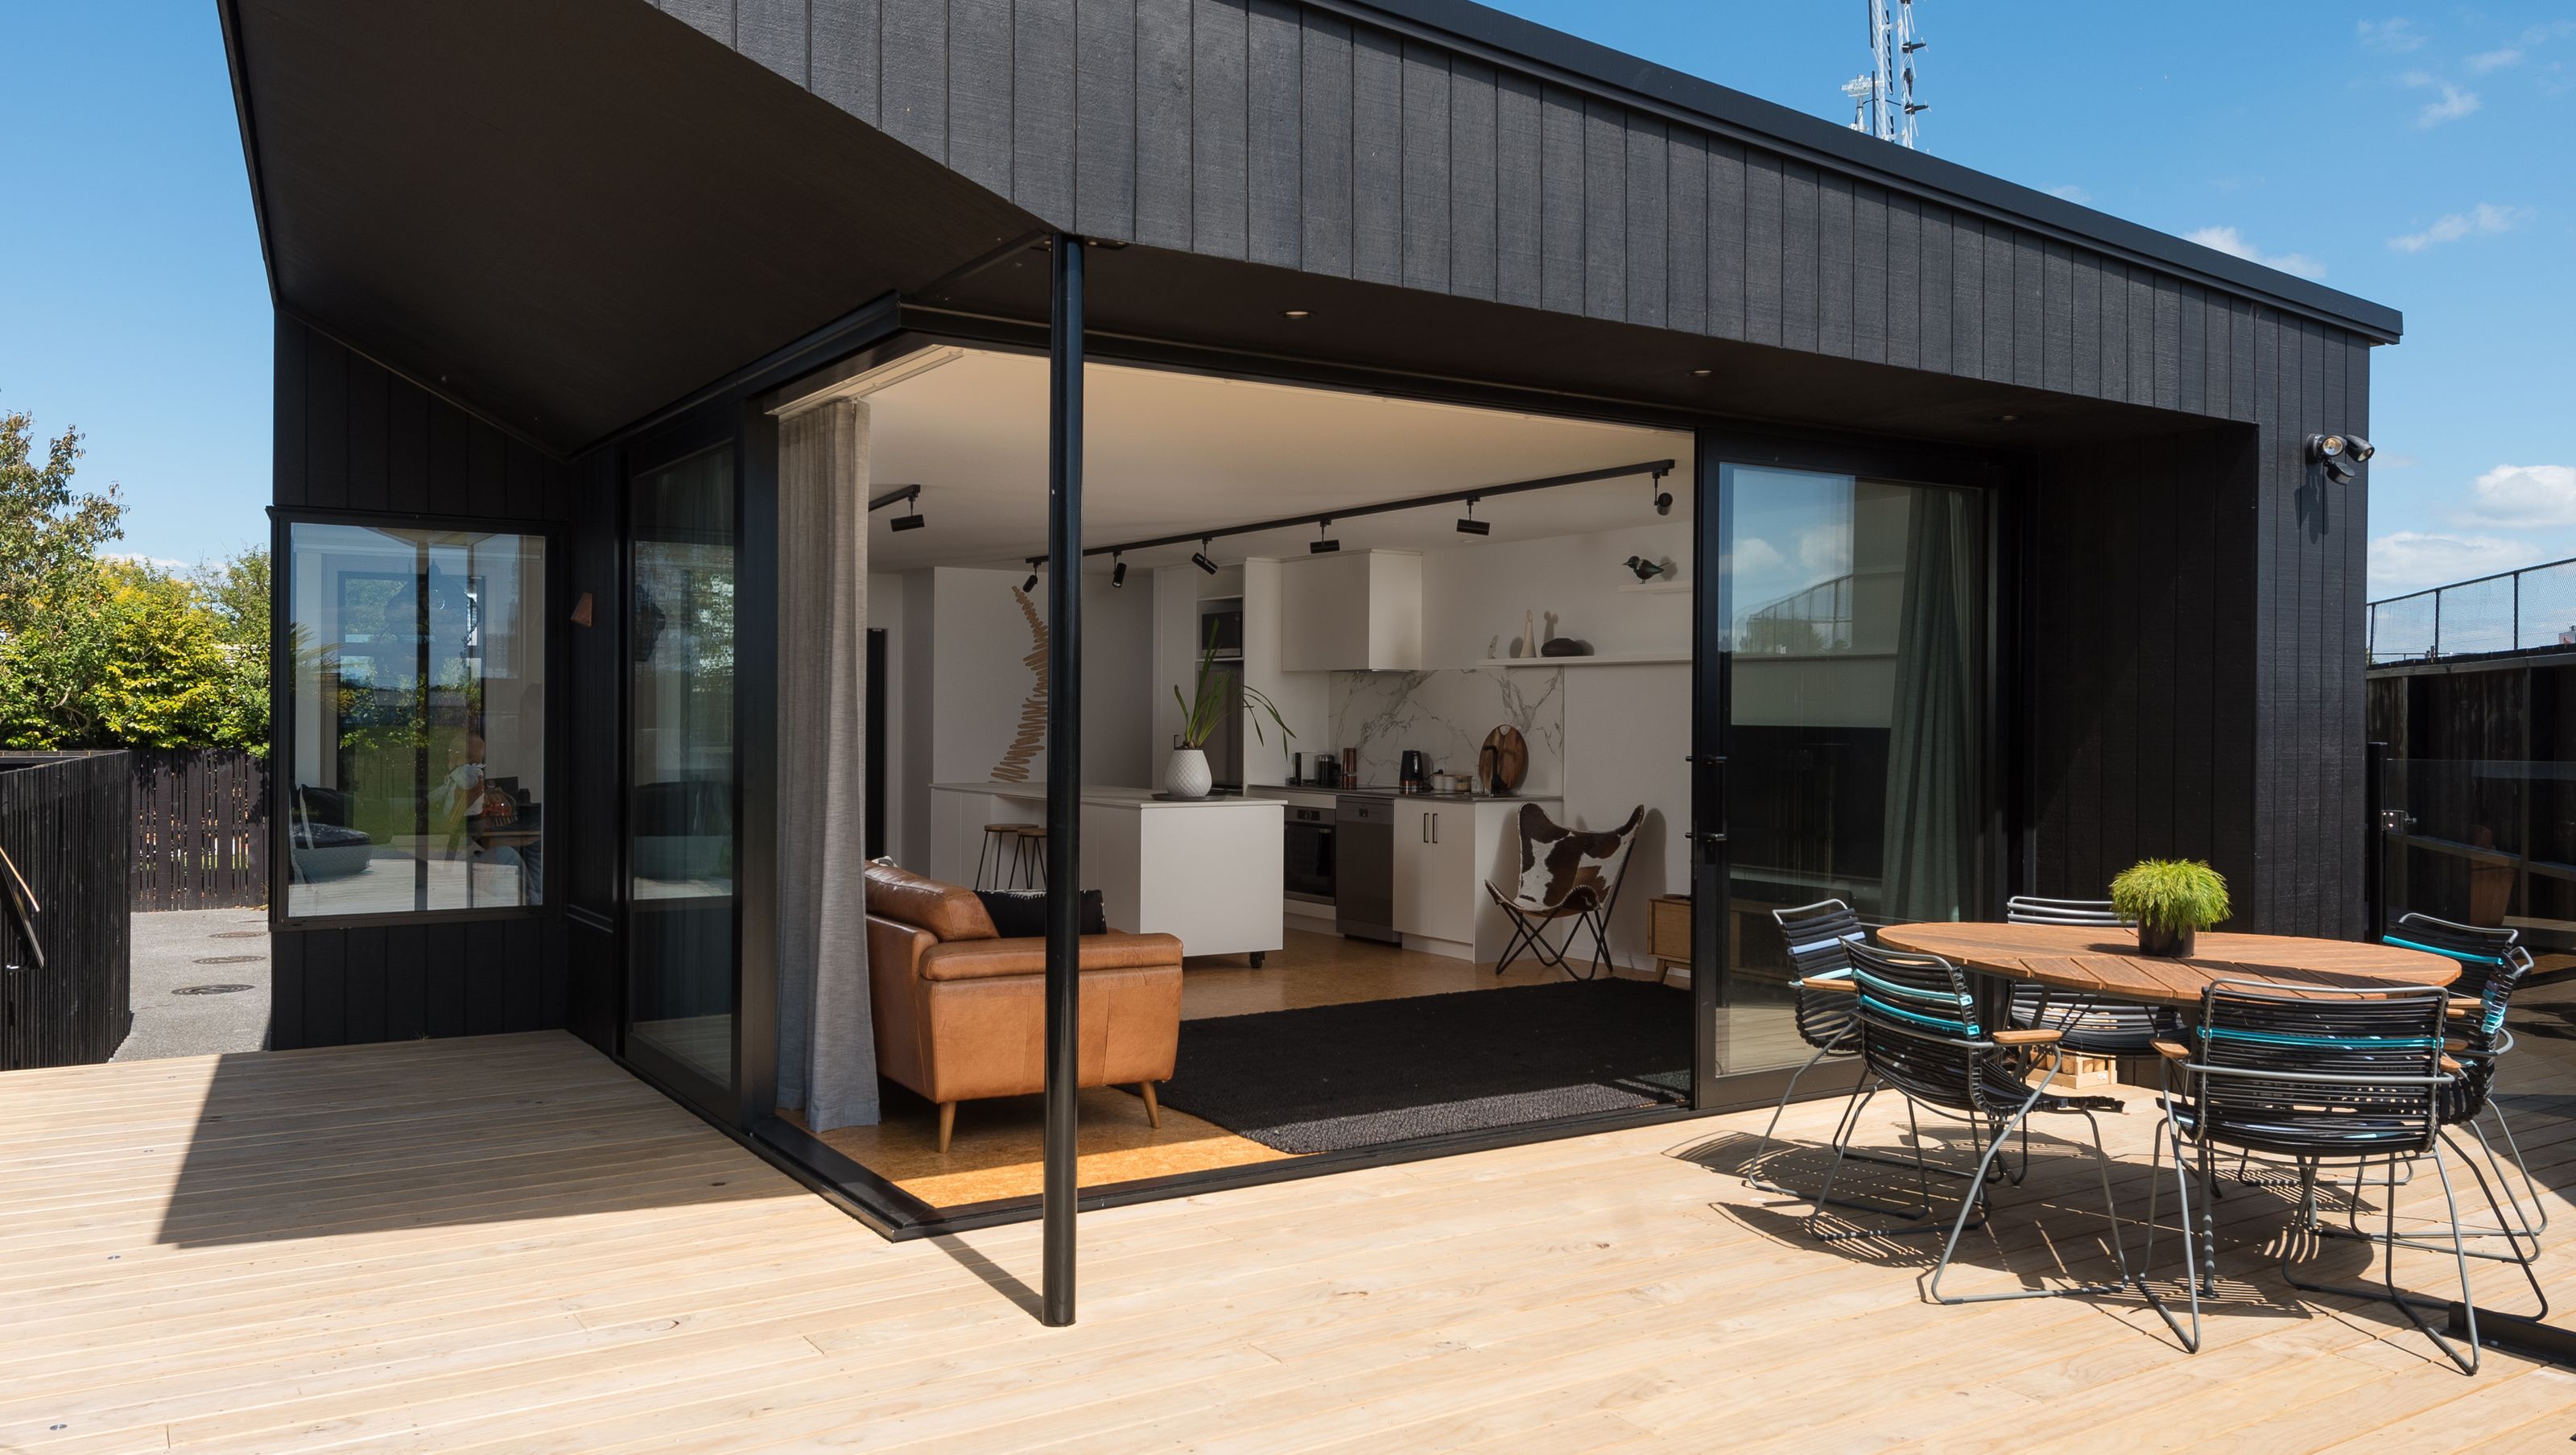
Tui's Nest is a luxurious compact home designed for versatility, featuring innovative angles, seamless indoor-outdoor living, and a focus on practical elegance, accommodating both intimate gatherings and larger family needs.
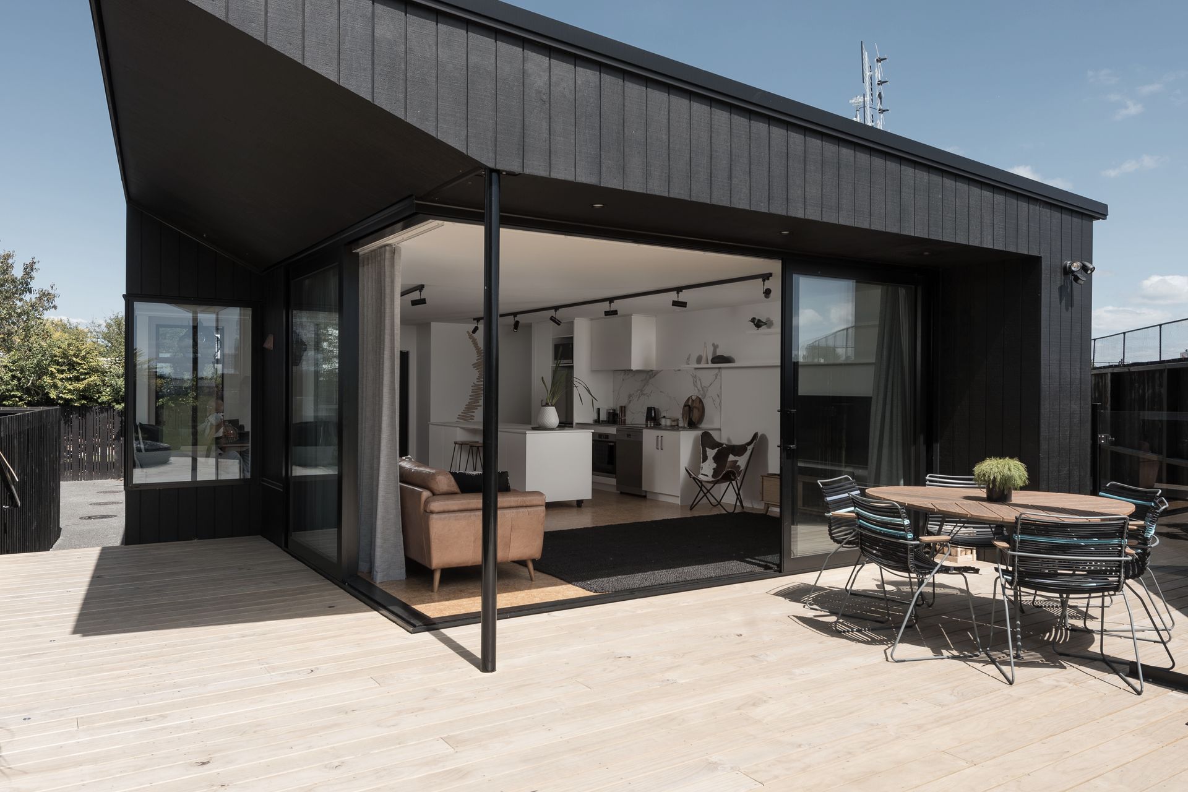
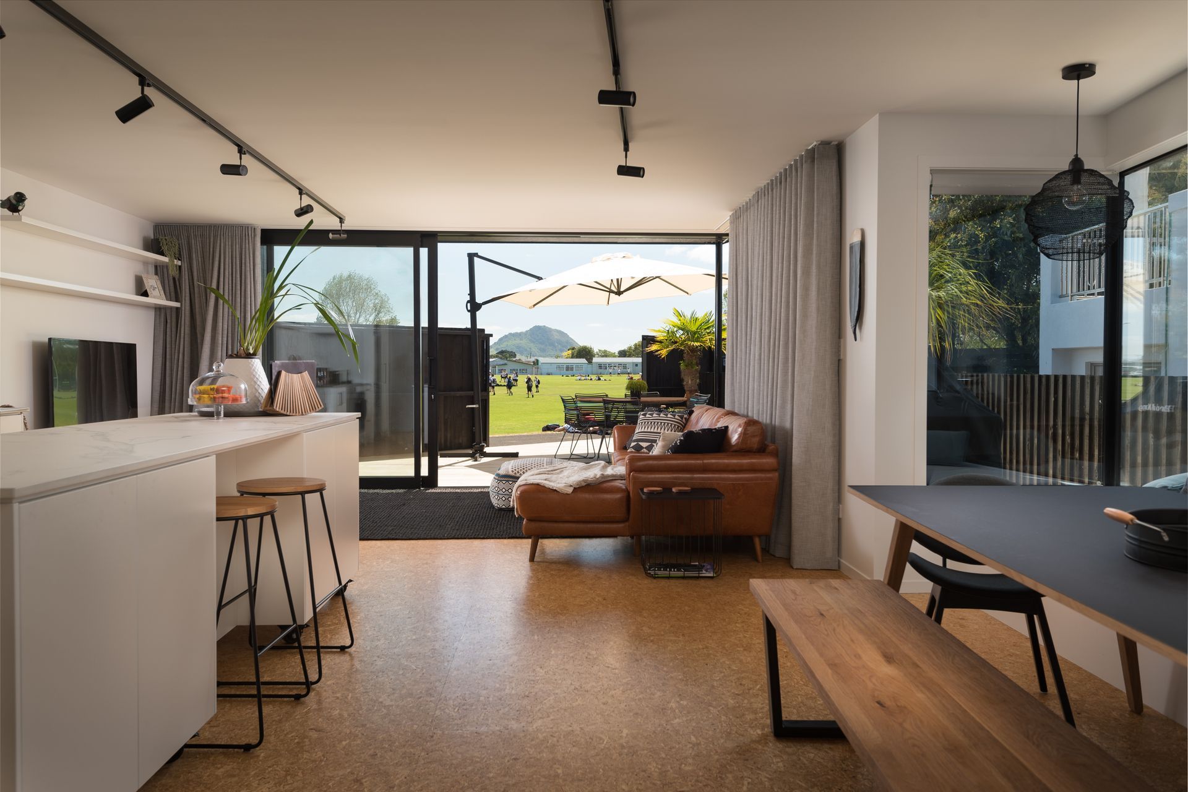
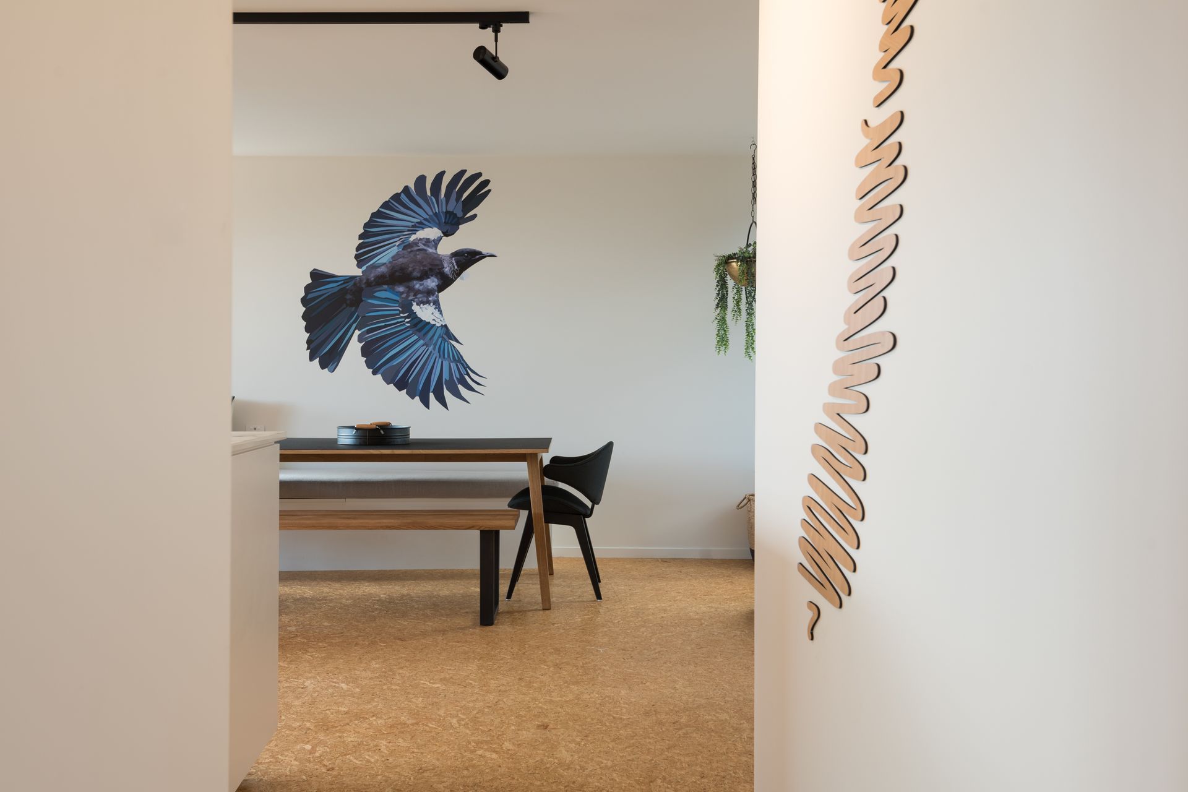
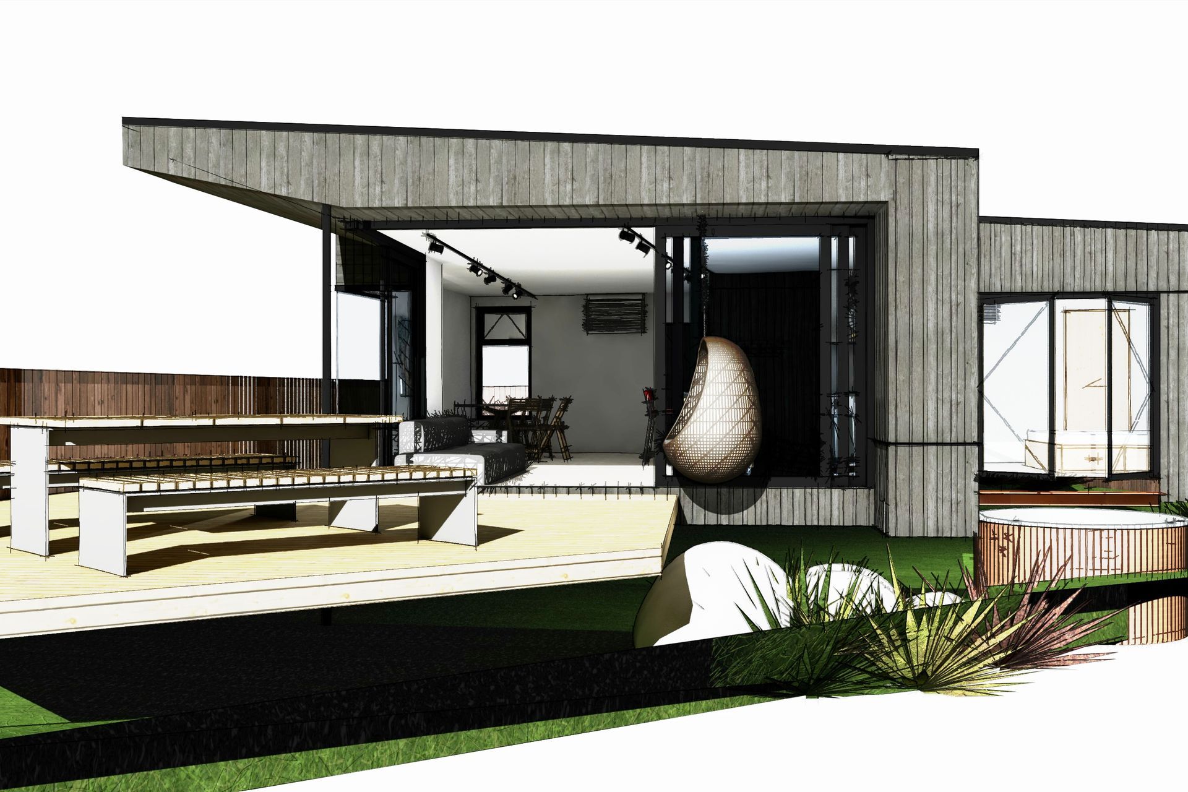
Tui’s Nest is a luxurious and practical compact home. Westerly facing challenging site with unusual boundary angles. Combined with the proximity to existing dwellings forced us to flex our angular muscle. Nothing is uniform. Upon entering, the Tui’s Nest flares from the kitchen dining space to the dual living space out to Mauao. The boundary fence opens up to sports fields giving the feeling of infinite space.
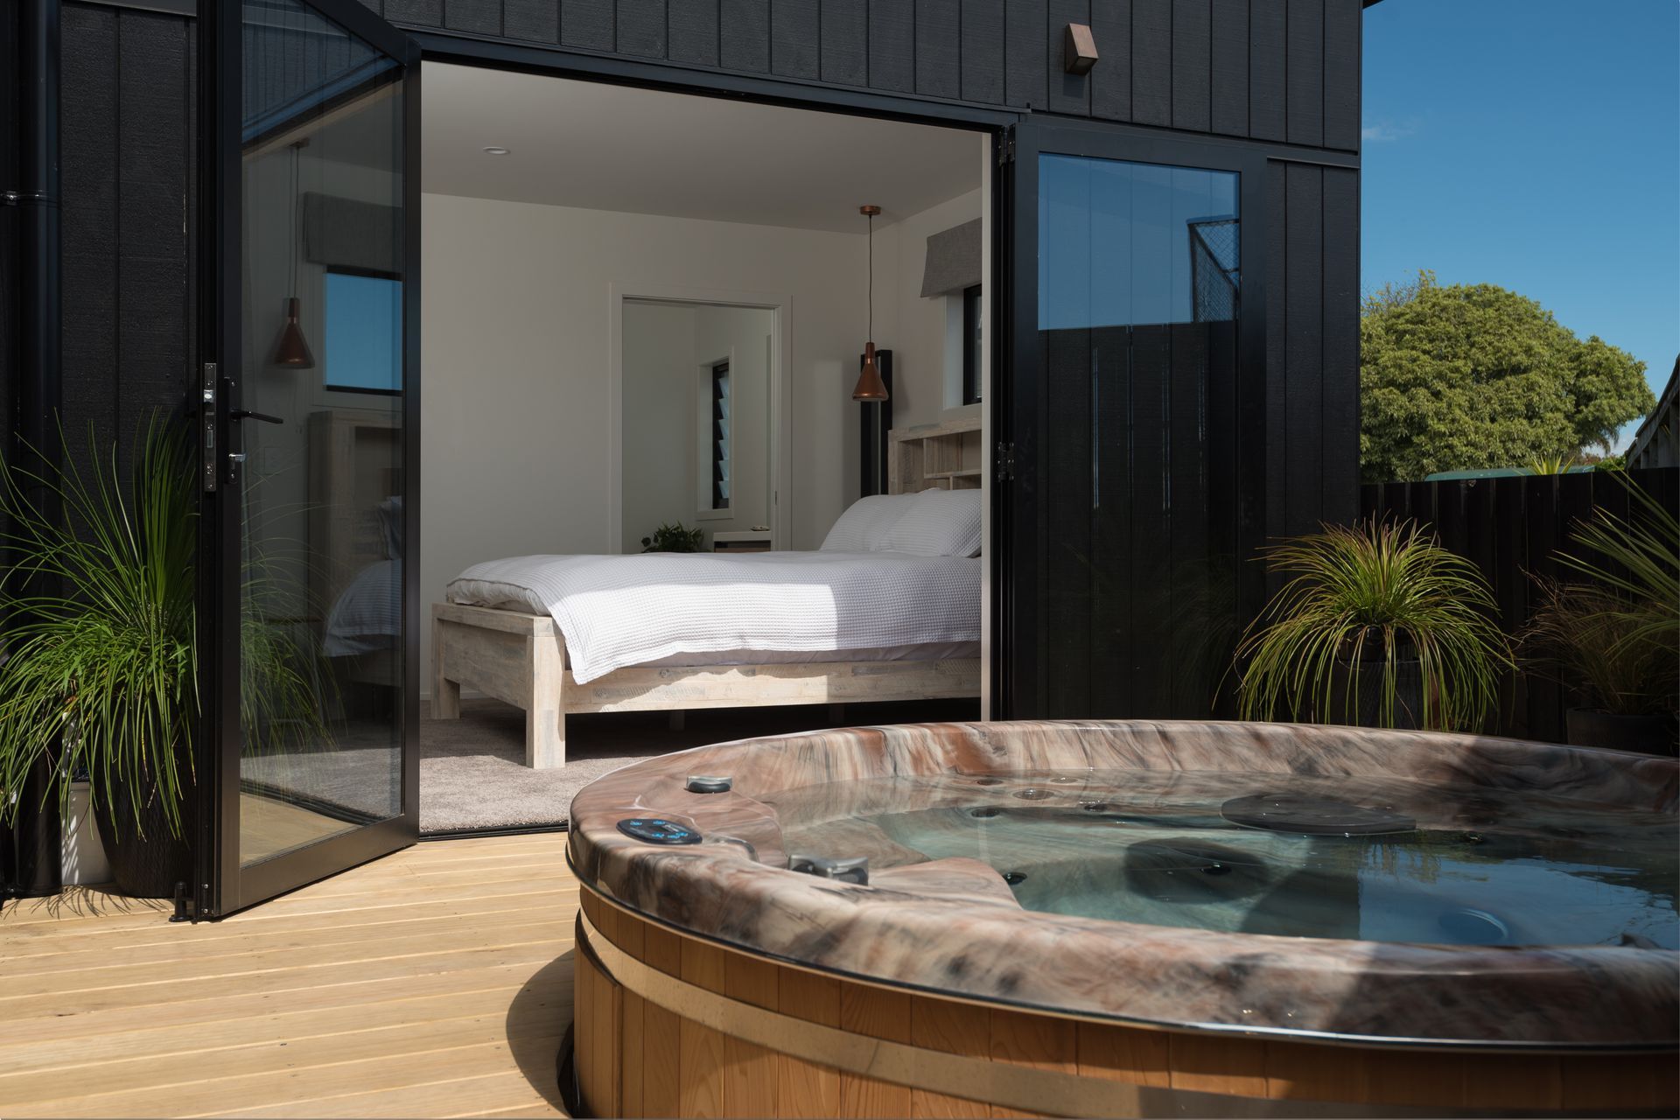
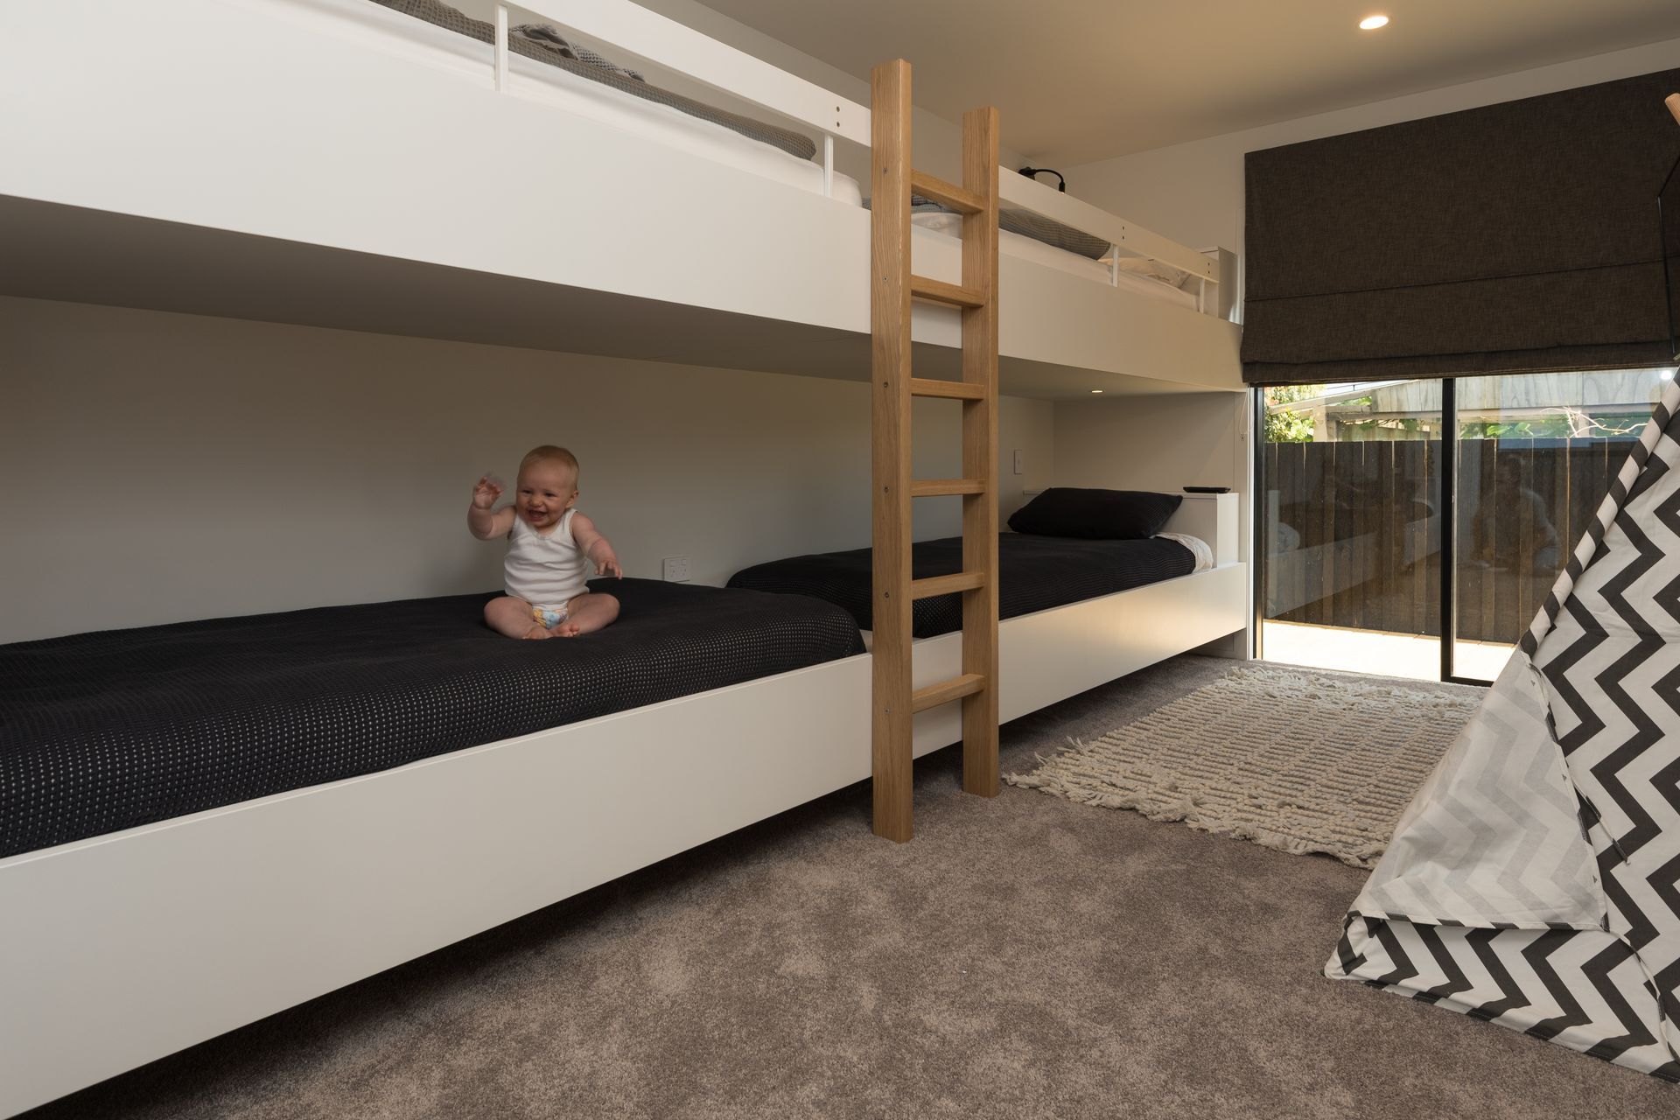
Built-in wedge window and dining seat work with the off-set track lighting to amplify the width of the home. The kick-up of the soffit allows northern light to pour in. Bi-parting stacker doors means the interior and outdoor living spaces are one. Designed to be let meant it had to be intimate for a couple and practical for multiple families. Three bedrooms, one being a multi-purpose family/entertainment space, and two bathrooms. Economic in structure and finish without compromising the architectural design. Budget was focused outdoors in the joinery, decking, hot tub, and fire to come. Tui’s Nest has it all without the unnecessary frills.





Like this Project?
Hire ata
Professional Reviews
Professionals used in
this project
The practices and trades credited on this project.


More projects from
ata
Other work by ata, across every category they build in.


More in
Beach House
Everything else in Beach House, from every practice on ArchiPro.


Next Project
Keep scrolling