
Project team
A contemporary beach shack transformation that enhances family living with seamless indoor-outdoor connections, a master retreat, and thoughtful design elements that celebrate the existing character while providing modern comforts.
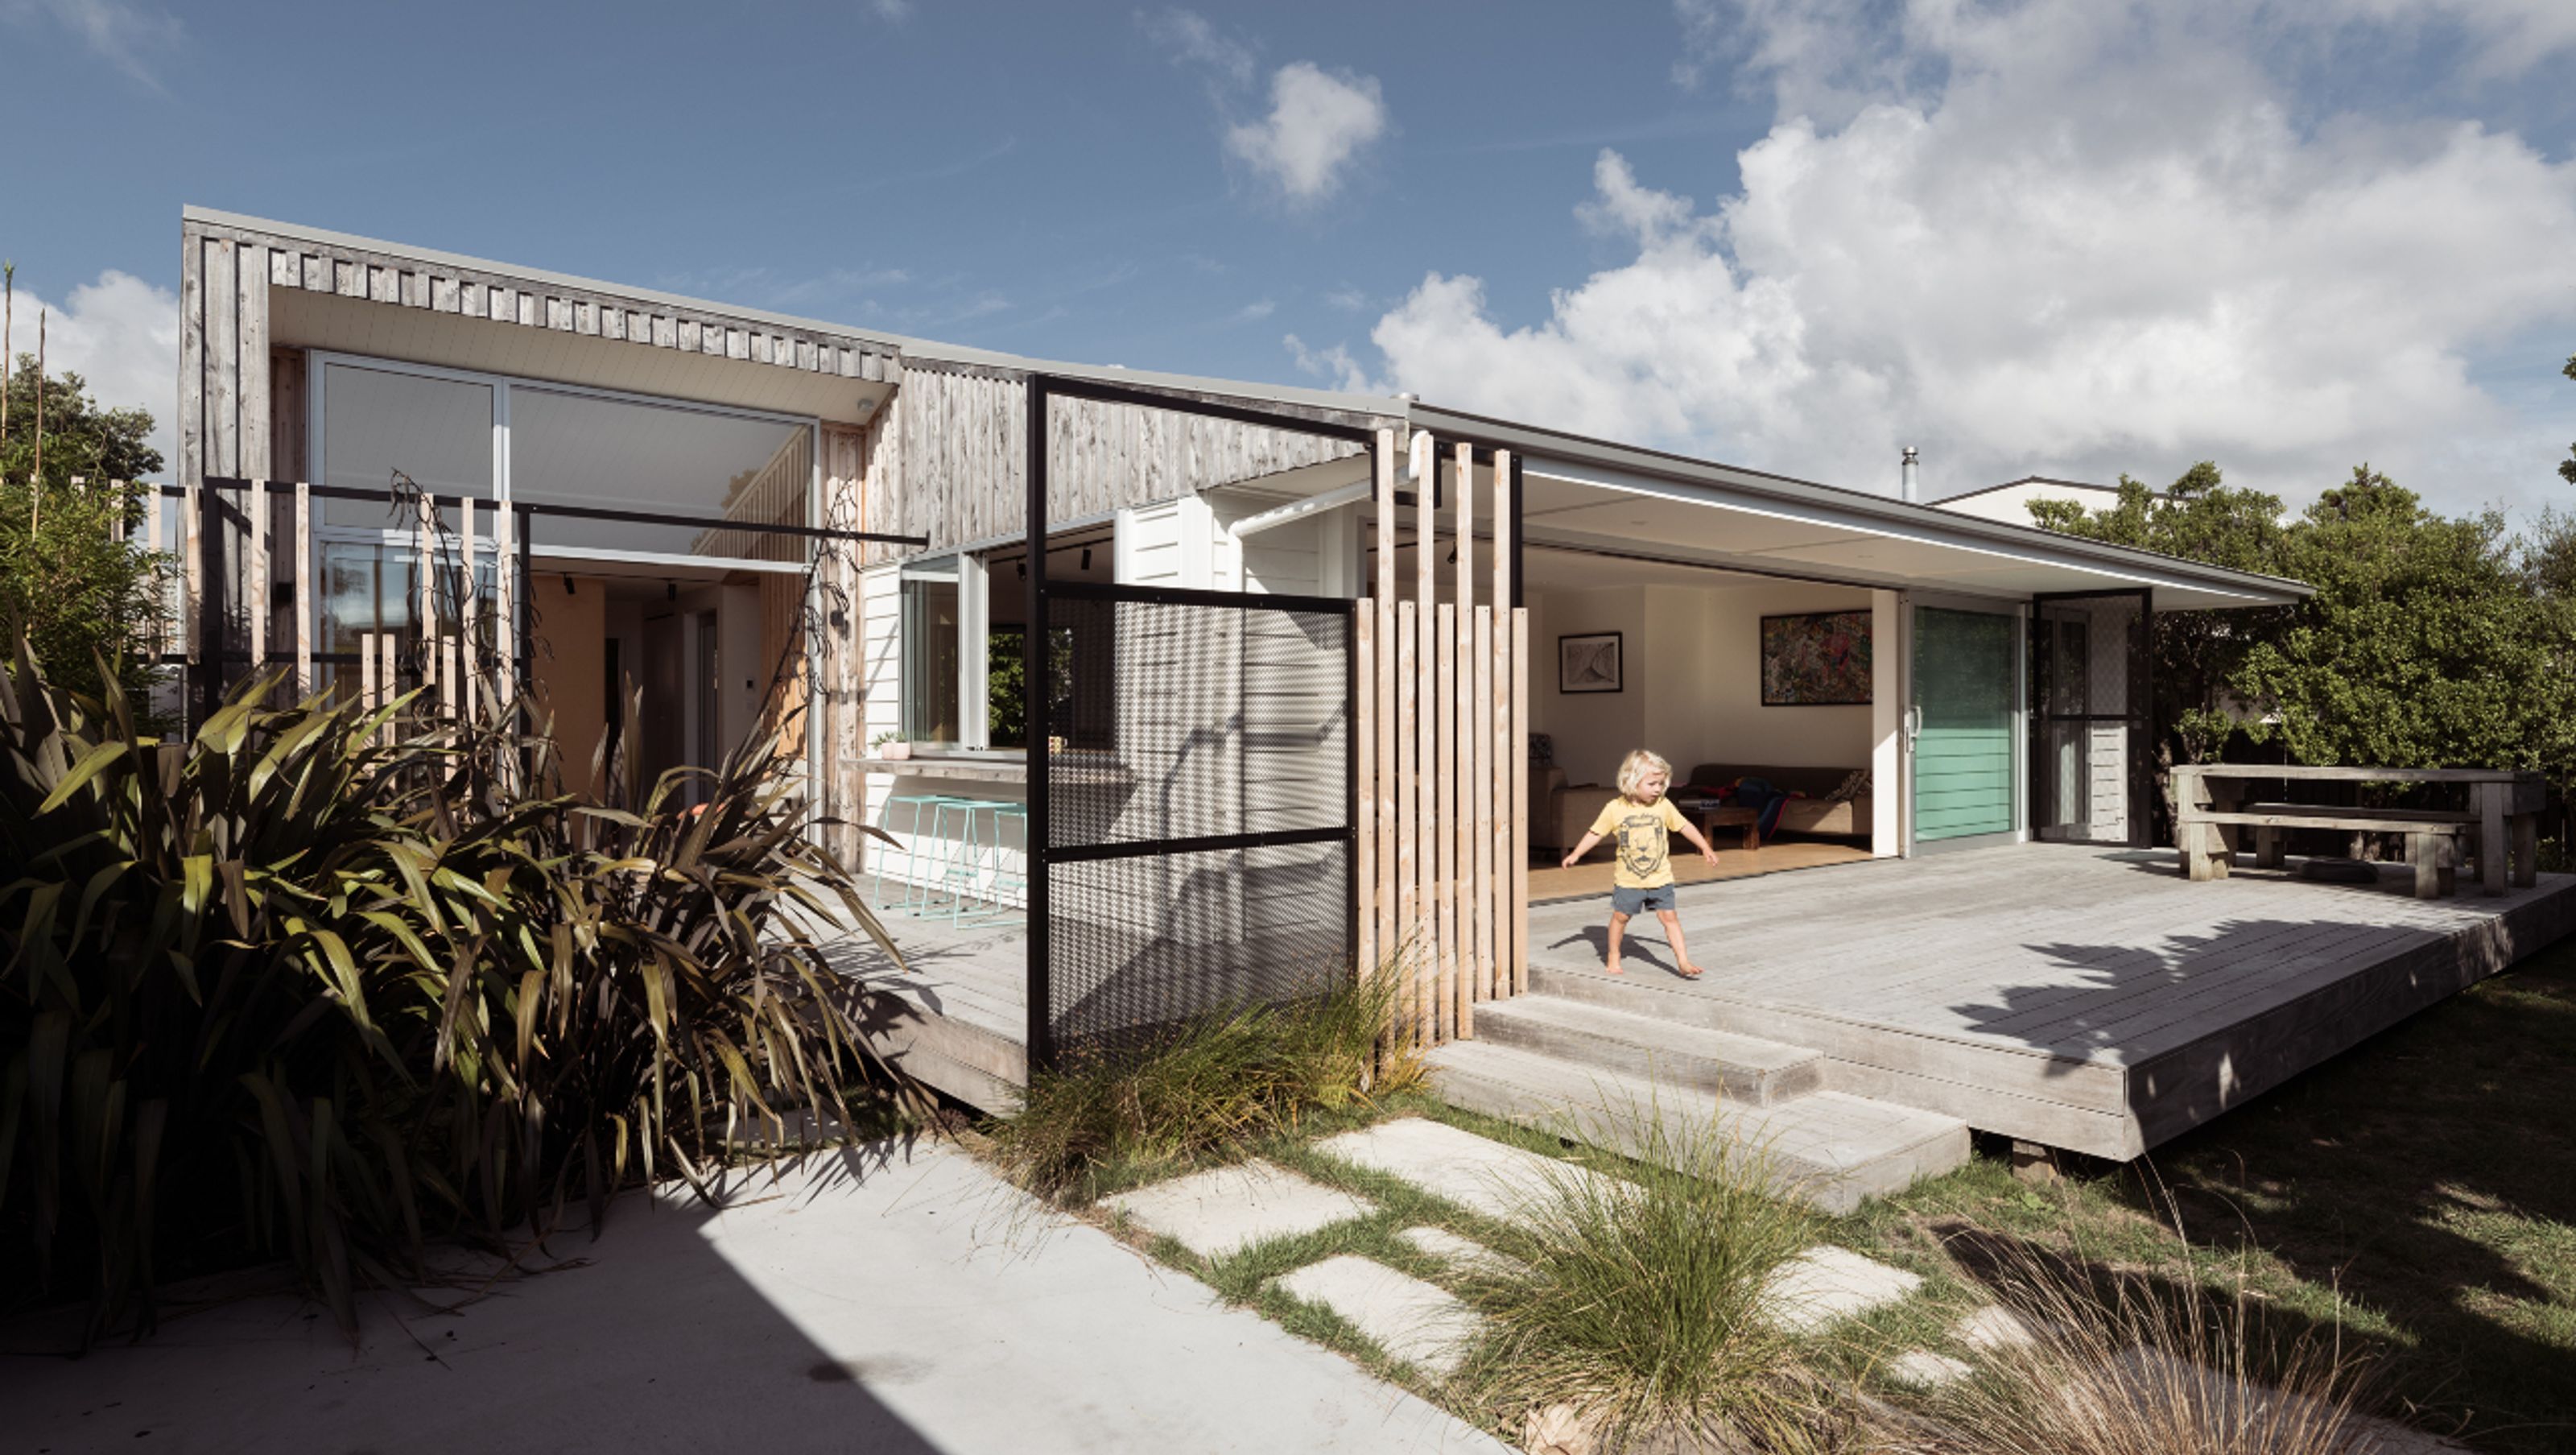
Creative clients wanted their beach shack to evolve to suit their young family and better engage with the sunny yards. As we lived over the back fence, we knew the site well and quickly understood the dynamics of how they wanted to live. The existing house albeit tired, was a typical two - bedroom Beasley with small living spaces. The brief called for a master retreat and additional living space. With the dwelling being central on the site the challenge was to provide a connection to the yards that expanded living spaces as well as connected individual zones.
Clients wanted to celebrate the existing relaxed character and not reinvent it. They appreciated small space design and blurring space boundaries; however, separation of the master was important for a sense of sanctuary.
Our response looked to sustain as much of the existing home as possible . The layout was reasonably efficient with space, subtle change being the order. Widening the living by absorbing the existing laundry and rear entry allowed a look through approach to connect front and rear yards also creating passive cross - ventilation. A newly added Eastern wing solves the spatial needs of a master retreat and extra living space. The wing positions slightly south allowing master garden views , privacy, and sun across all other living areas. Its efficient footprint was designed in harmony with its form - a monopitch roof that sweeps up to join in with the existing apex.
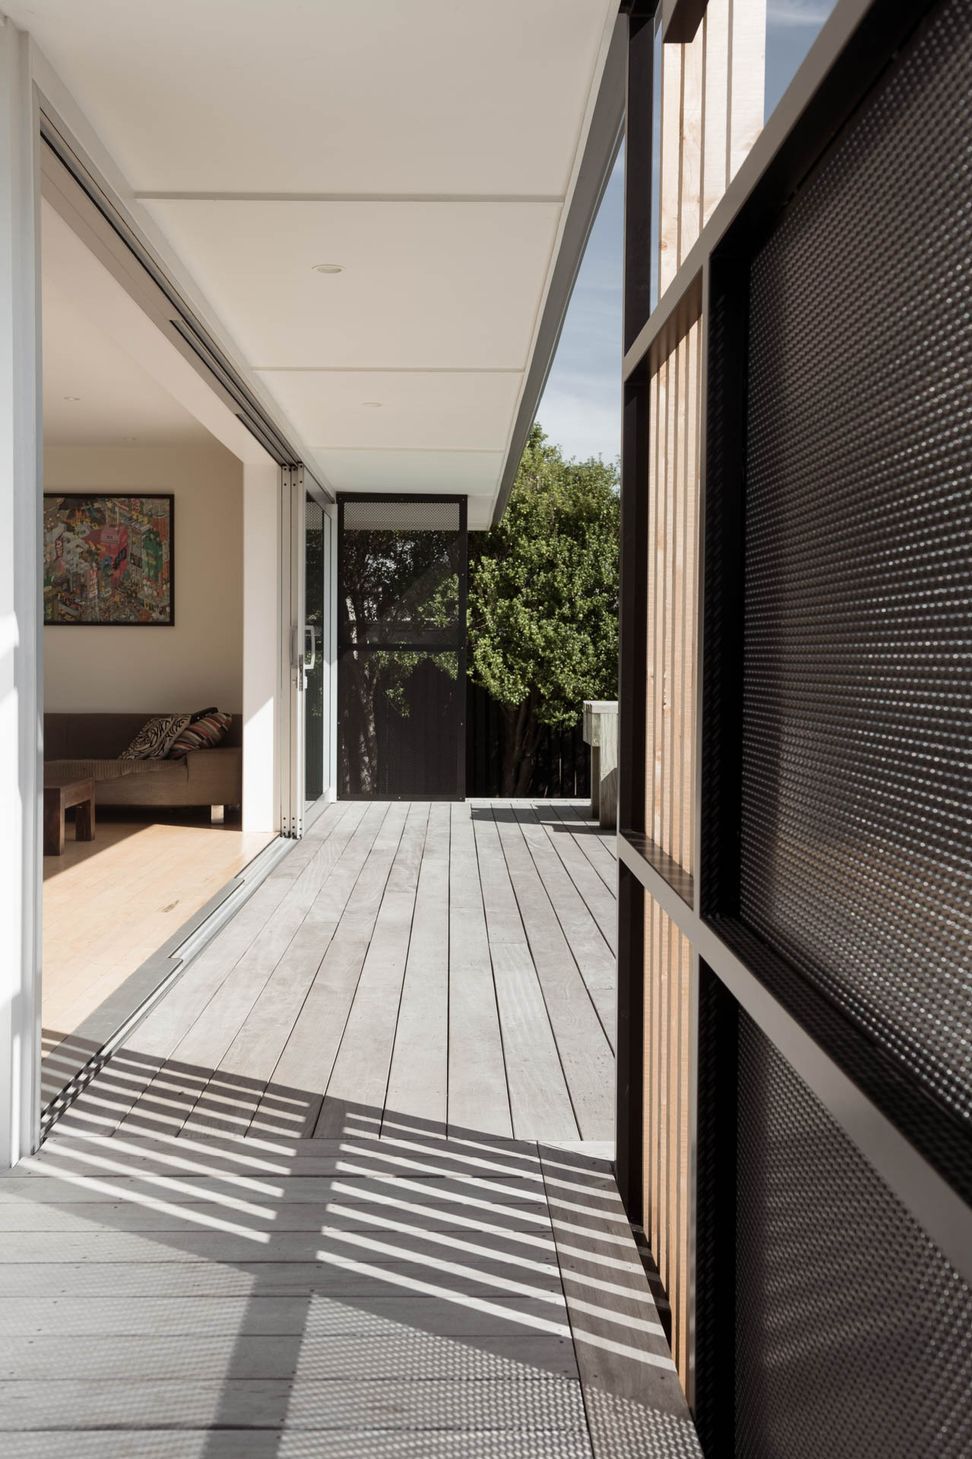
The now seamless ceiling lets the new kitchen, dining and living space flow. Swathes of light flood in and new width ensures a natural flow from alfresco spaces forward and back. The hero is the large overall north - facing sliders.
The children’s wing is newly minted with Low - E double - glazed doors for natural light and yard access. Services were rethought which saw the toilet move allowing the bathroom to expand. Bigger and simpler, the galley bookended appropriately by shower and bath.
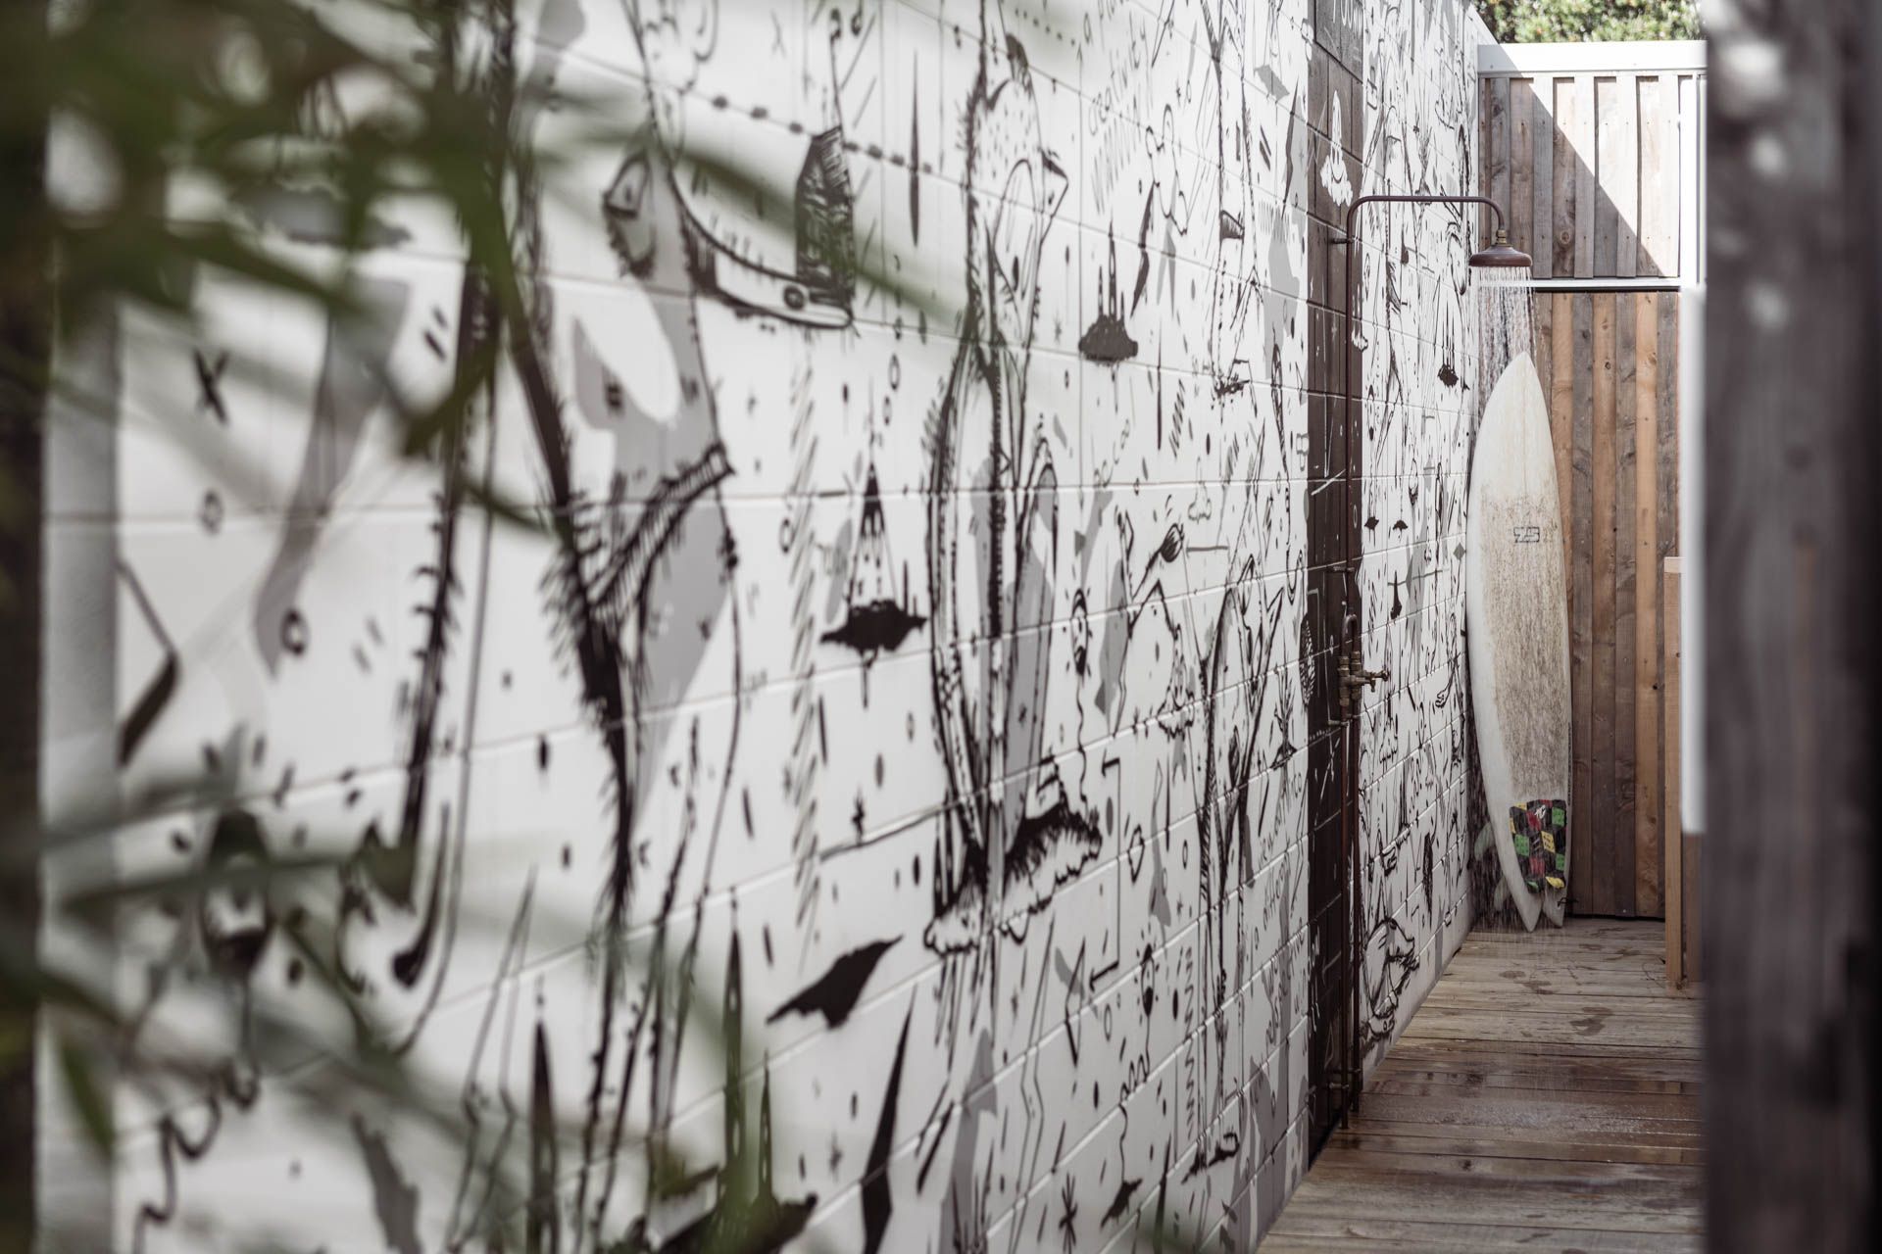
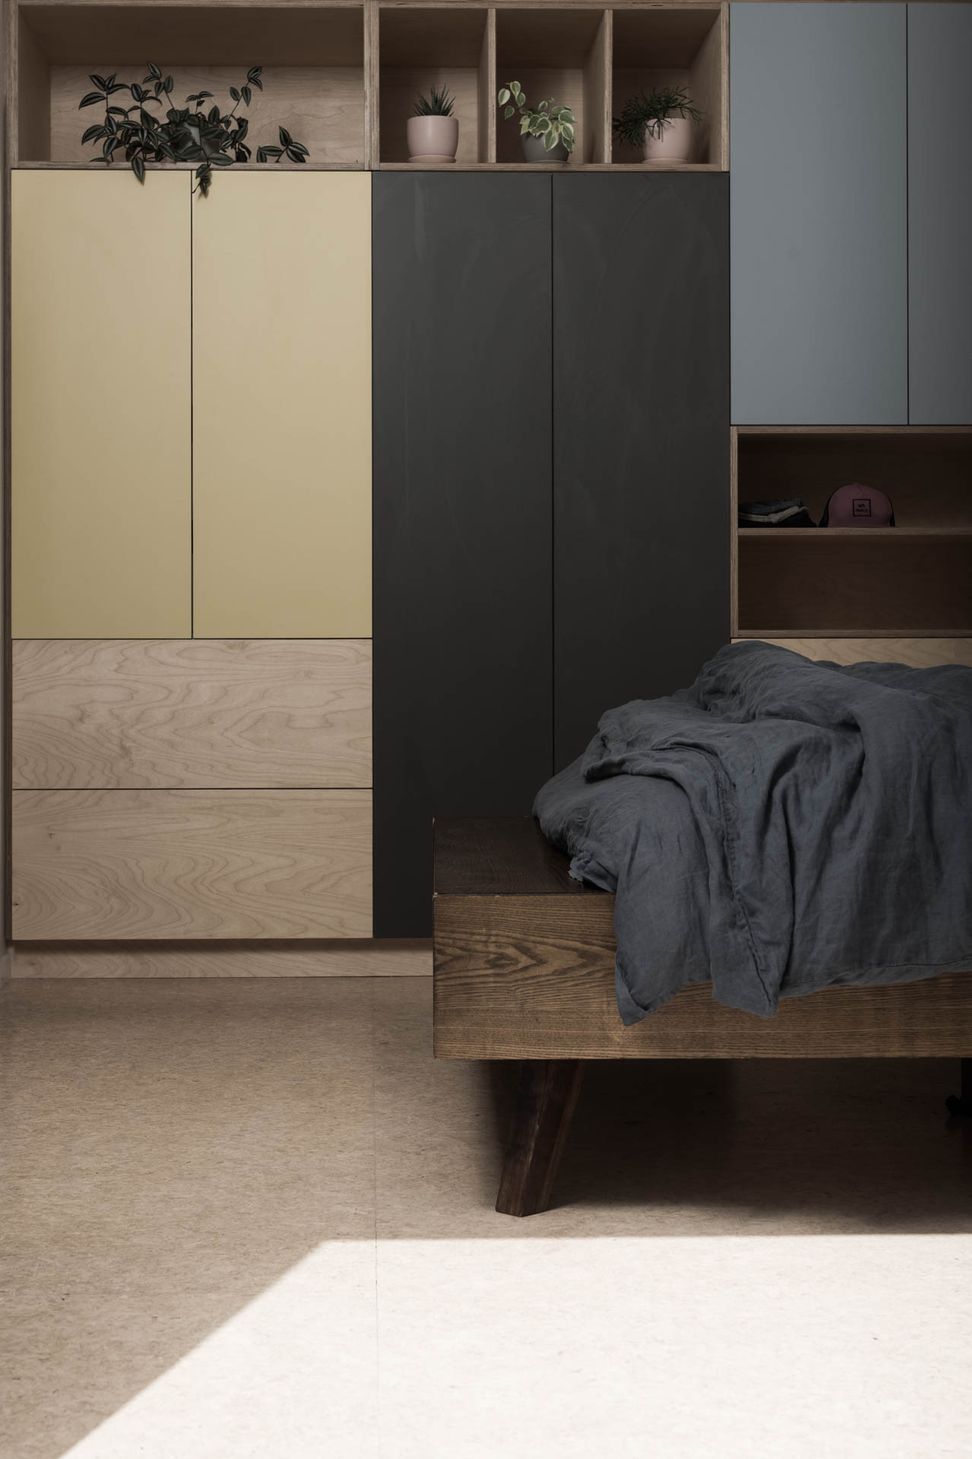
The new wing divides into the den with the m aster retreat tucked behind. Service spaces between provide both privacy and acoustic buffer. Lawson Cypress (LC) wraps the wide interior access drawing you in to the multi - purpose den. With garden backdrop, it provides a cozy space for play or relaxation. Extensive glazing ensures sun and social connection. The master, also with garden outlook, shares the afternoon alfresco space. A spine robe leads you into a raw yet warm ensuite with peeps to the graffiti wall outside.
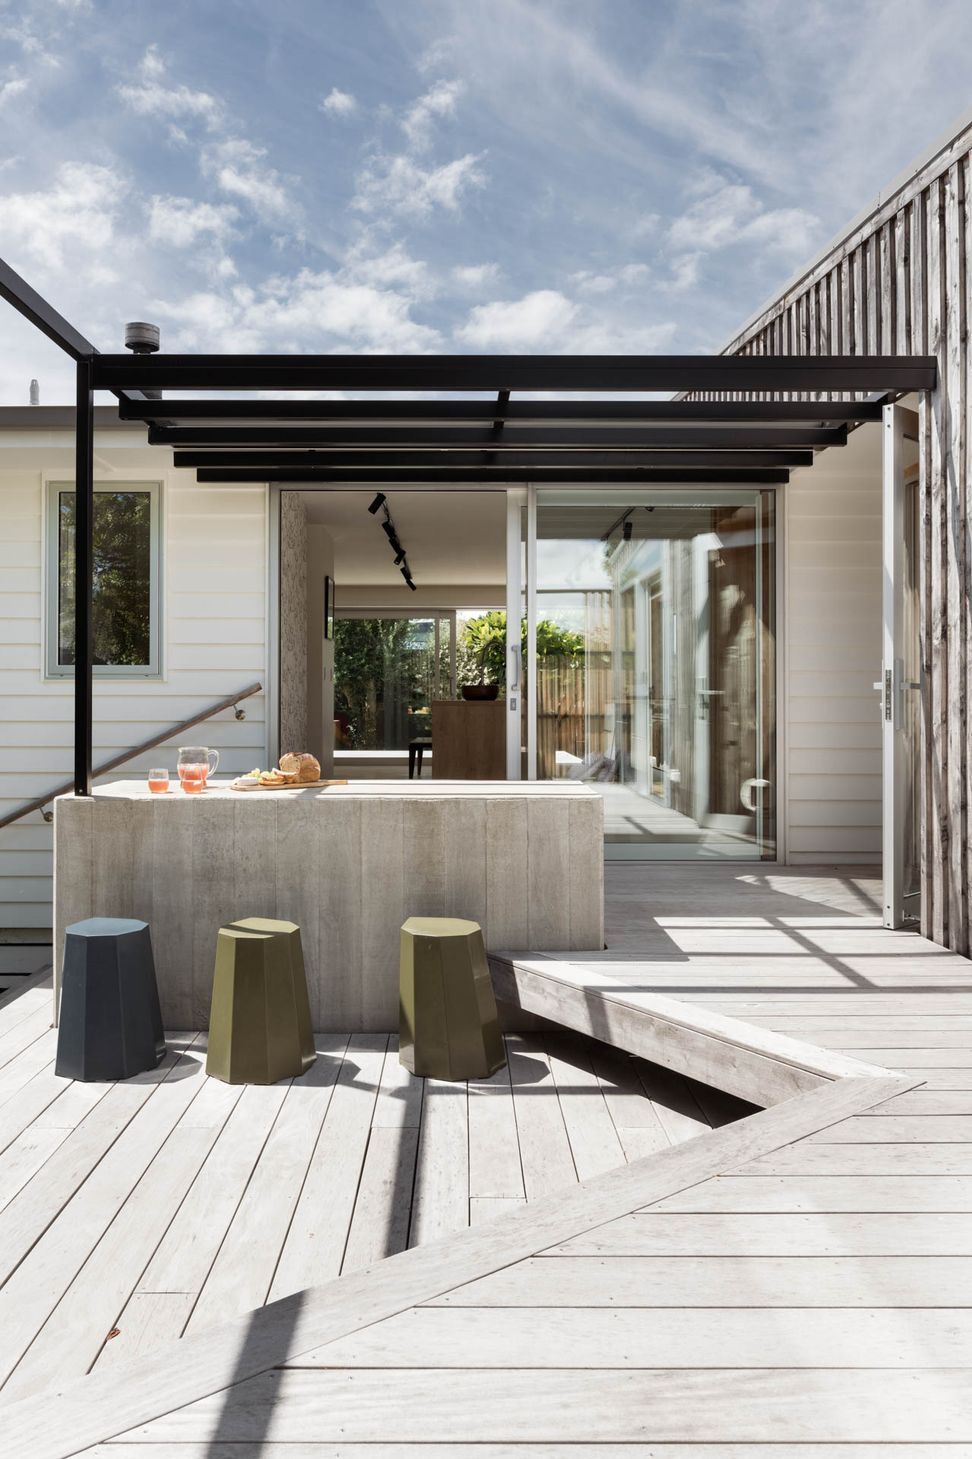
Organic silver anodized joinery complements simple weatherboard. In contrast the addition has texture, patina, and shape. LC board and batten, which will age with time, stretches over the existing roofline seamlessly weaving old and new. Landscape consists of multi - purpose terraced decking, outdoor shower, perforated mesh and LC screening. These elements add layers, solar shade, and bed the home to the land. Internally Tawa floors nod to the past, contrasted with exposed strand flooring. Sustainable LC and plywood linings complete an organic and playful home for a family who see architecture as a way to reflect who they are.
- Building style
- Contemporary





Awards
National Architectural Design Award - Renovation
ADNZ
Like this Project?
Hire ata
Professional Reviews
Professionals used in
this project
The practices and trades credited on this project.





More projects from
ata
Other work by ata, across every category they build in.


More in
Renovations
Everything else in Renovations, from every practice on ArchiPro.


Next Project
Keep scrolling