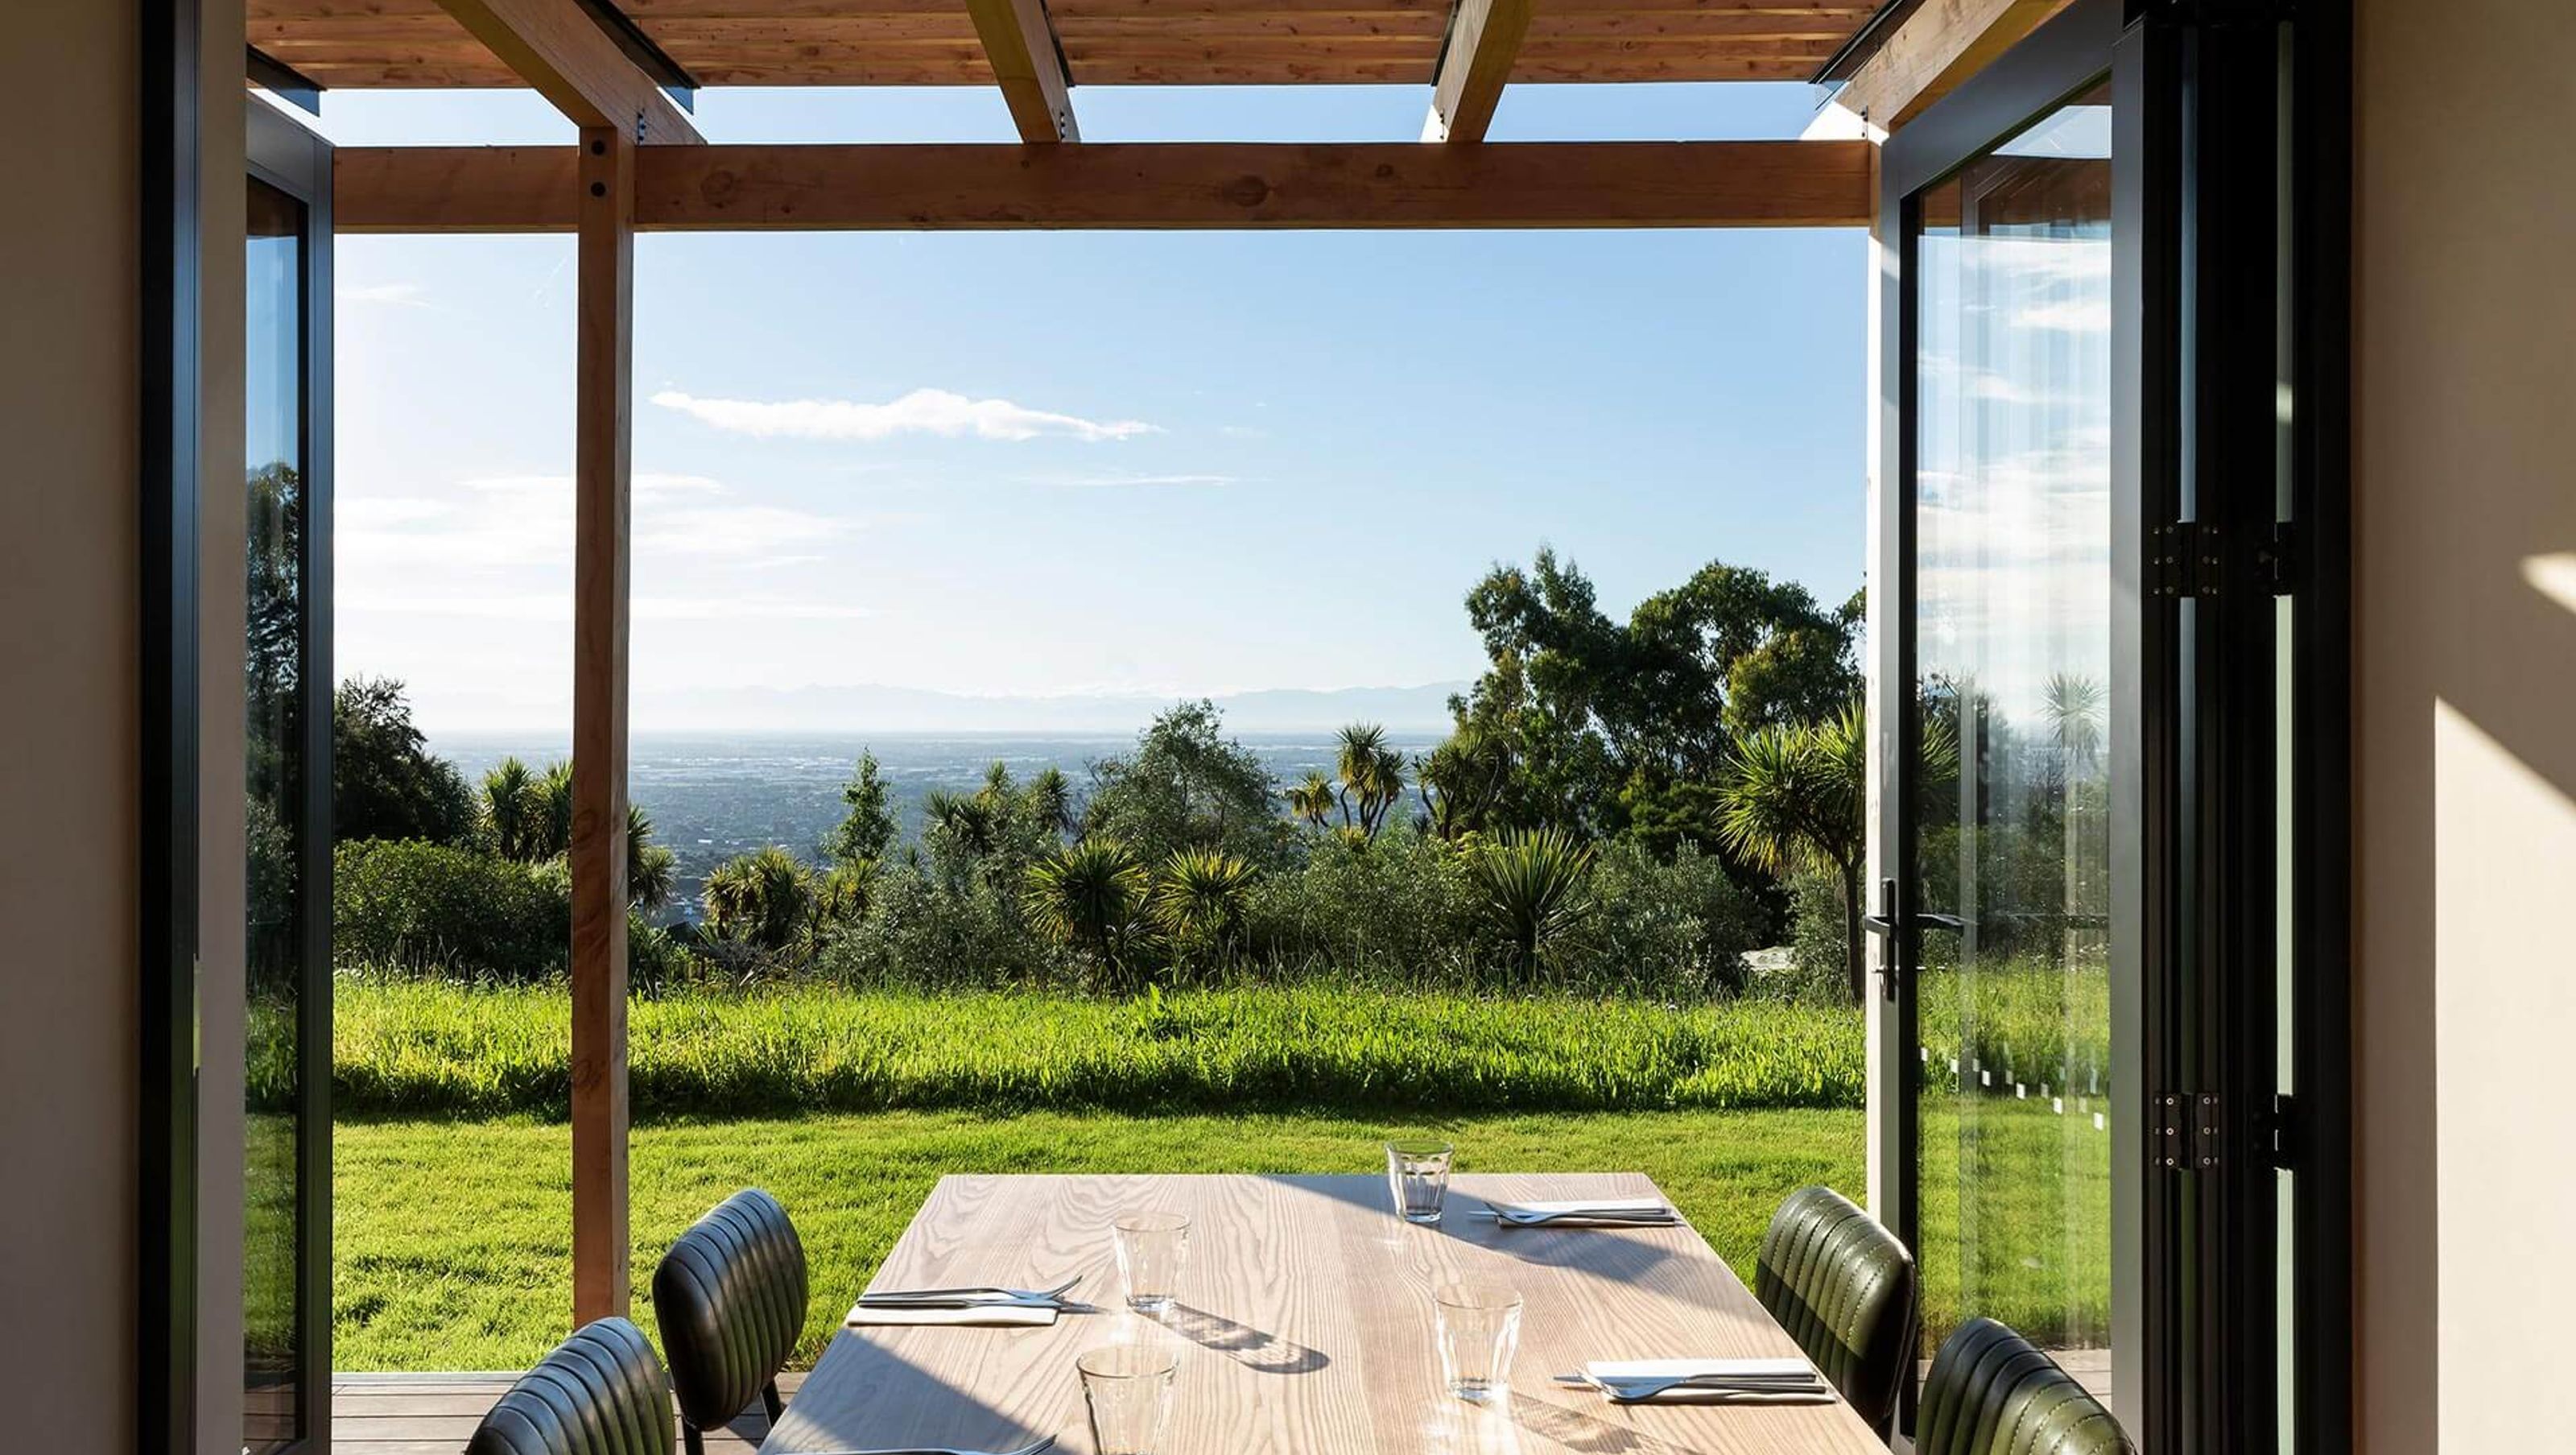

Tussock Hill Cellar Door: A contemporary design that harmonizes with its stunning Canterbury Plains backdrop, showcasing sustainable materials and a welcoming atmosphere for wine enthusiasts and nature lovers alike.
Christchurch, New Zealand
Tussock Hill Cellar Door was created to be shared with many - to experience the vineyard, it’s organic wine and produce while enjoying and connecting with the spectacular view overlooking the Canterbury Plains. It’s located at the top of Huntsbury Hill, acting as a discreet gateway to discovering the Port Hills’ trails and tracks.
The design was to speak to Tussock Hill’s values, of connection to environment & place, organic natural and holistic practices, be friendly, inclusive, relaxed and comfortable, while maintaining a strong sense of quality.
The design used both structural elements of solidity and lightness to exercise the relationship between groundedness and environmental dynamism. These elements rhythmically work through the design at varying scales, drawing inspiration from the linear vines, their structural markings, and organic canopies that shade, filter and protect.
Sustainable & natural material selections were considered throughout. All exposed timber structure & linings used untreated timbers, consisting of locally sourced macrocarpa & recycled ironbark hardwood flooring.
Area: 241m² | Type: Cellar Door
Year: 2021 | Construction: DJ Ahpene Builders
Visit: tussockhill.co.nz
- Building style
- Contemporary


Awards
Shortlisted – Hospitality
NZIA – Canterbury Architecture Awards 2022
Like this Project?
Hire Makers of Architecture
Professionals used in
this project
The practices and trades credited on this project.


More projects from
Makers of Architecture
Other work by Makers of Architecture, across every category they build in.


More in
Interiors
Everything else in Interiors, from every practice on ArchiPro.


Next Project
Keep scrolling