

Project team
- Space Design Architecture
- Murray McKean
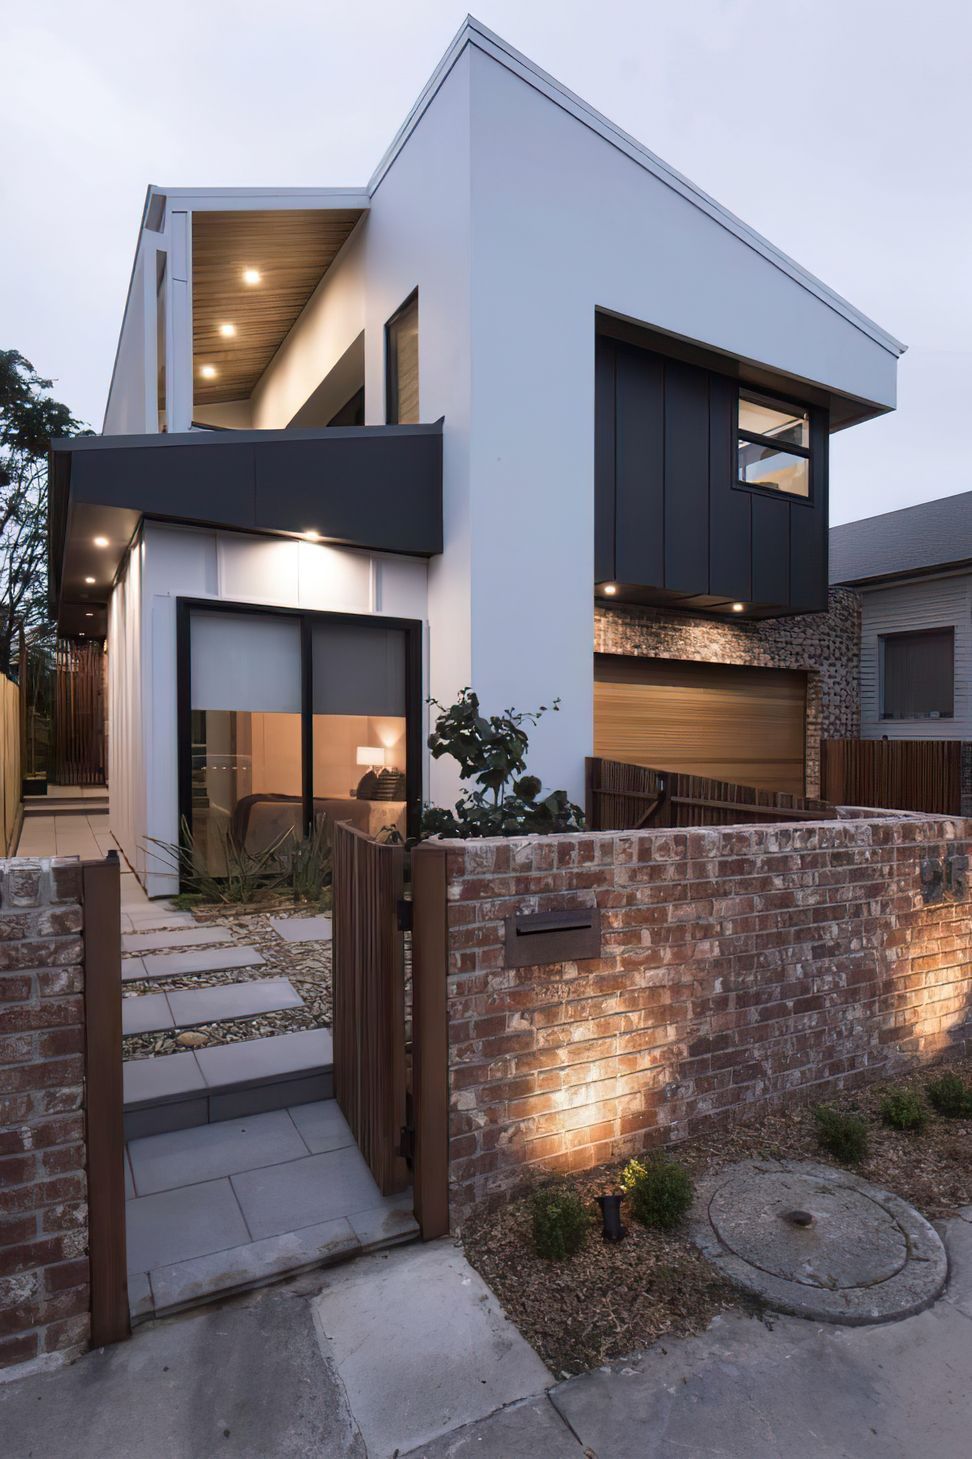
A compact and efficient new build in Merewether, NSW, featuring flexible living spaces, luxurious master suite amenities, and seamless indoor-outdoor connections through courtyards and balconies.
Location:
Merewether, NSW
Expertise:
New Build – Full Architectural and Project Management Services
Photographer:
Murray McKean
ABOUT THE PROJECT
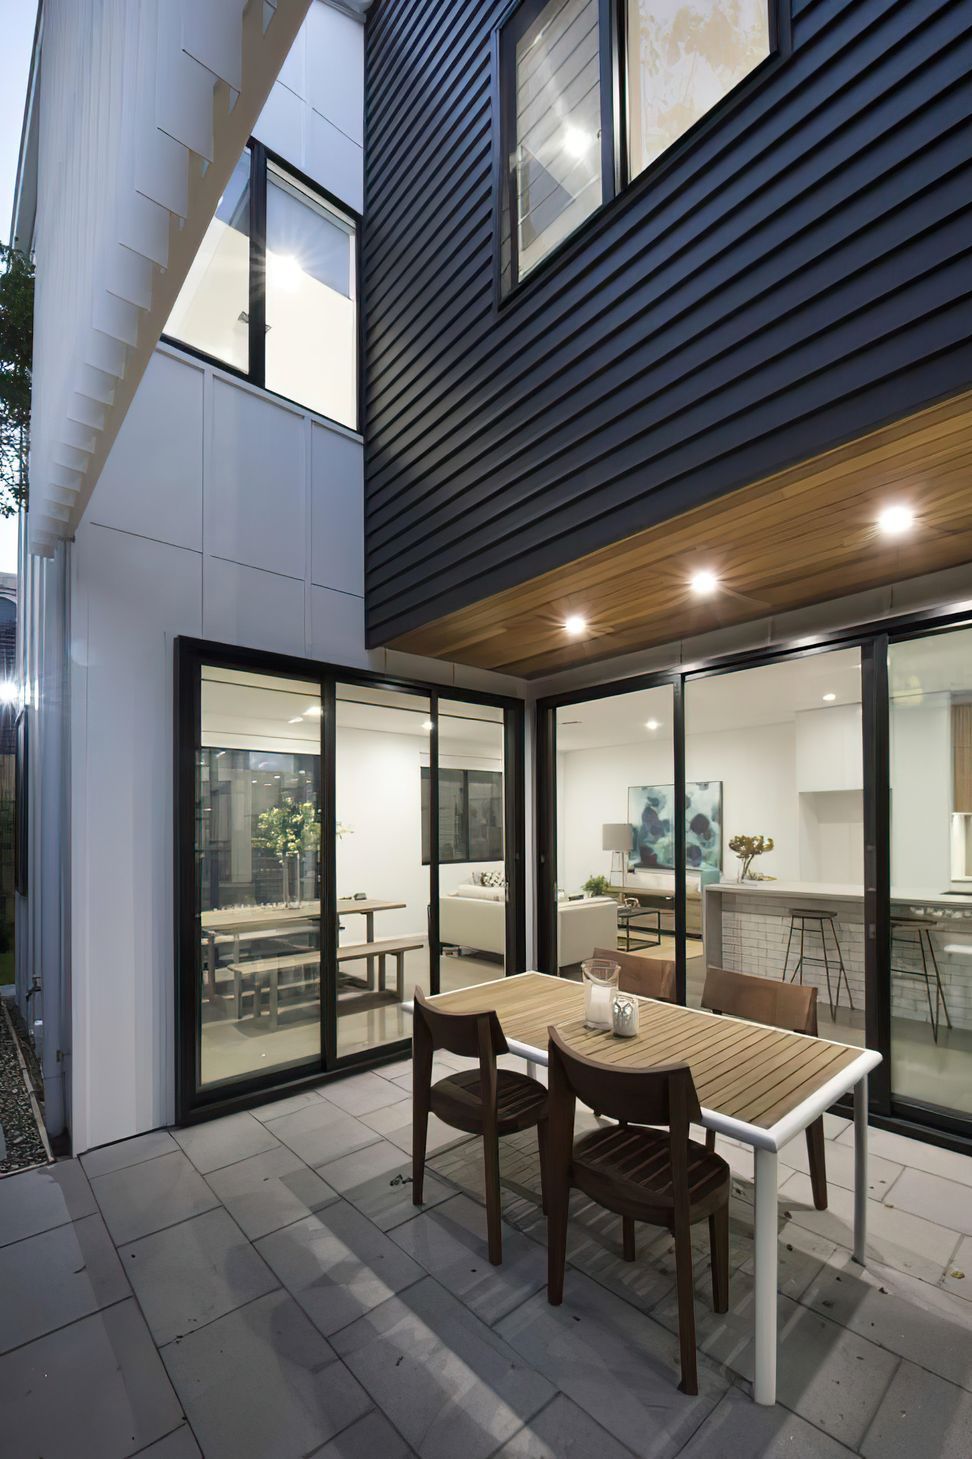
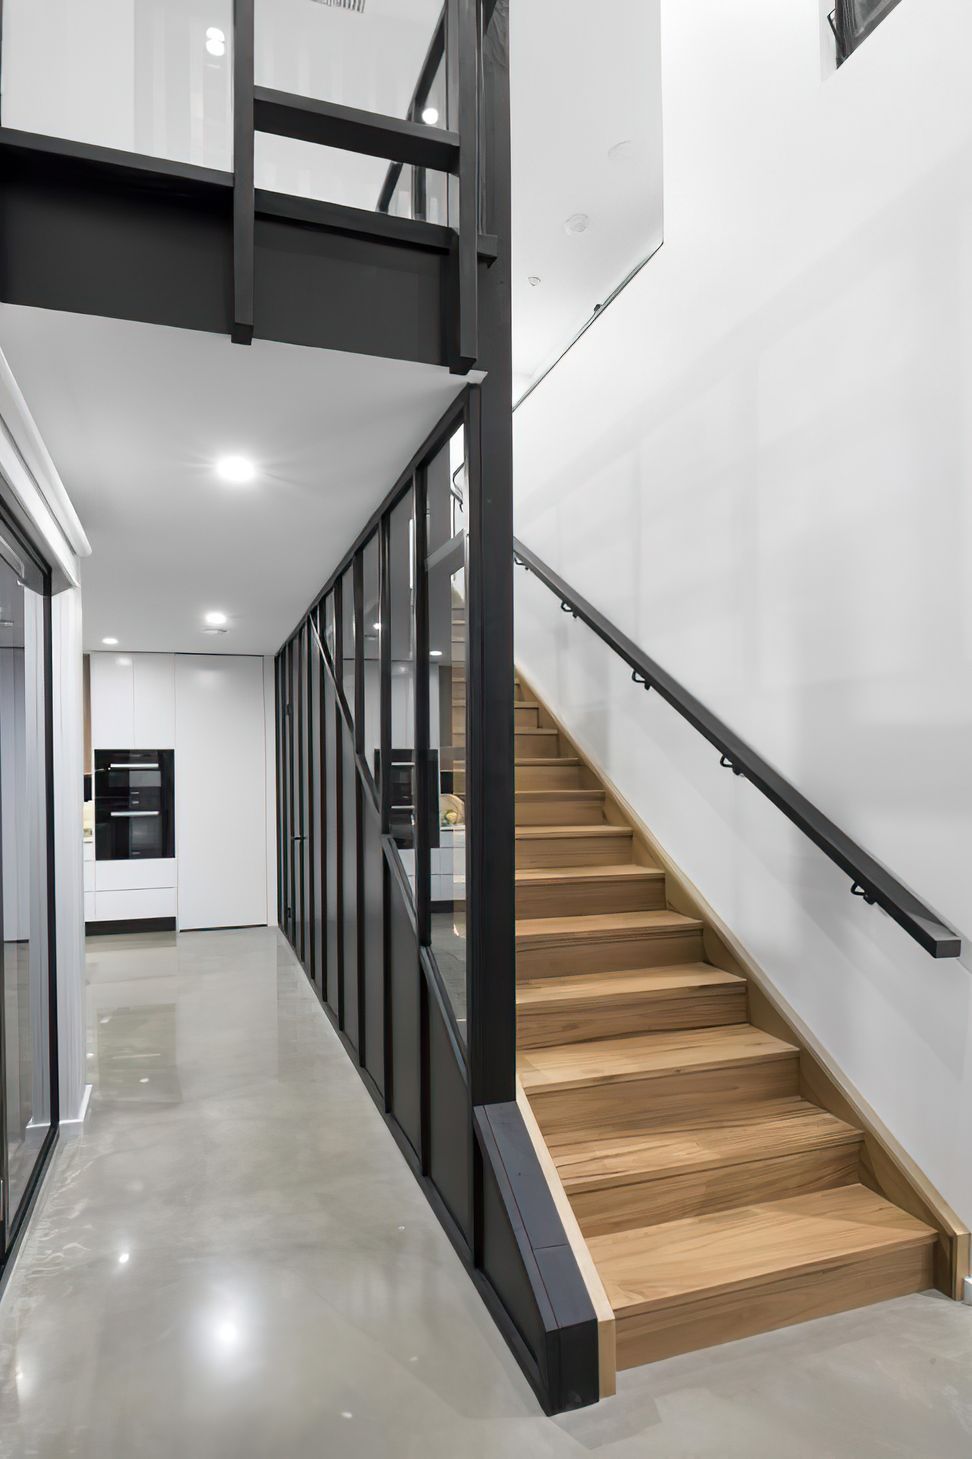
Compact and efficient in its planning, the home provides flexible living and bedroom areas that allow light and ventilation to penetrate every part of the house. The incorporation of a small courtyard area and balconies across all stories ensure the home is effortlessly connected to the outdoor living area, enhancing the perception of space.
The master suite is planned to create the luxury and amenity of a resort: simple materiality with double basins, double shower and free standing bath, sitting alongside a walk in robe and private deck. Thorough utilisation of all available volume within the permitted ‘building envelope’ the design has maximised liveability and investment return in a striking yet economical form.



Like this Project?
Hire Space Design Architecture
Professionals used in
this project
The practices and trades credited on this project.

More projects from
Space Design Architecture
Other work by Space Design Architecture, across every category they build in.


More in
Single House
Everything else in Single House, from every practice on ArchiPro.


Next Project
Keep scrolling