Project team
- Mihaly Slocombe Architects
- Jack Lovel
Product Suppliers
A vibrant extension to a grand Edwardian homestead in Kensington, seamlessly blending modern living with historical charm, featuring spacious communal areas, private retreats, and a striking design that bridges the old and new.
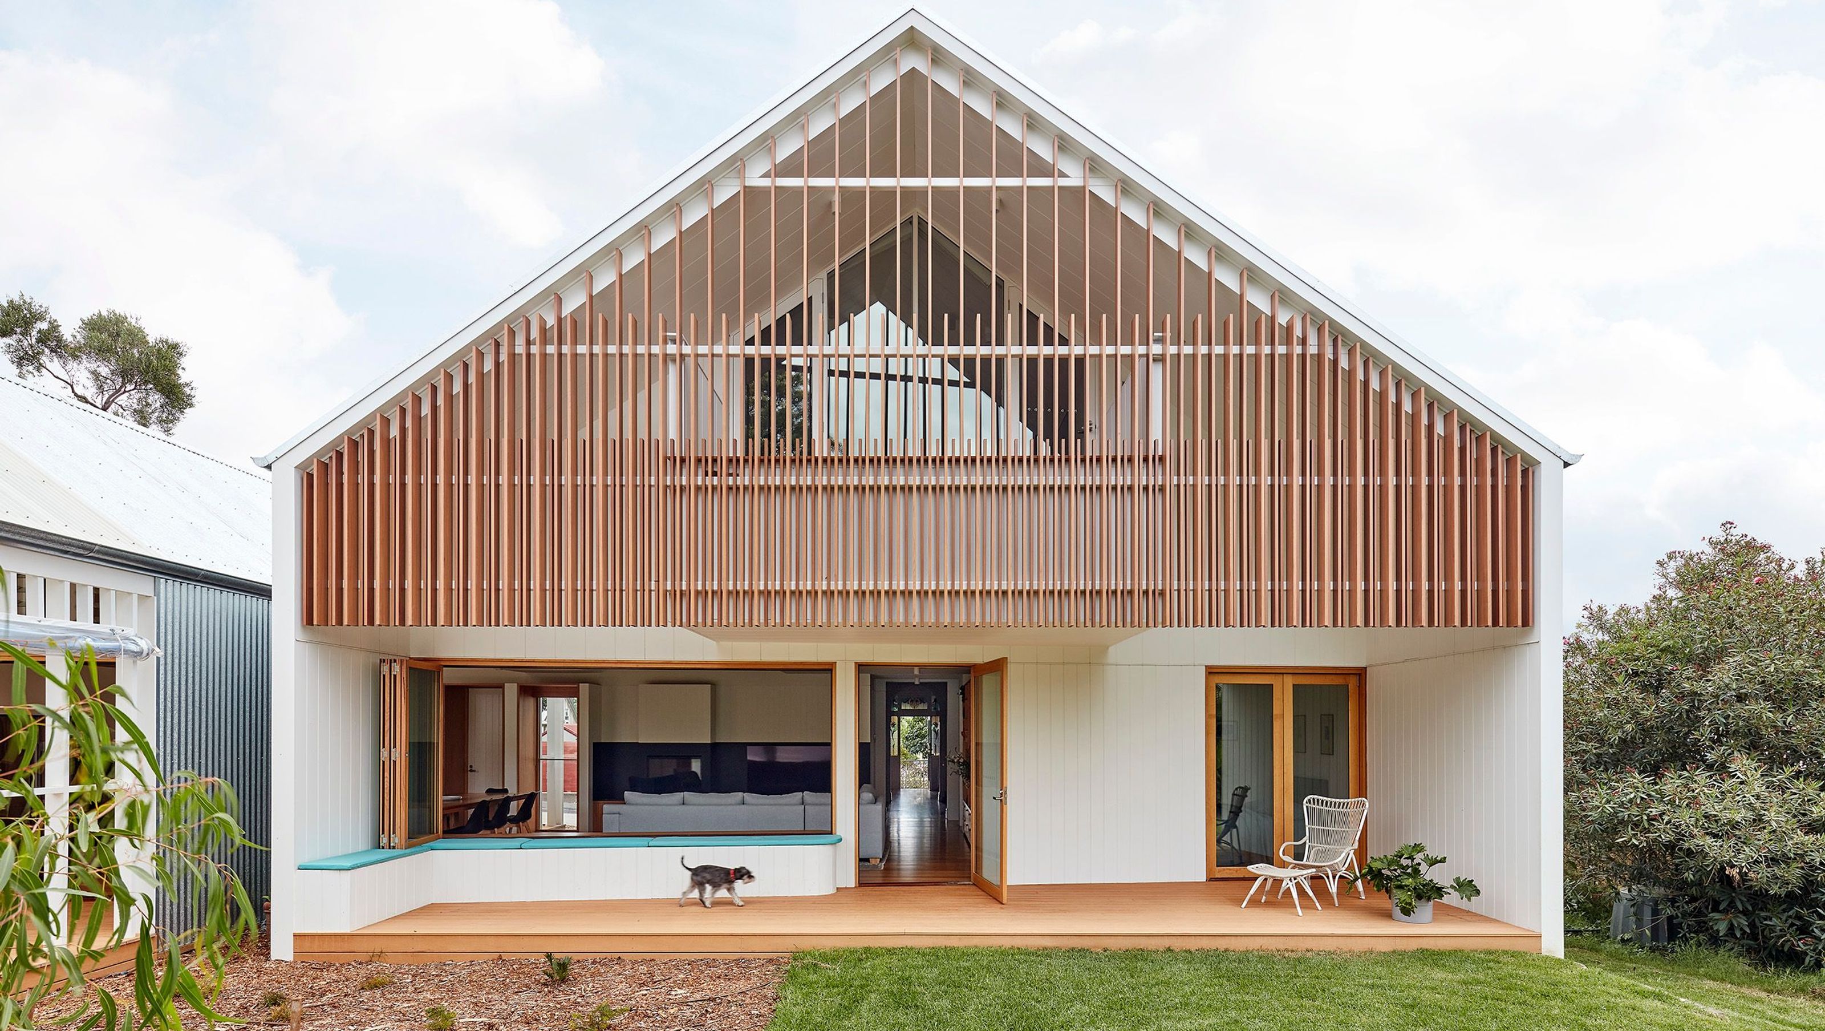
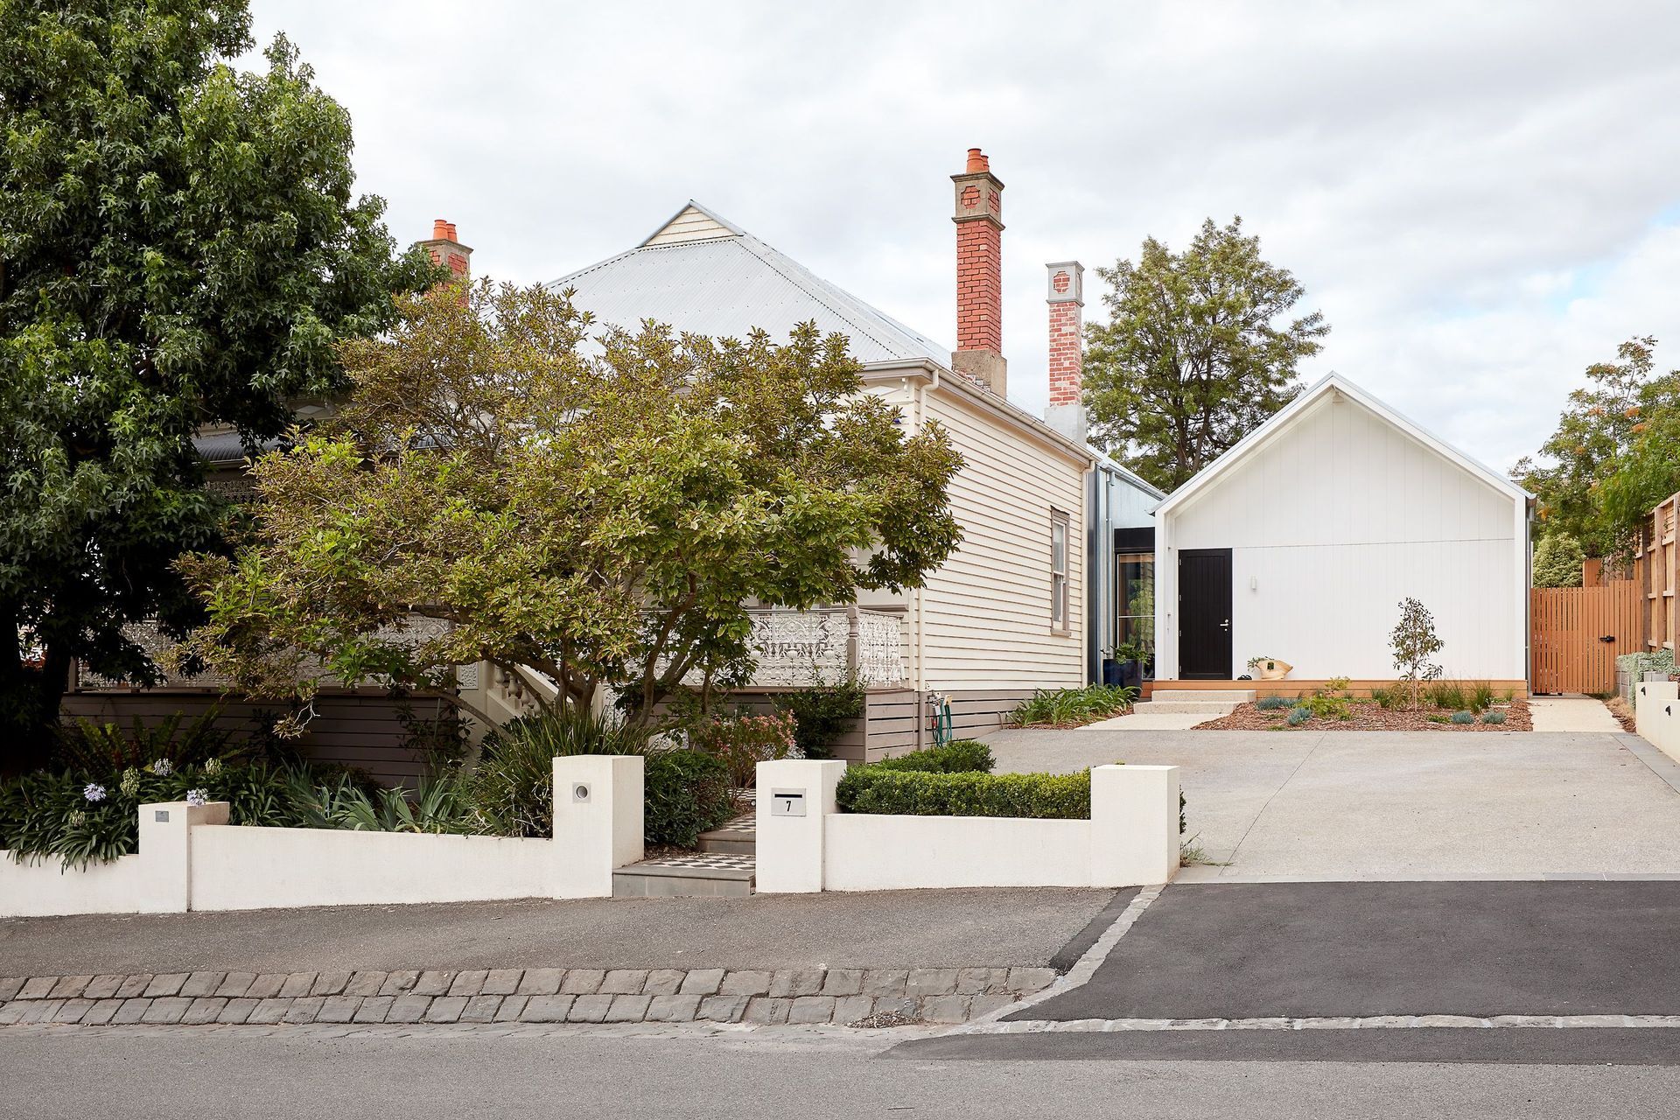
Twin Peaks House is a vibrant extension to a grand Edwardian homestead in Kensington.
Originally built in 1913 for a wealthy family of butchers, when the surrounding landscape was pastured from horizon to horizon, the homestead endured as its acreage was carved up and subdivided into smaller terrace allotments. Our clients discovered the property decades ago during long walks around their neighbourhood, promising themselves that they would buy it should the opportunity ever arise.
Many years later the opportunity did arise, and Leo and Christine made the leap. Not long after, they commissioned us to update the home for their family of five. They asked us to replace the pokey rear end of the house, shabbily renovated in the 1980s, with a generous extension that matched the scale of the original home and its voluminous garden.
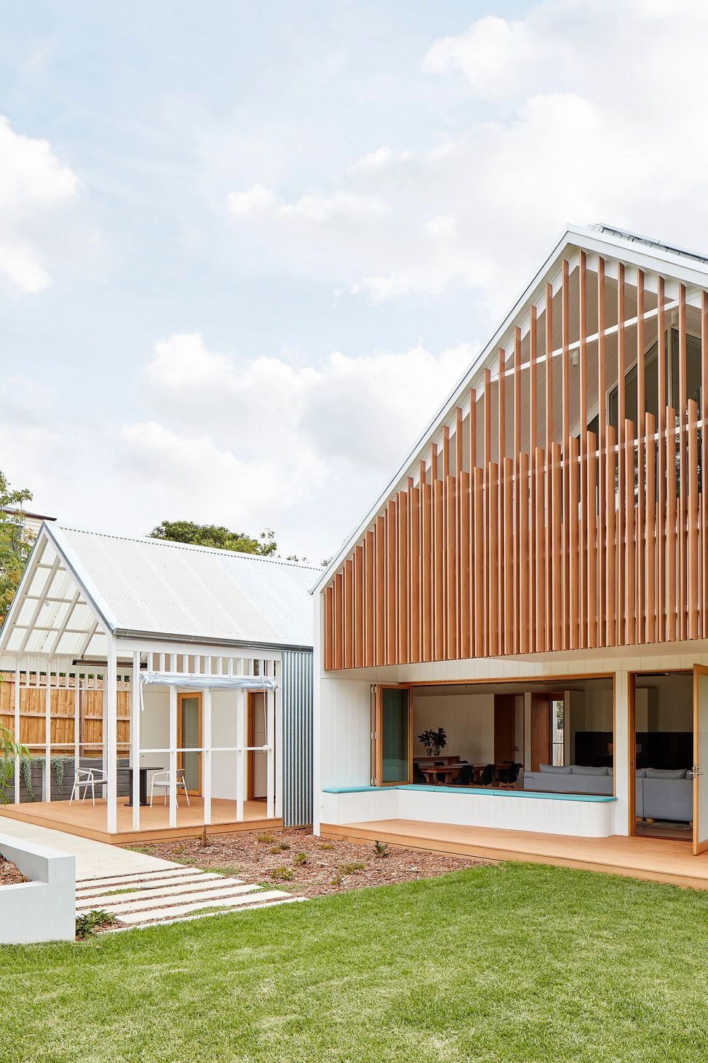
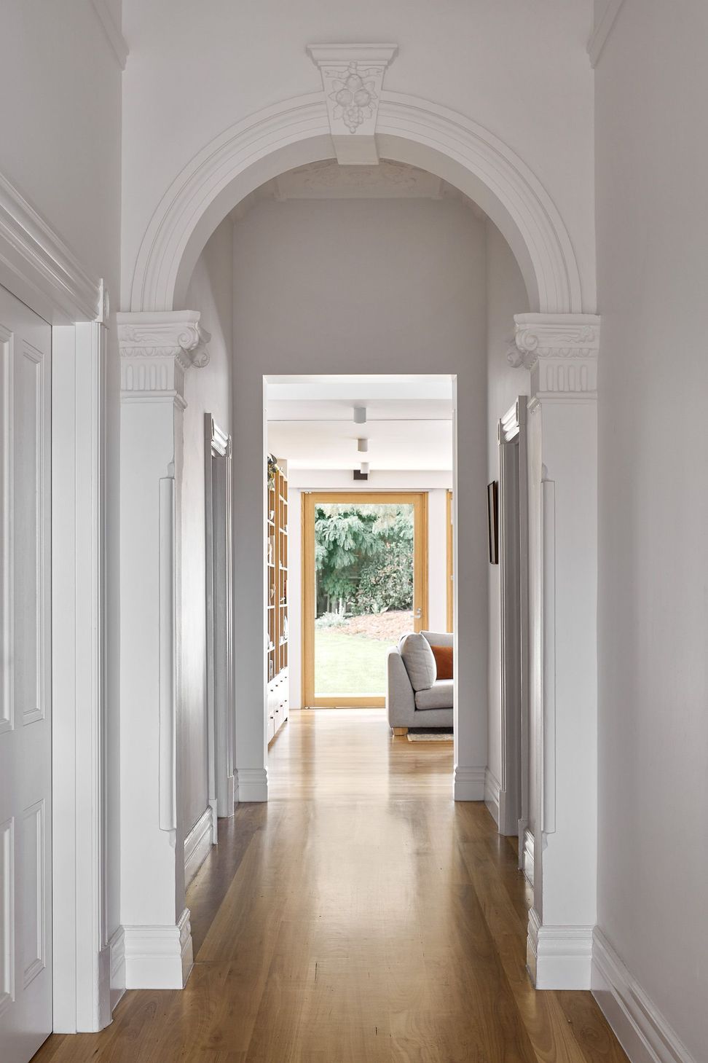
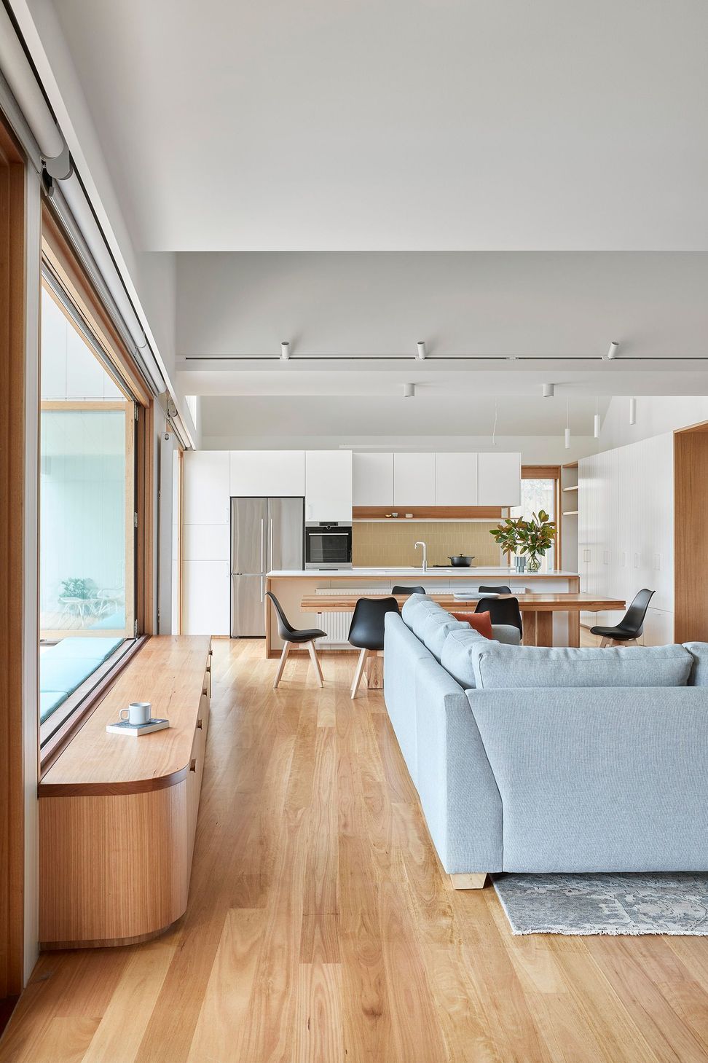
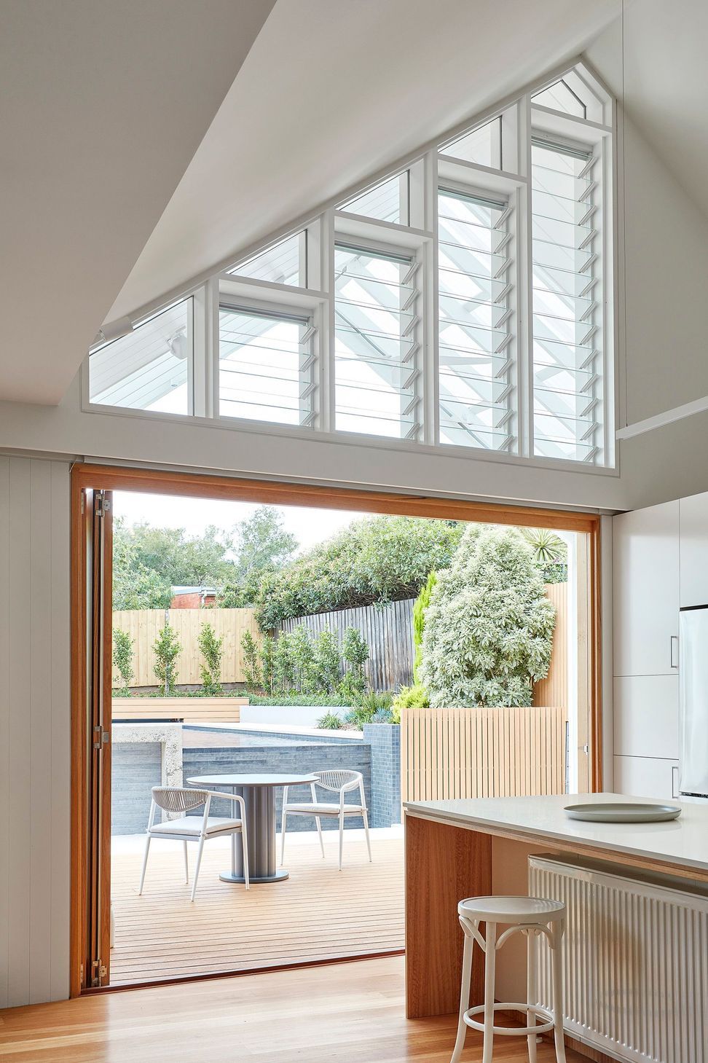
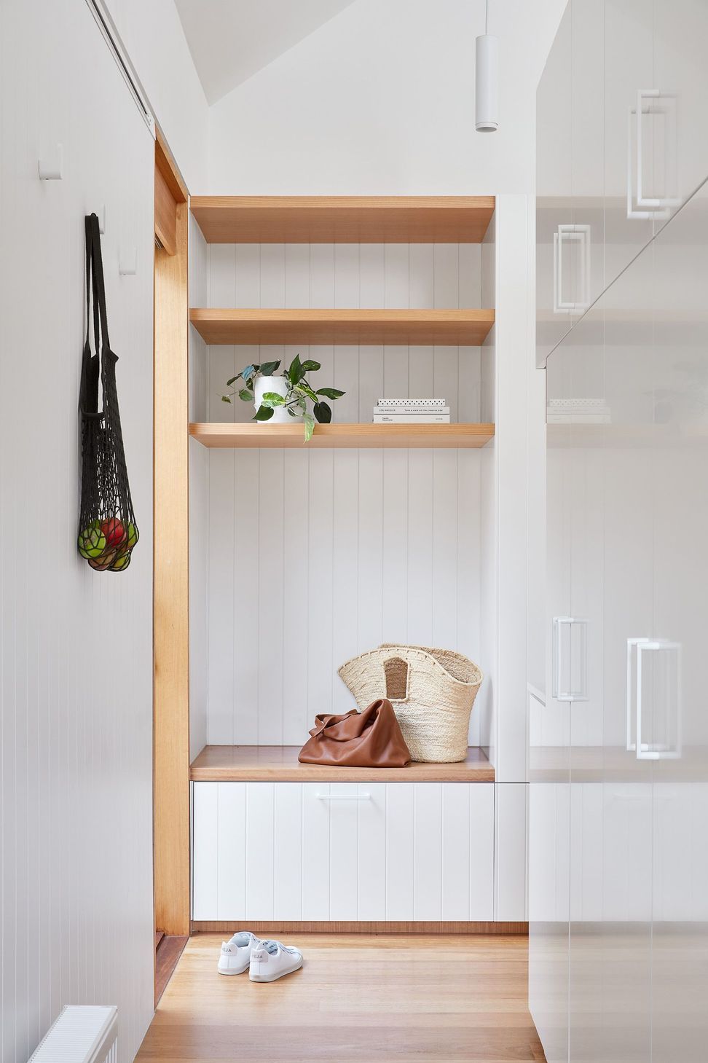
Our design intervention extends the massing of the original gable-roofed house towards the back garden, accommodating kids’ bedrooms, living areas downstairs and main bedroom suite tucked away upstairs. A second gabled volume to the east earns the project its name, duplicating the main roof pitch at a smaller scale and housing dining, kitchen, laundry, and informal entry. This arrangement of rooms supports our clients’ busy lifestyles with zones of communal and individual living, places to be together, and places to be alone.
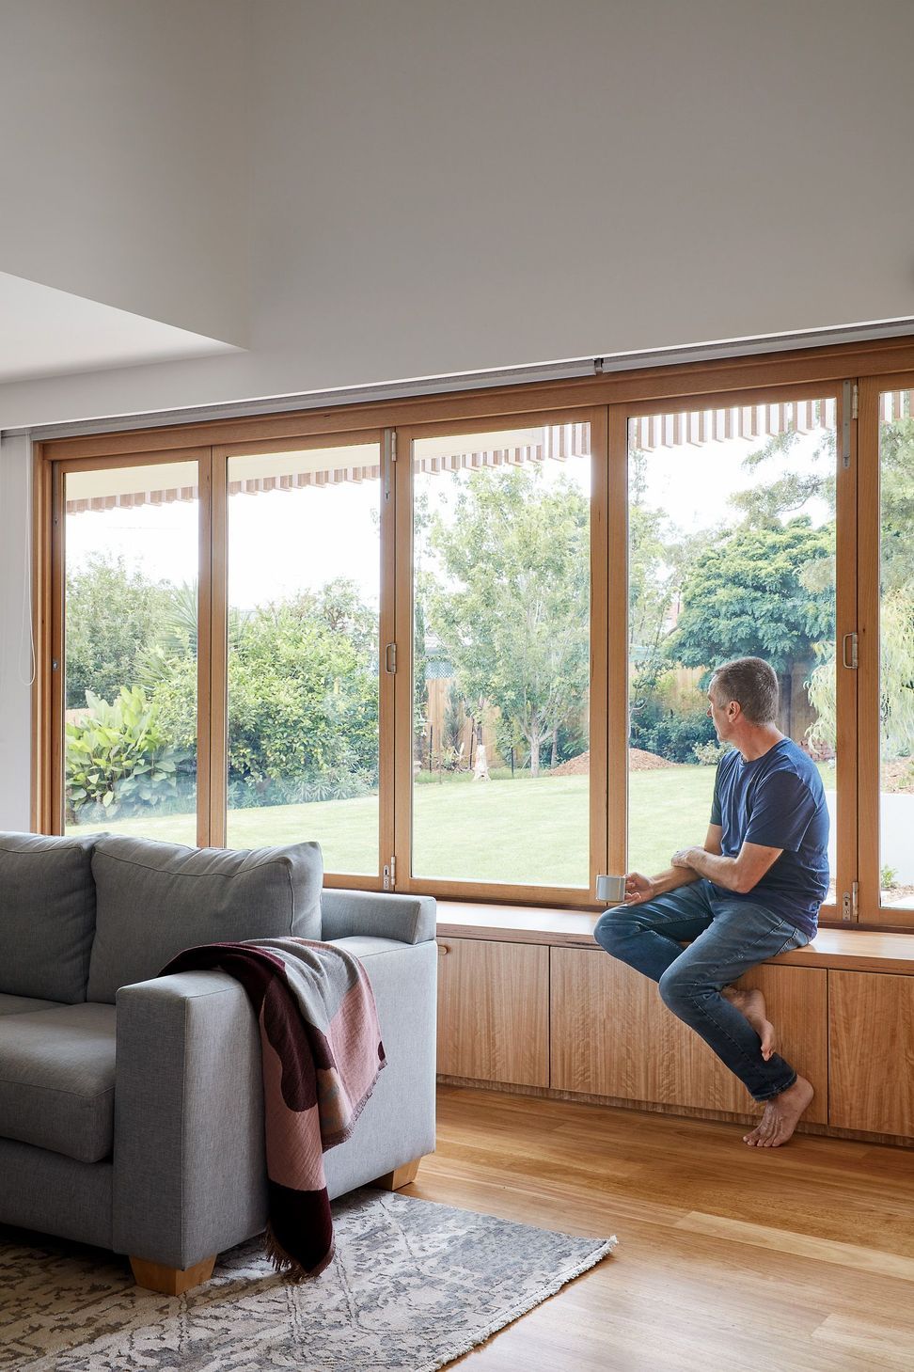
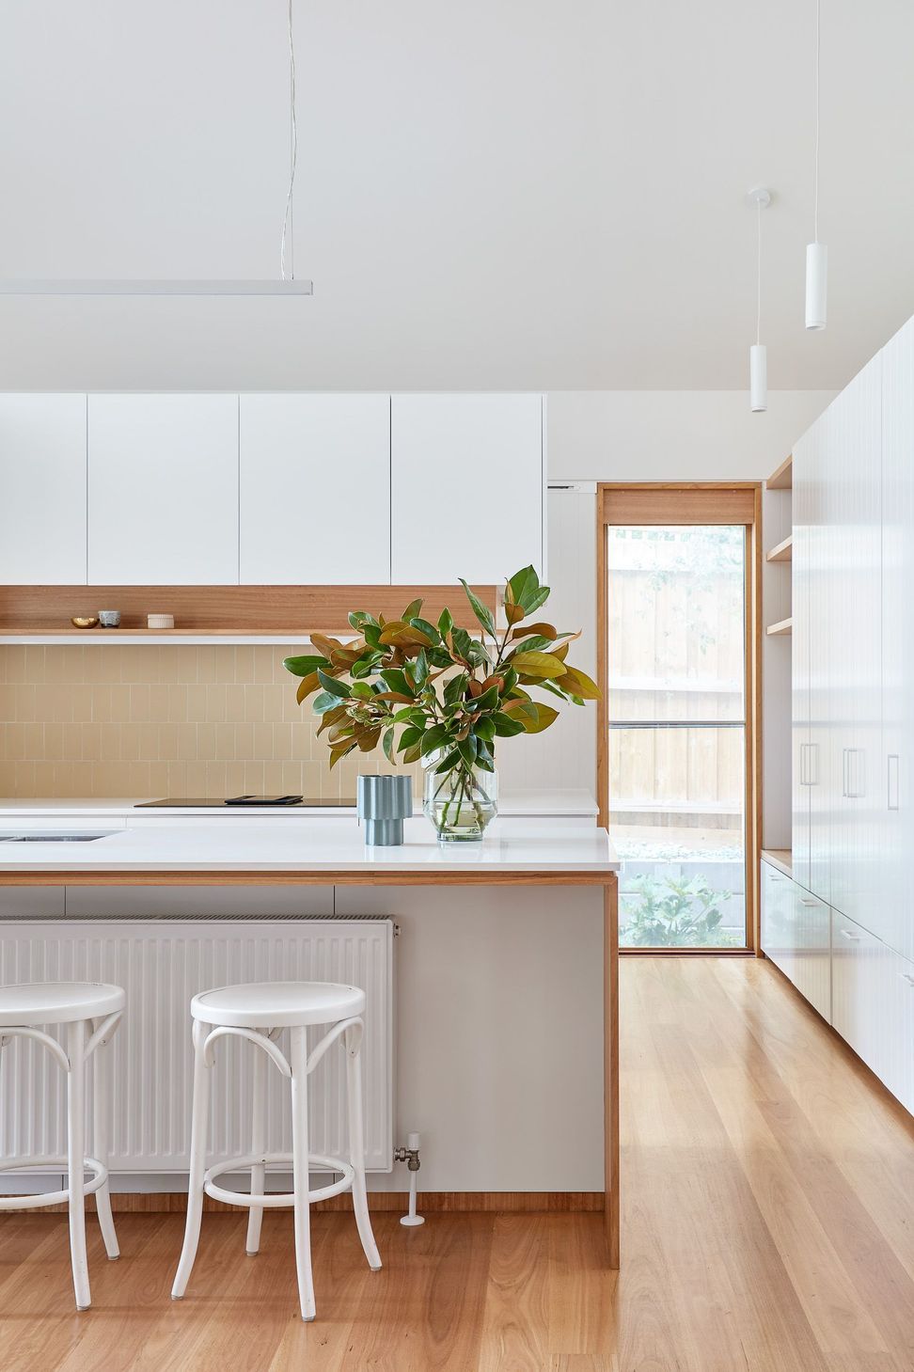
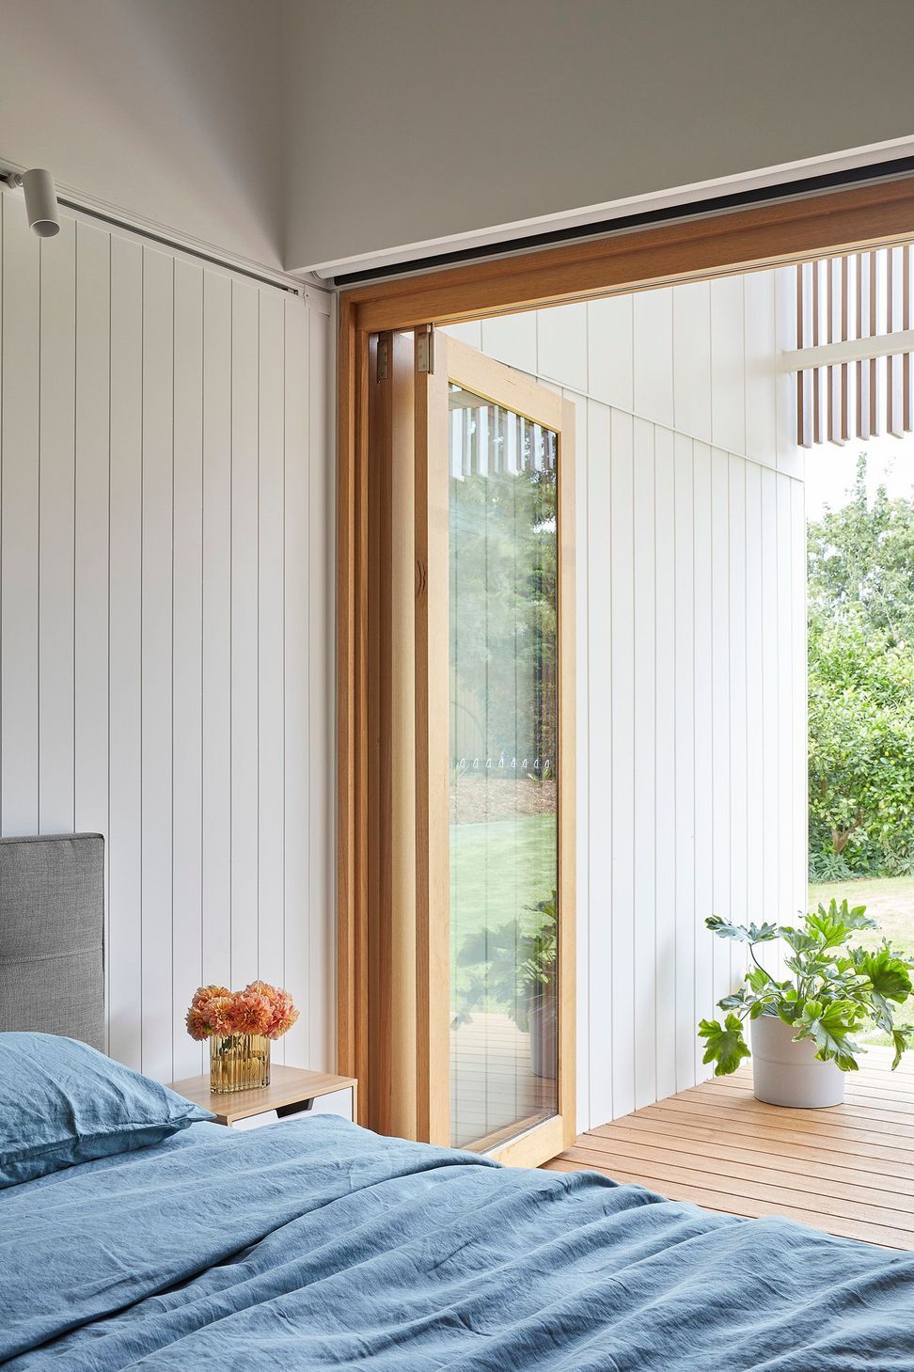
The living area pivots around the kitchen island, positioned carefully to entice Leo and Christine’s energetic teenage boys with the aroma of cooking. A sculpted deck runs the length of the garden elevation, facing the swimming pool, borrowed landscape, and the sun. A first-floor hideout attached to the main bedroom floats above, vertical screening providing prospect and refuge. Neither quite indoors nor out, these spaces act as a threshold between both, protected from the rain and flexibly dimensioned for either entertaining or retreat.
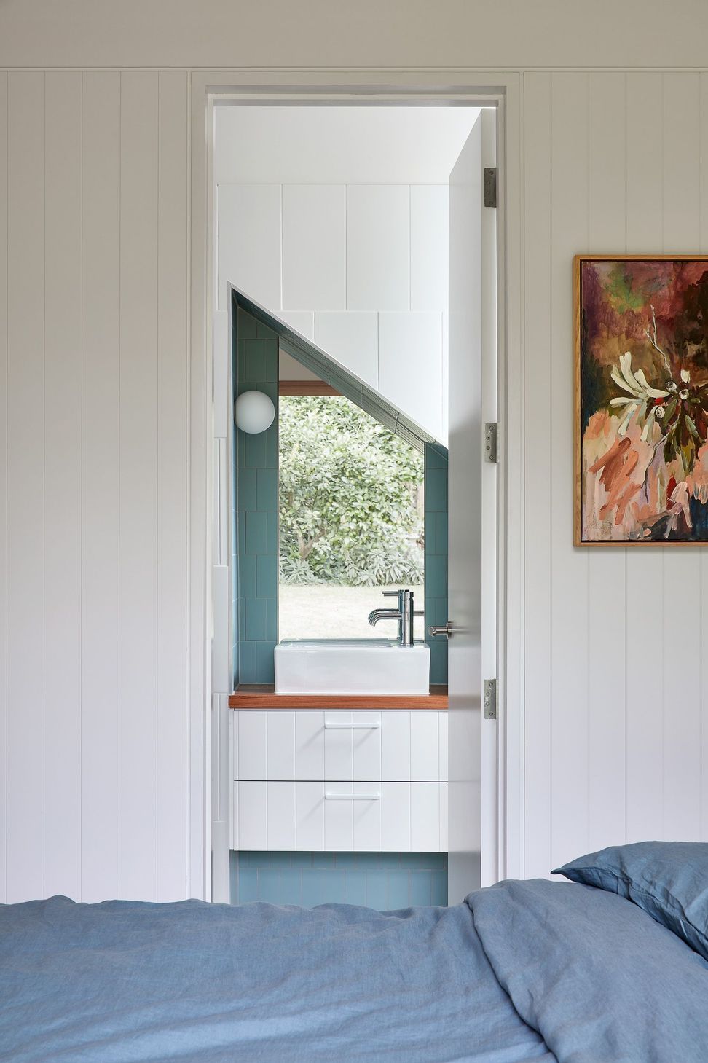
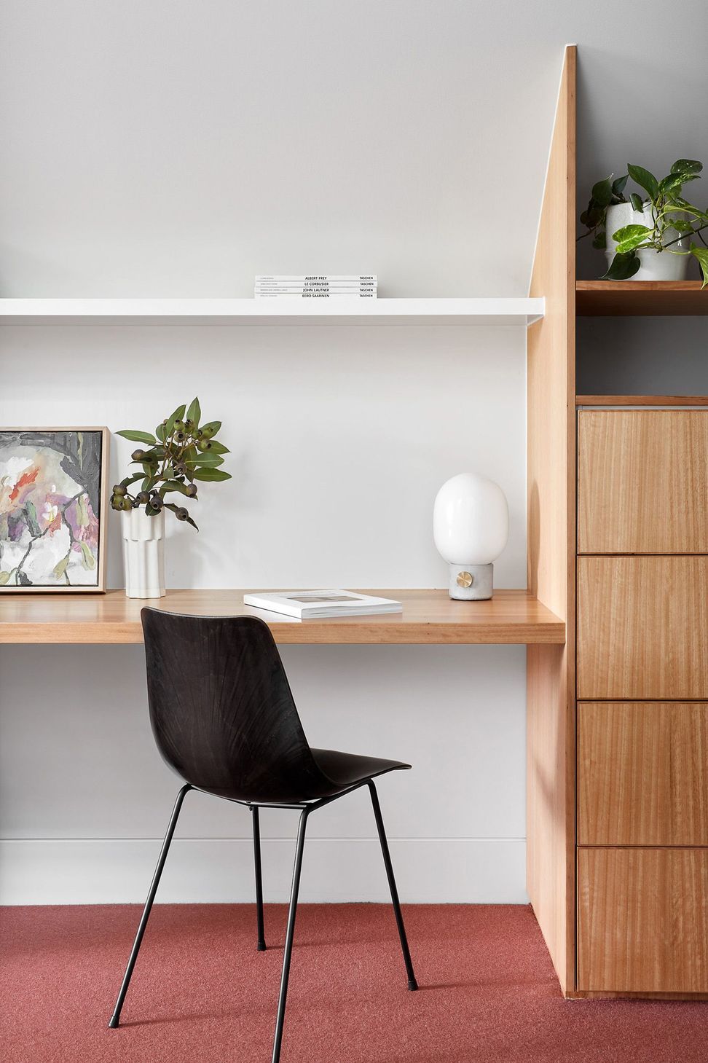
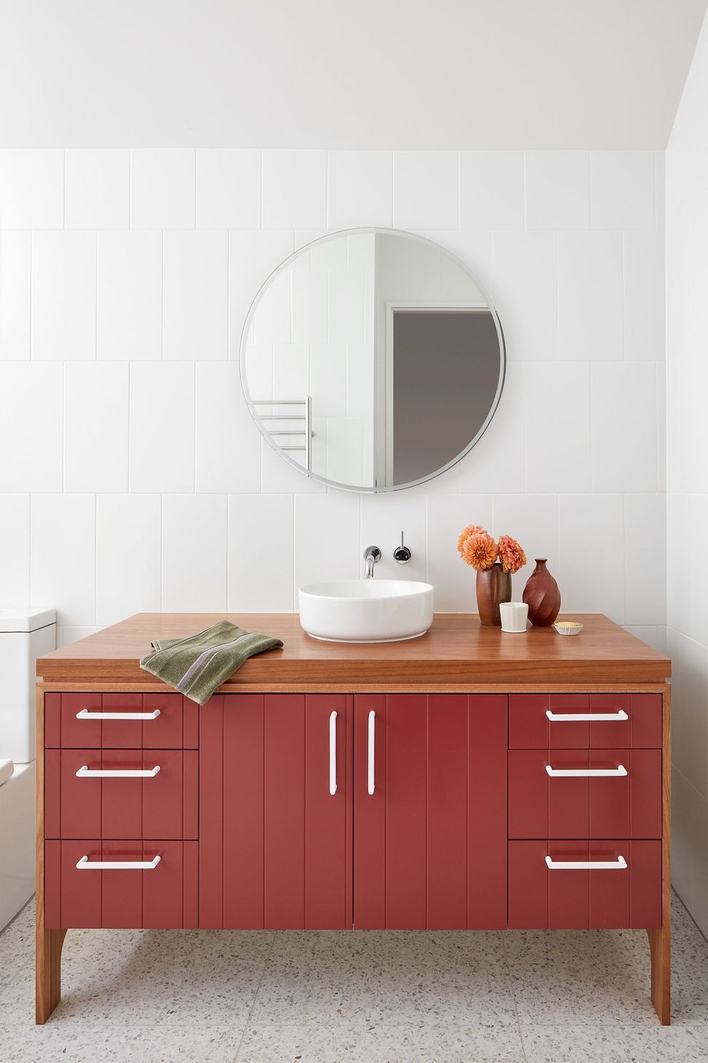
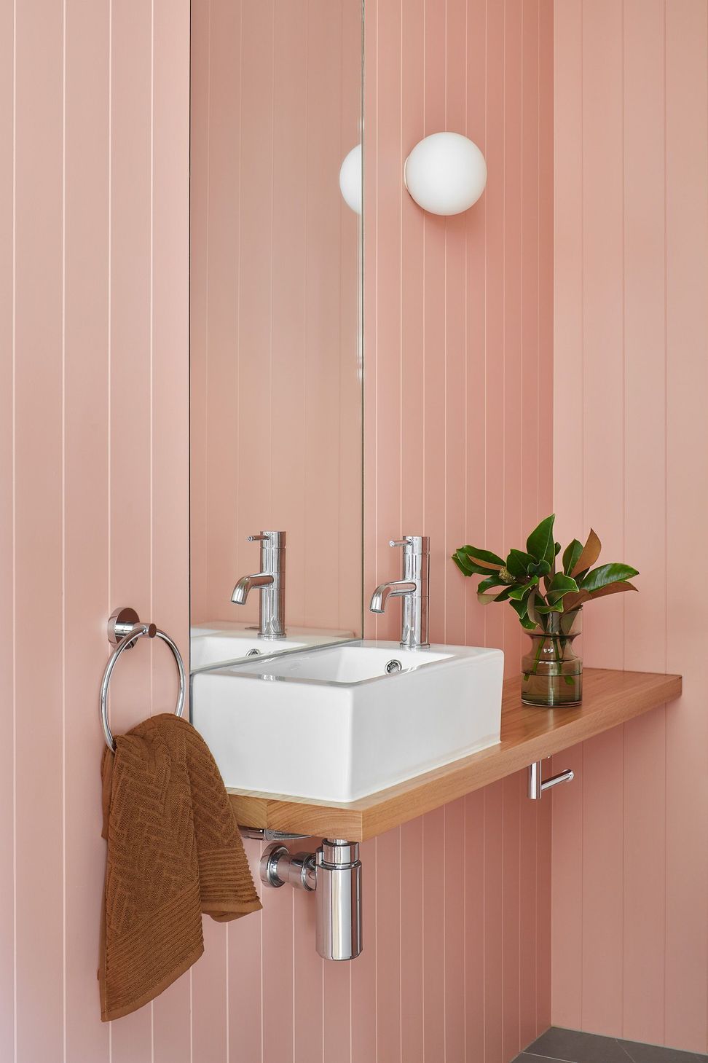
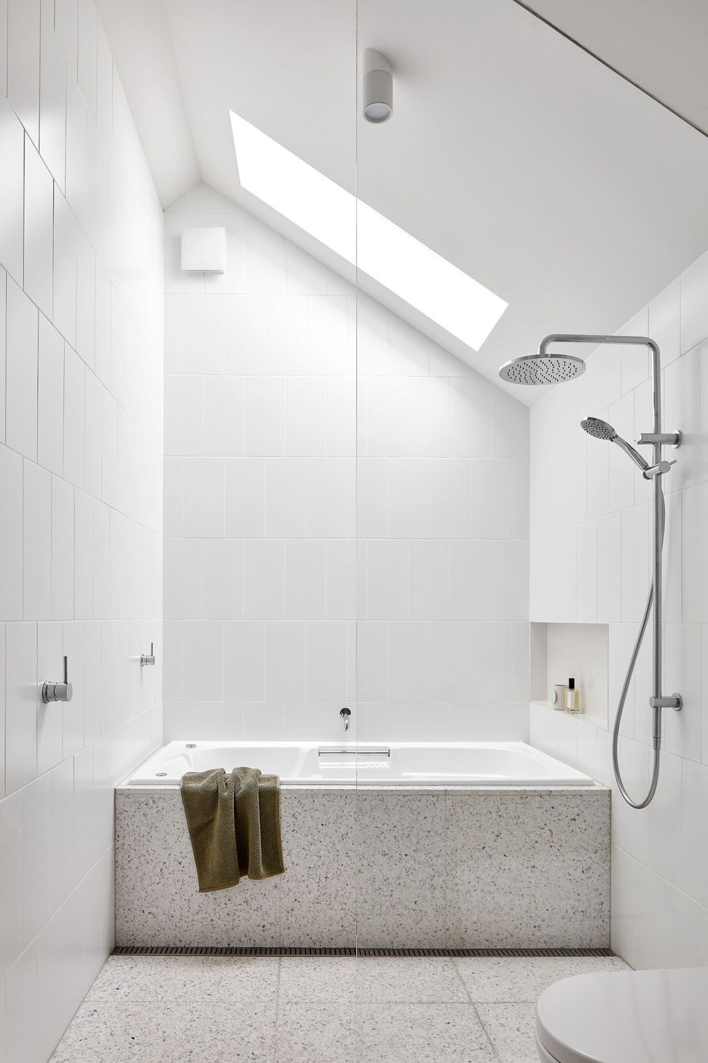
Galvanised steel continuously wraps the exterior of the extension, distilling the decorative heritage of the original’s walls, roofs, and gables into two cohesive volumes. The masculinity in this form-making is balanced by a light-filled, feminine interior. Its material palette of pale timbers and pastel shades is set against a textured white backdrop, with 2400mm high datum adding a human scale to the raked ceilings.
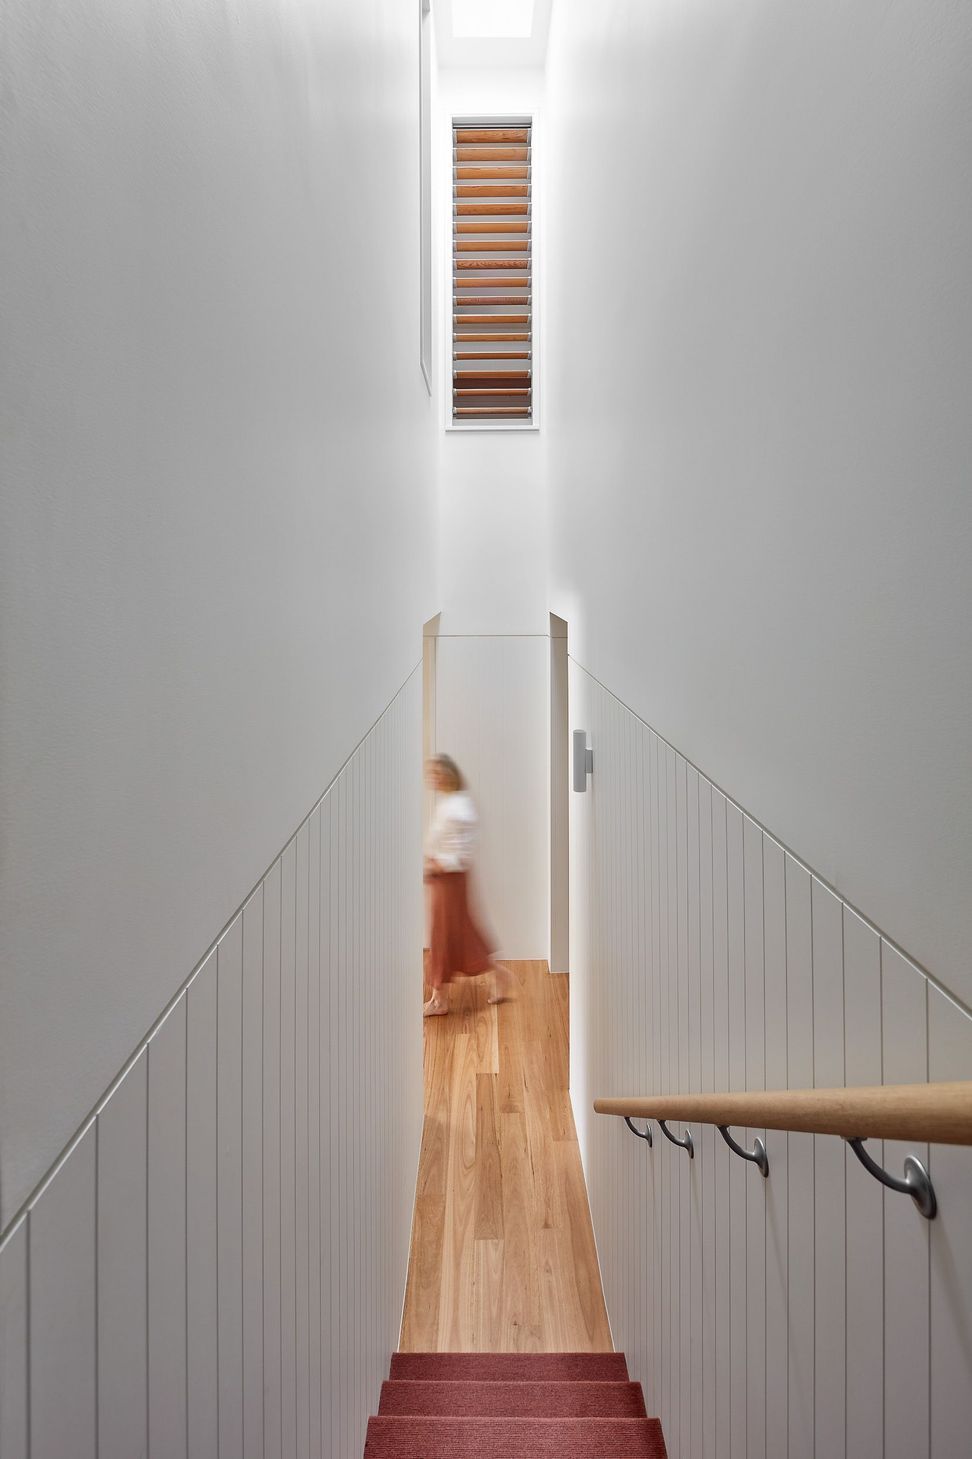
Celebrating the tension between these design moves is a dramatic, top-lit 7m high void that slices through the centre of the house. Another type of threshold, the void bridges the old and the new, the private and the public, the formal and the informal. It acts as a clear spatial marker for each of these transitions and a living relic of the home’s long history.
A vibrant extension to a grand Edwardian homestead in Kensington.
Location: Kensington, Victoria
Typology: Renovation
Status: Complete
Builder: Melbourne Homes of Distinction
Design Team: Warwick Mihaly, Erica Slocombe, Amiee Groundwater, Charlotte Guy, Jake Taylor
Country: Wurundjeri
Photography: Jack Lovel
- Completed
- 2019





Like this Project?
Hire Mihaly Slocombe Architects
Professional Reviews
The products behind the project
One product specified into this build from one supplier, a verified ArchiPro member. Tap through to specifications, suppliers and lead times.

Professionals used in
this project
The practices and trades credited on this project.


More projects from
Mihaly Slocombe Architects
Other work by Mihaly Slocombe Architects, across every category they build in.


More in
Luxury Homes
Everything else in Luxury Homes, from every practice on ArchiPro.


Next Project
Keep scrolling