
Snowdon Road River House
Snowdon Road River House
- 24.4K profile views
- 26 saves
Project team
- Frost Architectural Builders
- Lumo Photography
Product Suppliers
A thoughtfully designed riverside home featuring distinct gable forms, elevated construction for flood resilience, and a harmonious integration of landscape elements, creating a private retreat that embraces its natural surroundings.
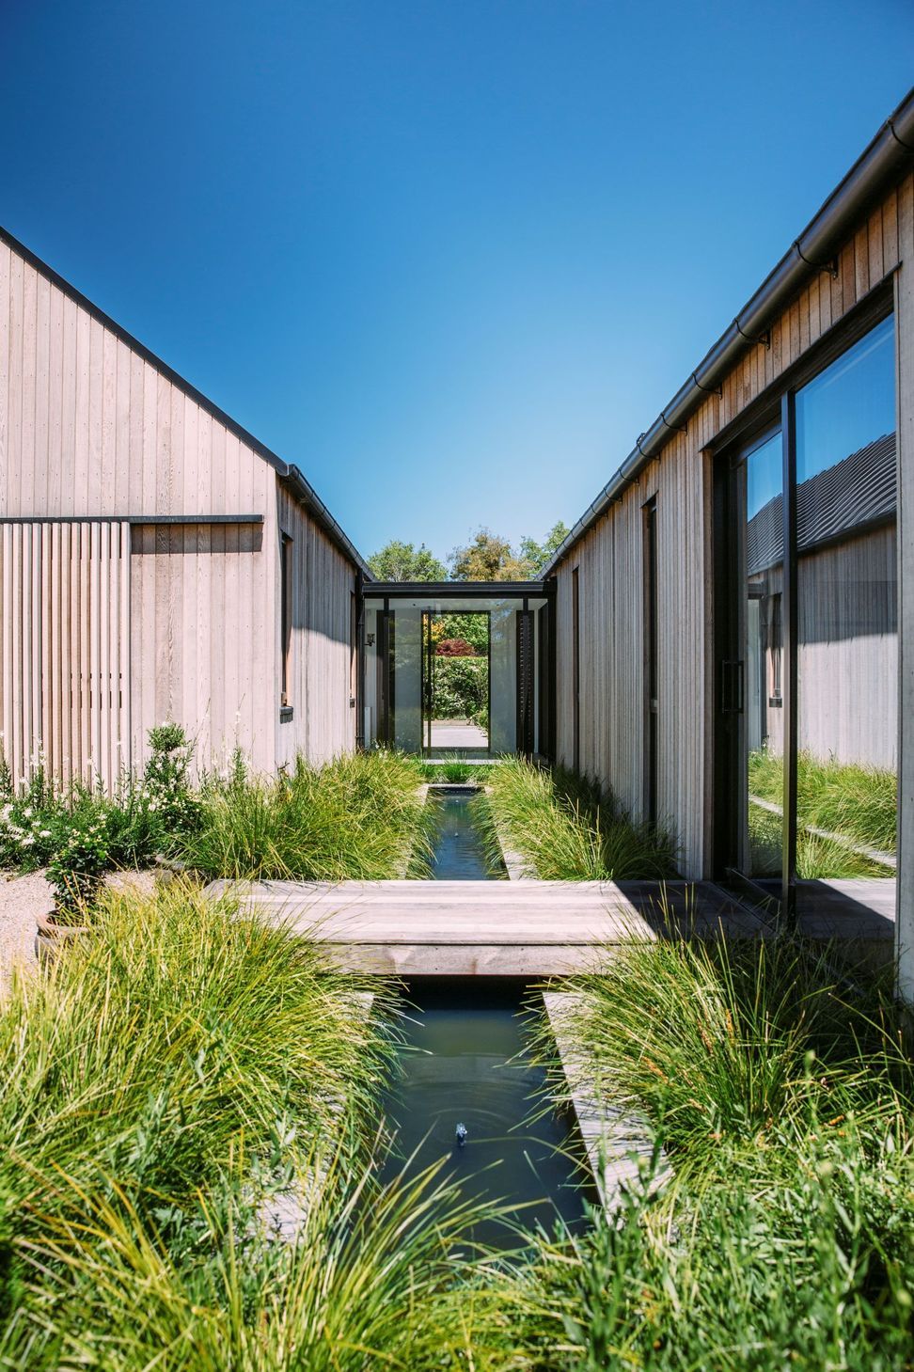

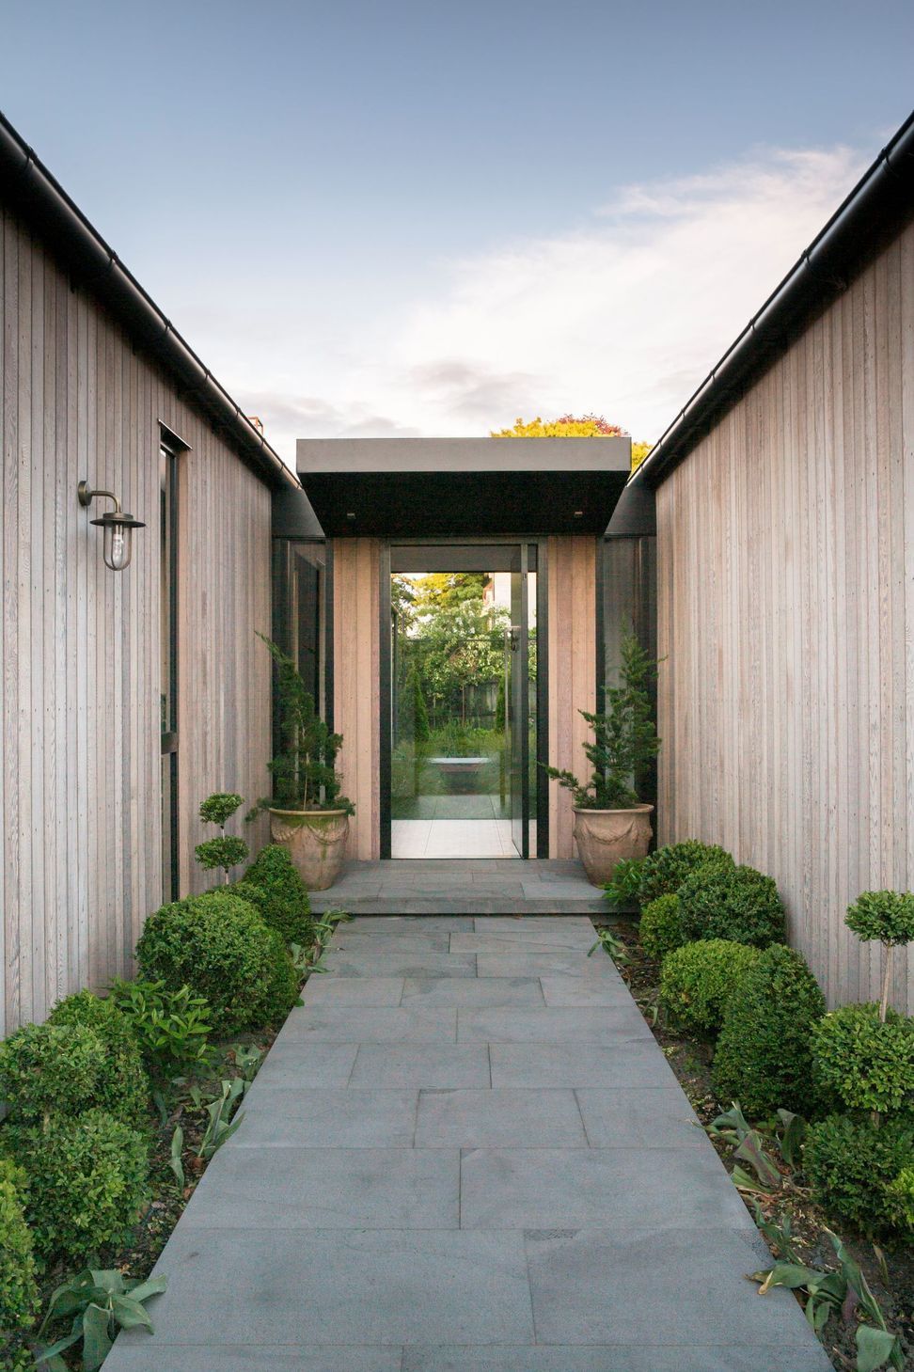
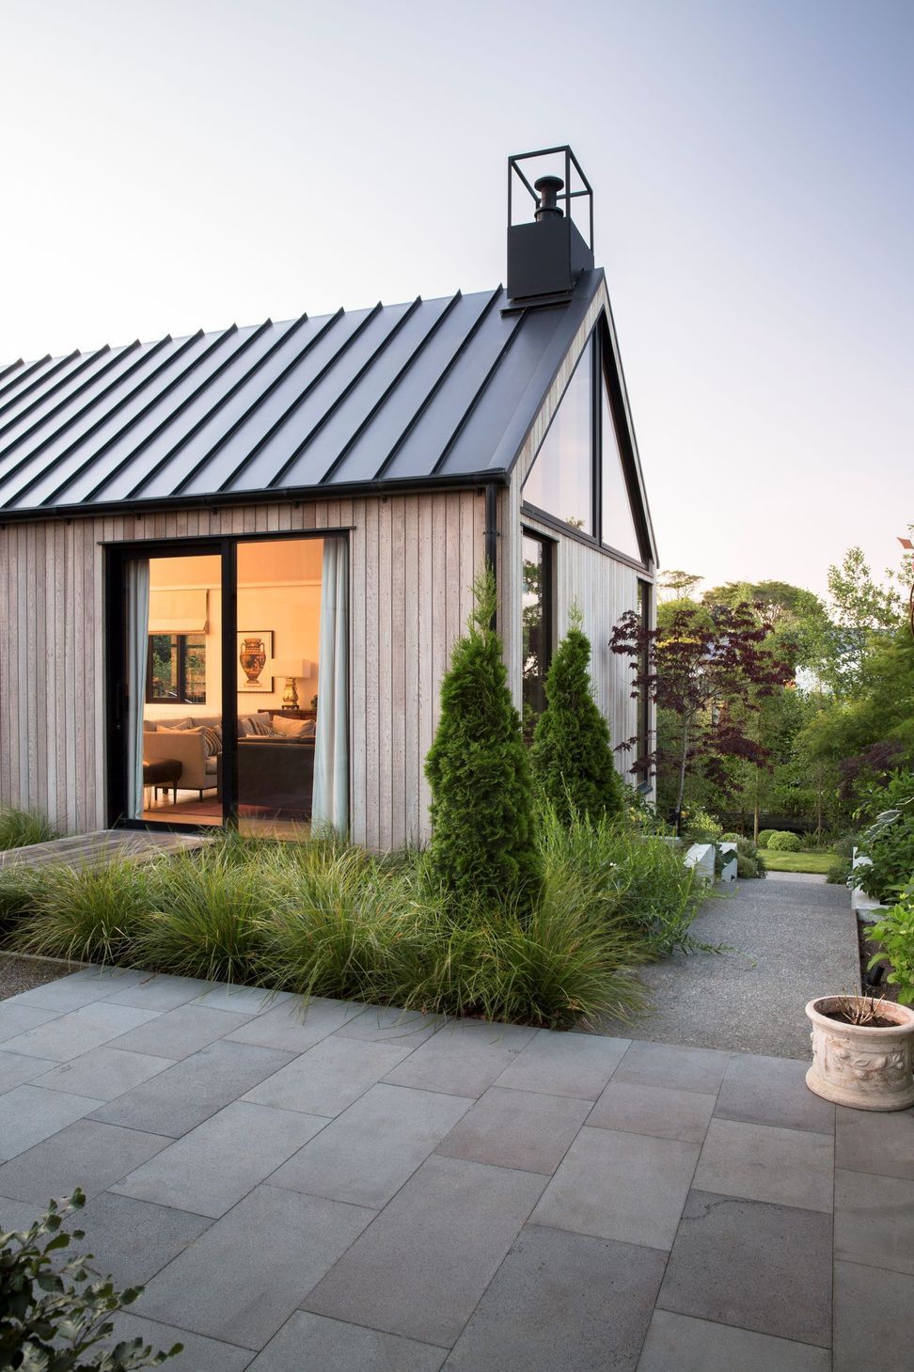
The River House project involved building a new home for owners who wanted to take advantage of their unique riverside location. The house was designed with two distinct gable forms connected by a glazed entrance. The main wing and deck face the stream and are elevated on piles to accommodate potential floodwaters. The second wing is set back to create a private courtyard and garden.
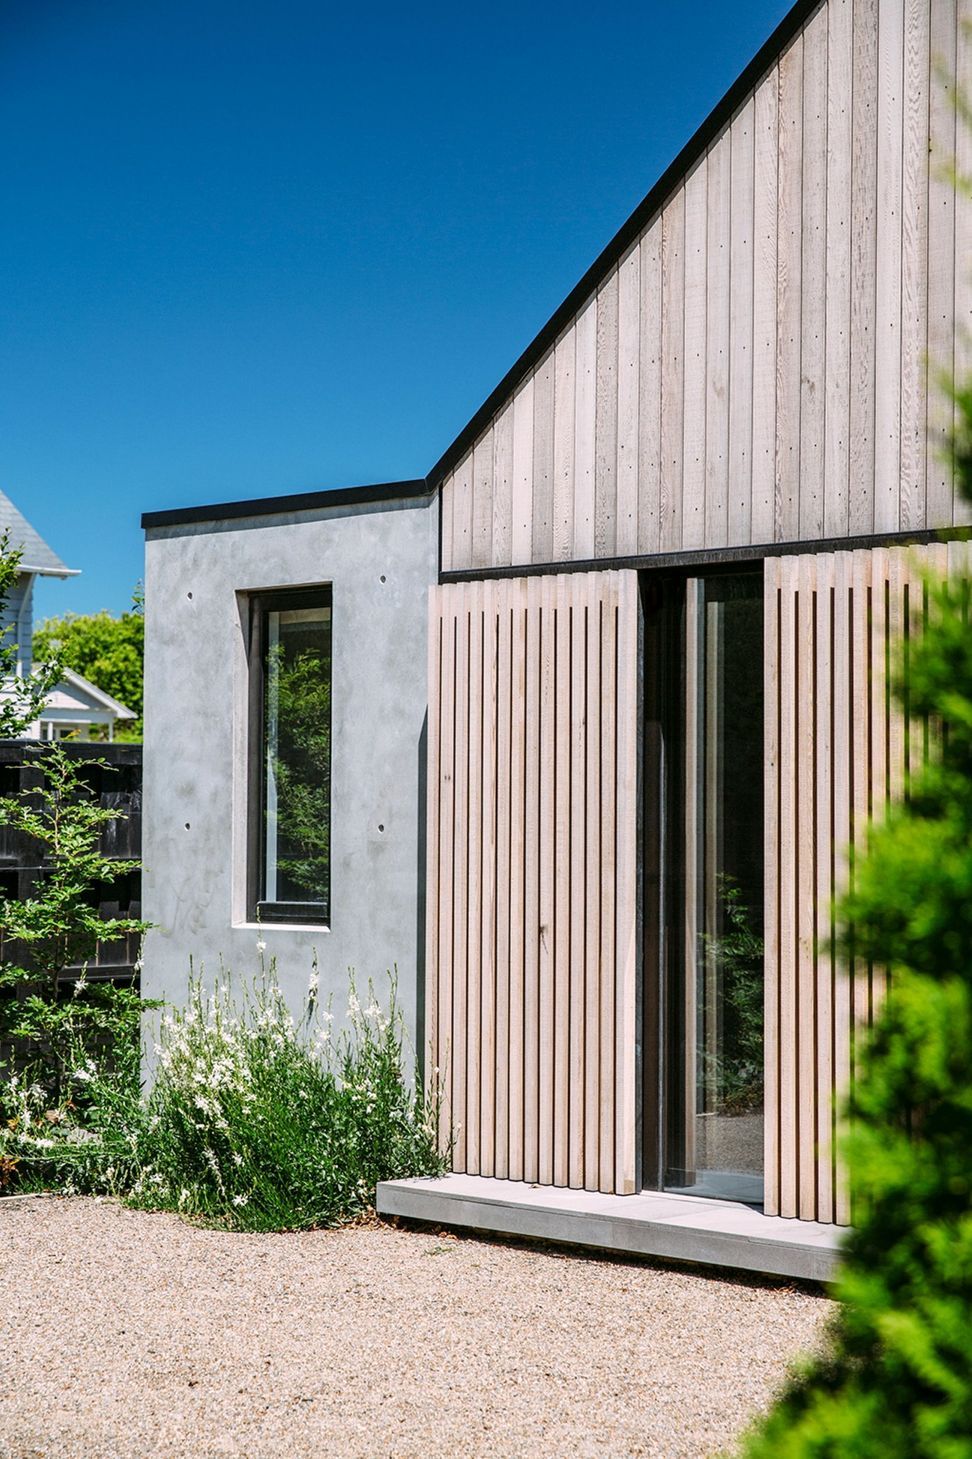
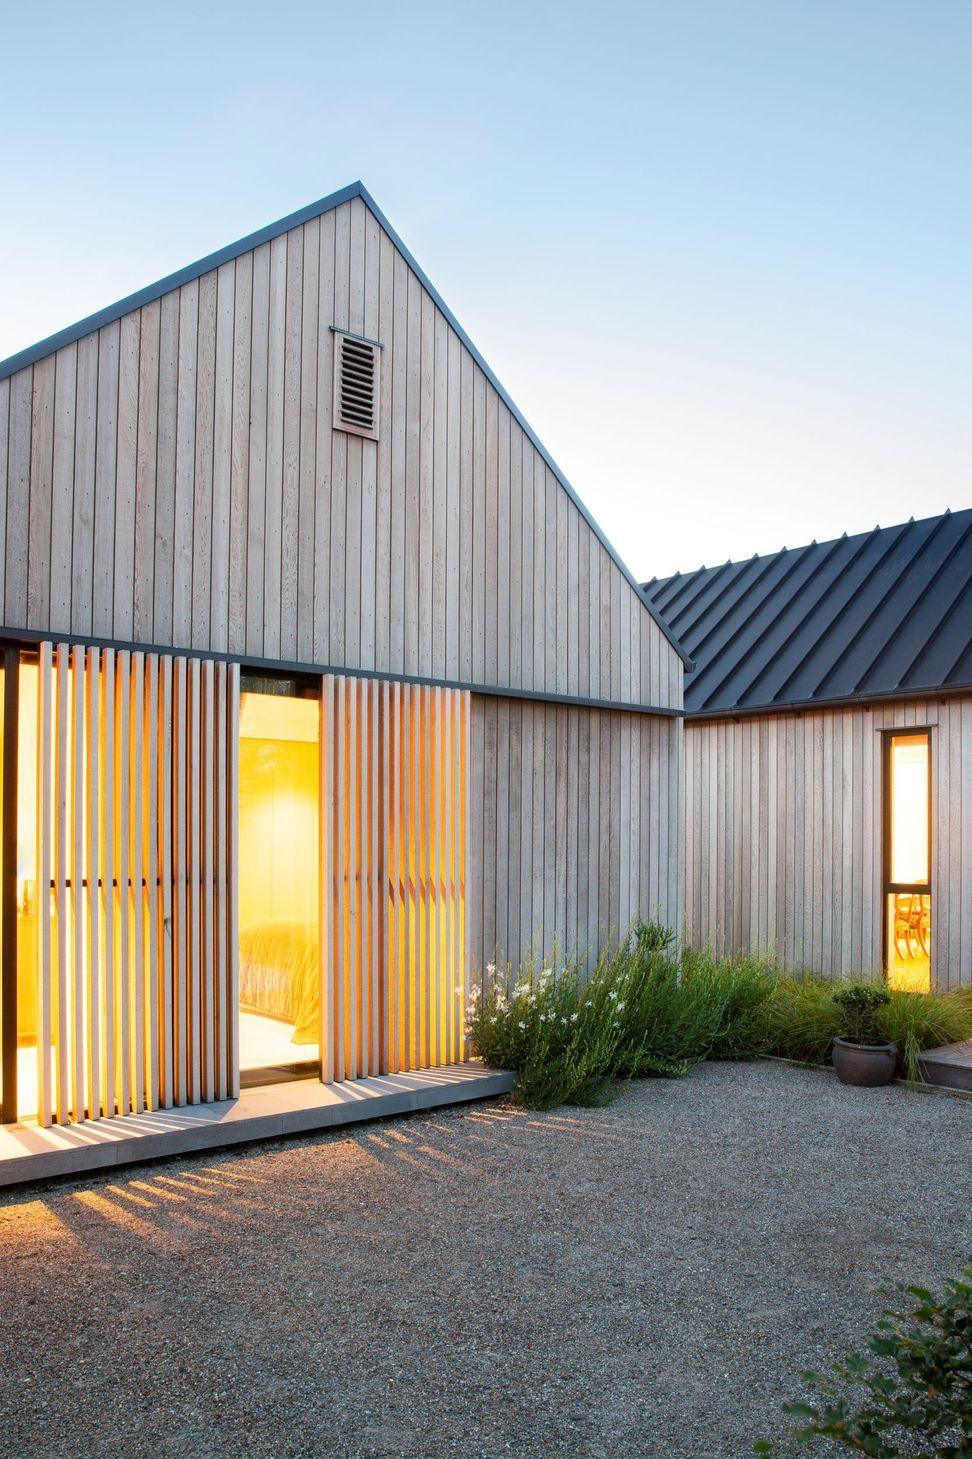
The incorporation of landscape features provides a sense of the waterway within the house, with a rill between the two gable forms. To capture the natural surroundings, the linear forms of the house include carefully articulated openings, while sliding timber shutters provide privacy and sun shading.
Materials used for the facade include cedar cladding, river stone gabion baskets, and black steel roofing to contrast with the natural cedar. A small concrete wing on the side of the house serves as the service area. The resulting home is scaled to respond to the site conditions while protecting the unique qualities of the location.



Like this Project?
Hire Frost Architectural Builders
Professional Reviews
The products behind the project
Two products specified into this build from two suppliers, verified ArchiPro members. Tap through to specifications, suppliers and lead times.


Professionals used in
this project
The practices and trades credited on this project.





More projects from
Frost Architectural Builders
Other work by Frost Architectural Builders, across every category they build in.


More in
Single House
Everything else in Single House, from every practice on ArchiPro.


Next Project
Keep scrolling