Project team
A vibrant fitout at the University of Newcastle, transforming the CT Building with bold colors and innovative graphics to inspire creativity and enhance wayfinding in a 417m2 space, completed in 2015.
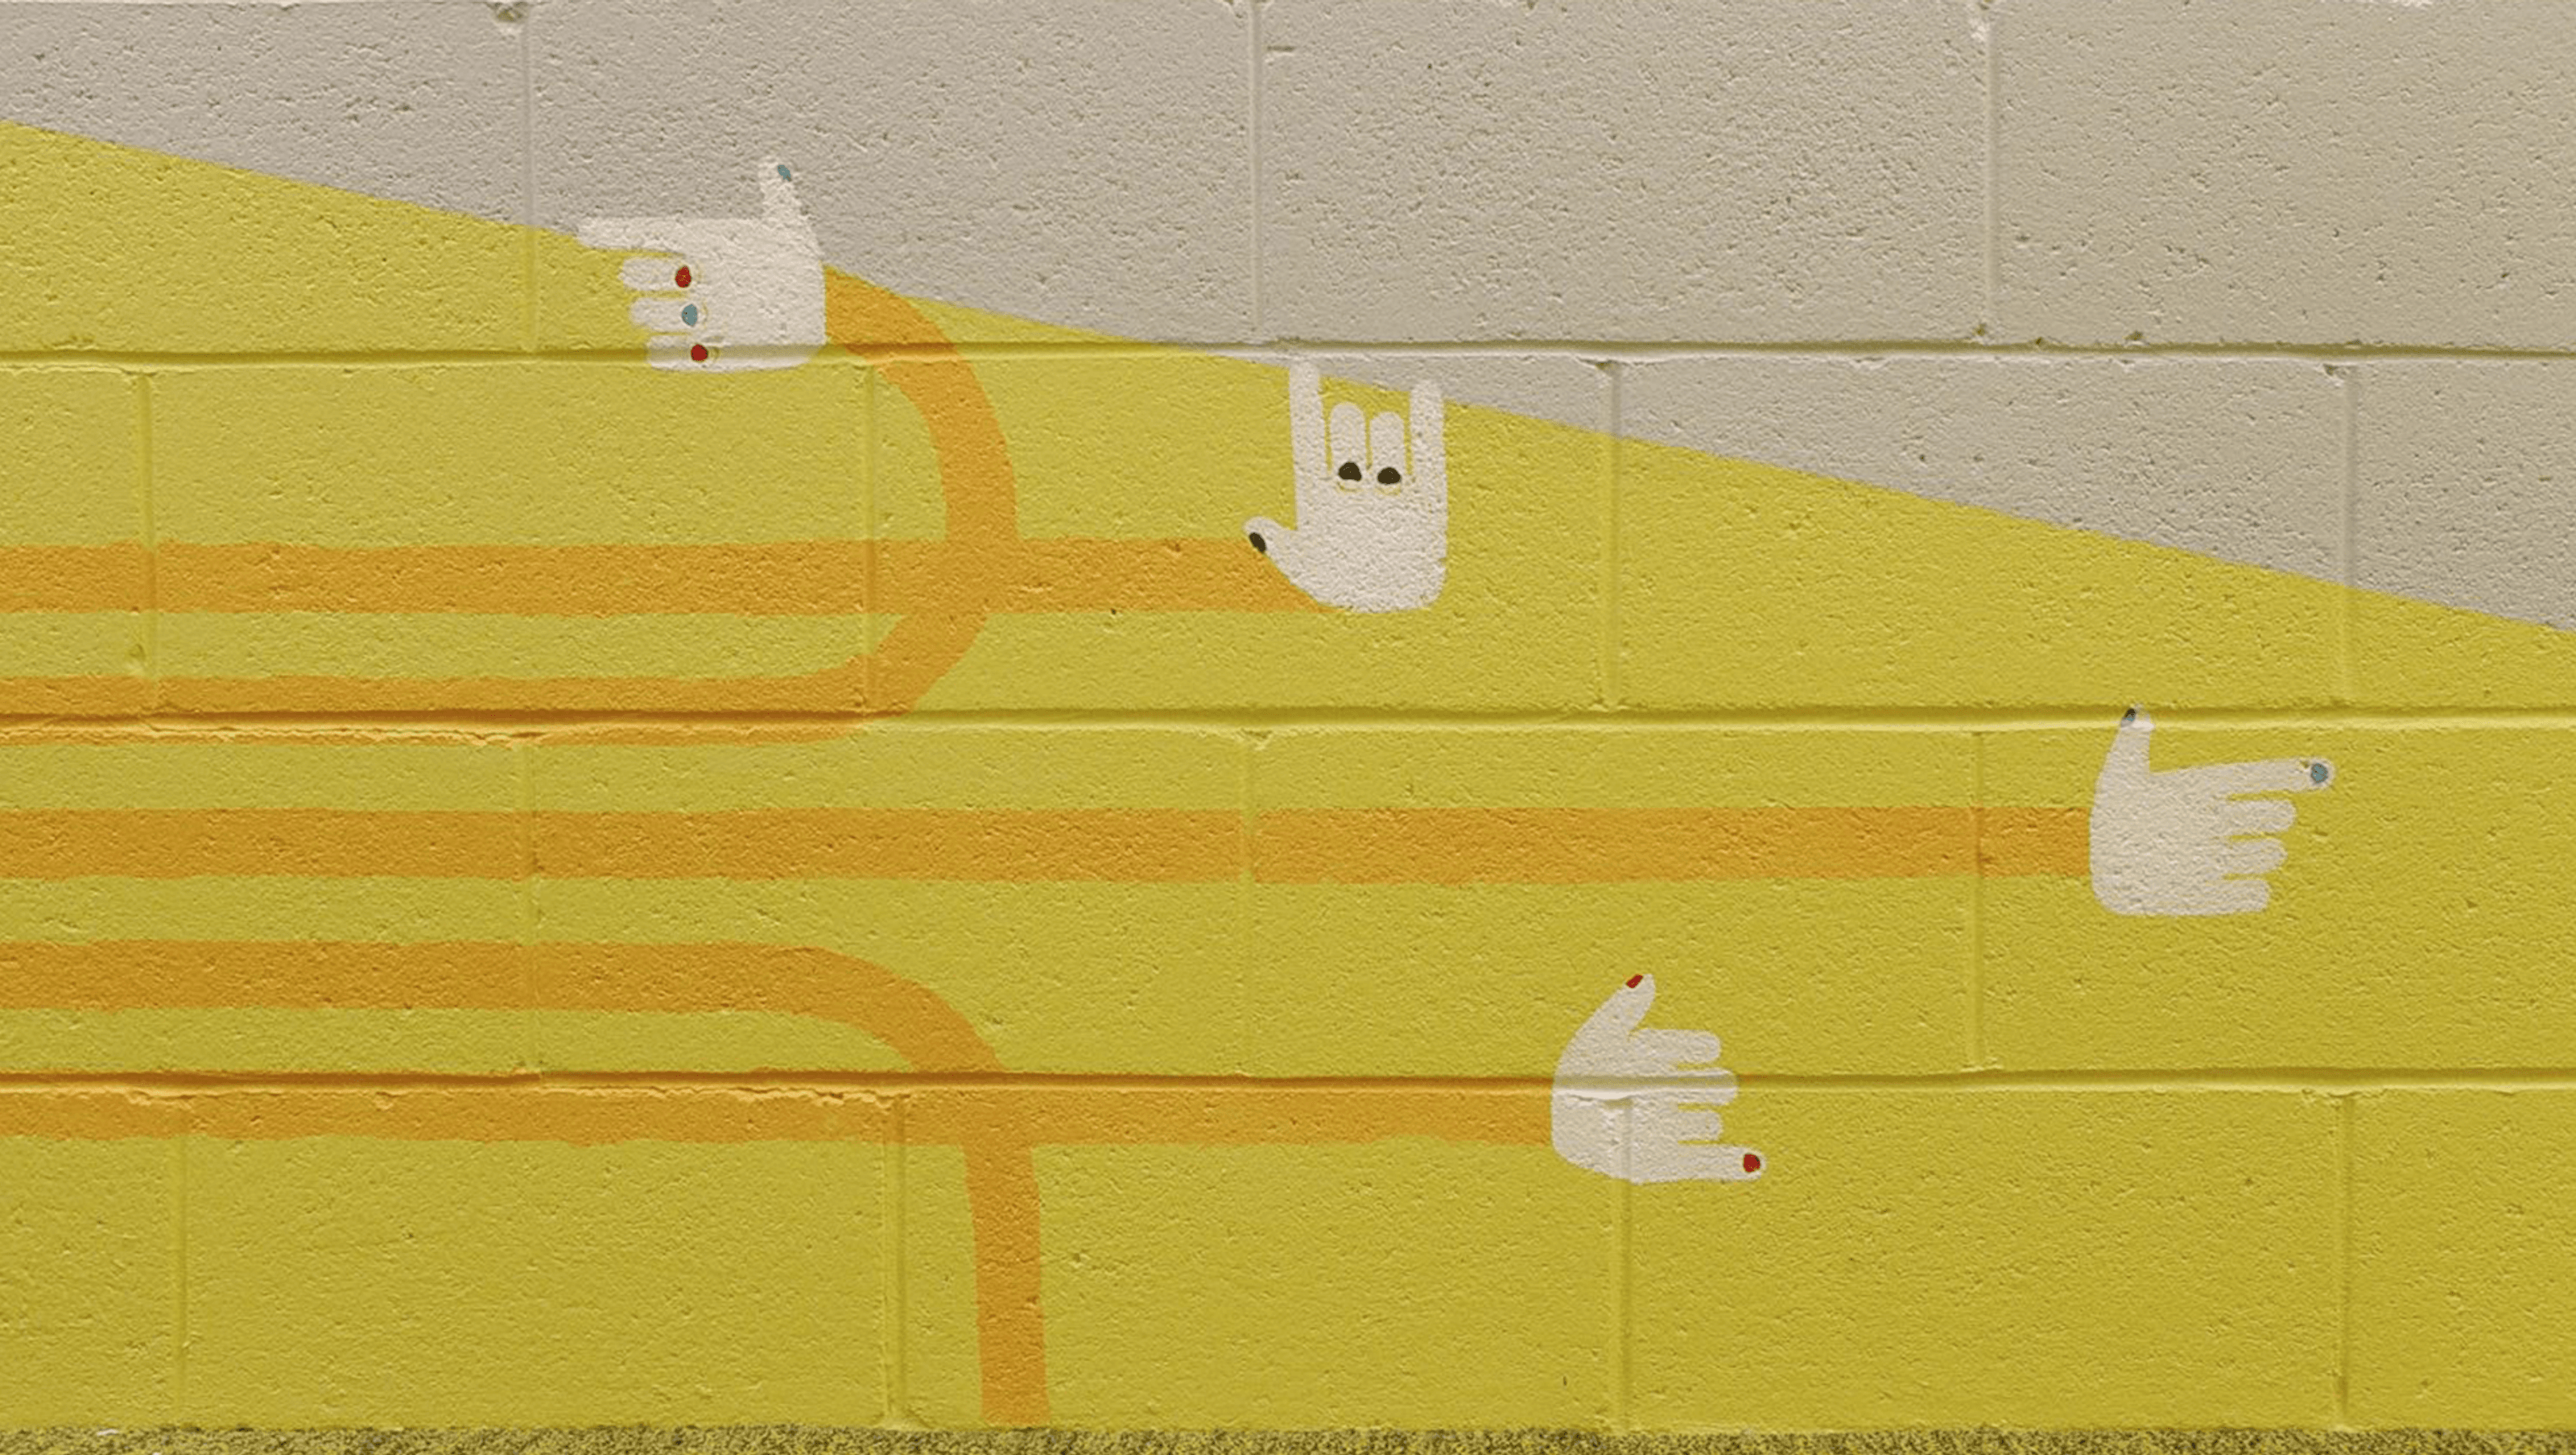
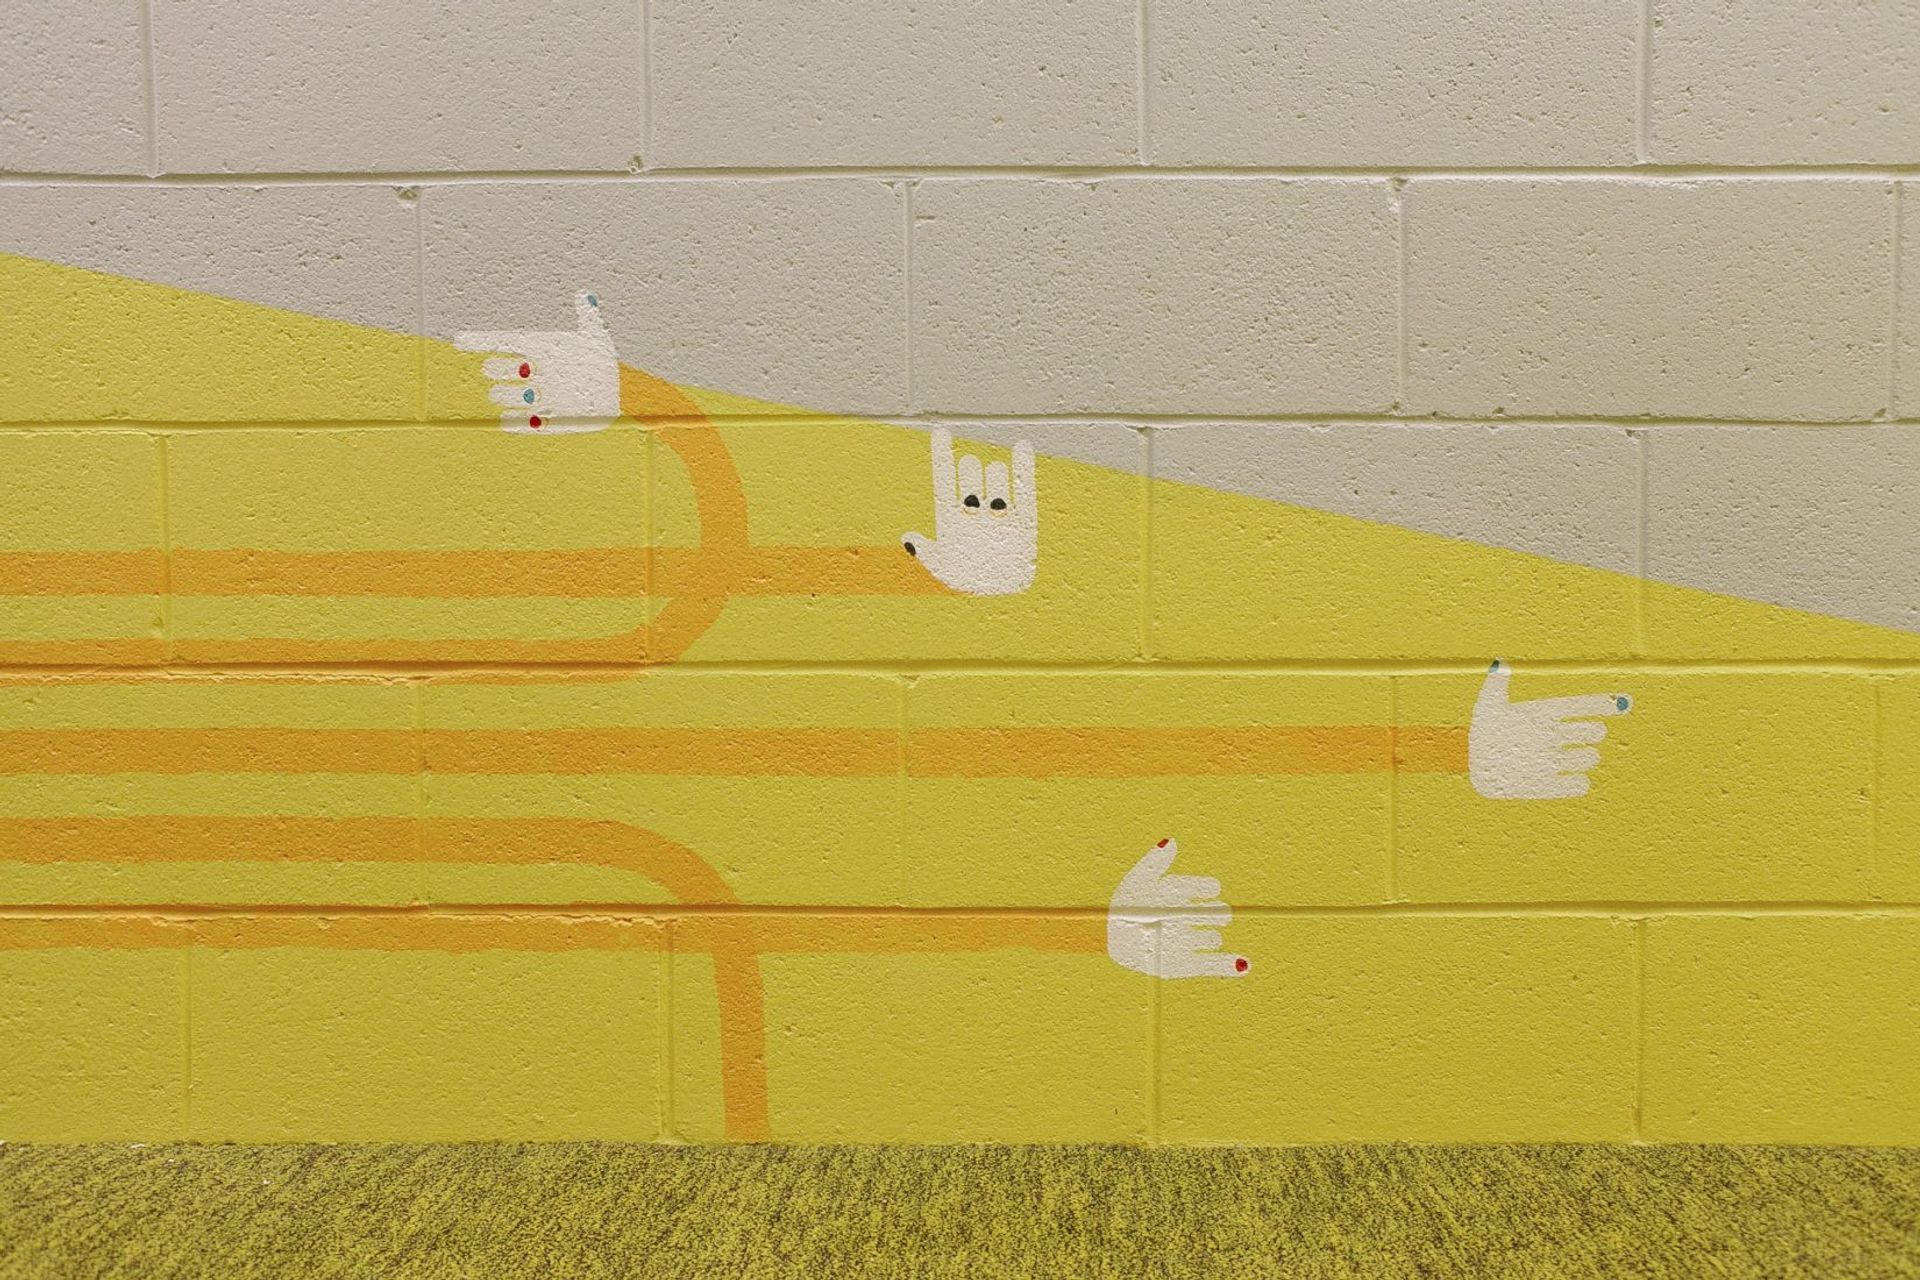
Geometric lines and colours emanate from a central hub, twisting and turning before disintegrating into new shapes and symbols.
As the building holds a hub of fresh and innovative minds, the design looks to inspire and stimulate everyone using the building. Each level is defined by a bold colour and the whole space has been transformed through the innovative use of graphics.
- Location: University of Newcastle, Shortland Campus
- Size: 417m2
- Completion:2015
Playful colour and material selections allow patterns and lines to fold and warp throughout the interior of the building.
CKDS Architecture were asked to provide a unique design solution to upgrade the internal finishes of the CT Building at the University of Newcastle. The existing interior was dark and lifeless with exposed concrete block and brickwork. Way finding through the building for staff, students and visitors was also a challenge due to the long and repetitive corridors. The solution is a colourful uplifting series of graphics, developed in collaboration with Graphic Designers Nodding Dog, that creates an unexpected, vibrant and fun environment whilst improving way finding between levels.


Like this Project?
Hire CKDS
Professionals used in
this project
The practices and trades credited on this project.

More projects from
CKDS
Other work by CKDS, across every category they build in.


More in
Interiors
Everything else in Interiors, from every practice on ArchiPro.


Next Project
Keep scrolling