

Contemporary urban dwelling featuring open plan living, dual master suites, and a nostalgic standalone garage in a vibrant rural subdivision.
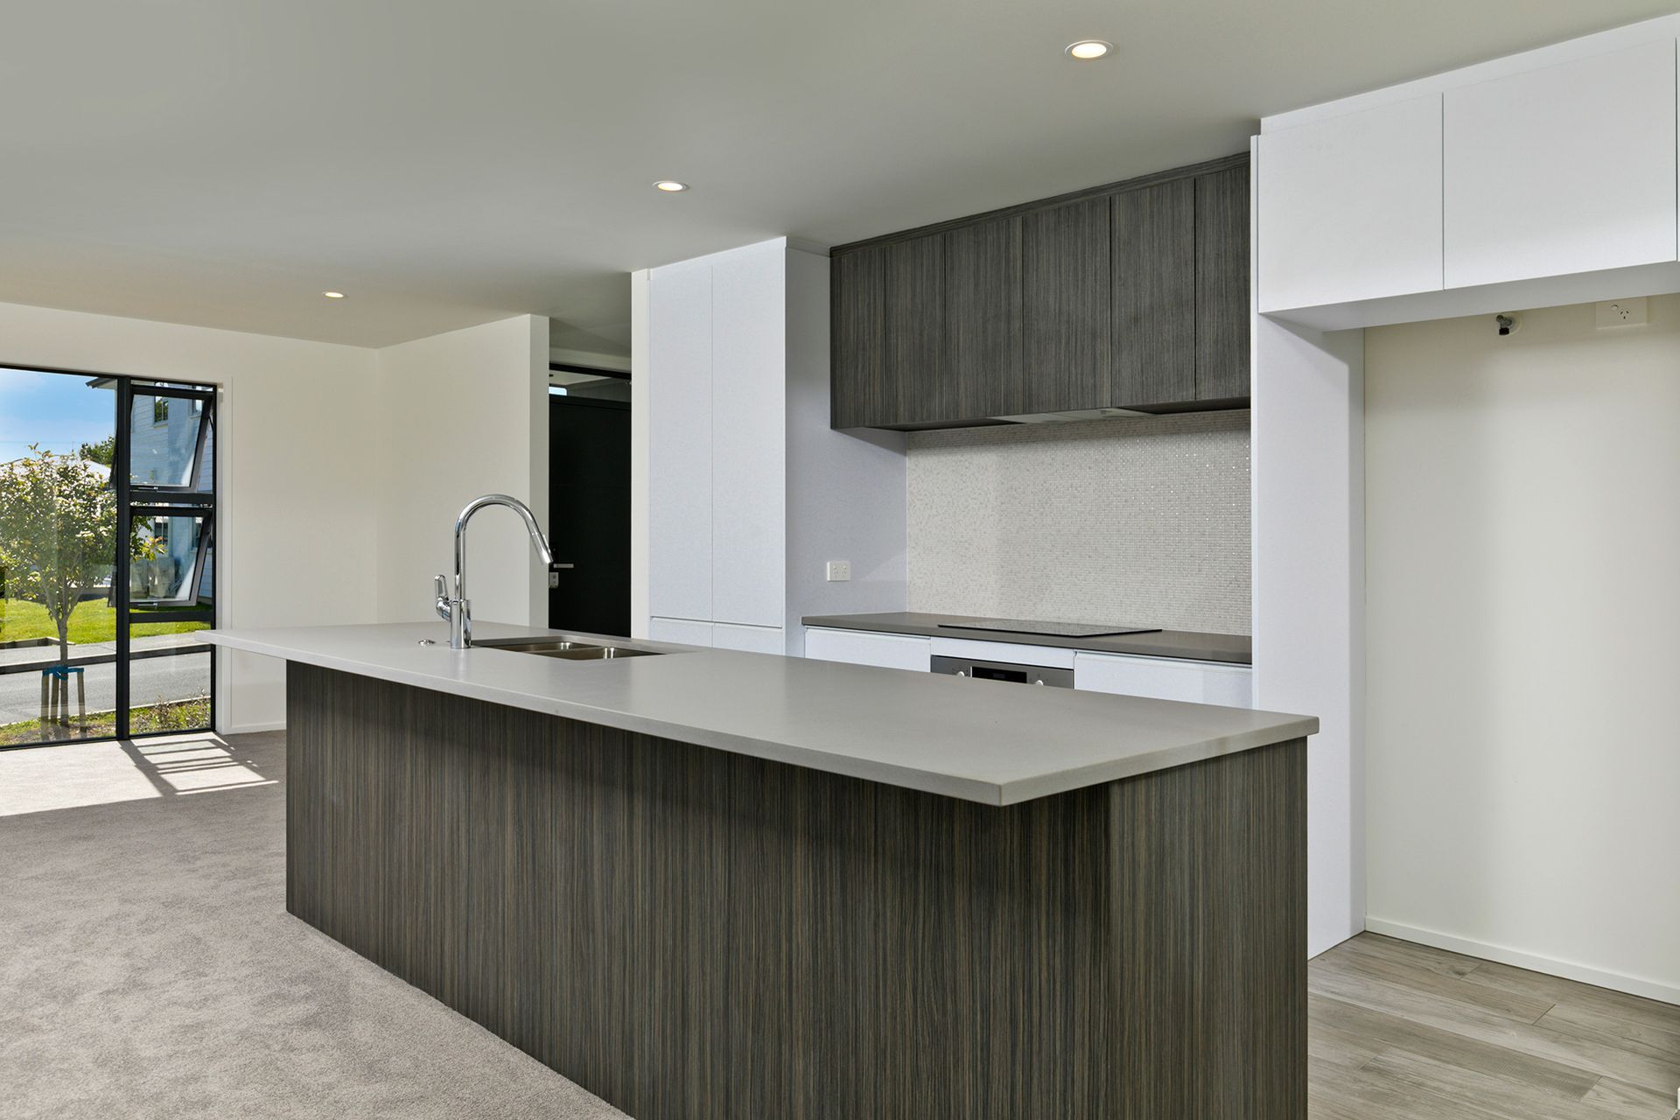
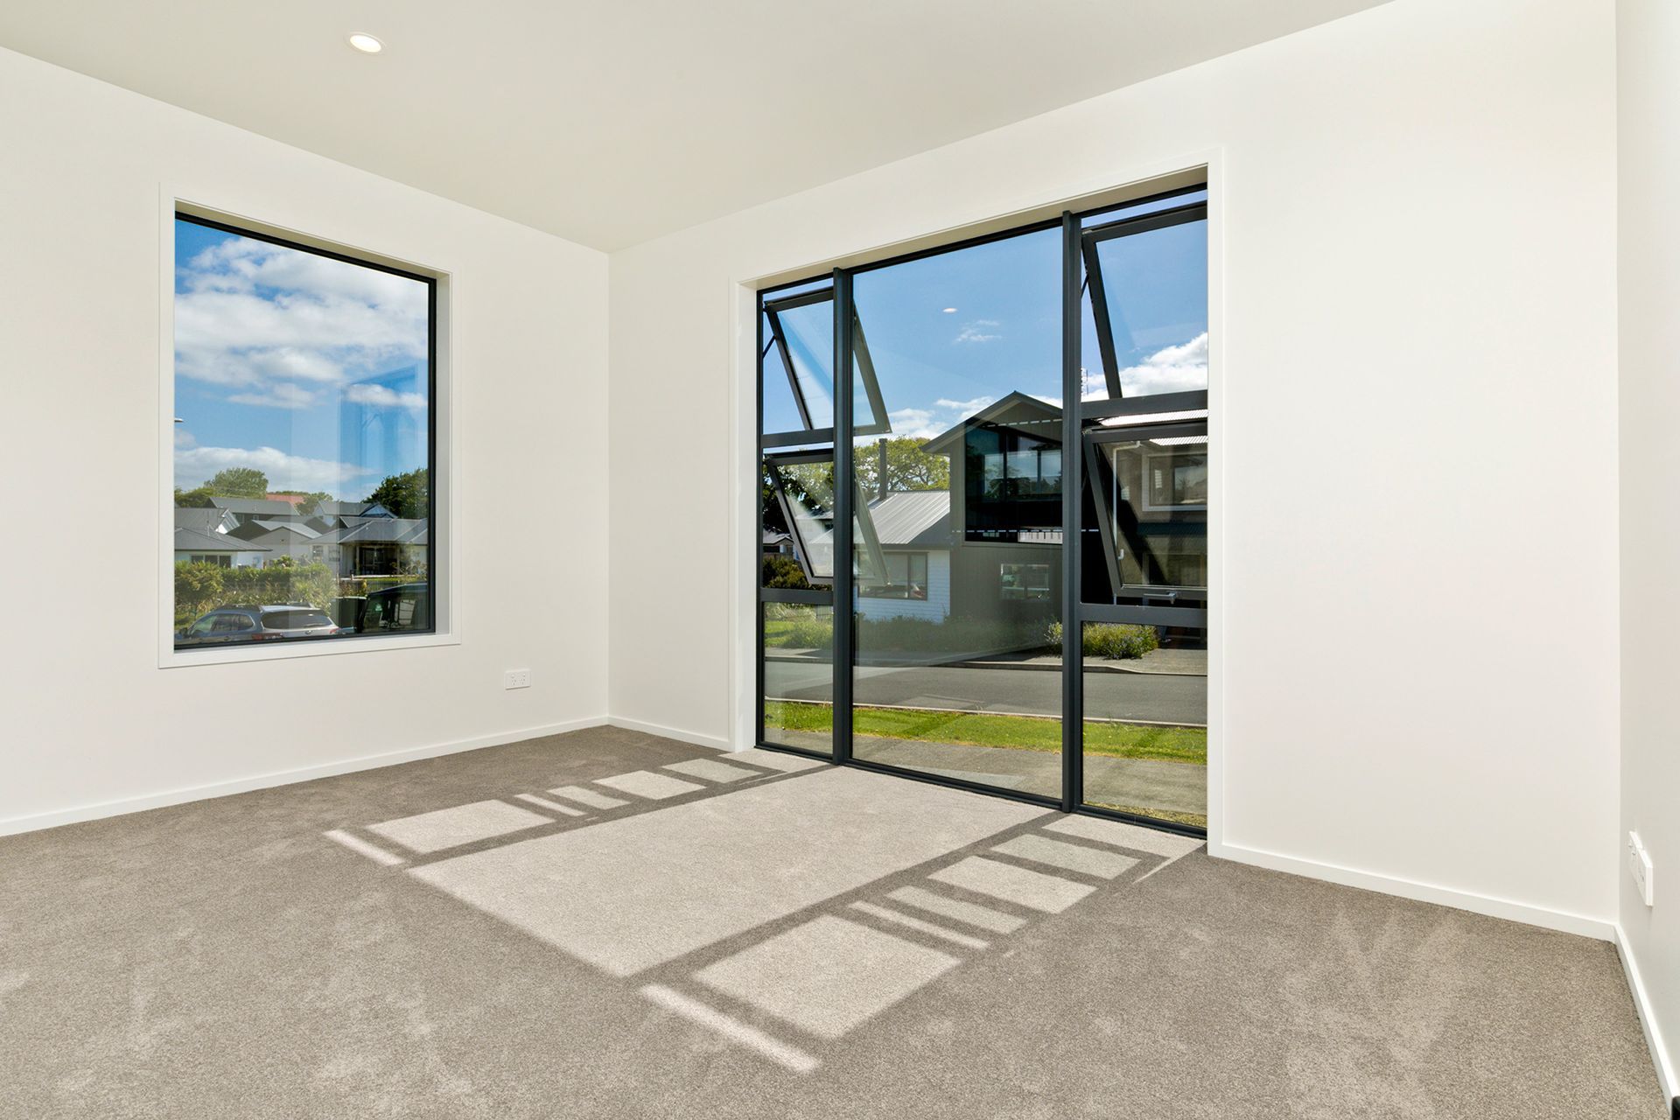
Built of weatherboard and contrasting cedar in a vibrant contemporary new rural subdivision this home was designed to provide modern living to a family requiring an open plan style living with a formal lounge. With a master suite on both the ground and upper levels this home caters for many living options.
A standalone garage adds a nostalgic nod to the past, while allowing the house to become its own sanctuary for the owners.



Like this Project?
Hire HarbourCity Building Company
Professionals used in
this project
The practices and trades credited on this project.





More projects from
HarbourCity Building Company
Other work by HarbourCity Building Company, across every category they build in.


More in
Single House
Everything else in Single House, from every practice on ArchiPro.


Next Project
Keep scrolling