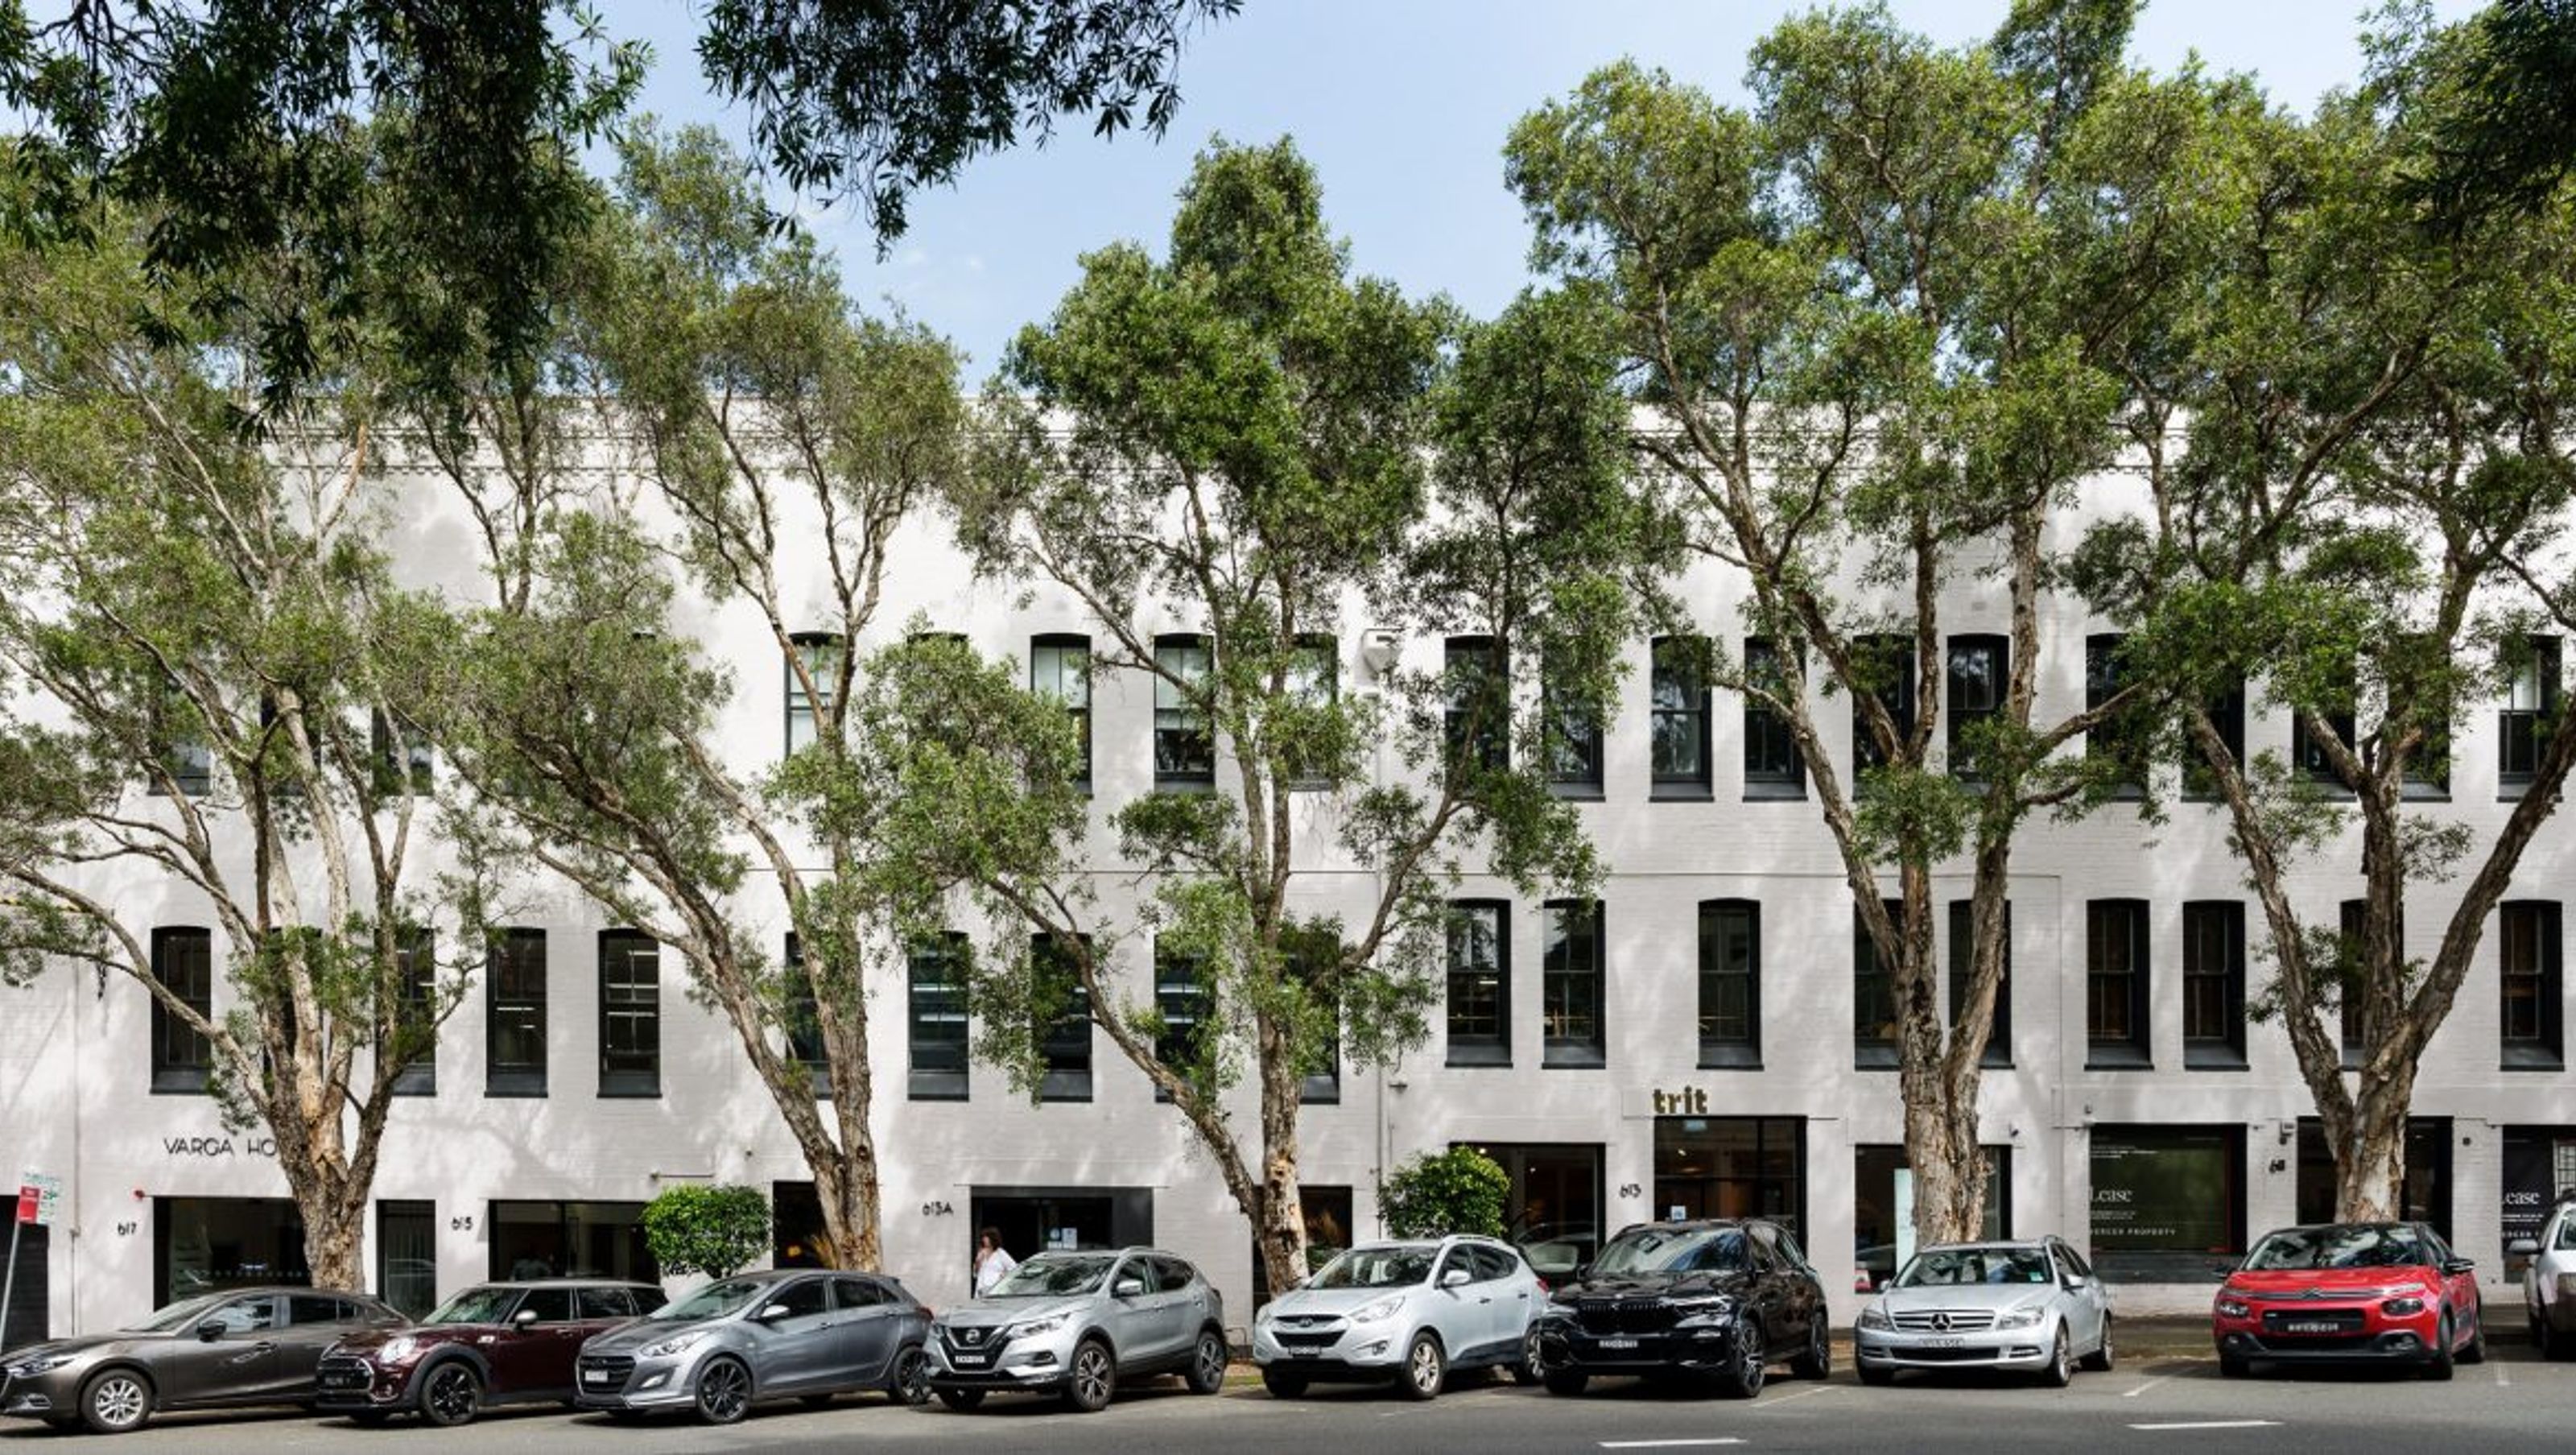

Restoration and commercial fit-out of a heritage industrial building in Redfern, completed in 2020, featuring reconditioned timber windows, structural repairs, and a modern interior design with pacific maple veneers and reeded glass.
Restoration and commercial fit out of heritage industrial building
- Location: Redfern
- Completed: 2020
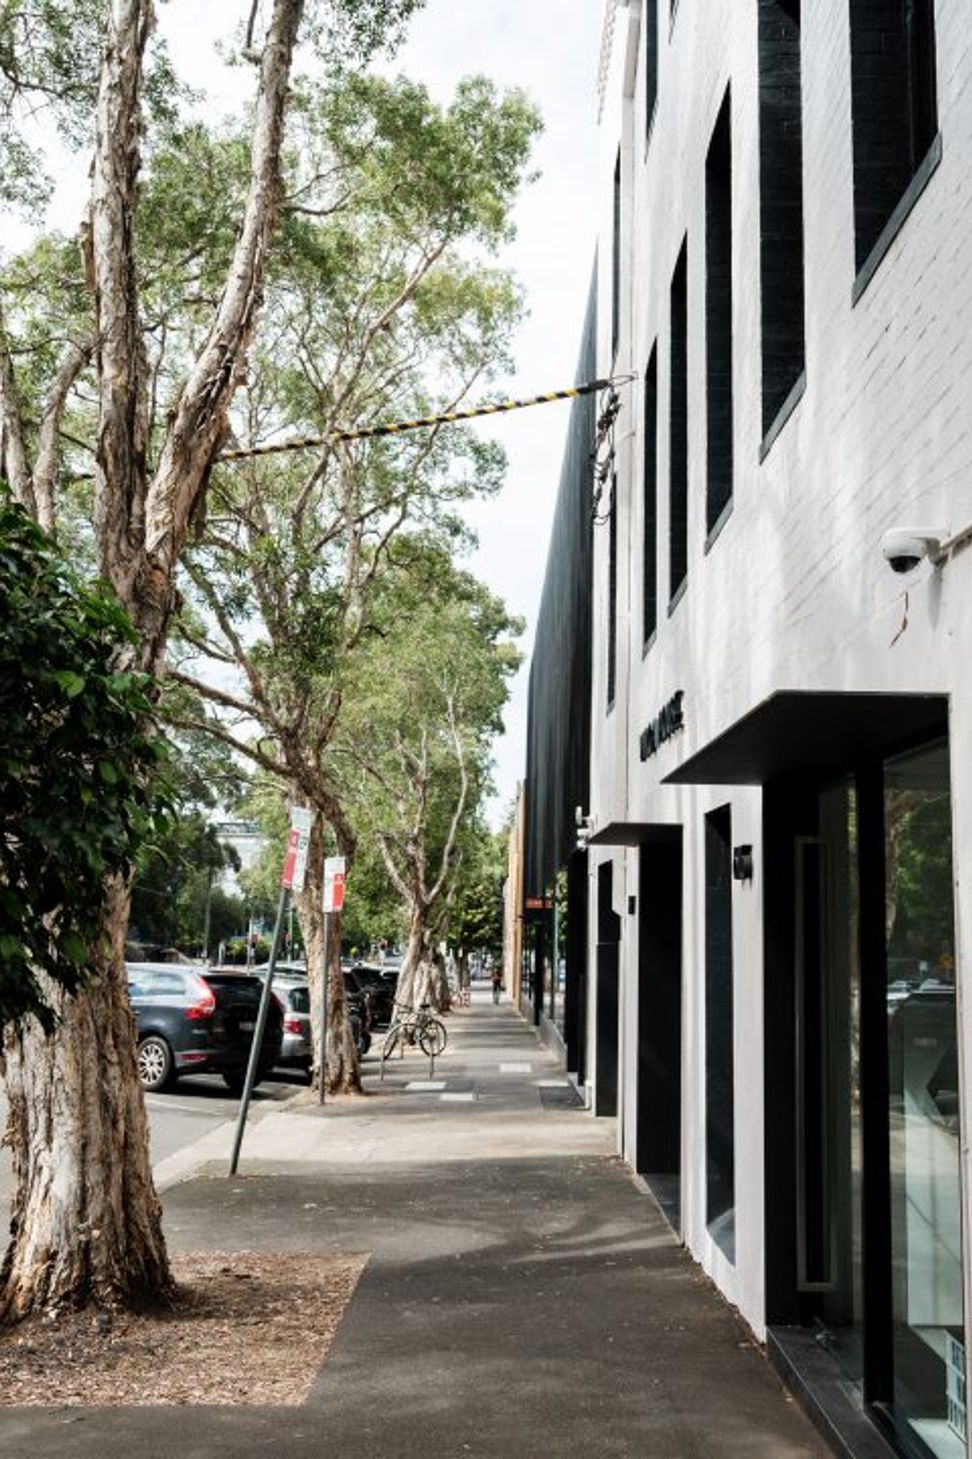
Working with Andrew Burns and Sydney City Council to undertake the restoration of the external façades of an existing mixed use commercial building, our scope required the reconditioning of existing traditional timber counter weighted double hung windows, structural repairs to concrete and brick elements with cosmetic brick repointing.
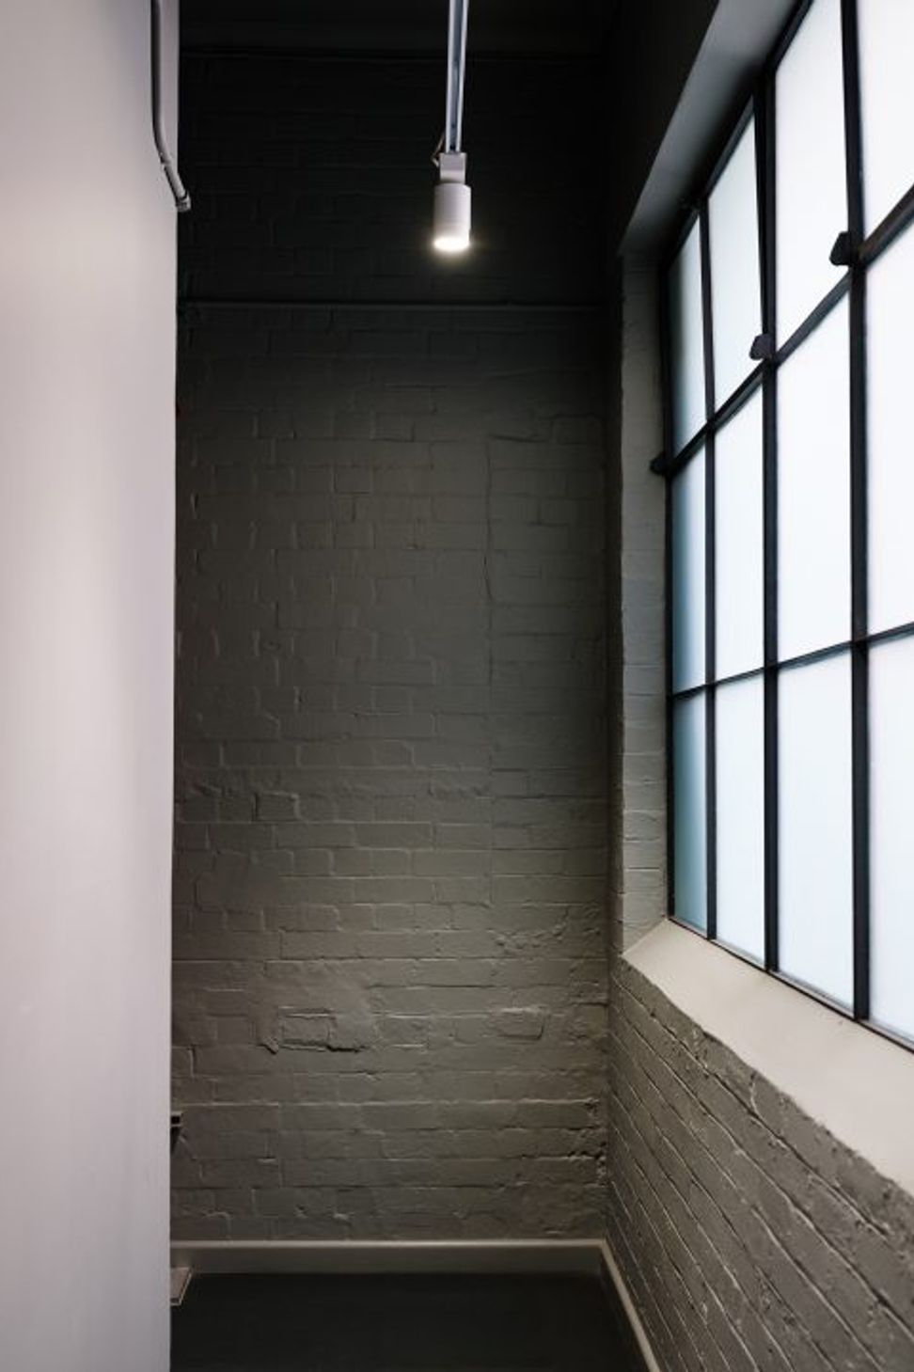
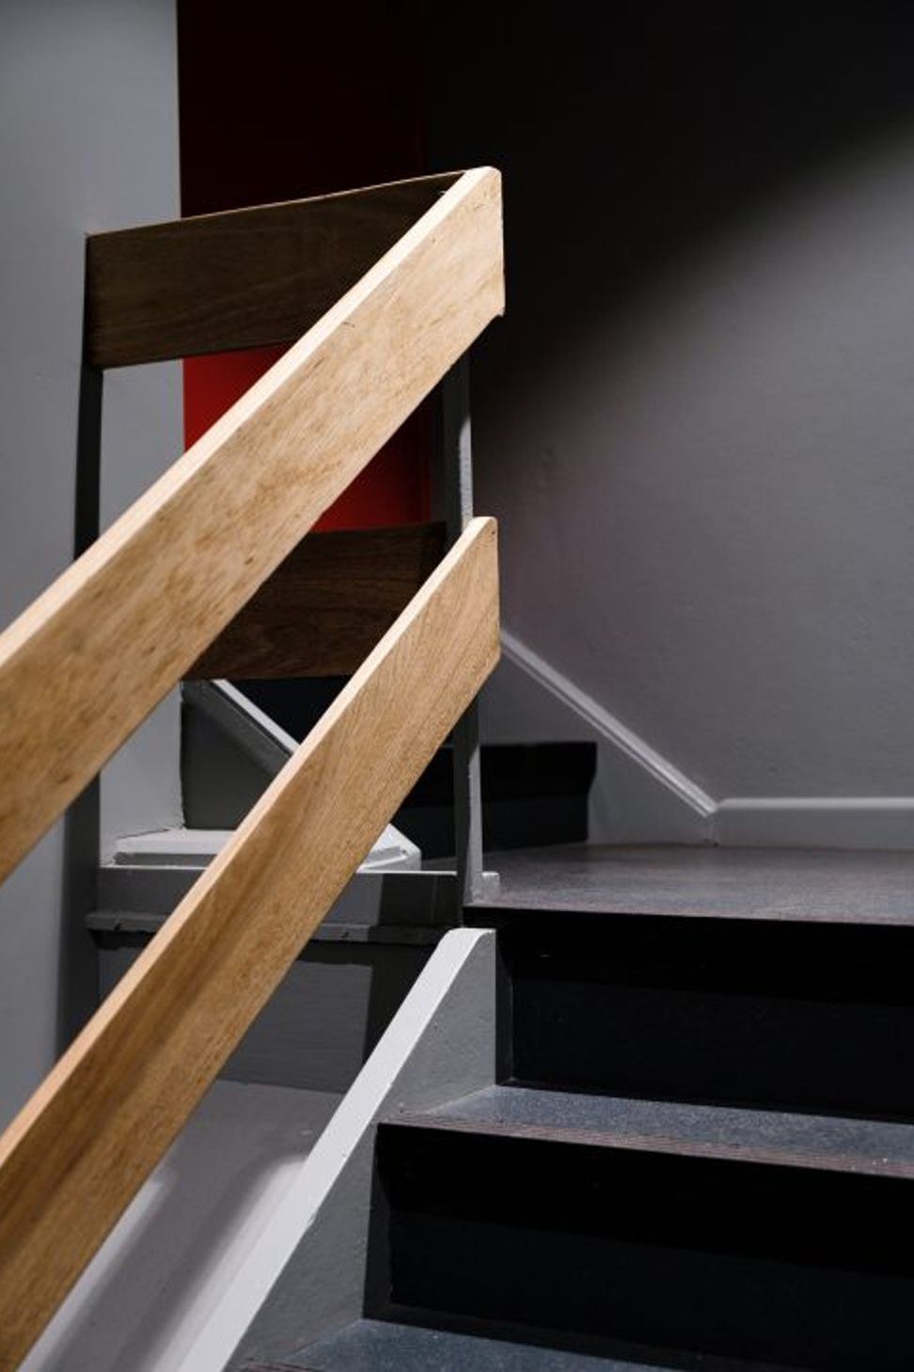
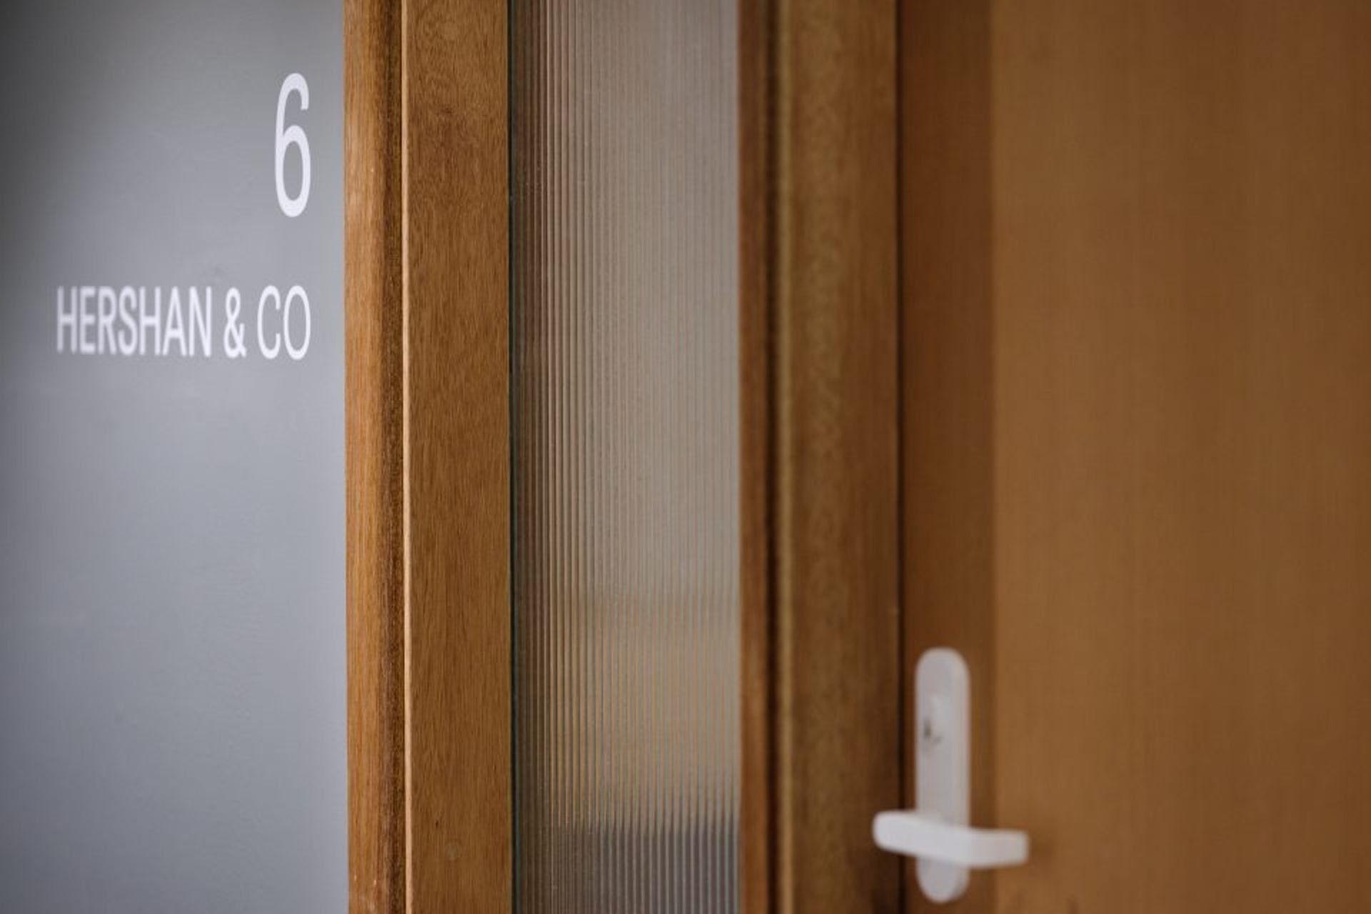
All internal common areas and individual tenancy entrances were fitted out to the architect’s specifications which utilised a neutral scheme of pacific maple veneers and frame sections with reeded glass.
The project was executed whilst the building was fully tenanted and operational.
Photography: Kimberley Low
- Completed
- 2020
- Price range
- $1m - $2m
- Building style
- Industrial






Like this Project?
Hire Eden Construction
Professional Reviews
Professionals used in
this project
The practices and trades credited on this project.

More projects from
Eden Construction
Other work by Eden Construction, across every category they build in.


More in
Office
Everything else in Office, from every practice on ArchiPro.


Next Project
Keep scrolling