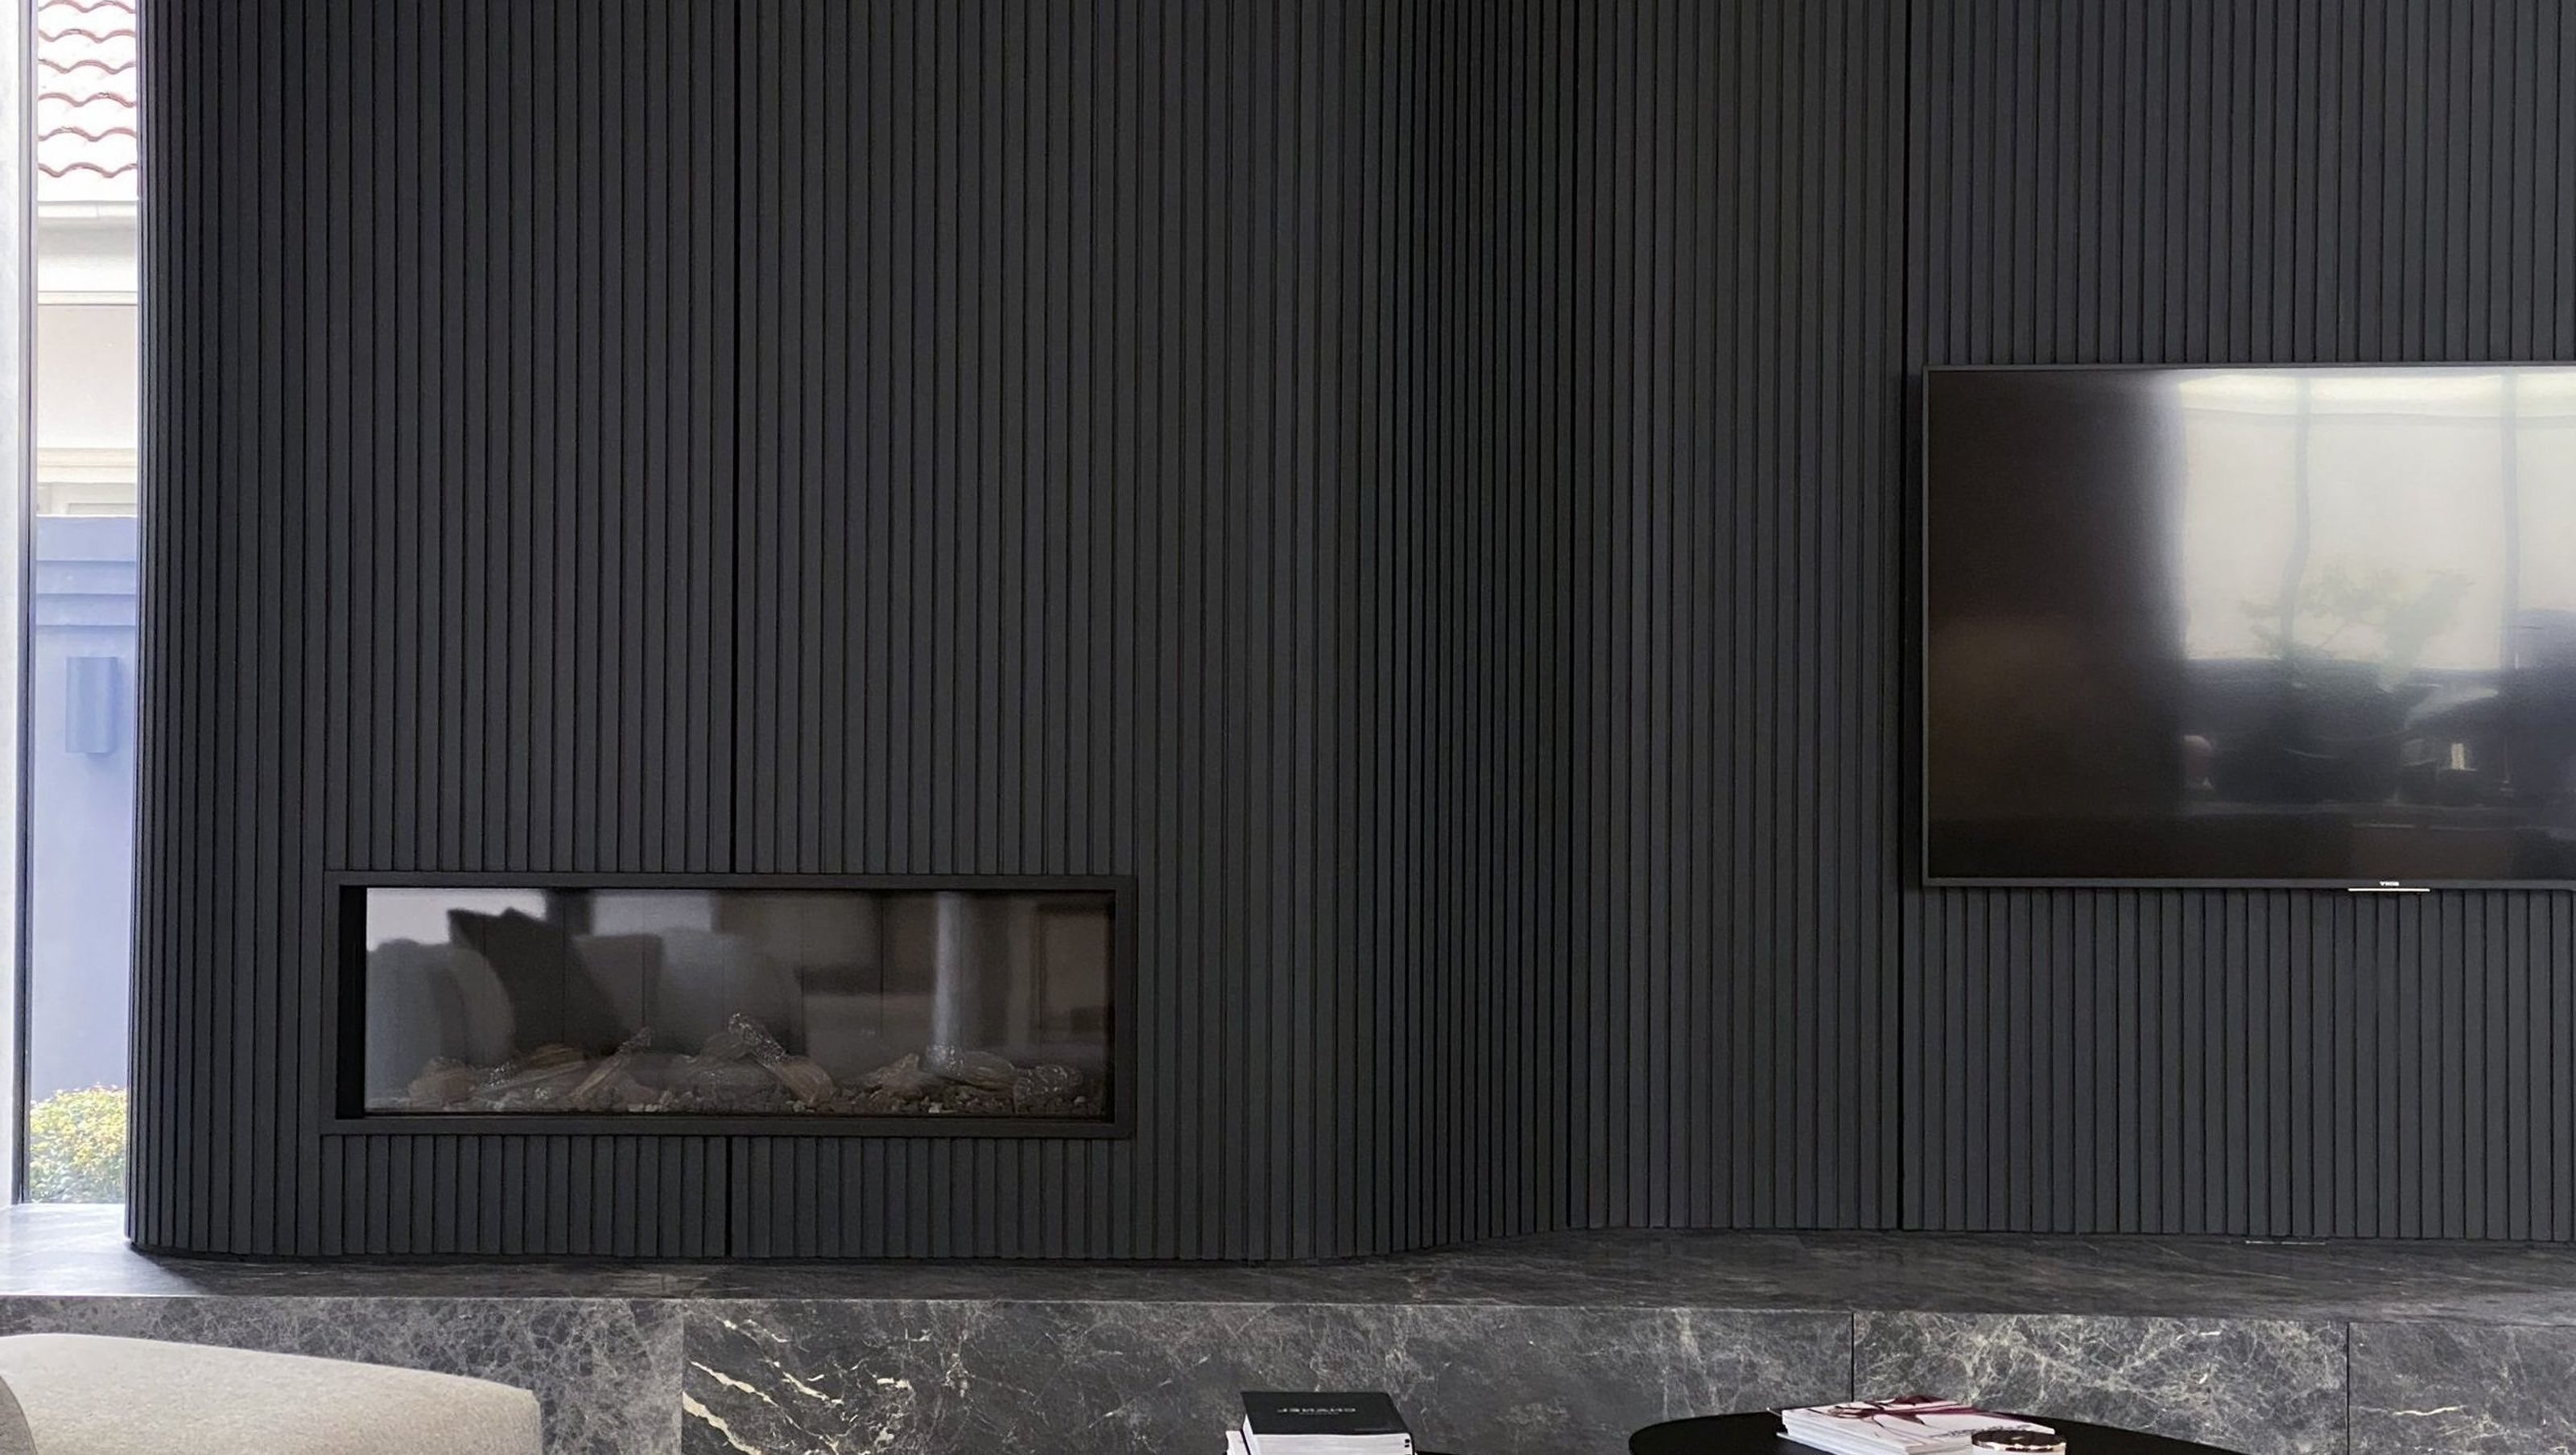

Luxurious 3-storey residence in Vaucluse featuring high-end finishes, marble kitchen, home theatre, and a stunning outdoor terrace overlooking a heated pool, designed in collaboration with McKim Design.
In the heart of one of Sydney’s most premium suburbs, this stunning luxury 3 storey, luxury home captures the craftsmanship, quality and detail in design can truly be seen in every element of this renovated home.
Working along side McKim Design to bring this dream to reality, this 4 bedroom, 3 bathroom and 2 space carport, boasts a stunning marble kitchen with butler’s pantry, an entertaining terrace overlooking a heated swimming pool, a home theatre, wine storage room with a wet bar, marble bathrooms, a double garage and high-end finishes that include heated floors, remote control functionality and external cameras.
Described in the Sydney Morning Herald as a “howpiece of timeless style and impressive dimensions” set “against a sweeping Sydney Harbour backdrop” and “brilliantly functional and luxurious”, this is a project that bring us much pride and joy.
_______________________________________________
- PROJECT: Vaucluse Residence
- TYPE: Residential; single dwelling - major alteration + addition
- LOCATION: Kings Road Vaucluse
- SIZE: 1400 sqm
- YEAR: 2022
- DURATION: 9 months
_______________________________________________


Like this Project?
Hire Helix Group
Professionals used in
this project
The practices and trades credited on this project.

More projects from
Helix Group
Other work by Helix Group, across every category they build in.


More in
Single House
Everything else in Single House, from every practice on ArchiPro.


Next Project
Keep scrolling