Project team
Verve Residences: A striking development featuring two slender towers and a linear podium in Newcastle's revitalized west end, offering 197 apartments and vibrant retail spaces, designed for community engagement and urban connectivity.
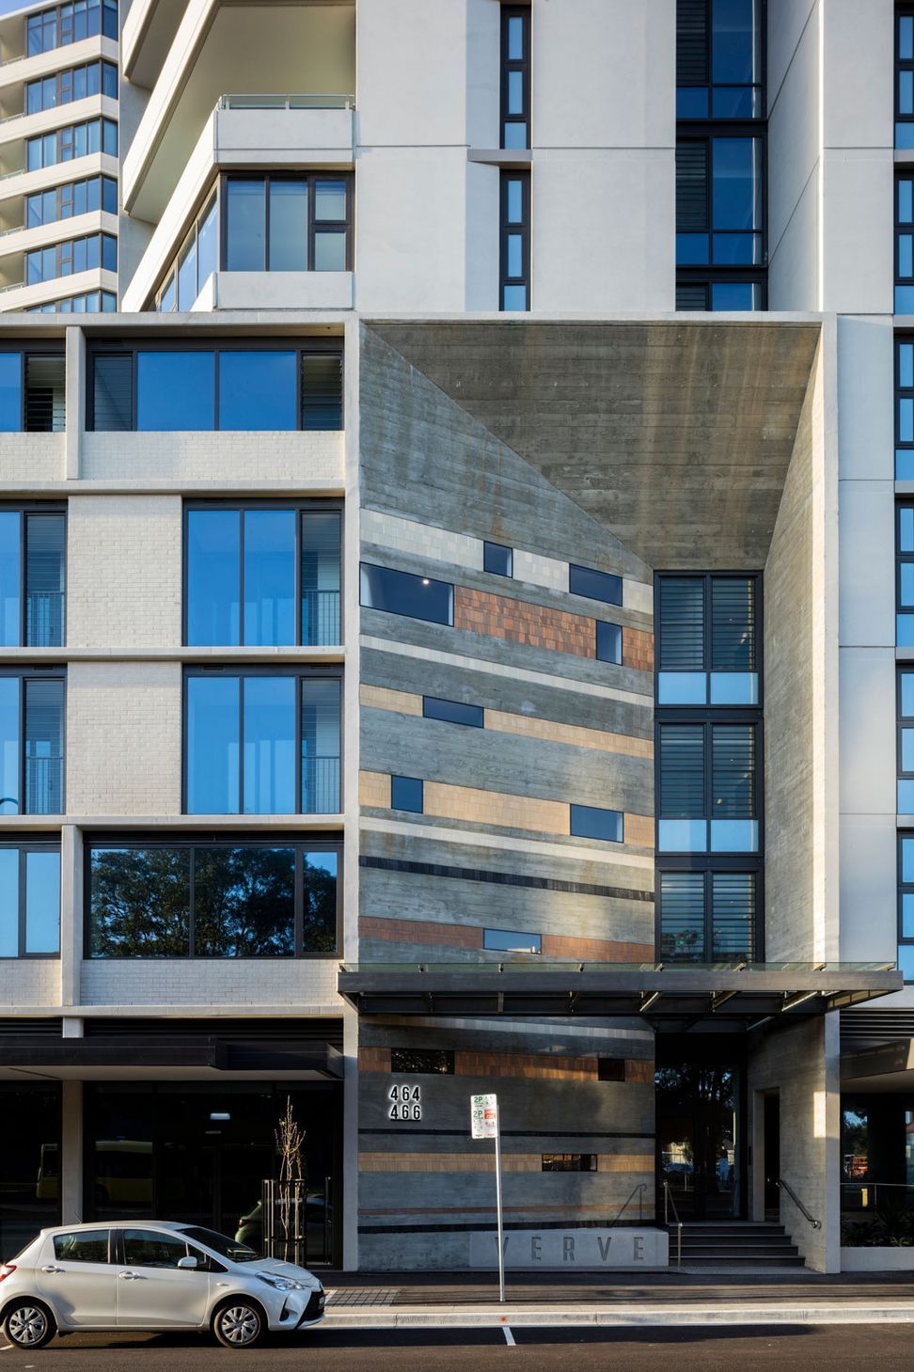
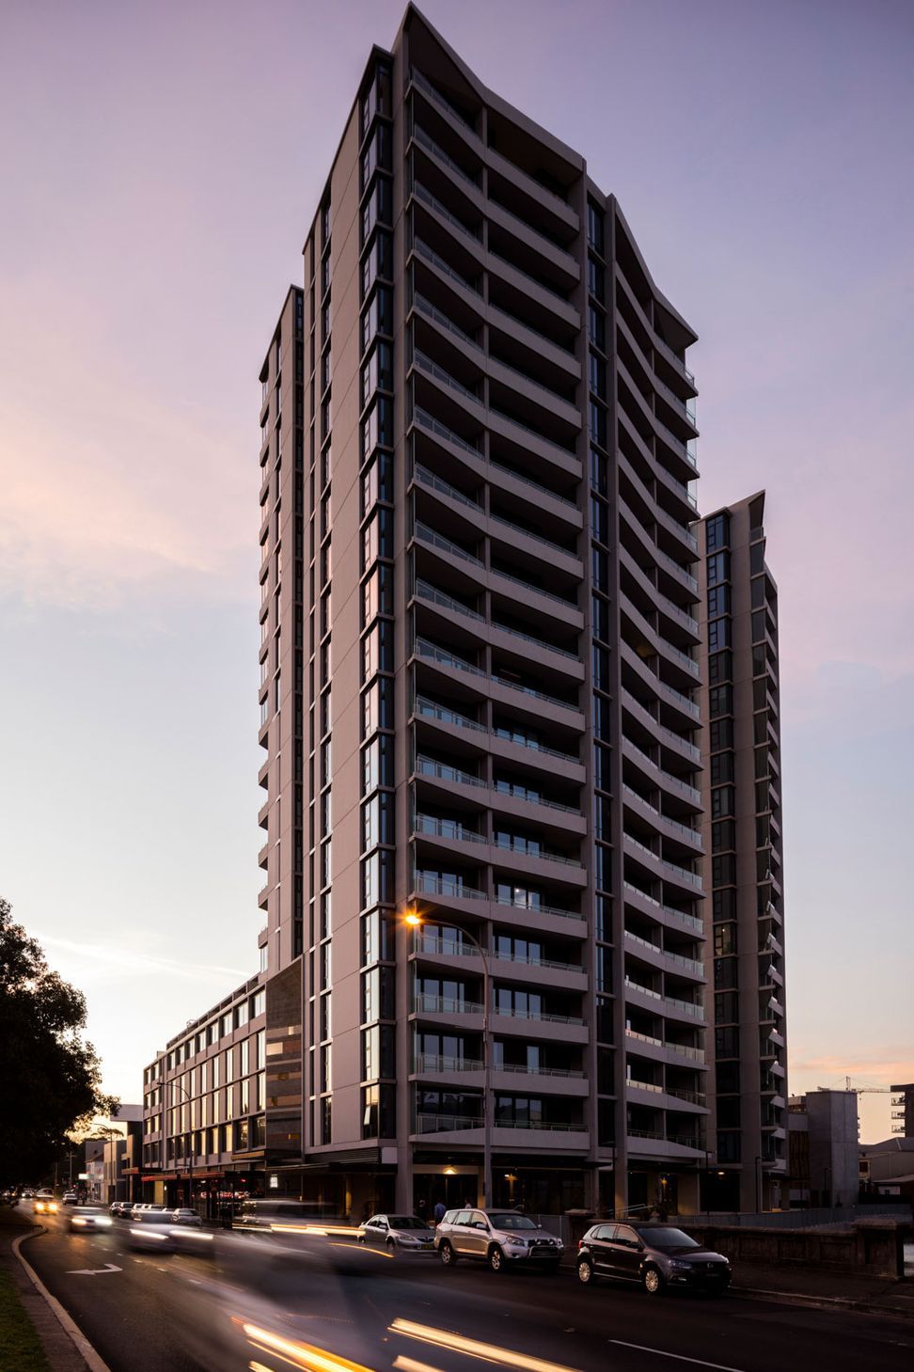
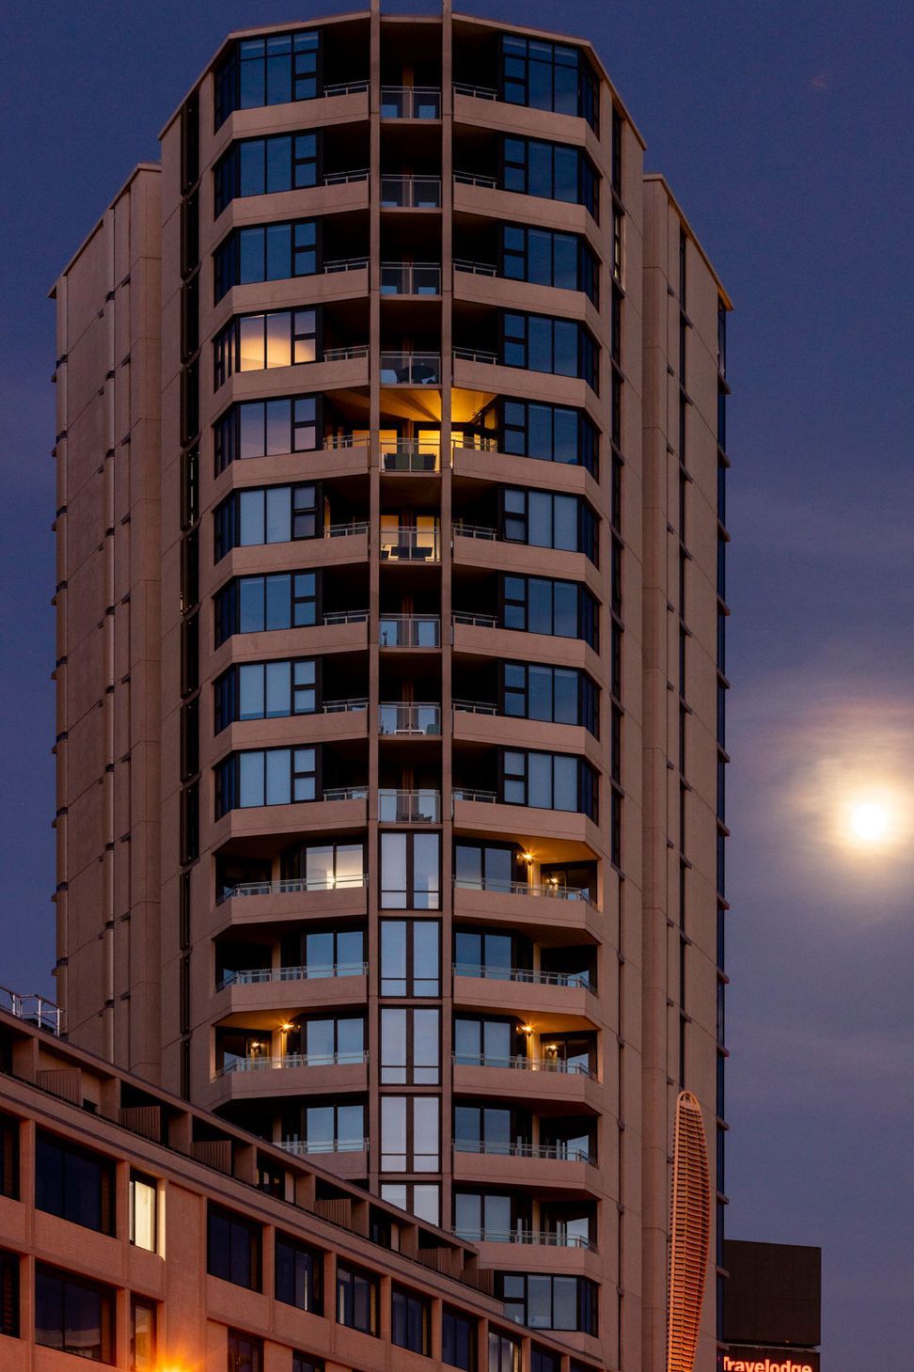
Consisting of two north-facing slender towers and a linear podium addressing King Street, the Verve Residences bring a distinguished presence to Newcastle’s streetscape and skyline.
Located within the new urban district planned for Newcastle’s long neglected west end, the development stands 66m tall and was designed in partnership with Hill Thalis Urban Design and Architecture. The design has been developed with extensive consultation to achieve ‘Design Excellence’ under the Newcastle LEP.
- Location: Newcastle
- Size: 18304m2
- Completion: 2019
As an urban gesture, the King Street façade presents a horizontal street-wall arrangement with a grand opening echoing the stratification of Newcastle’s mining history.
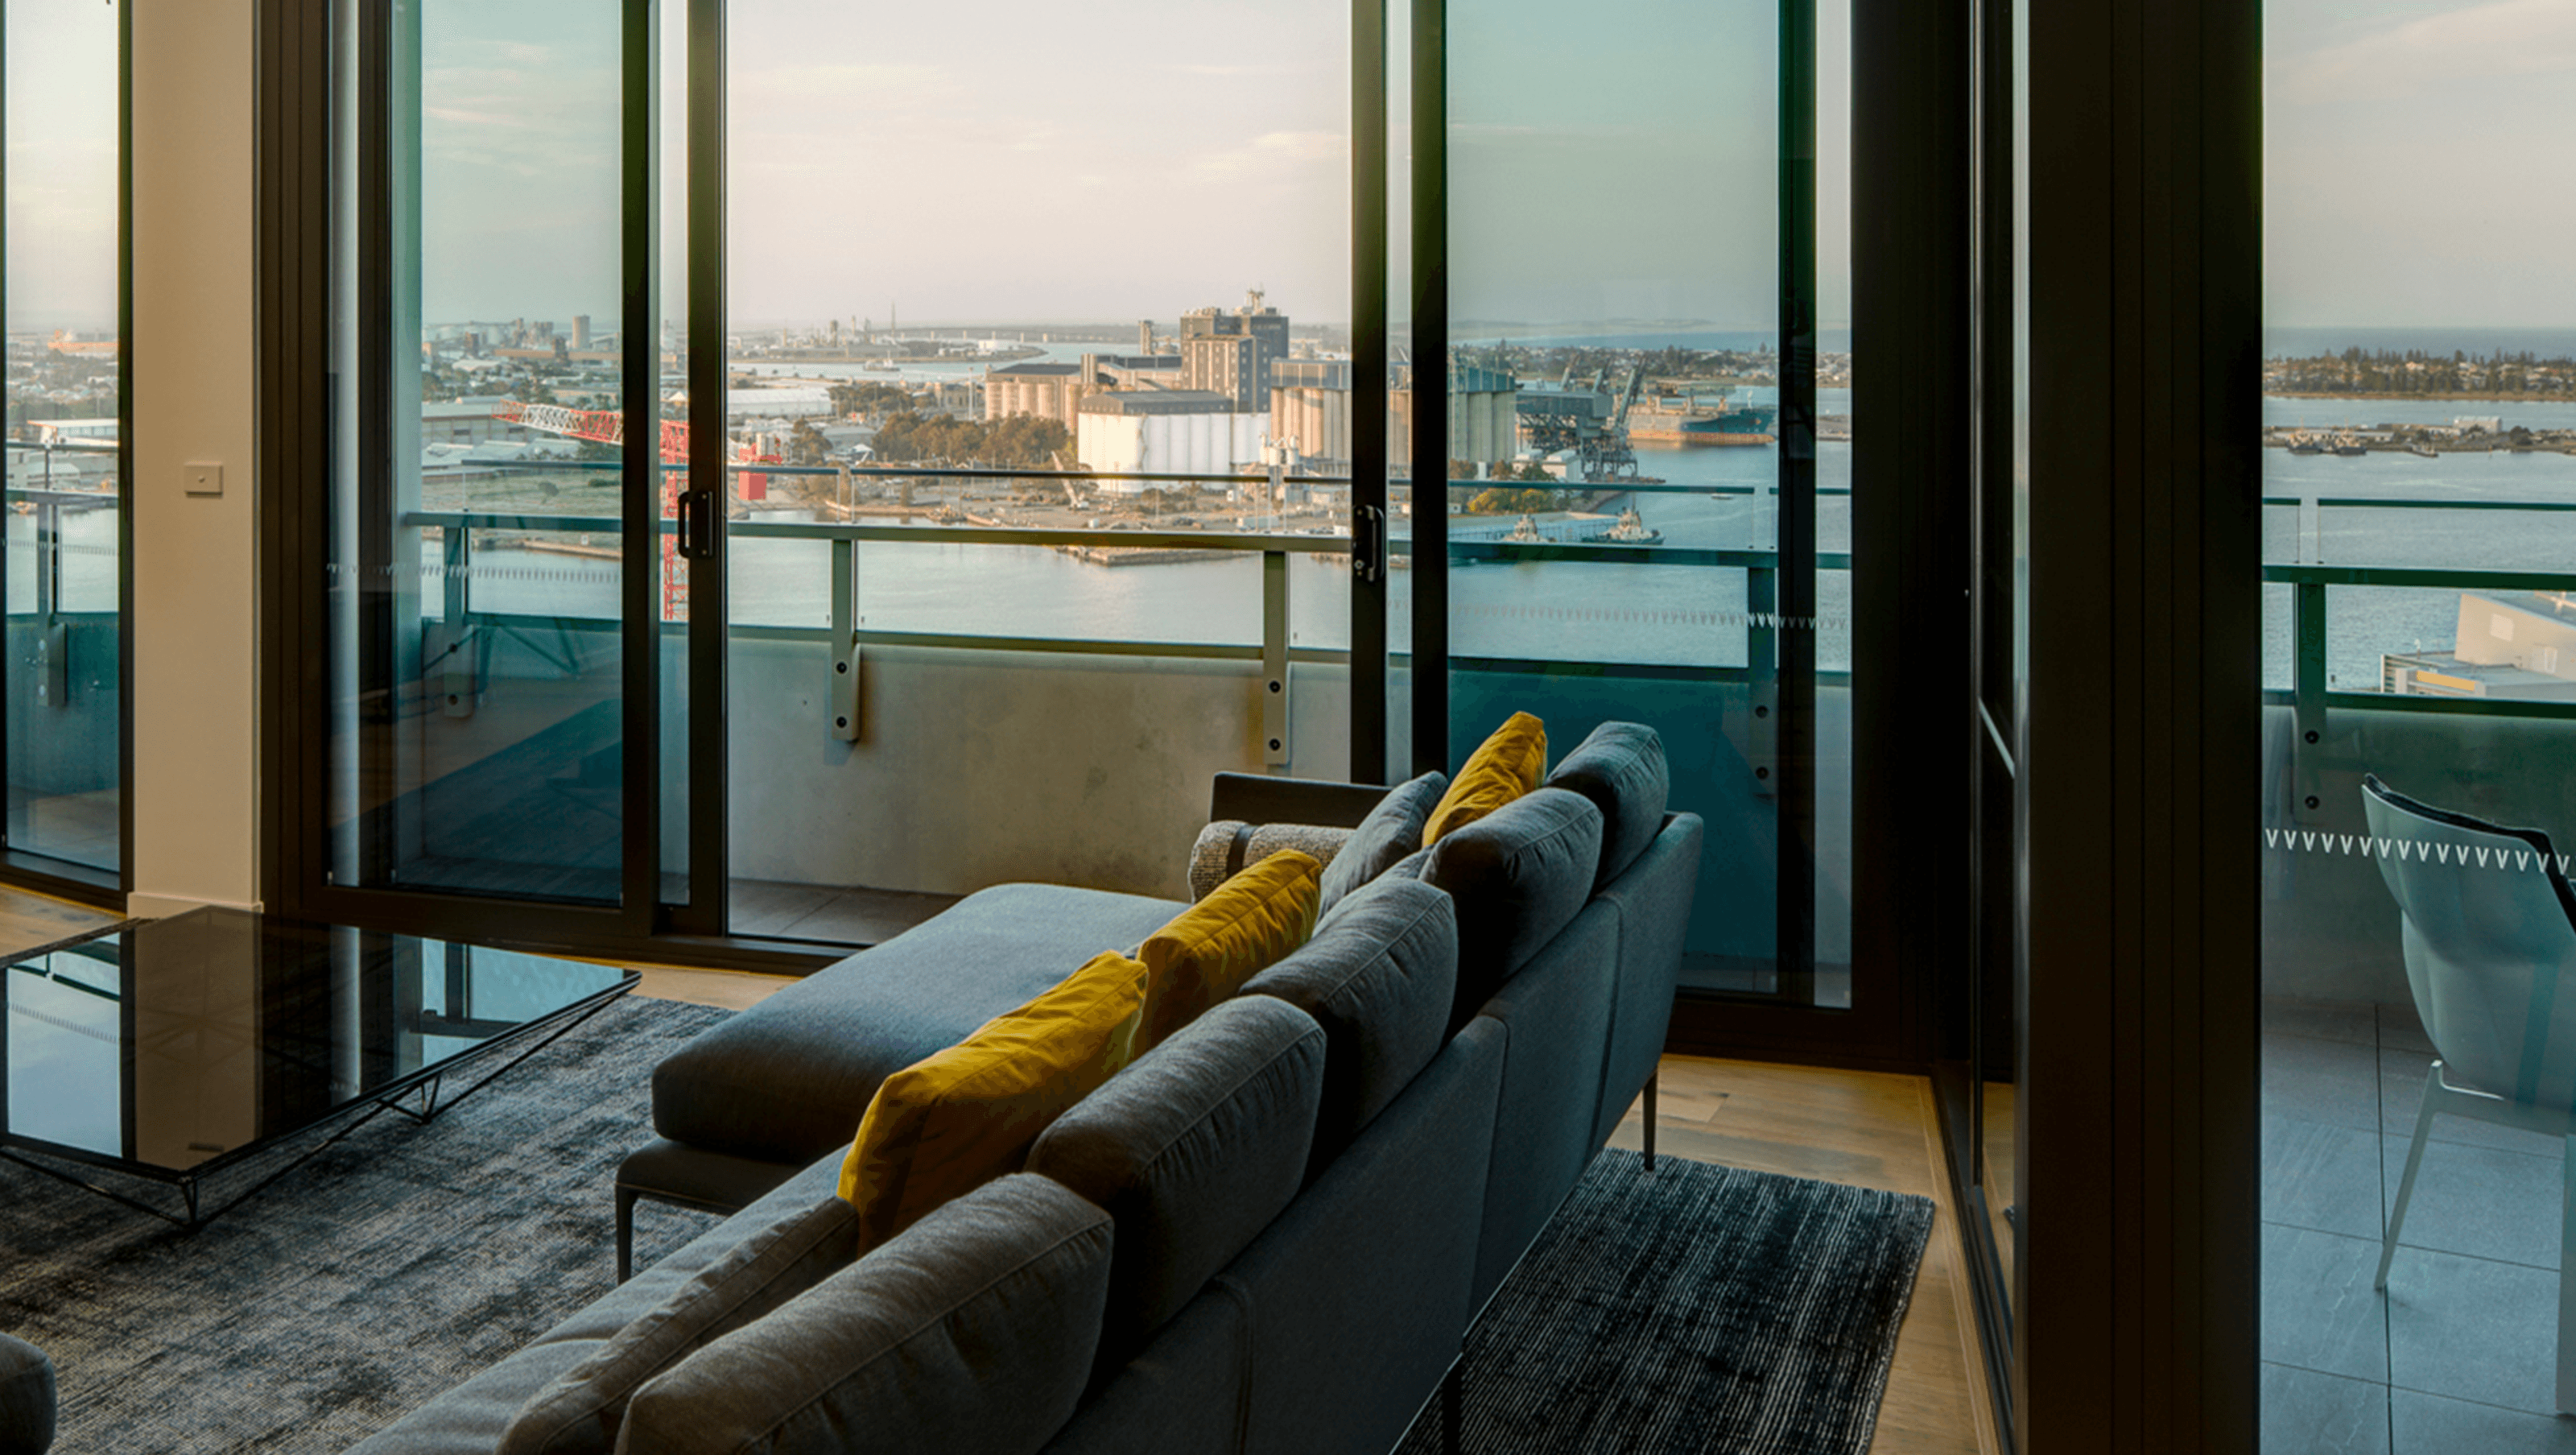
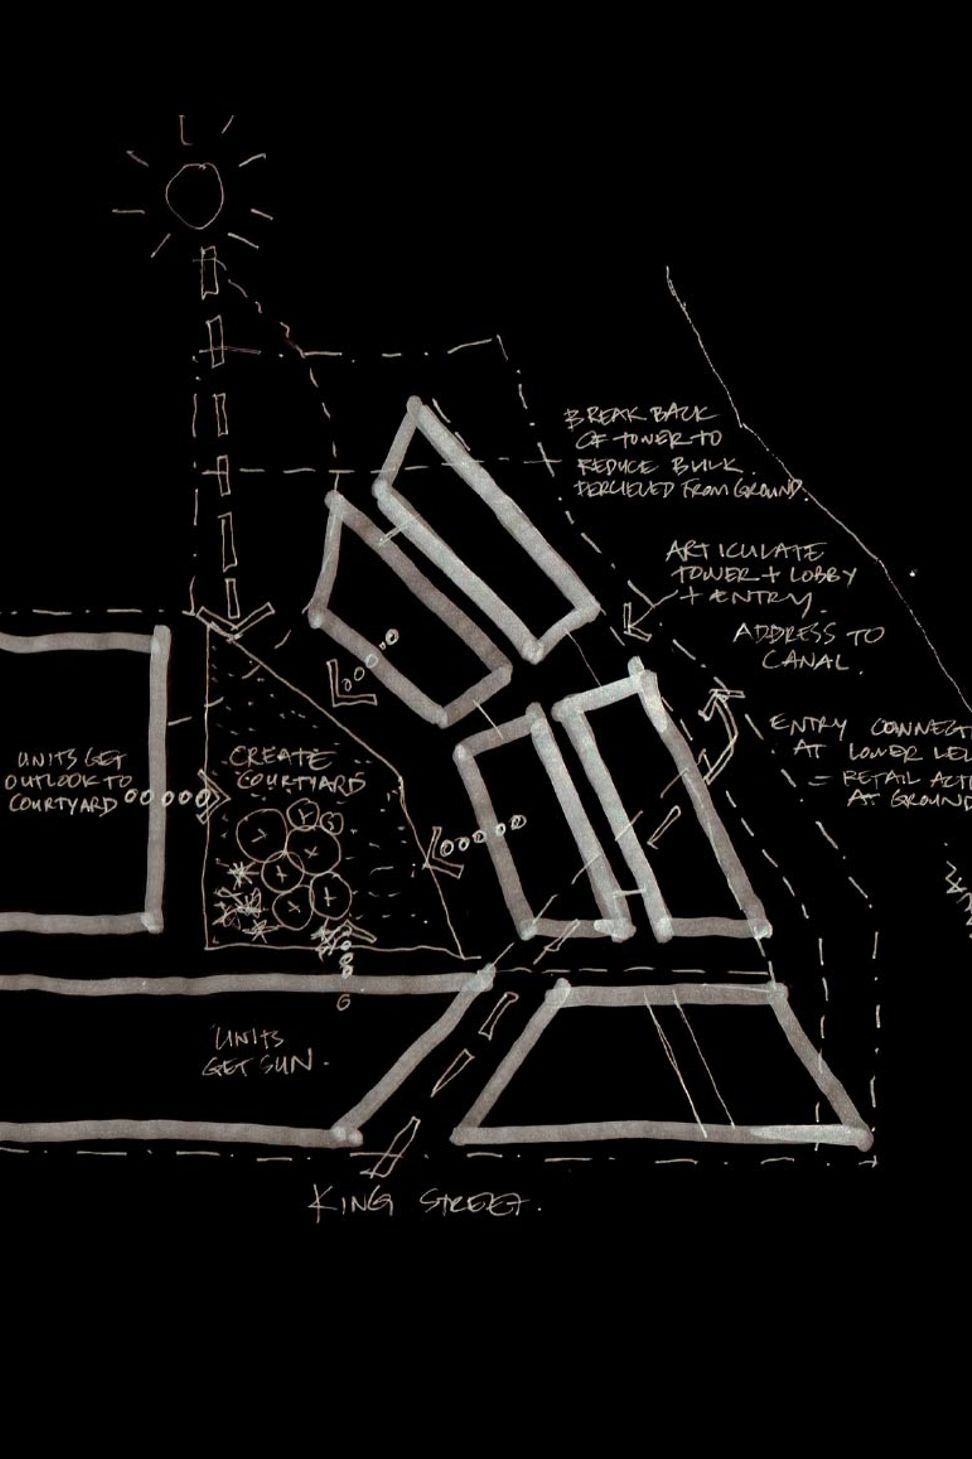
The project‘s site comprises a single allotment 4 585m2 in area, with a primary frontage to King Street to the south. The site’s north-east boundary adjoins Cottage Creek which has the potential to become an important new public connection northward to the harbourfront, and southward to National Park. The proposal is a considered response to the scale and character of site and the area’s evolving urbanity. It consists of 197 new apartments along with a mix of retail and commercial spaces addressing the street and new canal frontage. The site planning is based around creating generous public and communal landscape spaces. The small footprint of the towers, generous podium landscaping, splayed balconies and articulation of the base means that many apartments will enjoy corner positions, with extended sunshine and extensive views.



Like this Project?
Hire CKDS
Professionals used in
this project
The practices and trades credited on this project.

More projects from
CKDS
Other work by CKDS, across every category they build in.


More in
Mixed-use Spaces
Everything else in Mixed-use Spaces, from every practice on ArchiPro.


Next Project
Keep scrolling