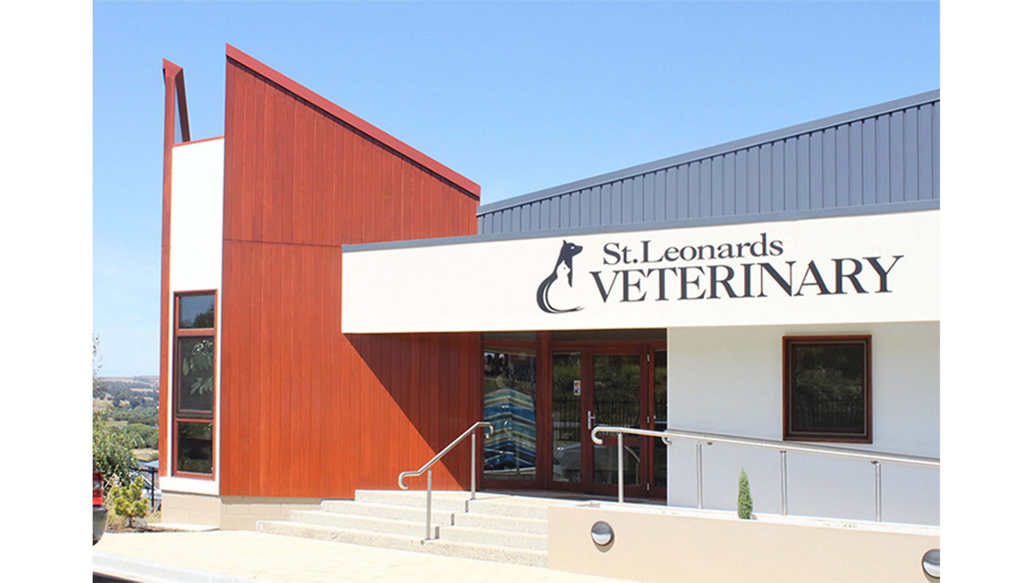

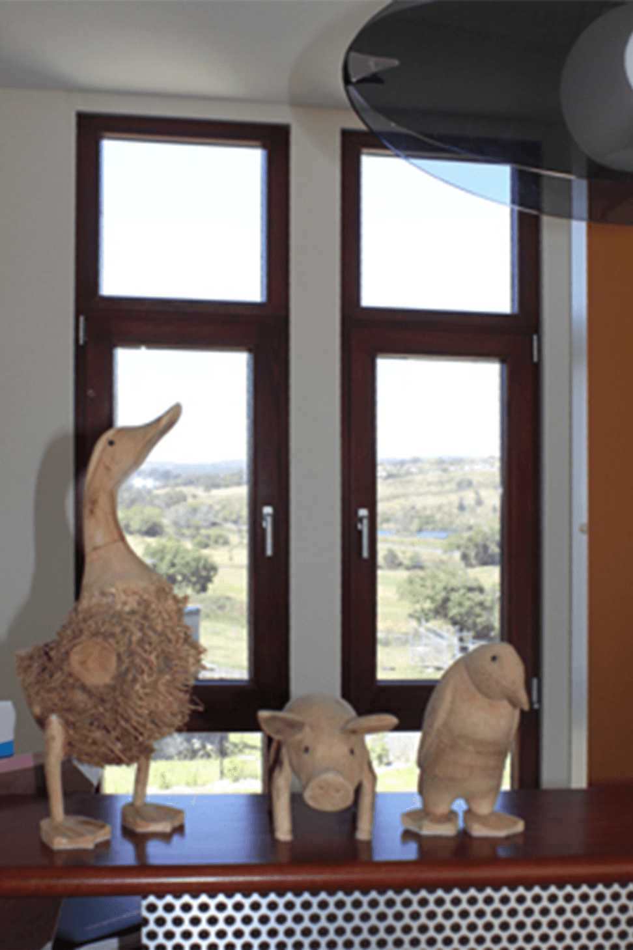
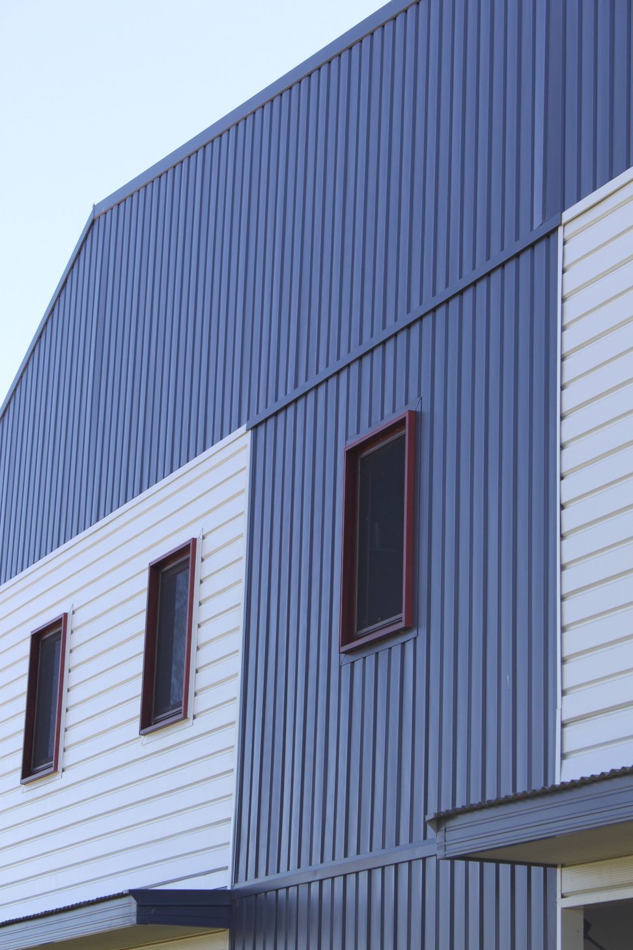
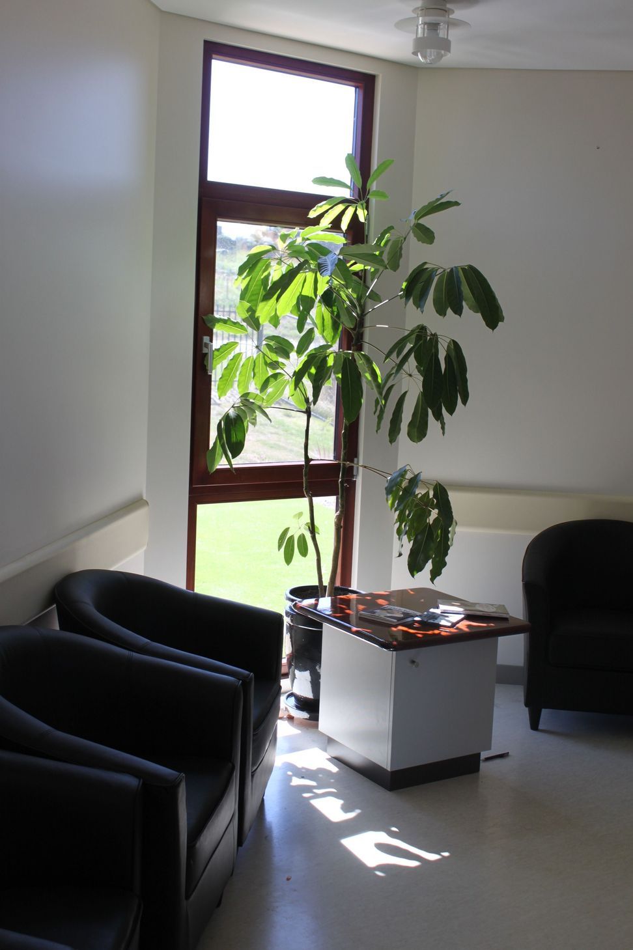
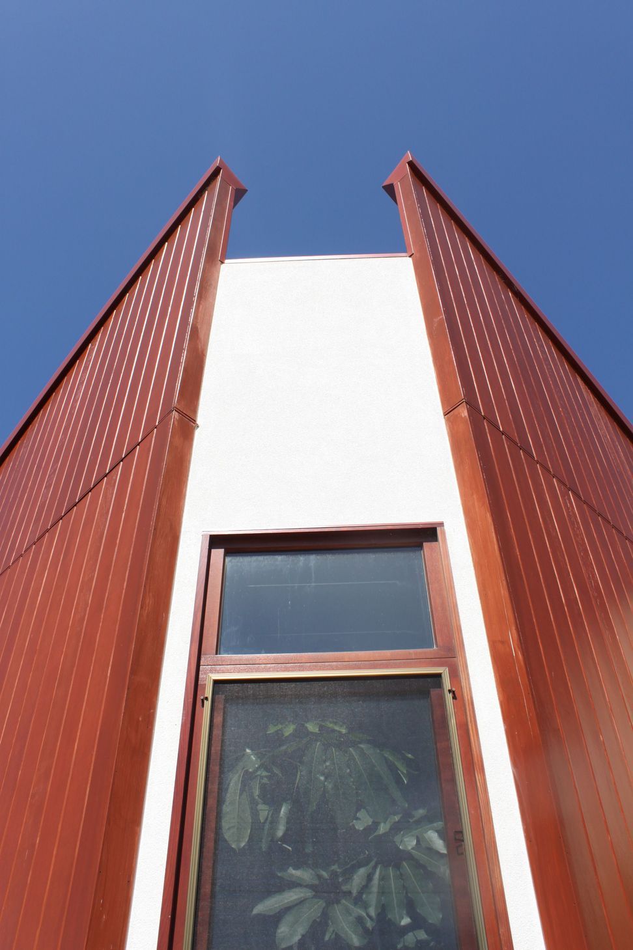
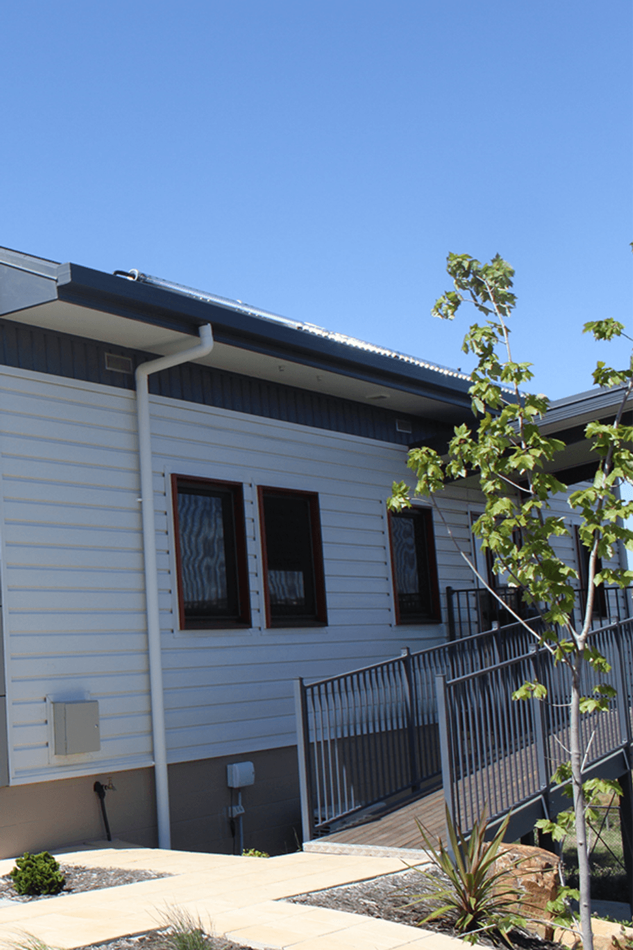
With a keen eye for detail and energy efficiency, the architect for this project included double glazed windows and doors in the design brief, and found Paarhammer to be the supplier of choice for the vet clinic, located near Launceston, Tasmania.
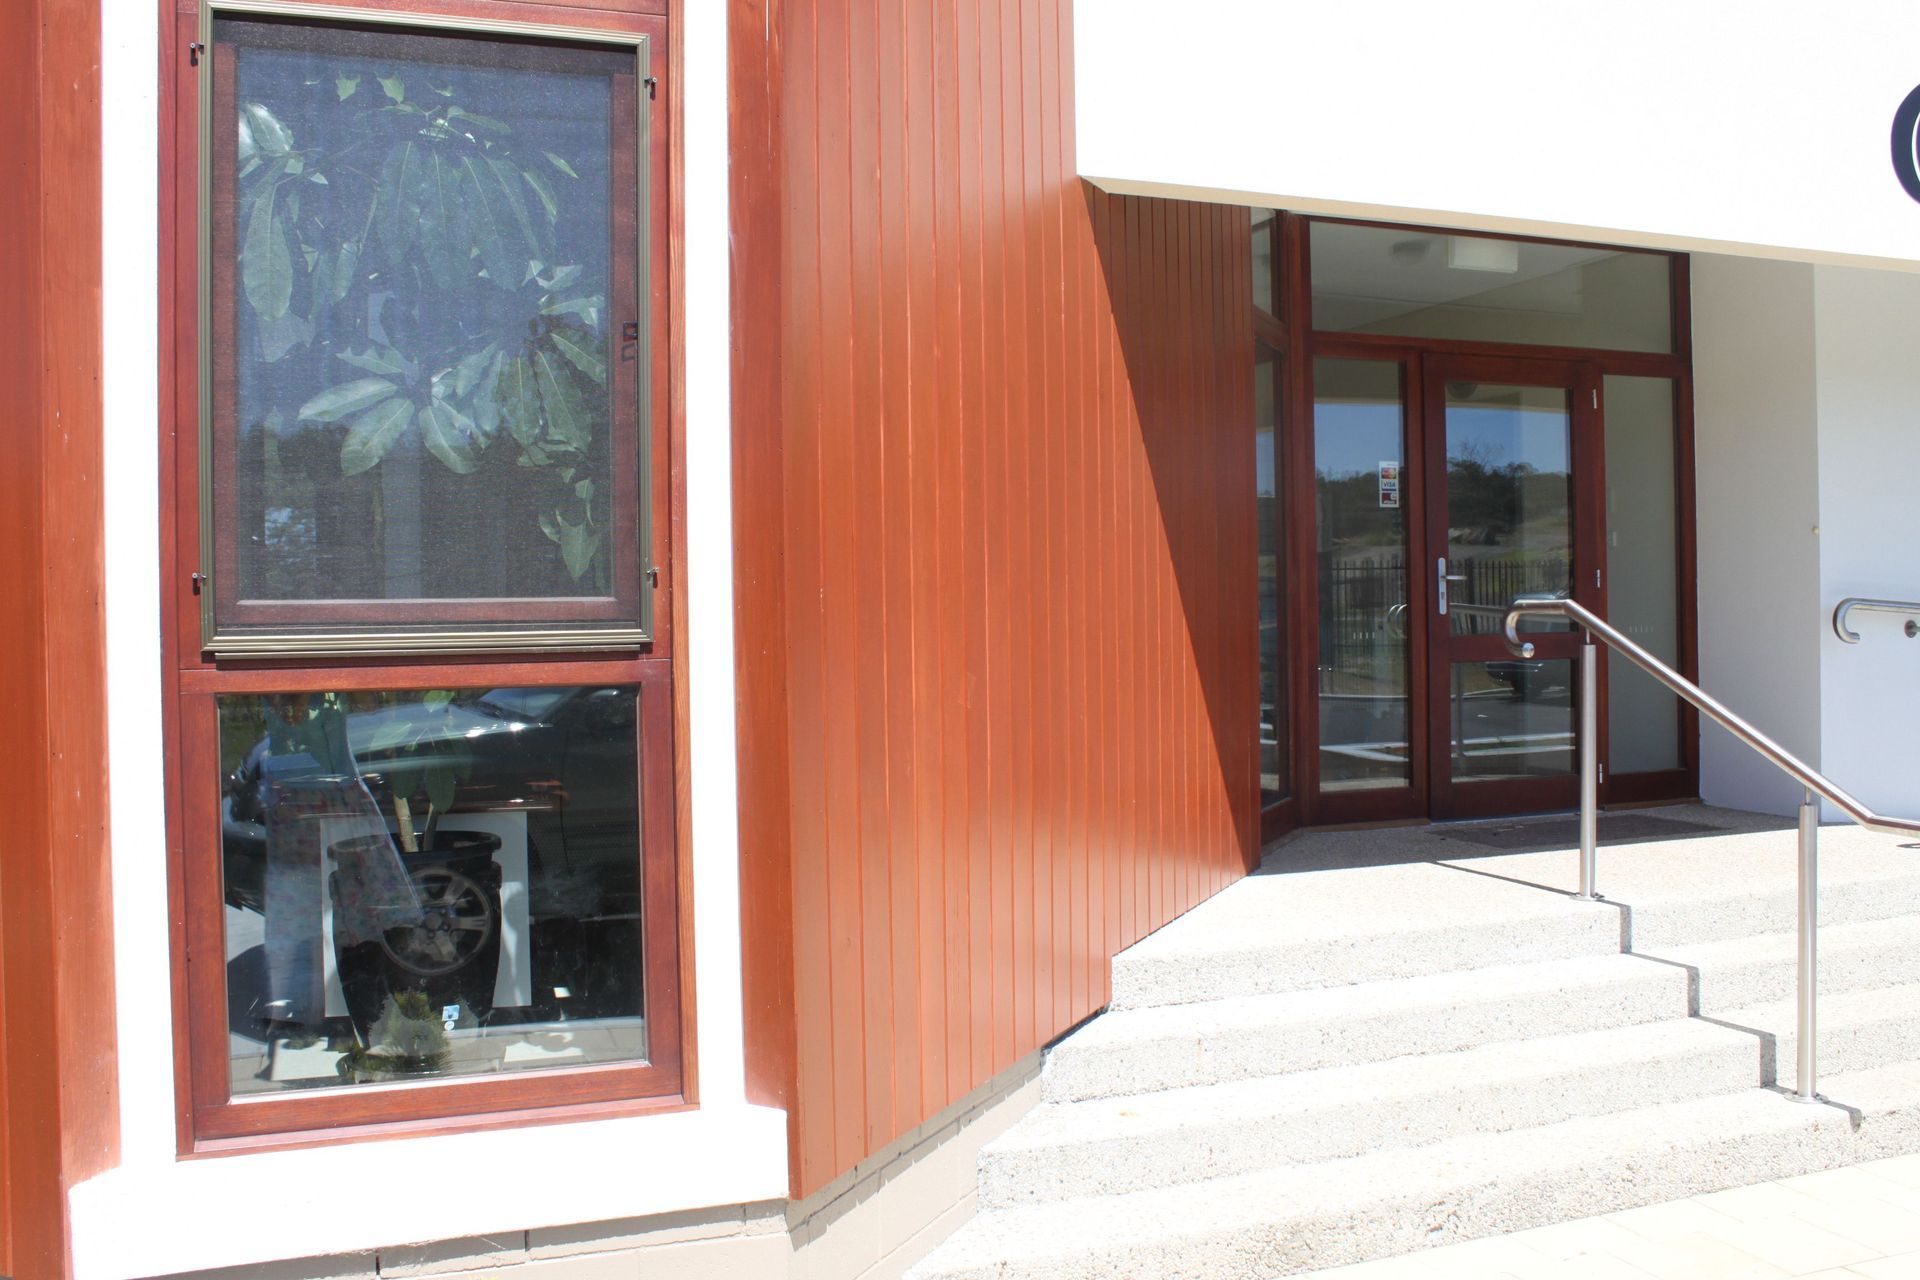
Highly energy efficient, the building features tilt and turn windows, fixed glazing, and entrance door combination, and achieves comfortable even temperatures all-year round for staff as well as furry and feathered friends.
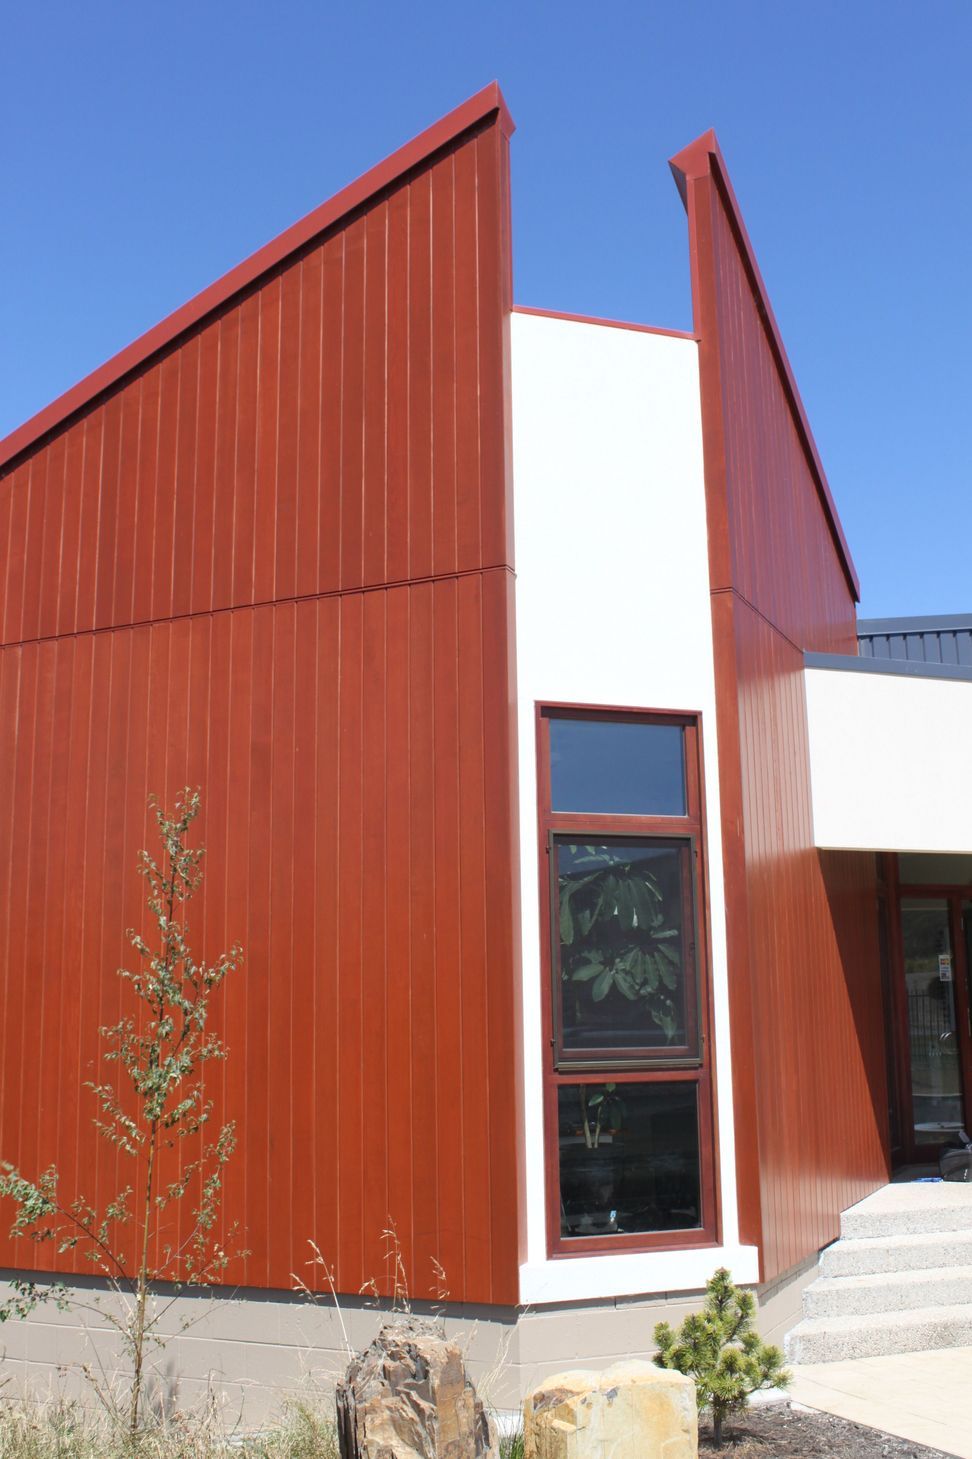
Made from Victorian Ash timber and integrated glass units (IGU’s) with 16mm airgap, the windows are custom made and enhance the striking front appearance of the vet hospital. Security needs have been met with the use of multi-point locking on the tilt and turn windows and the entrance door combination. The locking systems allow the door and window to be locked in several places at once by a turn of the handle for windows, or key for doors.
- Building style
- Contemporary
Like this Project?
Hire Paarhammer Windows and Doors
Professionals used in
this project
The practices and trades credited on this project.

More projects from
Paarhammer Windows and Doors
Other work by Paarhammer Windows and Doors, across every category they build in.


More in
Mixed-use Spaces
Everything else in Mixed-use Spaces, from every practice on ArchiPro.


Next Project
Keep scrolling