
Project team
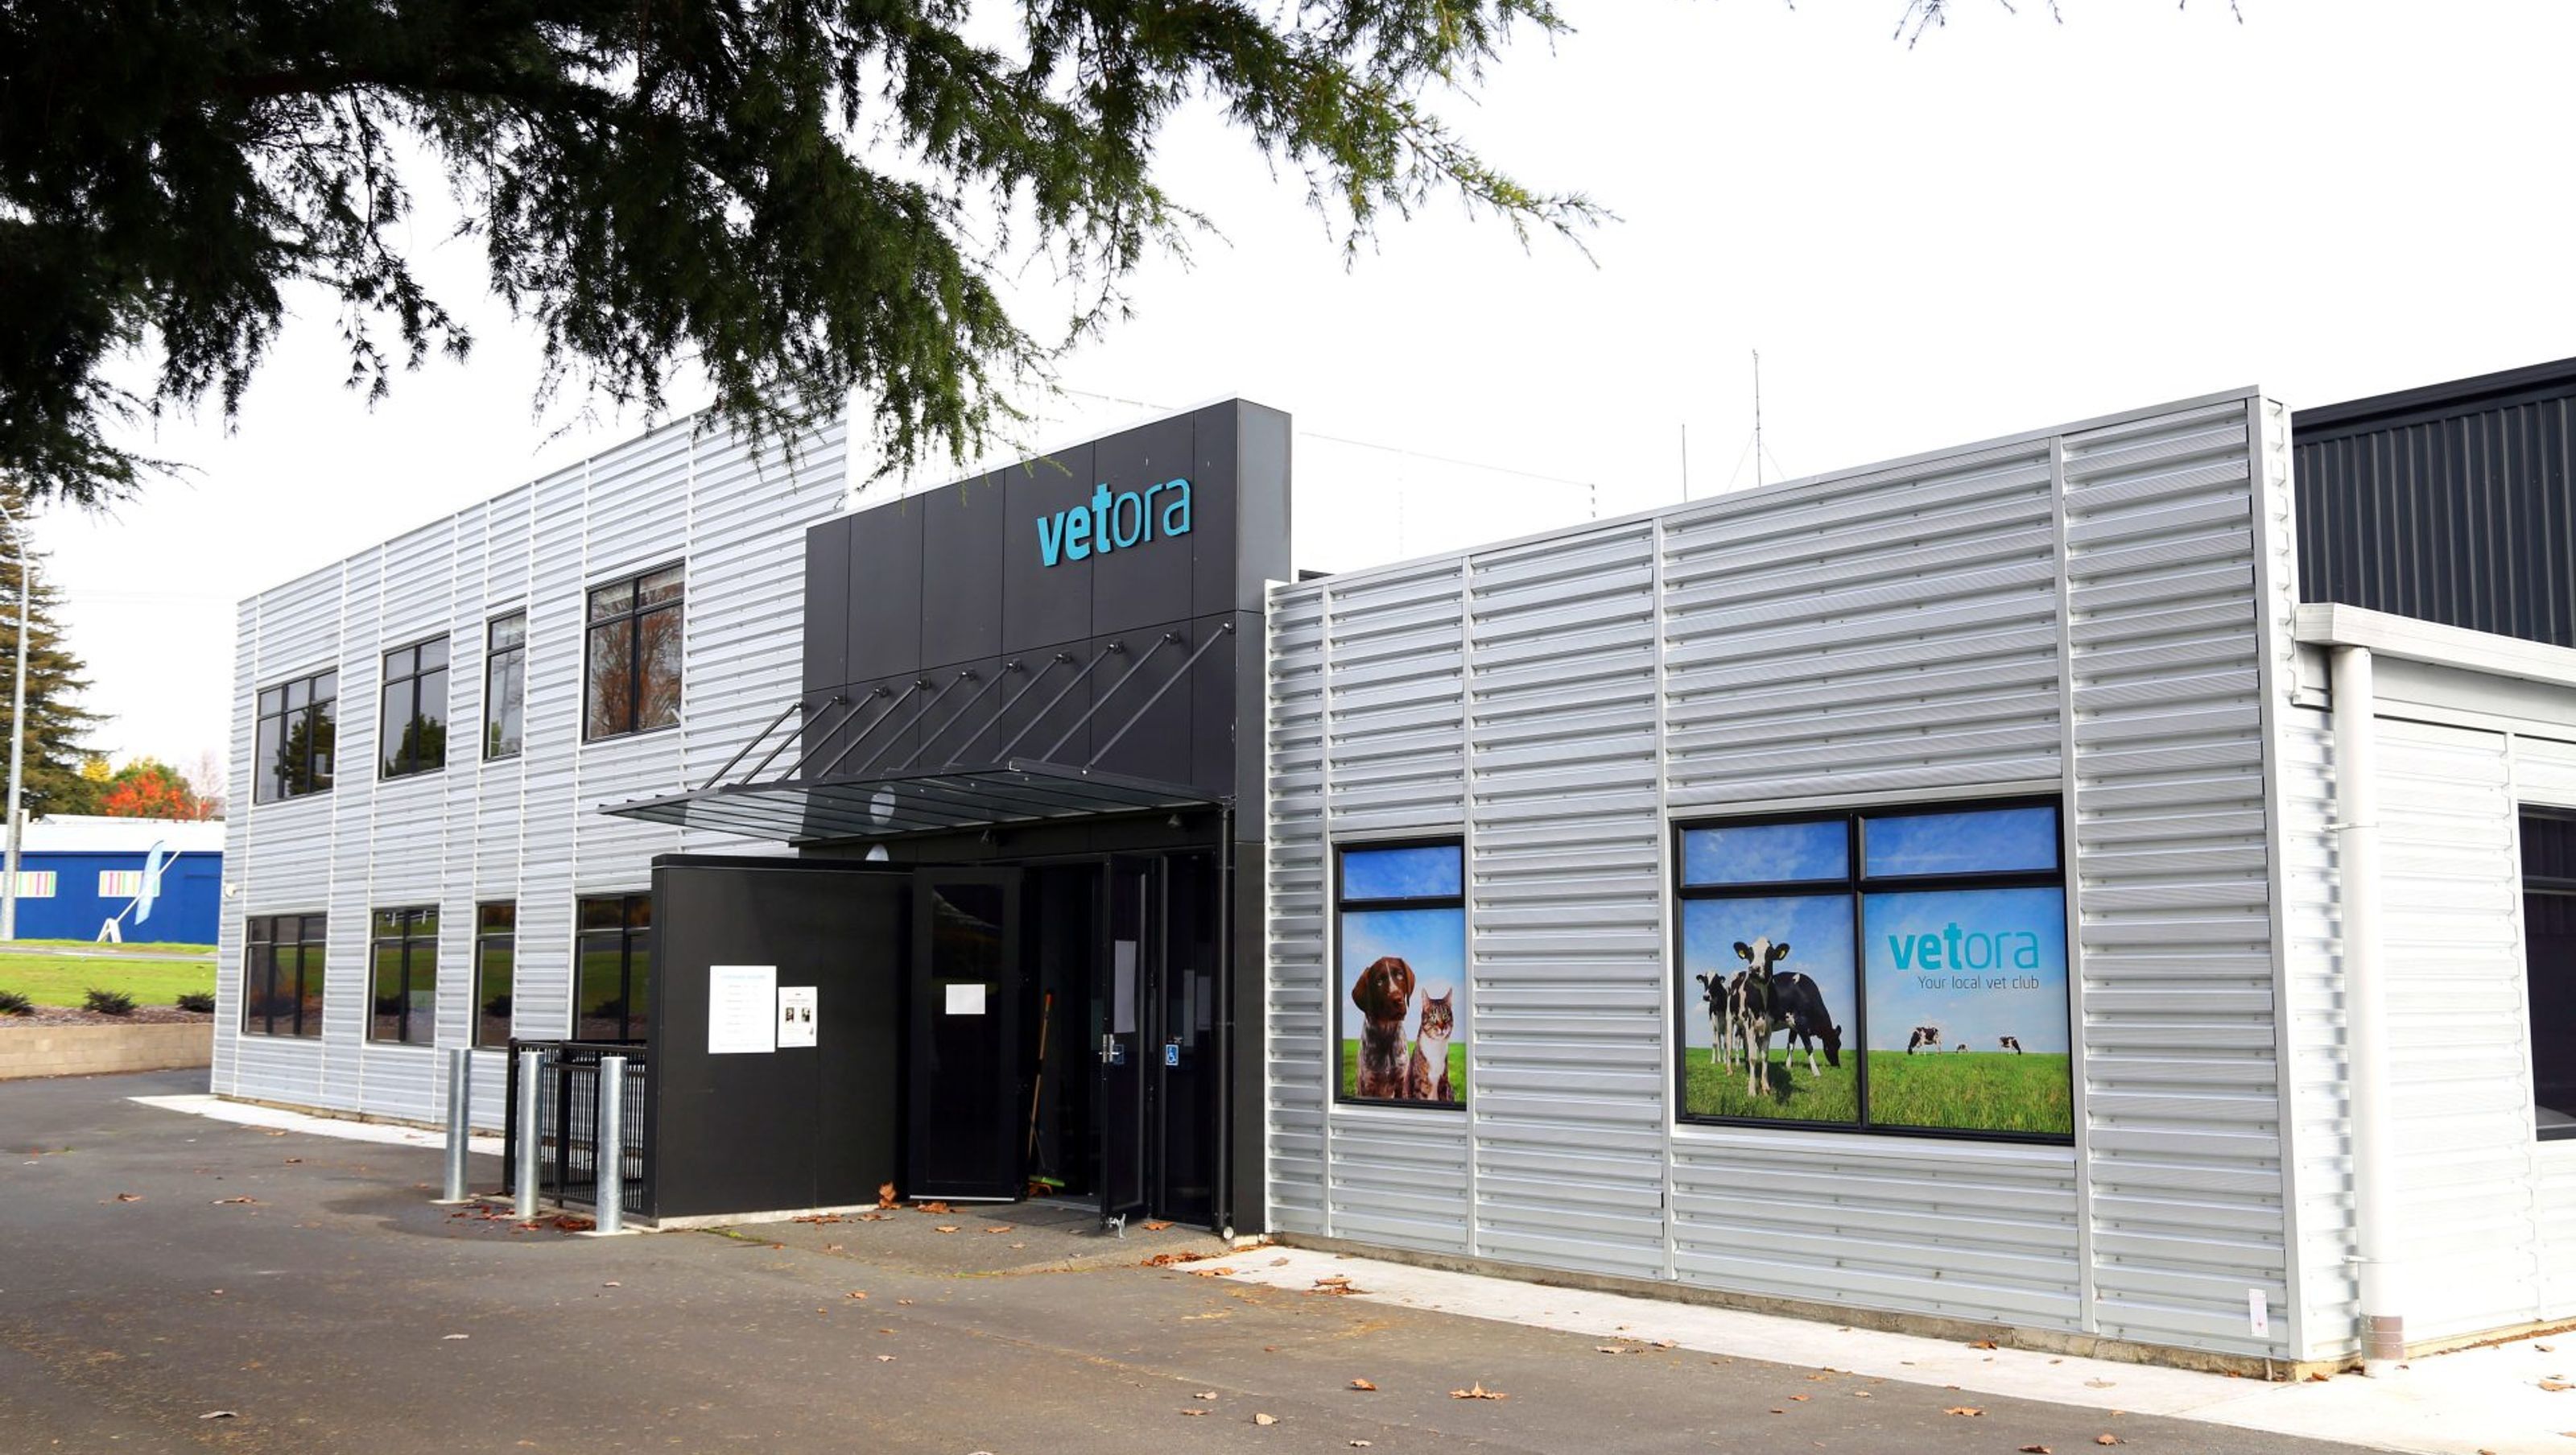



Comprehensive refit of an existing commercial building for Vetora, featuring small animal treatment facilities, retail space, and adaptable upper floor for future expansion.
A full refit was called for to accommodate Vetora in an existing commercial building across the narrow bridge from Cambridge township. Vetora, a rapidly expanding cooperative owned by its members required a fast track delivery where small animal treatment and care was provided alongside a supporting retail zone, administration facilities as well as a blank canvas upper floor to allow for future growth.


Like this Project?
Hire DLA Architects
Professional Reviews
Professionals used in
this project
The practices and trades credited on this project.

More projects from
DLA Architects
Other work by DLA Architects, across every category they build in.


More in
Veterinary Clinics
Everything else in Veterinary Clinics, from every practice on ArchiPro.

Next Project
Keep scrolling