
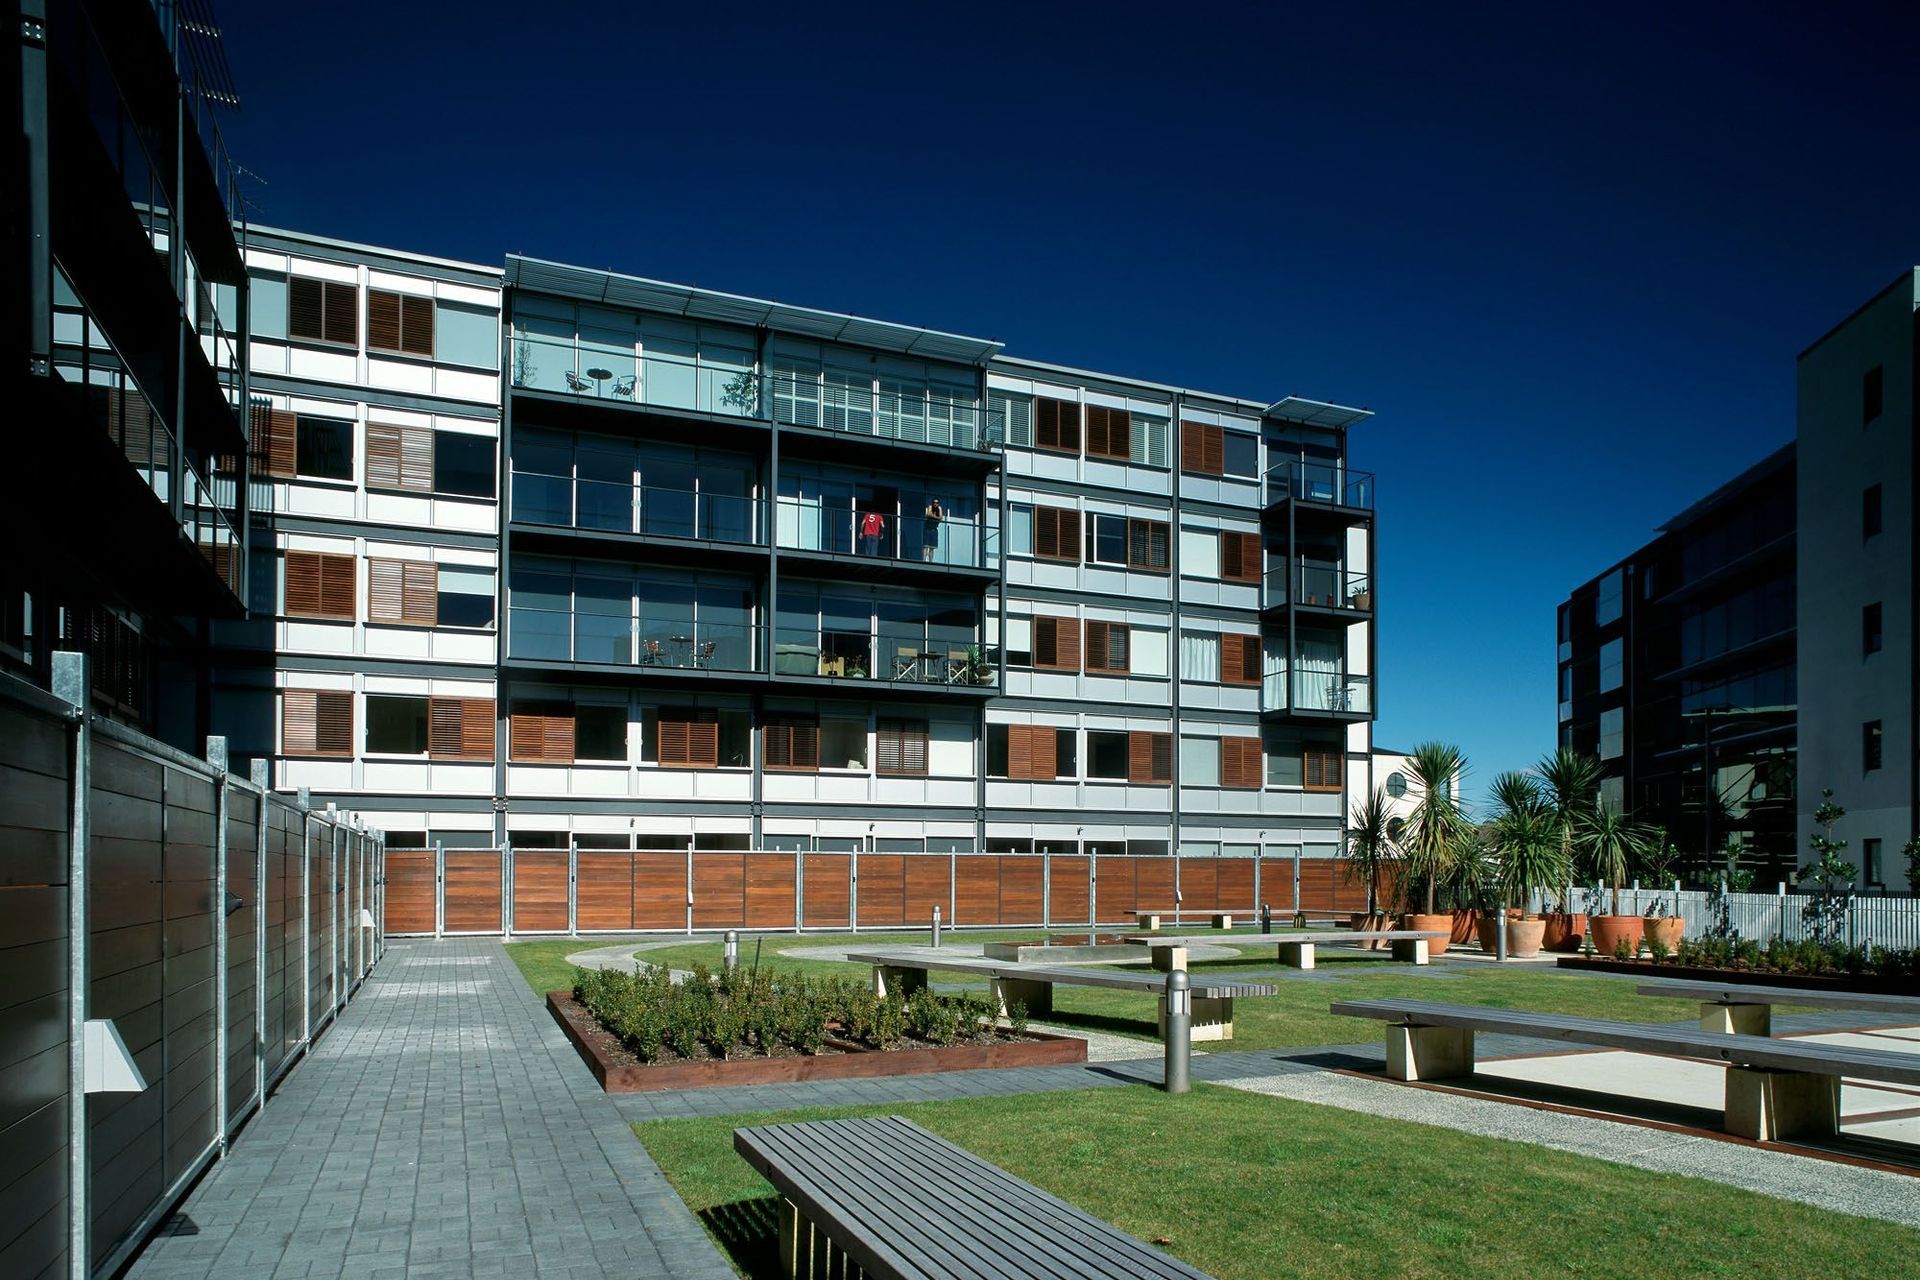
Contemporary Viaduct Point Apartments featuring 78 diverse units, a vibrant ground floor with retail spaces, and a striking public artwork, all designed to enhance urban living in Auckland.
Viaduct Point Apartments occupy a key site fronting onto Pakenham Street and Customs Street West. The design provides 78 apartments of various sizes and types over five levels ranging from studio apartments to two bedroom duplex, respecting and developing the Auckland City Council's planning and environment guidelines.
The project completes and complements the earlier development of The Point Apartments to create a strong and well defined urban block that fronts onto all frontages and creates an inner courtyard between the two developments.
The ground floor at Customs Street West has a cafe and a convenience store as well as the main pedestrian entry at the corner.
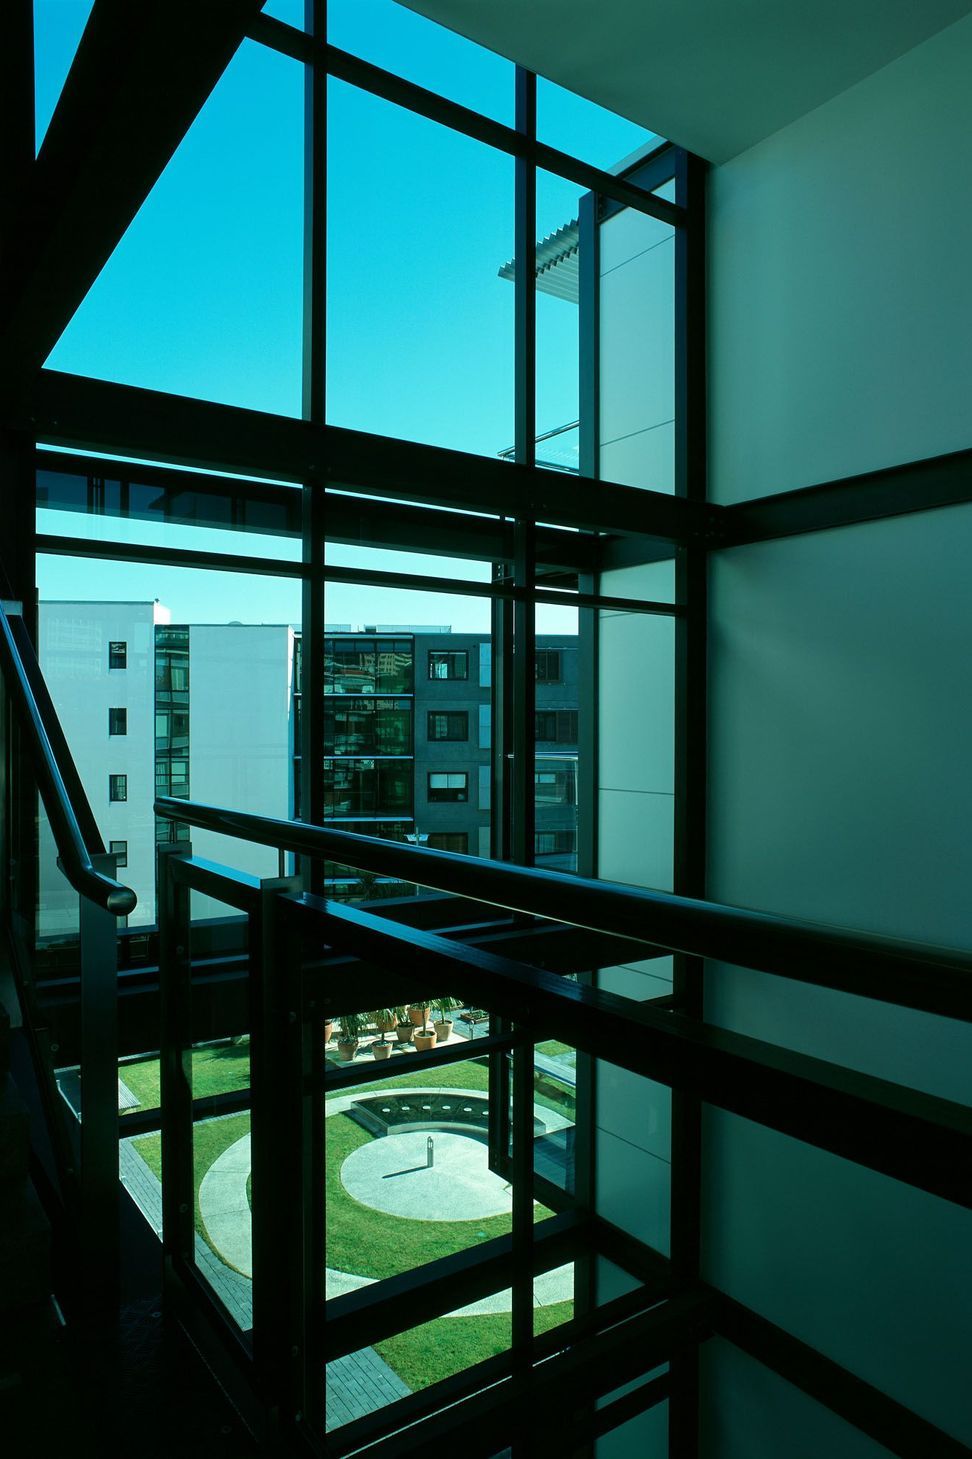
A bronze sculpture by Paul Dibble provides a public artwork to the entry courtyard and 5 storey glazed atrium and complements the sculptures in The Point Apartments.
- Completed
- 2003
- Building style
- Contemporary


Awards
Supreme Award
NZIA
Like this Project?
Hire Moller Architects
Professionals used in
this project
The practices and trades credited on this project.

More projects from
Moller Architects
Other work by Moller Architects, across every category they build in.


More in
Residential
Everything else in Residential, from every practice on ArchiPro.


Next Project
Keep scrolling