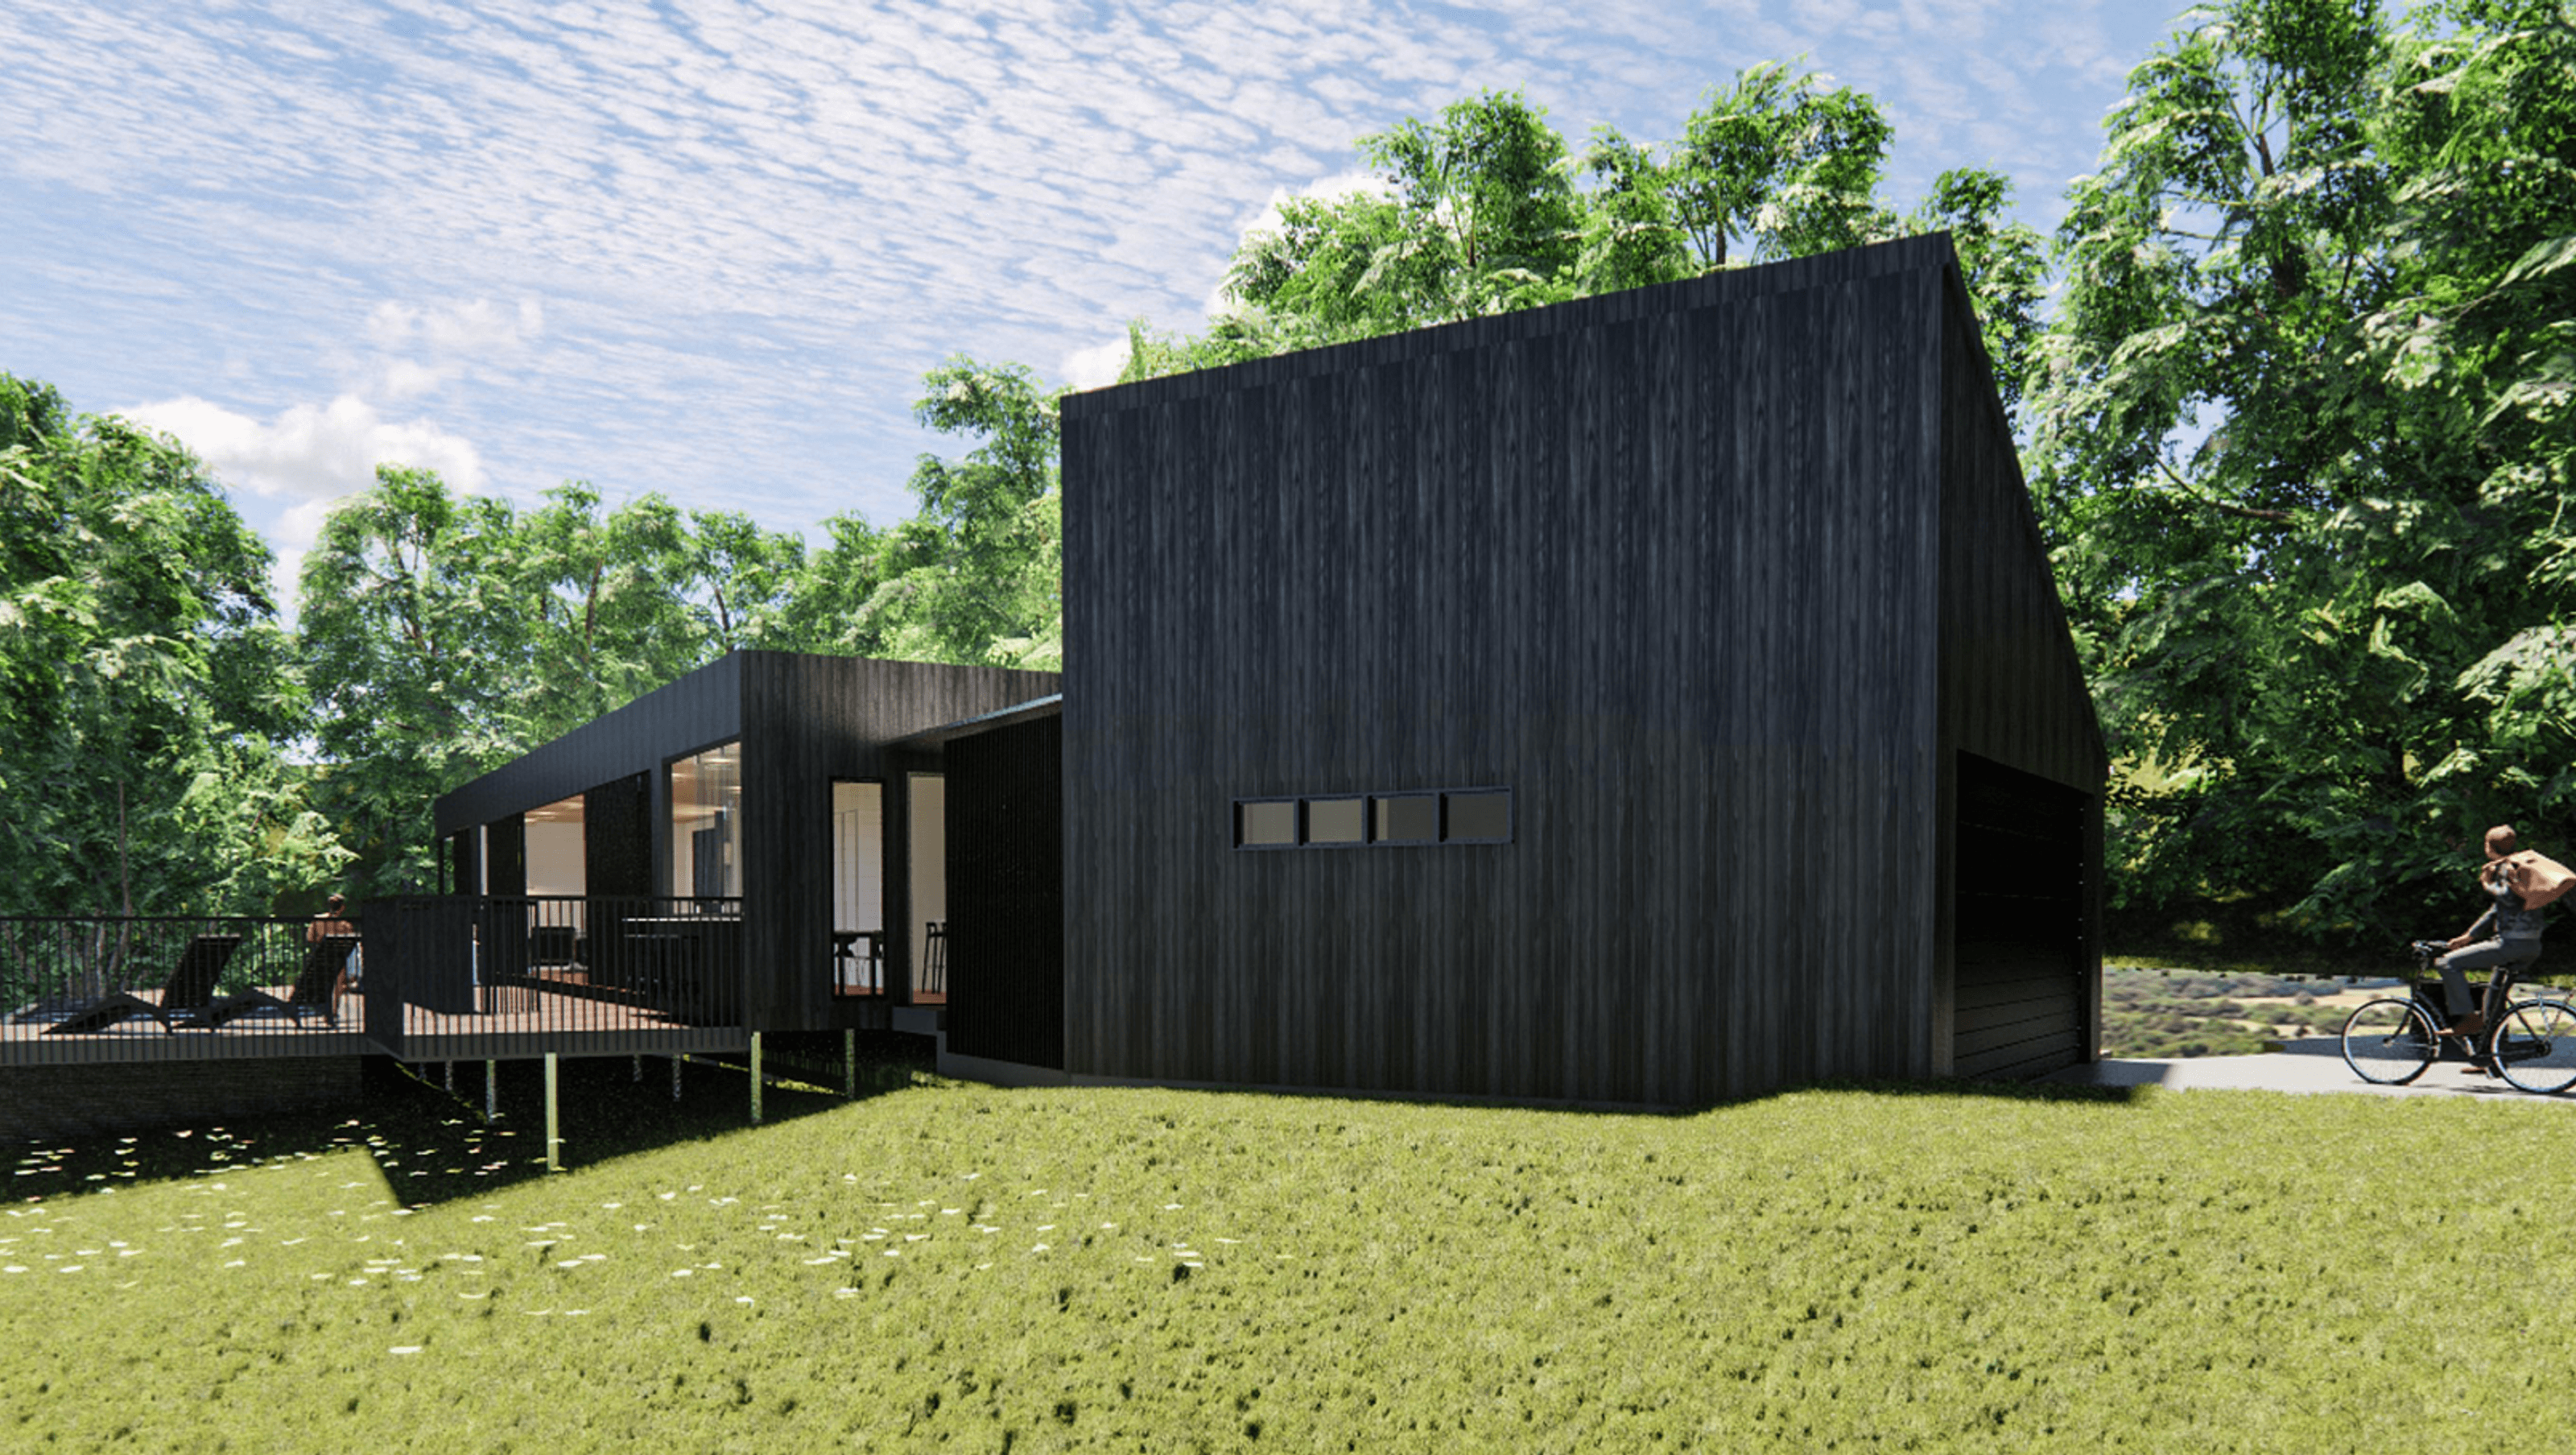

A modern, minimalist family home designed for sustainable living, featuring passive climate management, advanced thermal insulation, and innovative use of space to enhance comfort and reduce energy costs in a sub-tropical environment.
A sustainable, whilst modern and minimalist family home with a focus on passive climate management for comfort, cost savings and happy, healthy living within a sub-tropical location.
With clients keen on reducing their greenhouse emissions and utility bills, View land DriveHouse is designed with10kW with PV solar capture along withpassive thermal management built incorporating ventricular passageways and glazing elements that move cooling airflow throughout and allow the home to ‘breathe’.In addition, minimising air leakage via a well-sealed envelope, coupled with correct insulation, improves thermal comfort in winter and high summer when artificial climate management is needed via air conditioning, with doors and windows closed.
Stackable transparent, battened polycarbonate panels provide excellent space utilisation in blending the inside with the great outdoors with an internal verandah that can be fully opened up or closed down with full weather sealing for greater amenity provided by this additional living space.


Like this Project?
Hire Eco Modern Design
Professional Reviews
Professionals used in
this project
The practices and trades credited on this project.

More projects from
Eco Modern Design
Other work by Eco Modern Design, across every category they build in.


Next Project
Keep scrolling