

A flexible family home in Brisbane, designed for comfort and entertainment, featuring passive thermal management, a private courtyard pool, and a U-shaped layout that enhances living spaces while maximizing privacy and natural light.
Set within a leafy Brisbane suburb on a challenging sloping site, this family home is designed to be flexible, sun filled and a place to entertain guests, whilst creating specific living, studying and work zones for the owners and their teenage children. With forest views to the east and west but close neighbours on the other sides, the courtyard design maximises privacy to nearby neighbours.
With 10kW of solar PV connection, the house is designed with passive thermal management incorporating ventricular passageways and glazing elements that move cooling airflow throughout and allow the home to ‘breathe’. In addition, the internal courtyard pool allows air to be cooled and then drawn into the homes as it passes over the pool surface. The house also incorporates a well-sealed envelope, and large eaves and is coupled with correct insulation to improve thermal comfort in winter and high summer when artificial climate management is needed via air conditioning, with doors and windows closed.
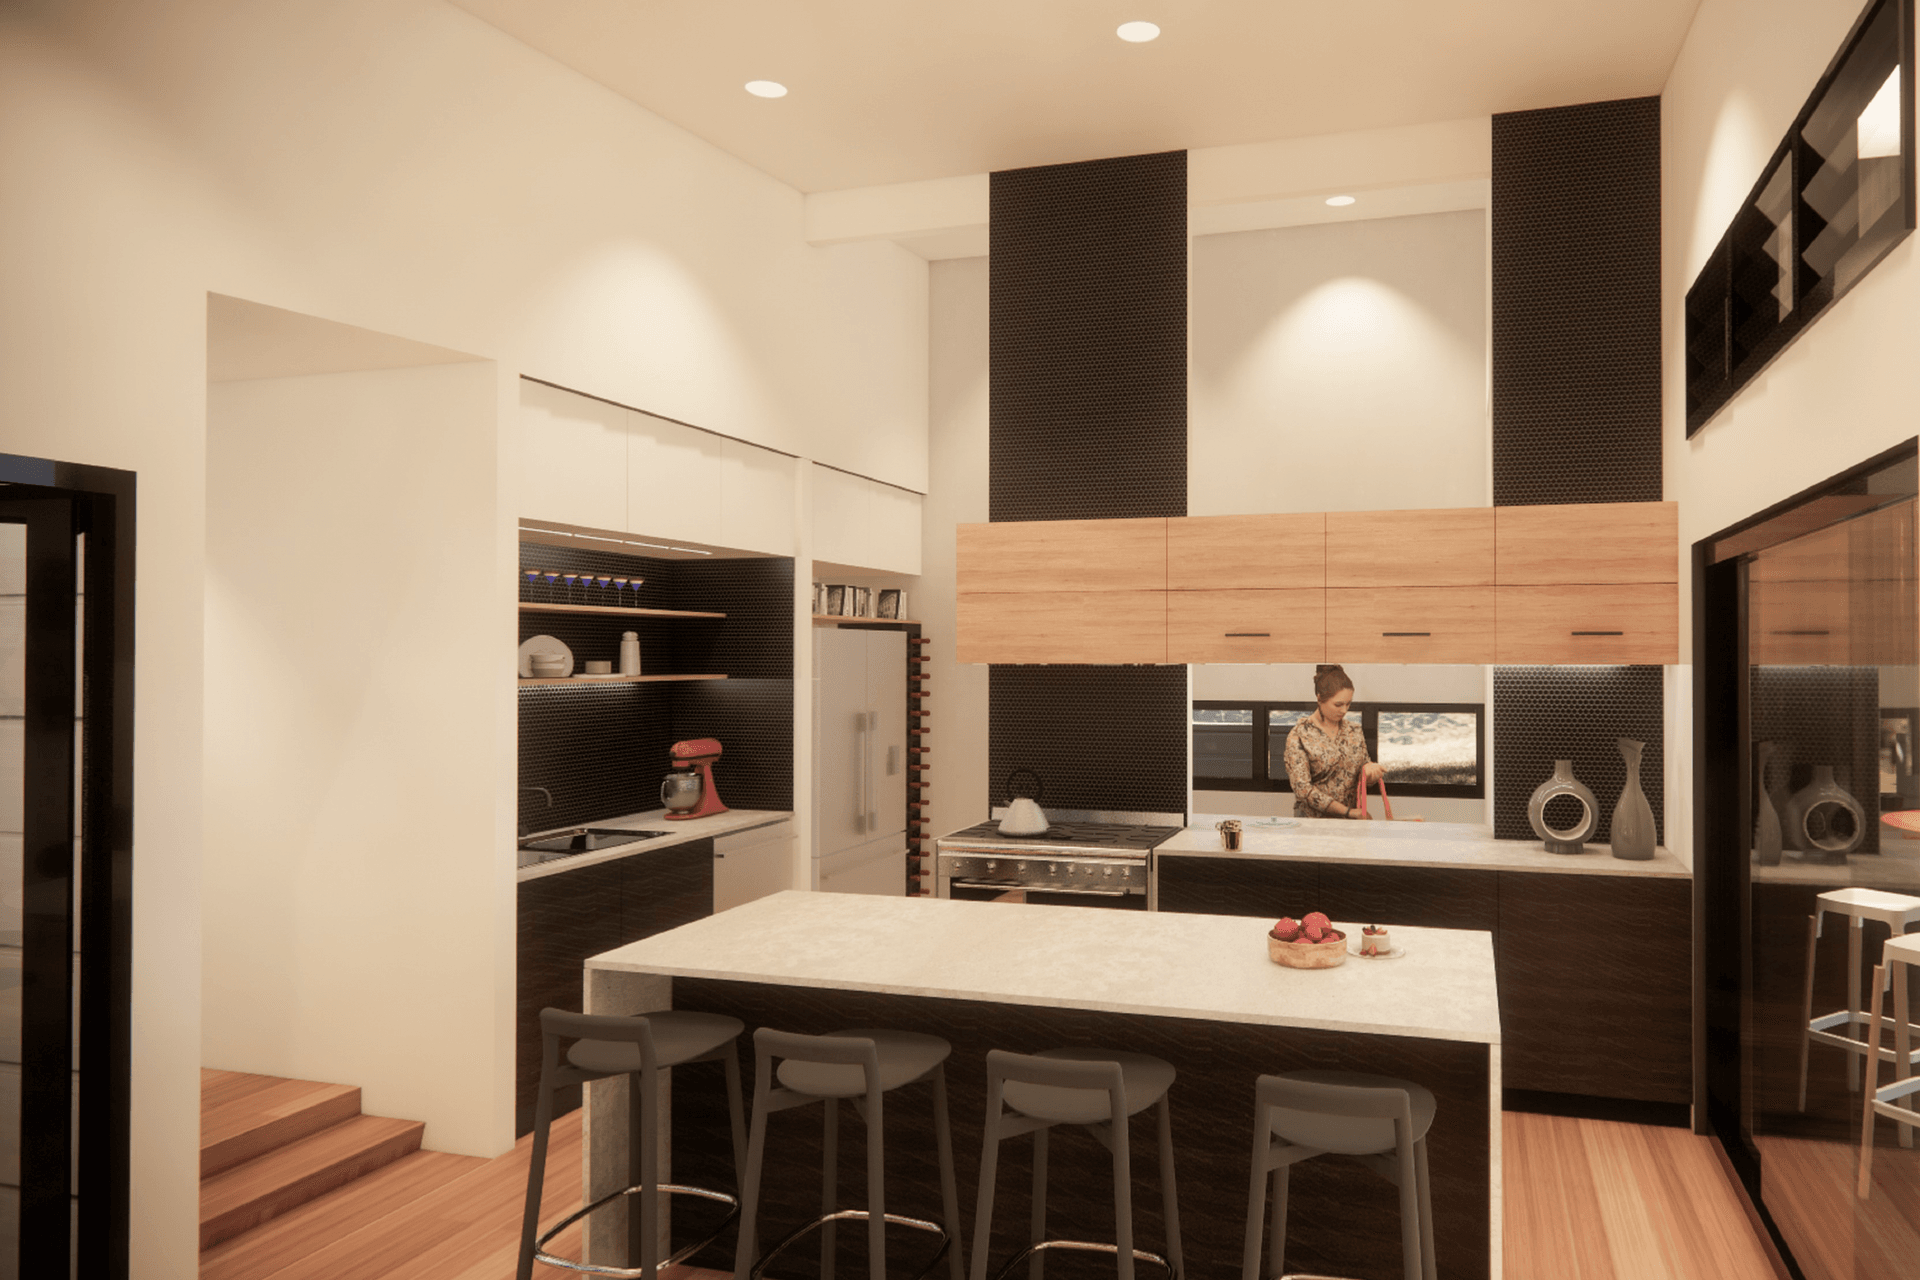
The U shaped design format provides private living and bedroom spaces for both the owners, children and guests, with internal indoor/outdoor living extending out from the kitchen and dining area to the pool and BBQ for maximum entertainment opportunity. The kitchen incorporates a walkthrough scullery and pantry as well as separate cooking and preparation zones. A transparent battened “shopfront” full height 2 storey enclosure wraps around the internal stairwell providing intrigue to the exterior fascia and bringing light into the home but with appropriate sun protection.




Like this Project?
Hire Eco Modern Design
Professional Reviews
Professionals used in
this project
The practices and trades credited on this project.

More projects from
Eco Modern Design
Other work by Eco Modern Design, across every category they build in.


Next Project
Keep scrolling