

Project team
Product Suppliers
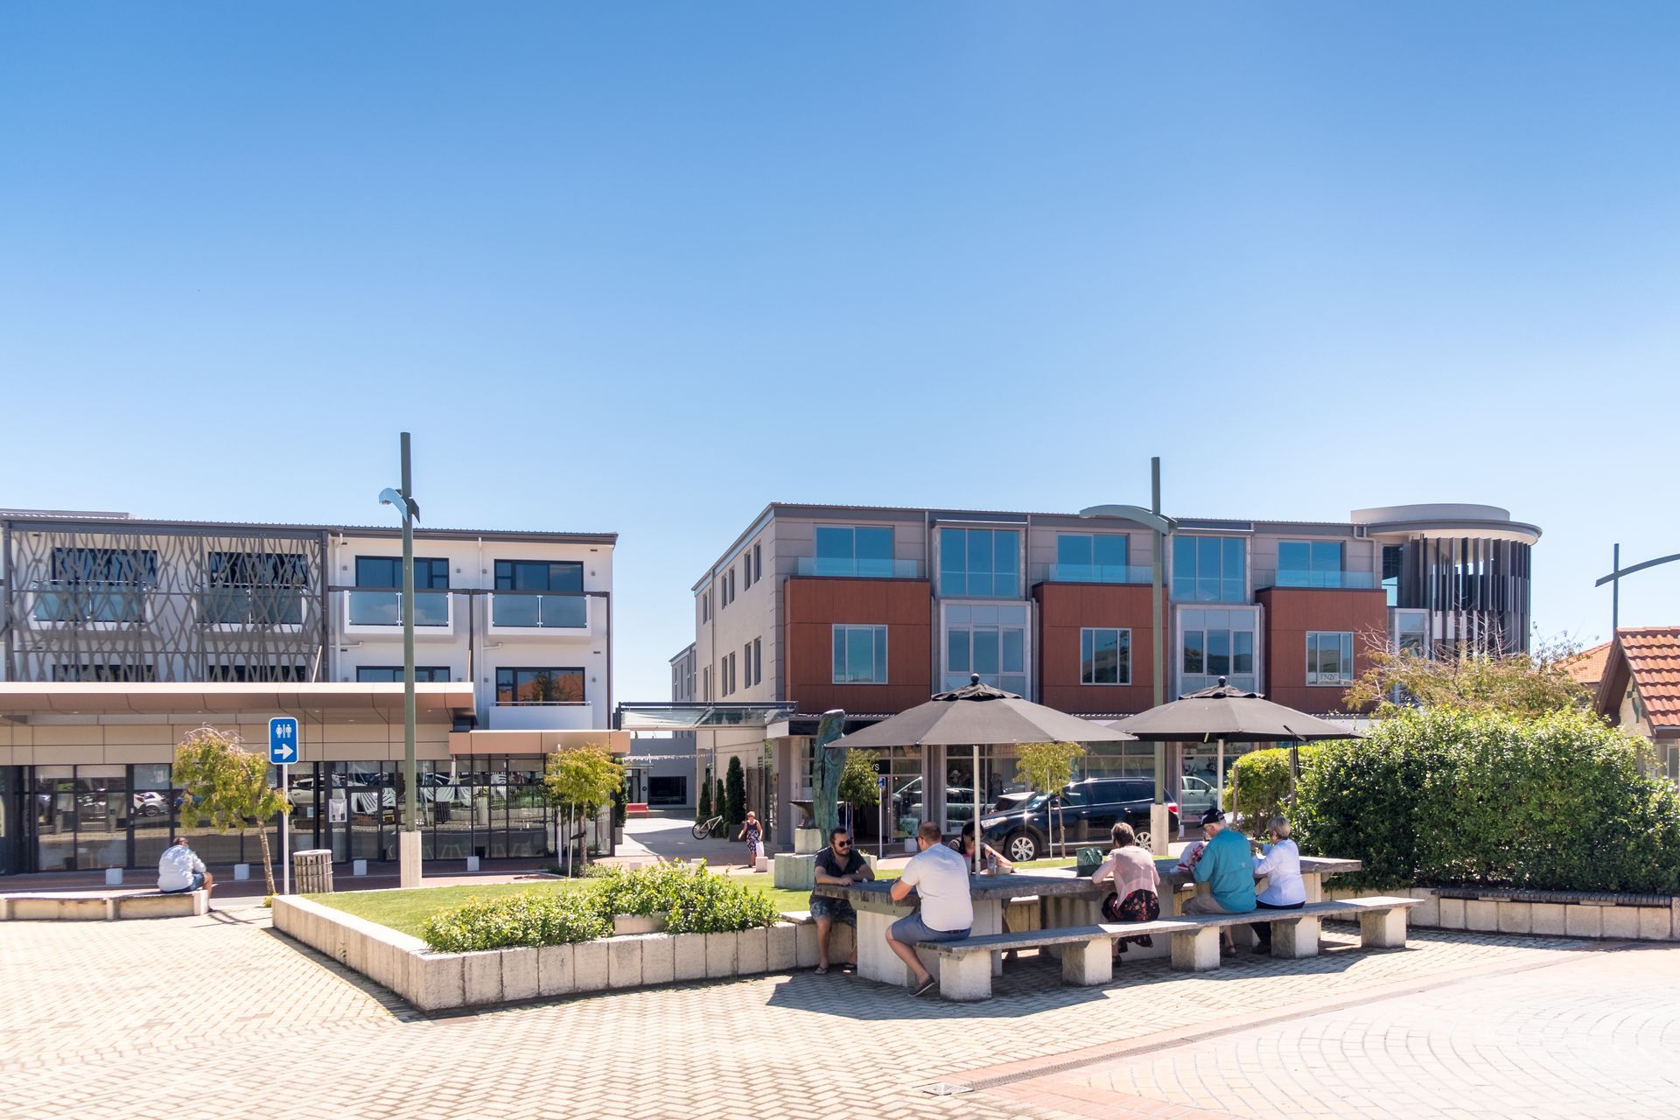
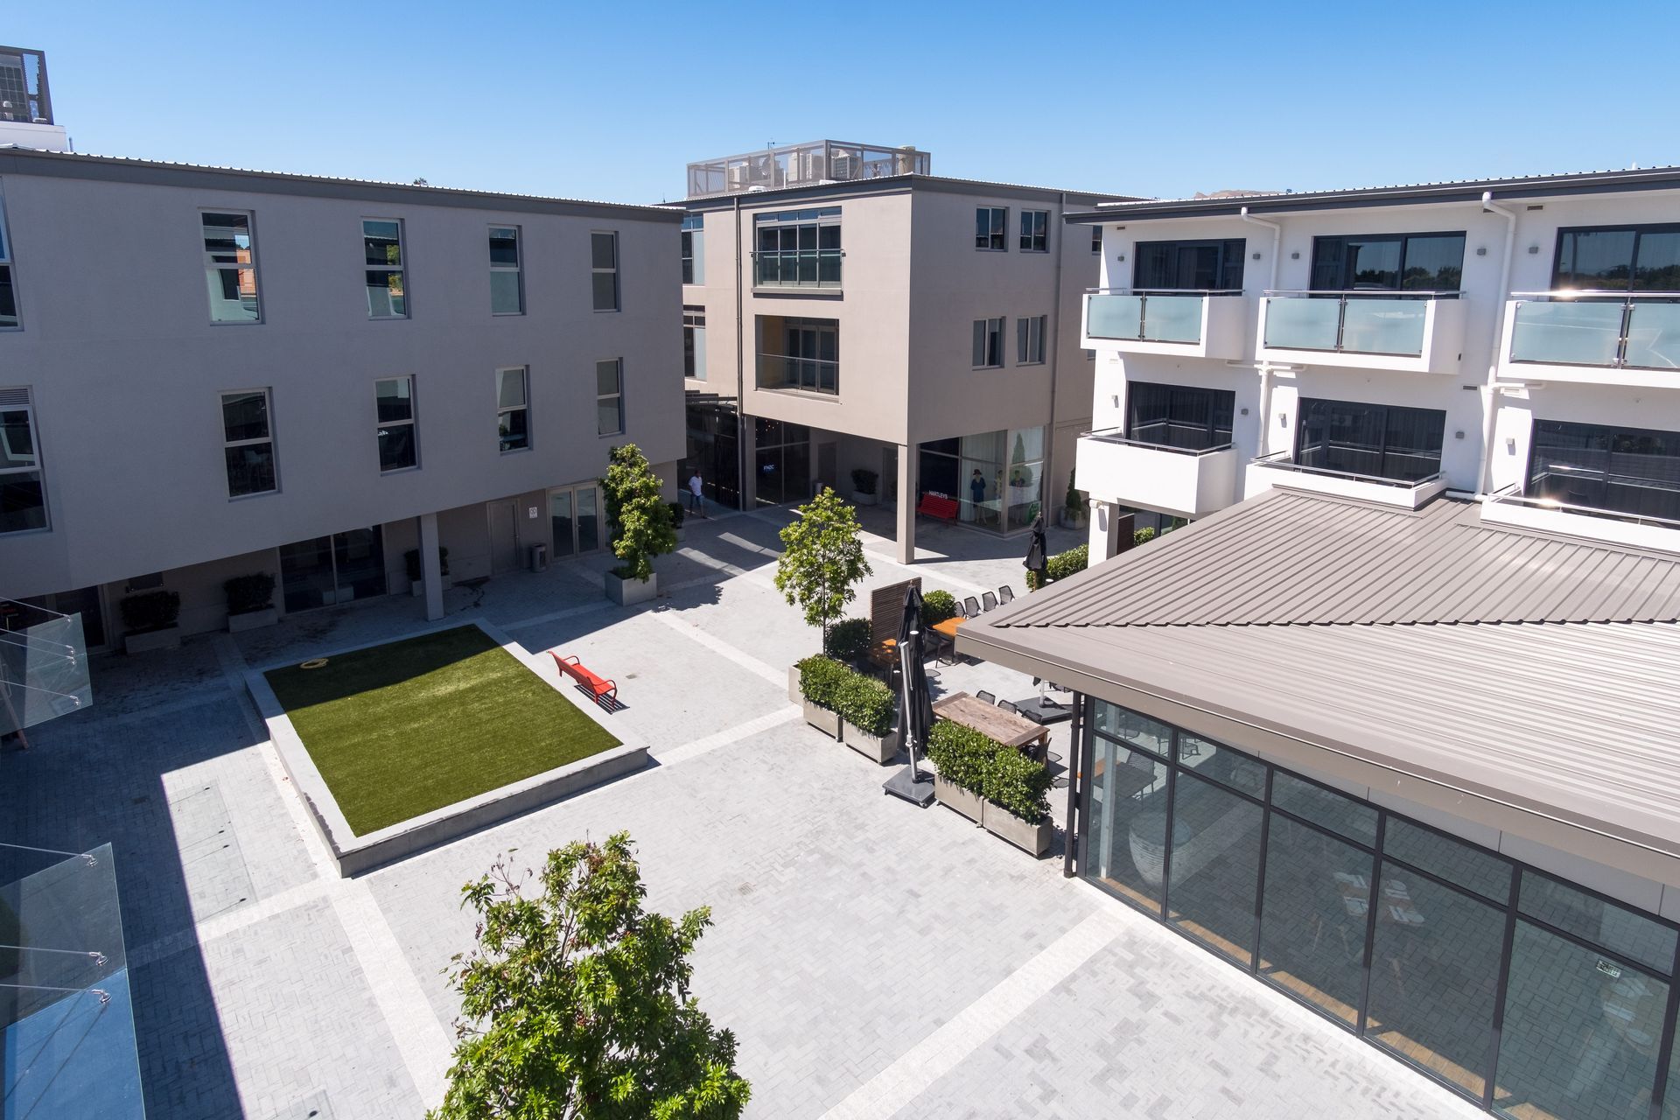
A thoughtfully designed development in Havelock North, featuring distinct buildings that harmonize with the village's character through varied façades, roof forms, and landscaped pedestrian pathways, enhancing the local amenity.
Stringent planning conditions required the new development to reflect the grain and scale of the Havelock North Village.
The overall built form has been broken down through the articulation of façade depths, varied expression of structure, multiple roof forms, vertical fins, eyebrows and changes of material to emphasise the four distinct buildings. Physical linkage through to the Village Exchange and connectivity across the site has been provided by carefully located, designed, landscaped and lit pedestrian connections and paths. The proposal has significantly enhanced the amenity of Havelock North.


Like this Project?
Hire Architecture HDT
The products behind the project
One product specified into this build from one supplier, a verified ArchiPro member. Tap through to specifications, suppliers and lead times.

Professionals used in
this project
The practices and trades credited on this project.



More projects from
Architecture HDT
Other work by Architecture HDT, across every category they build in.


More in
Mixed-use Spaces
Everything else in Mixed-use Spaces, from every practice on ArchiPro.


Next Project
Keep scrolling