

The Vista Home Design features an iconic roofline and distinct wings, blending indoor and outdoor living with expansive glass and terraced decks, while offering versatile spaces for relaxation and functionality.
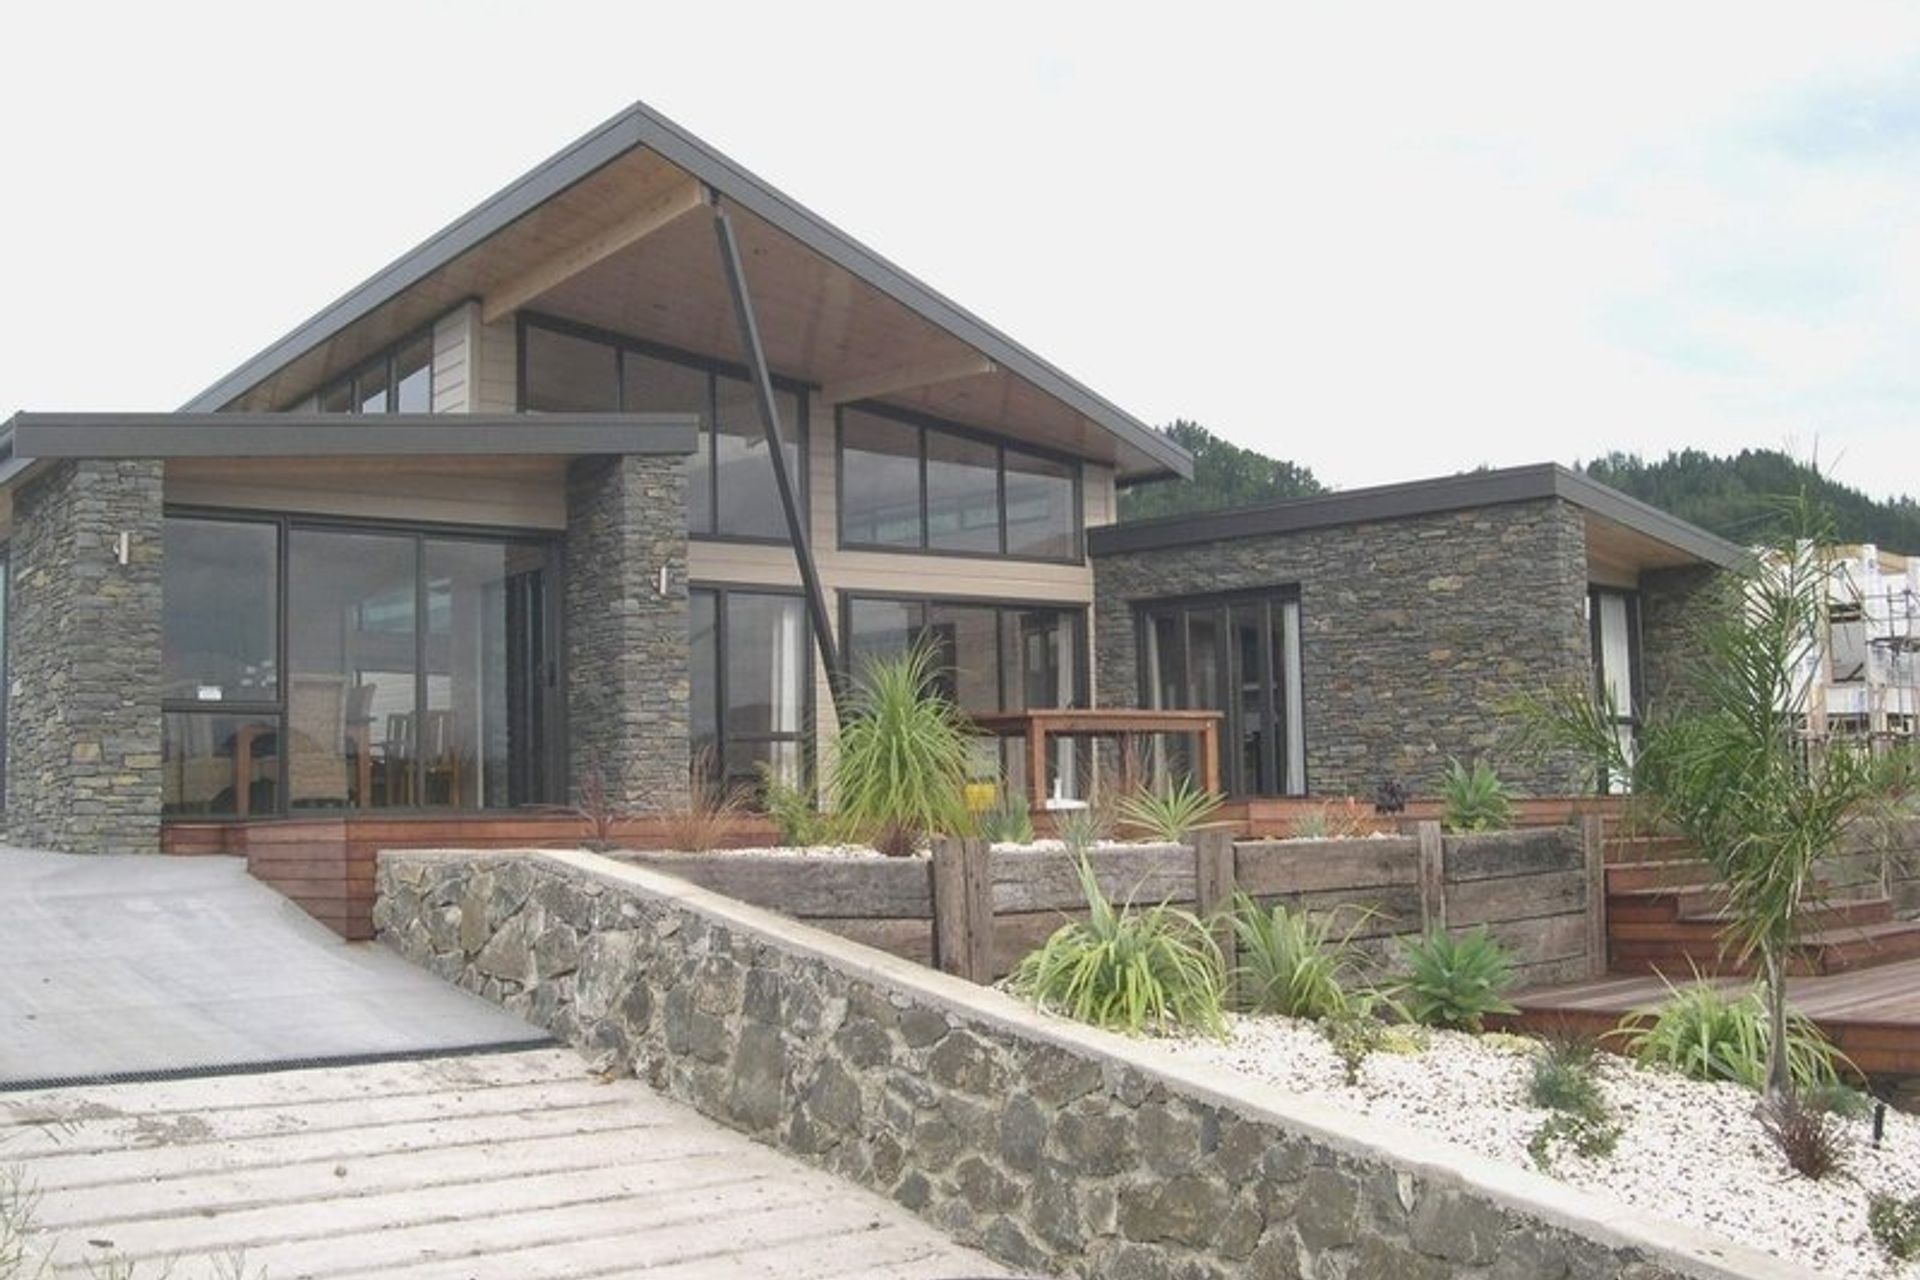
The Vista is an iconic concept home immediately recognisable from its soaring central roofline and juxtaposed wings.
The Vista was based on the Canopy design, which was one of the historic concepts introduced from a collaboration with renowned architect Pete Bossley some 20 years back.
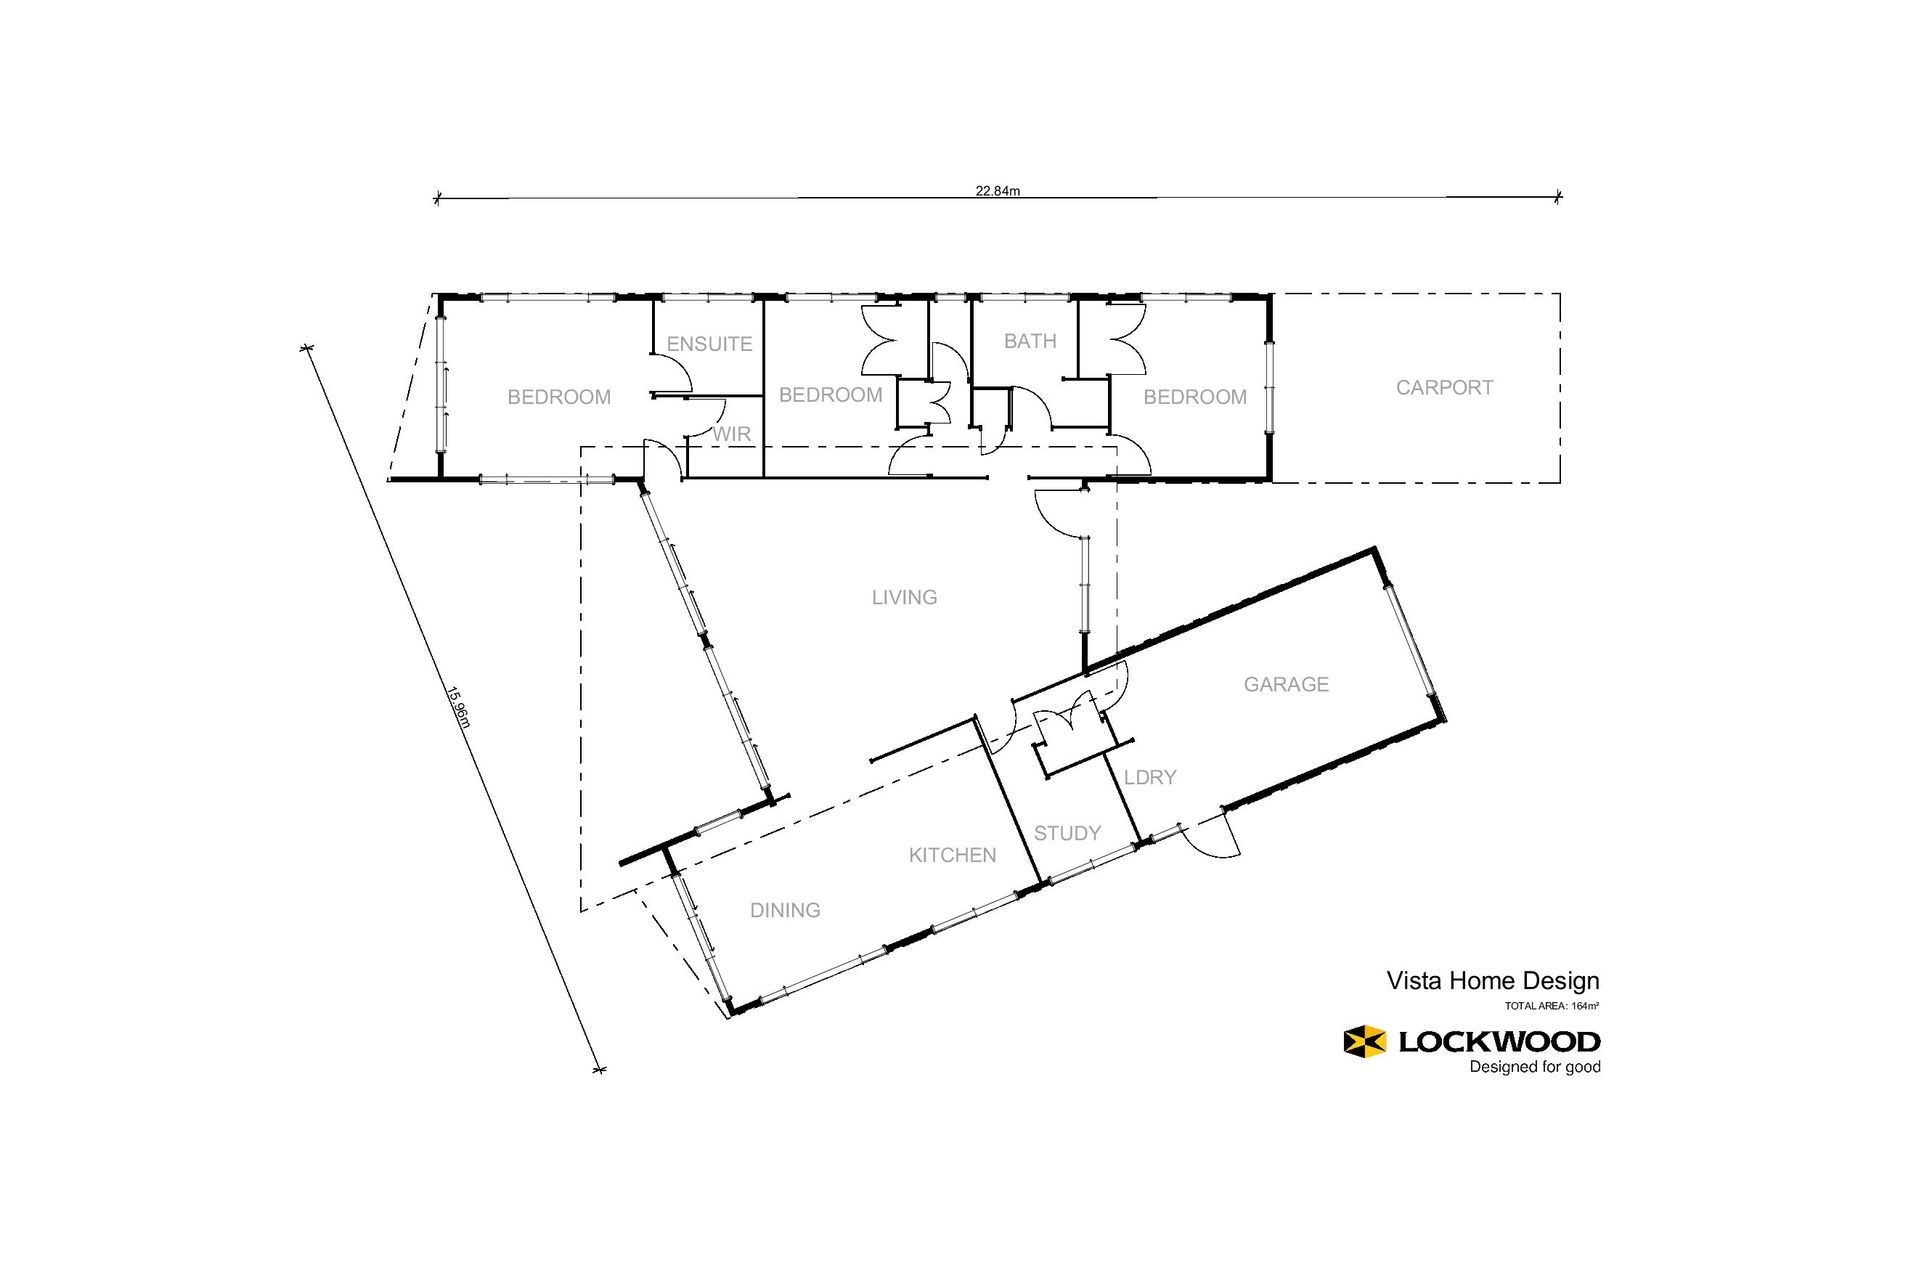
The living area is the heart of this home and connects the extended exterior wall wings with two distinct arms, one containing the bedrooms and bathrooms, the other housing the kitchen, study, garage and laundry.
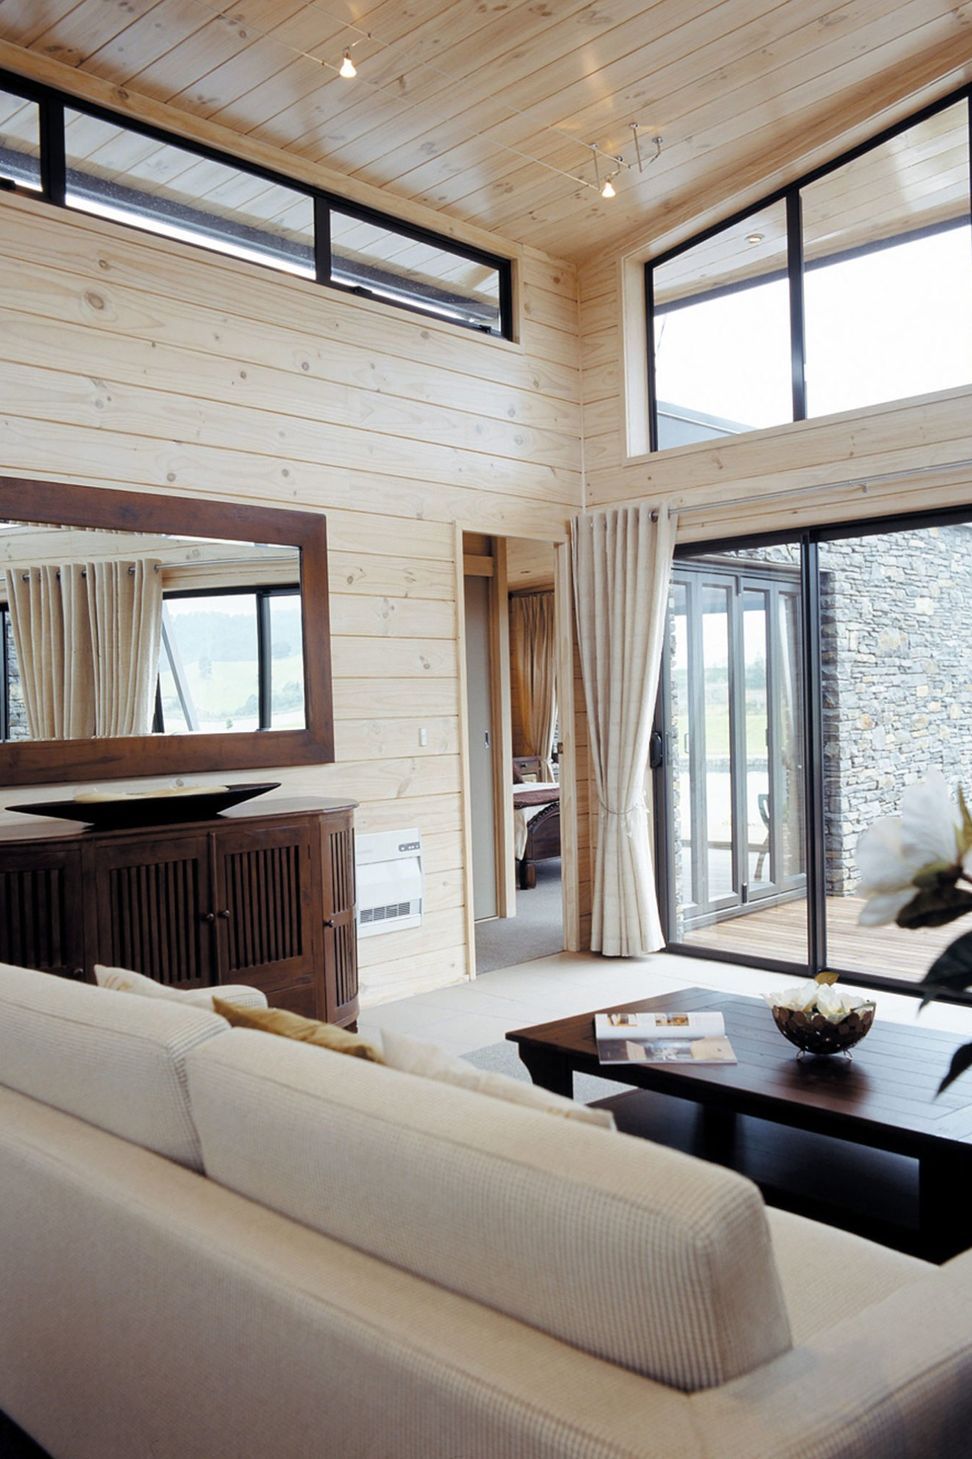
The home showcased here has included striking stone feature walls as part of the façade with extensive terraced landscaped decks down to the waterways. Vast expanses of glass and extra high clerestories create a double volume space through the central living area, which further heroes the timber sarking and beams.
The ranch sliders opening onto the decks from the main bedroom, living and kitchen areas create a seamless environment with the outdoors. There have been a number of Vista’s built over the years where the clients have opted to use the garage area as a rumpus room.

Like this Project?
Hire Coastwood Homes
Professional Reviews
Professionals used in
this project
The practices and trades credited on this project.

More projects from
Coastwood Homes
Other work by Coastwood Homes, across every category they build in.


More in
Rural / Estate / Lifestyle
Everything else in Rural / Estate / Lifestyle, from every practice on ArchiPro.


Next Project
Keep scrolling