

The Iconic Lockwood Nelson Design features cleverly designed spaces in a compact footprint, promoting quality family living with seamless indoor-outdoor flow, generous bedrooms, and a well-appointed kitchen, all customizable to suit your site.
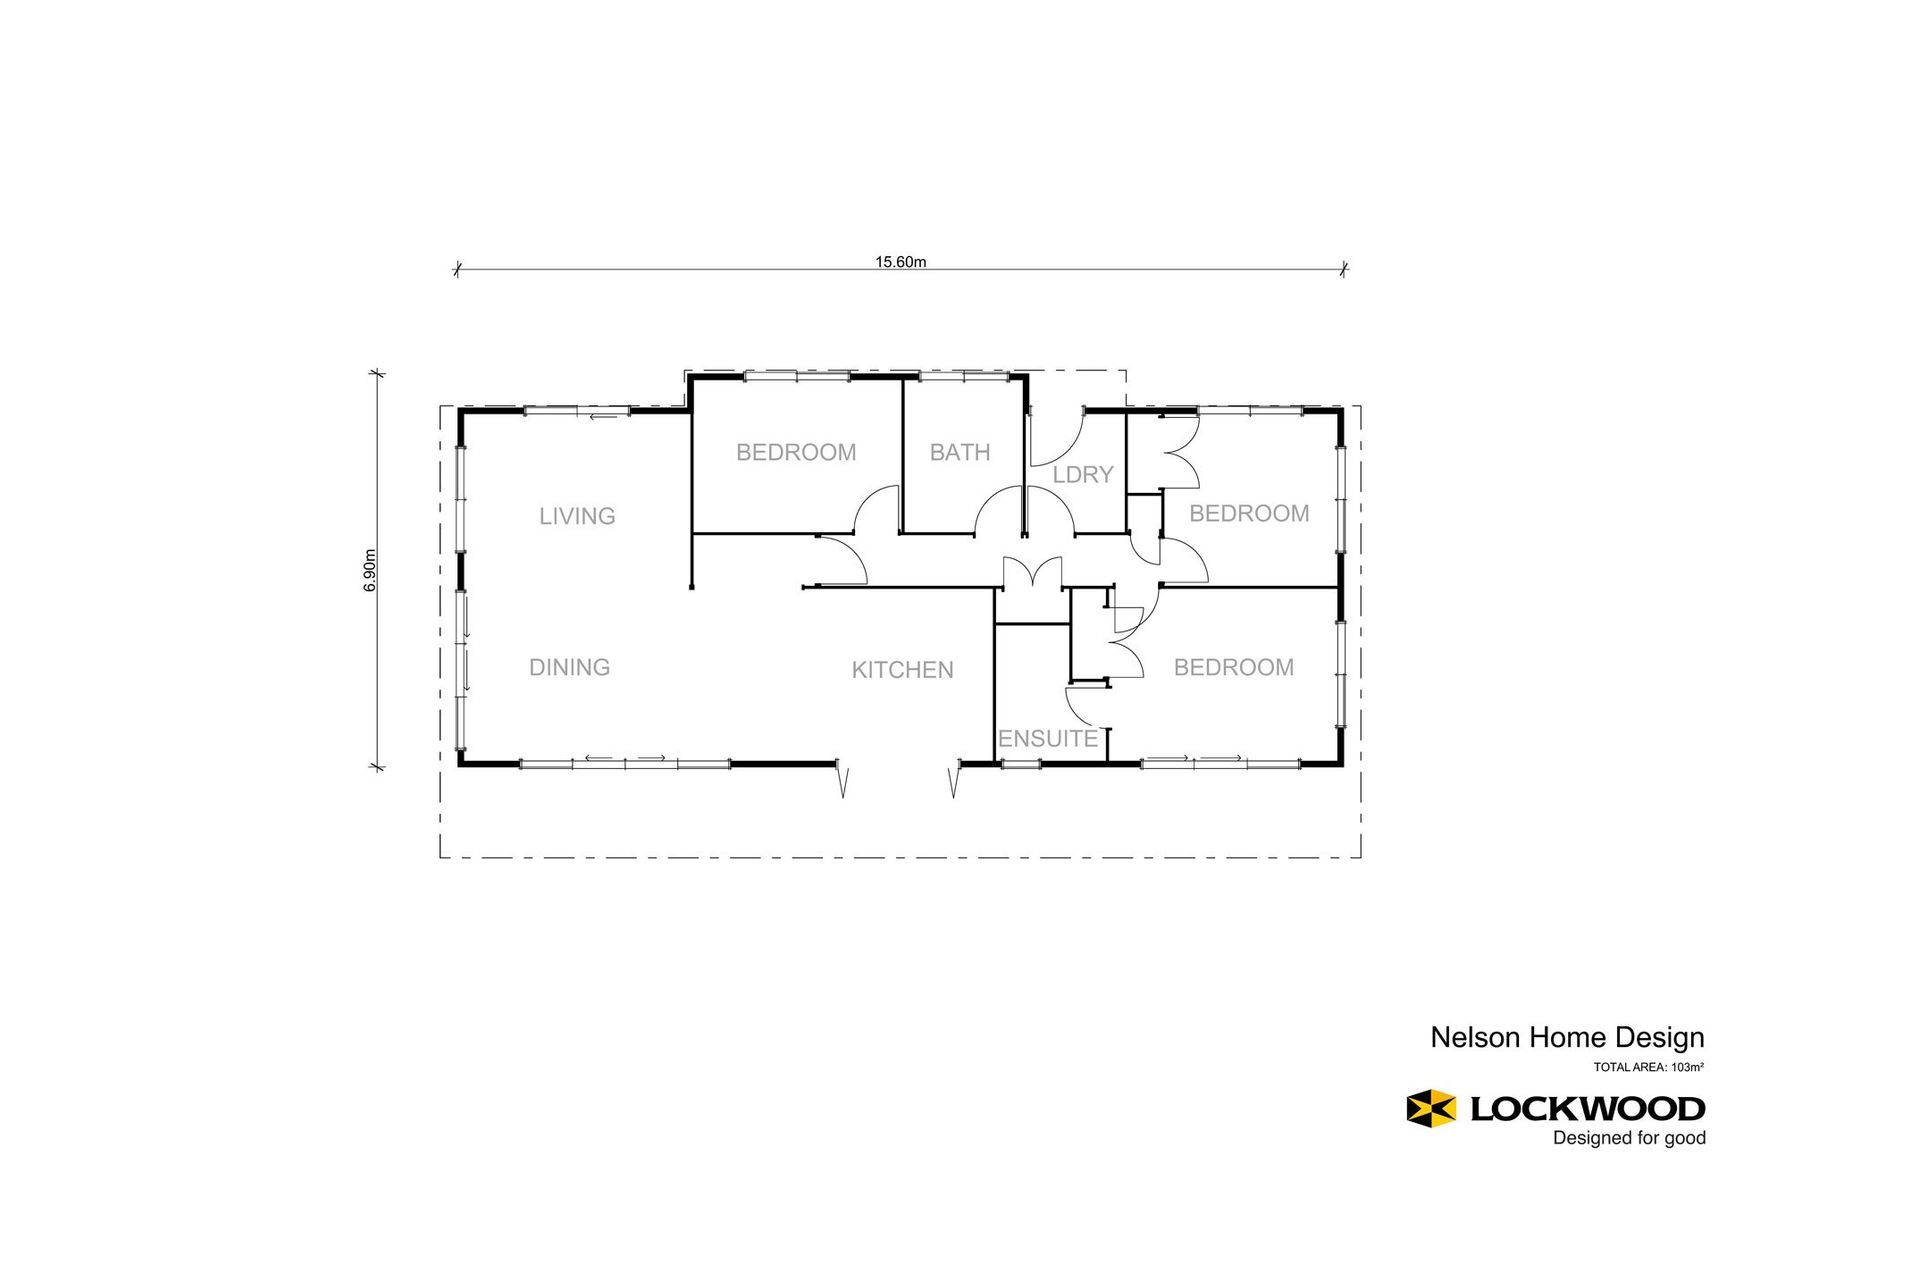
With cleverly designed spaces in a compact footprint, the iconic Nelson design has been a constant favourite through the ages, no matter the location. Modern adaptations to the plan have helped define compact yet open spaces, perfect for quality family living.
The deck runs the length of the home and creates that all important indoor-outdoor flow required in a contemporary design. The kitchen bi-fold windows open onto a serving hatch on the wide eaves of the deck, making alfresco dining an easy option for all weather and remains one of the features that appeal about this concept.
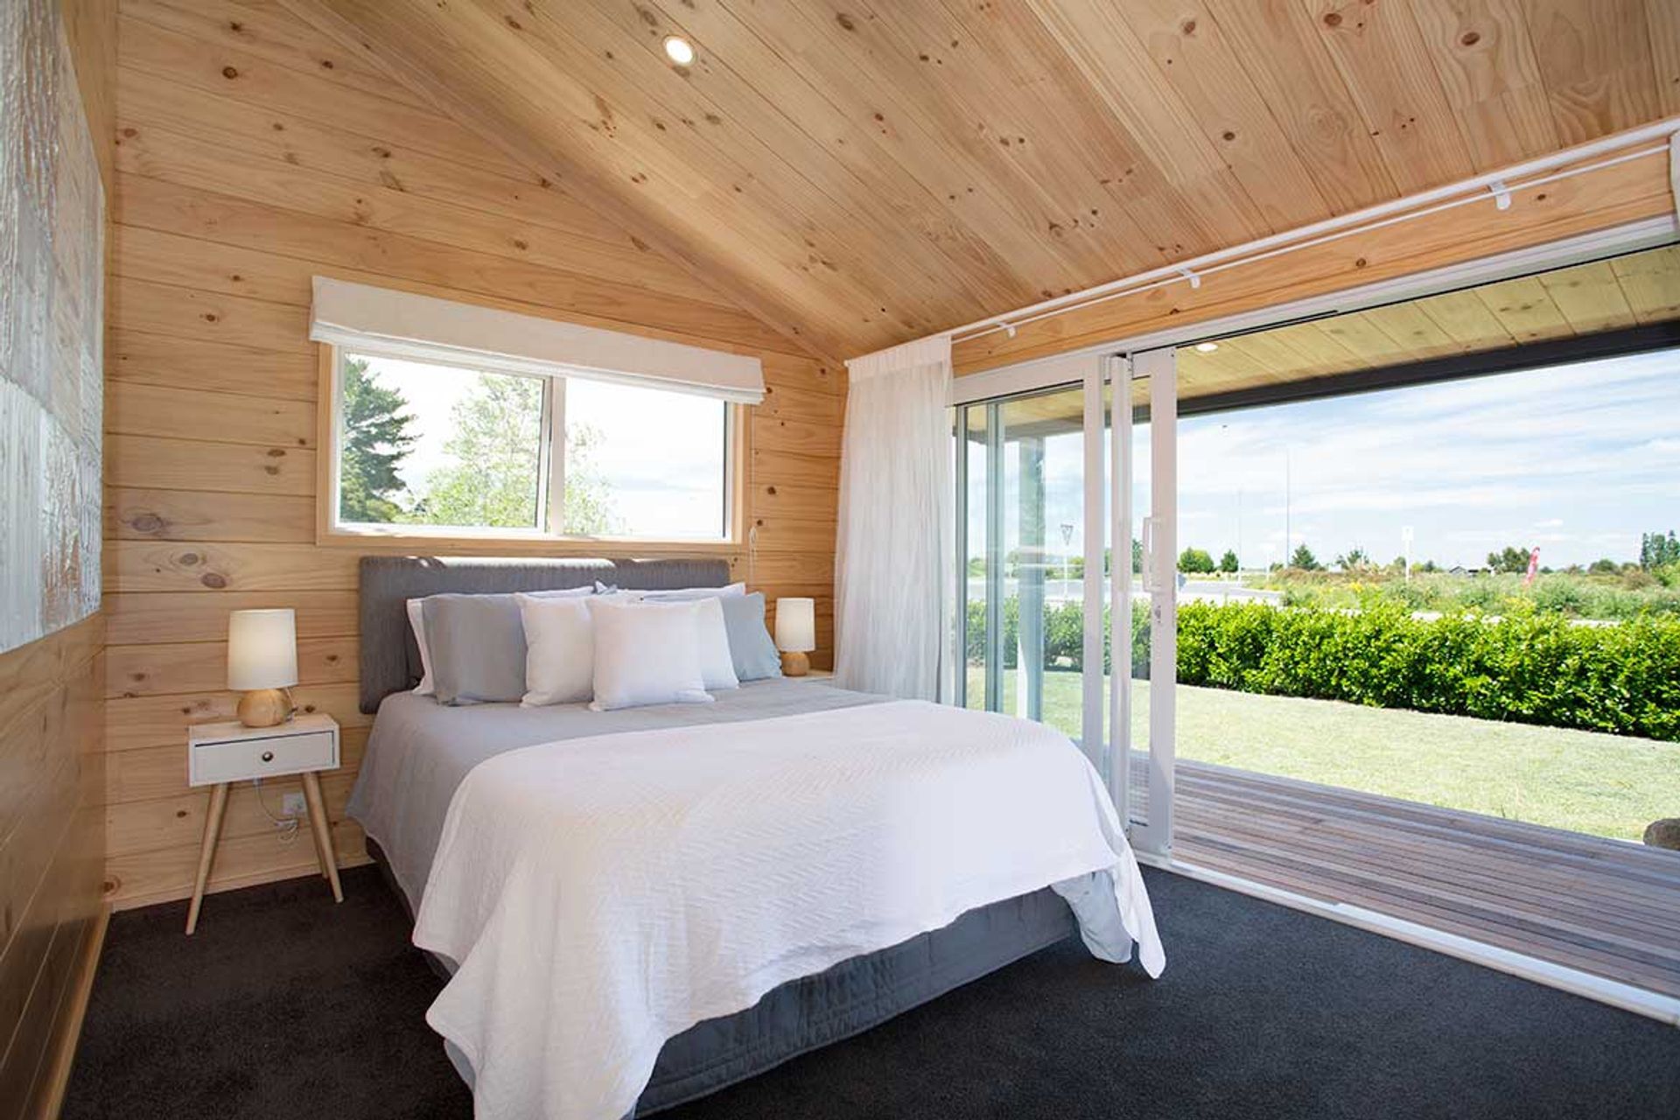
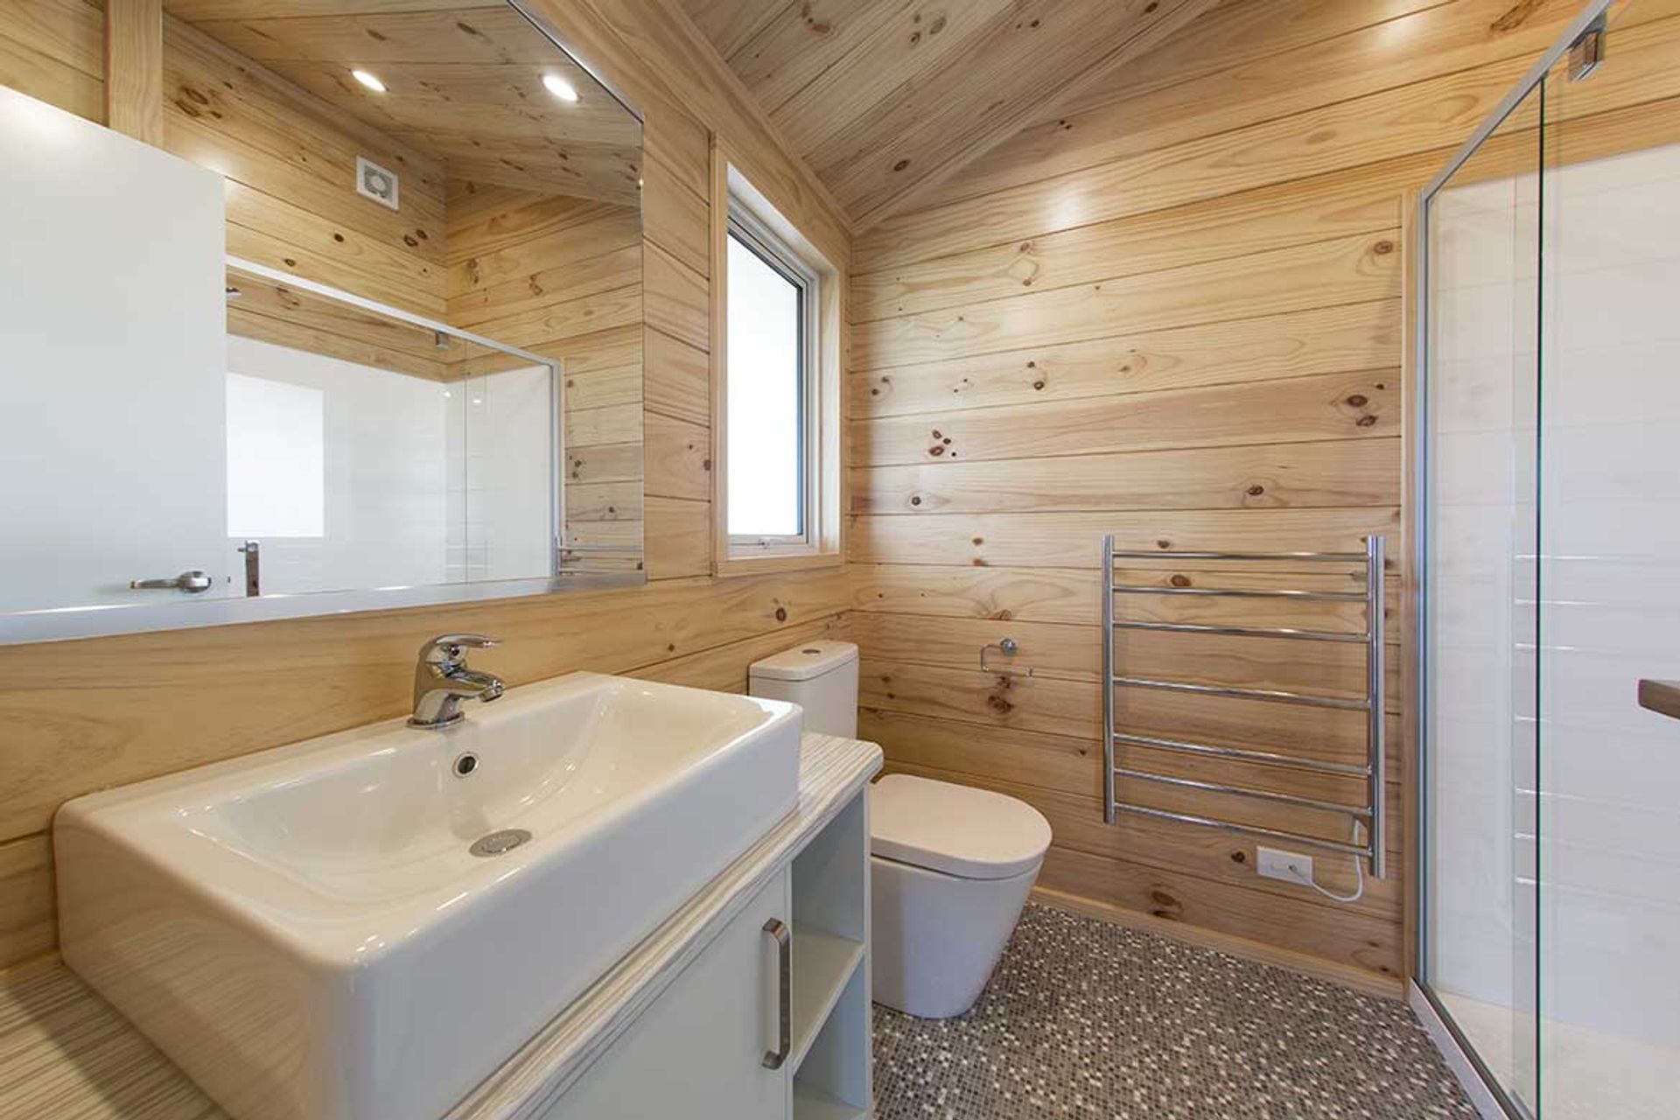
The en-suite and main bedroom are generous, as is the extra sense of space created by the high gabled roofline with central beam through the living and dining. The kitchen has ample storage and is well designed to maximise the room available in this social area.
With 3 bedrooms, two bathrooms and a separate laundry, this simple but brilliant plan has plenty of space in the right place. Find out about the fully customisable Nelson Design as an option for your site.


Like this Project?
Hire Coastwood Homes
Professional Reviews
Professionals used in
this project
The practices and trades credited on this project.

More projects from
Coastwood Homes
Other work by Coastwood Homes, across every category they build in.


More in
Single House
Everything else in Single House, from every practice on ArchiPro.


Next Project
Keep scrolling