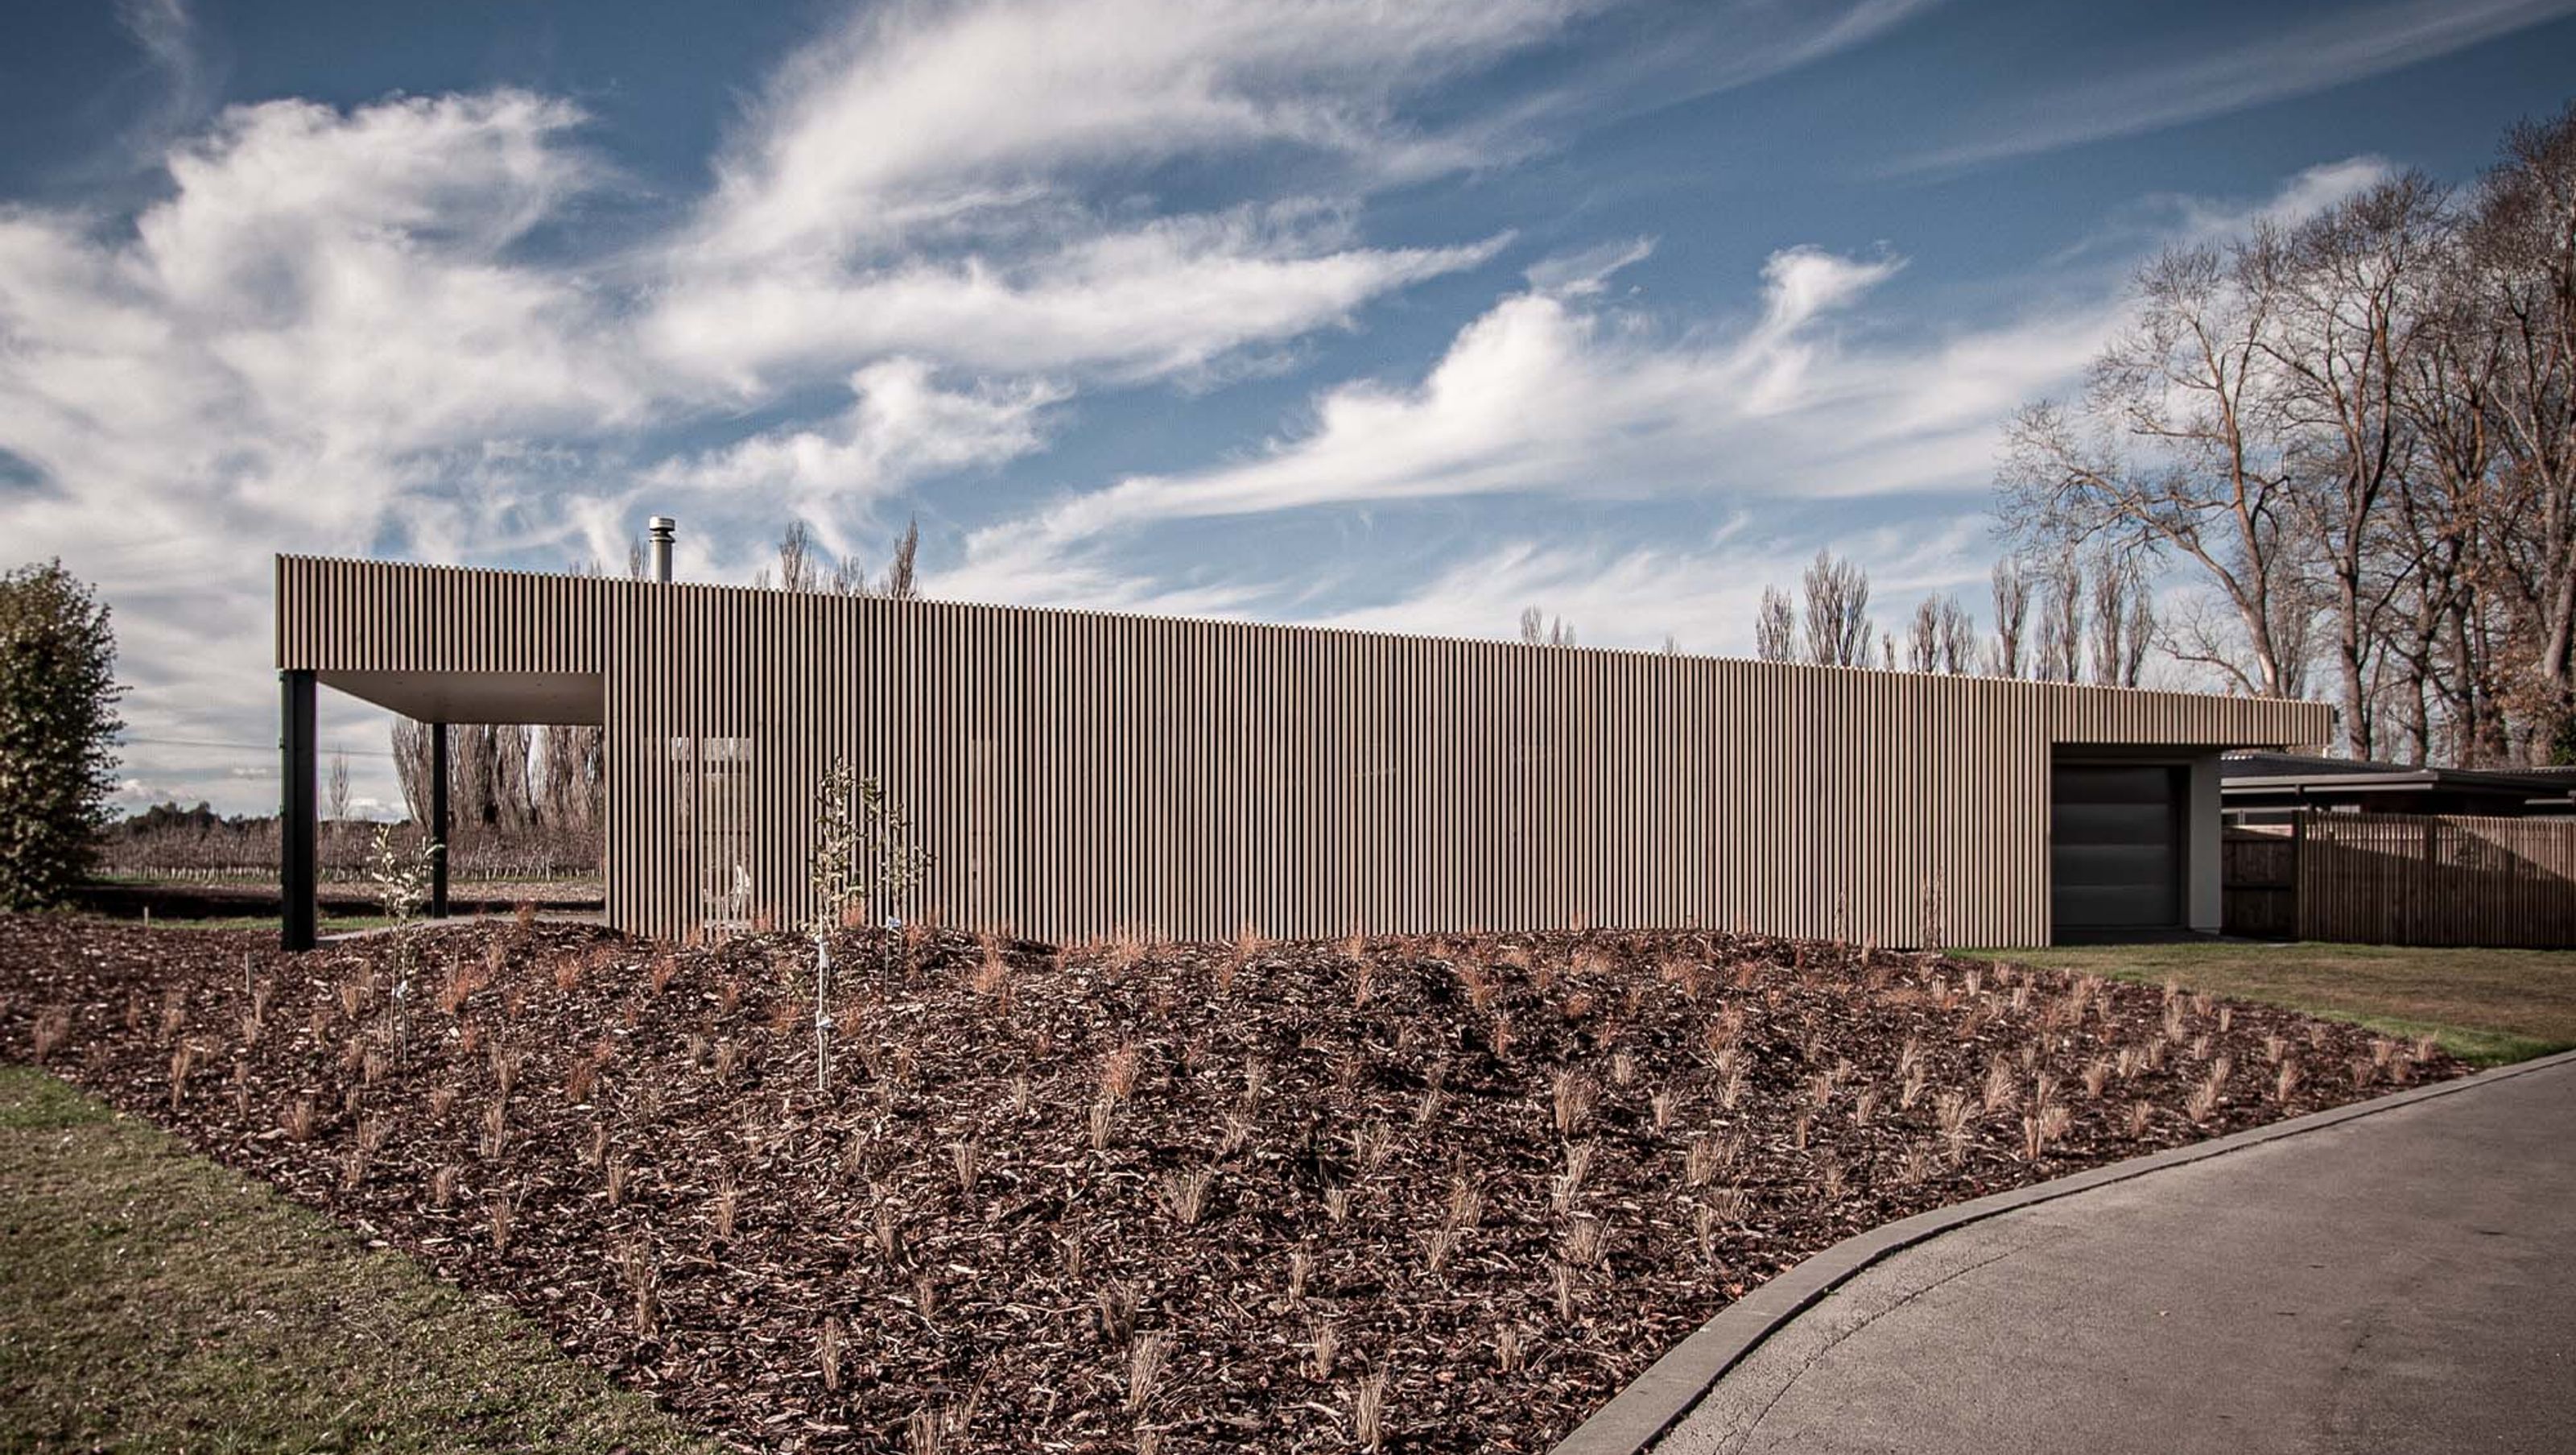

Vulcan Veil: A modern retreat featuring a delicate timber rainscreen, designed for both weekend getaways and permanent living, blending seamlessly into its suburban landscape while maximizing privacy and natural light.
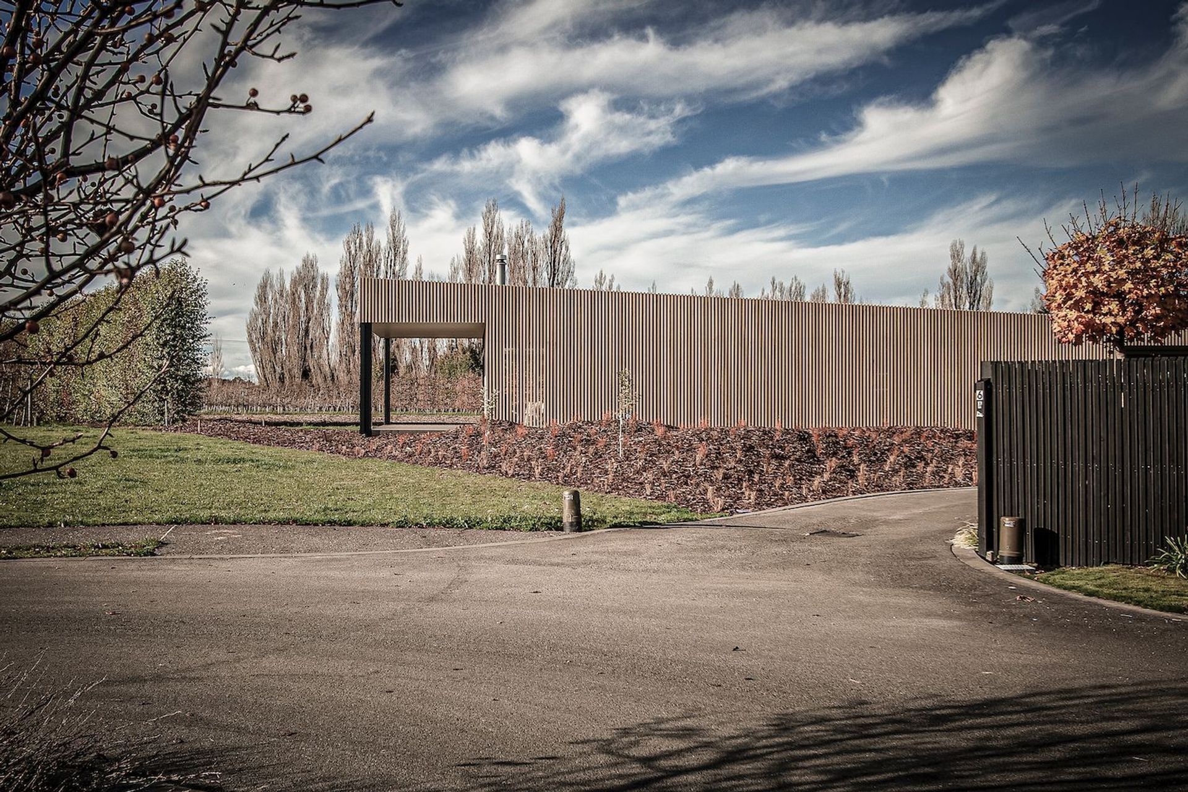
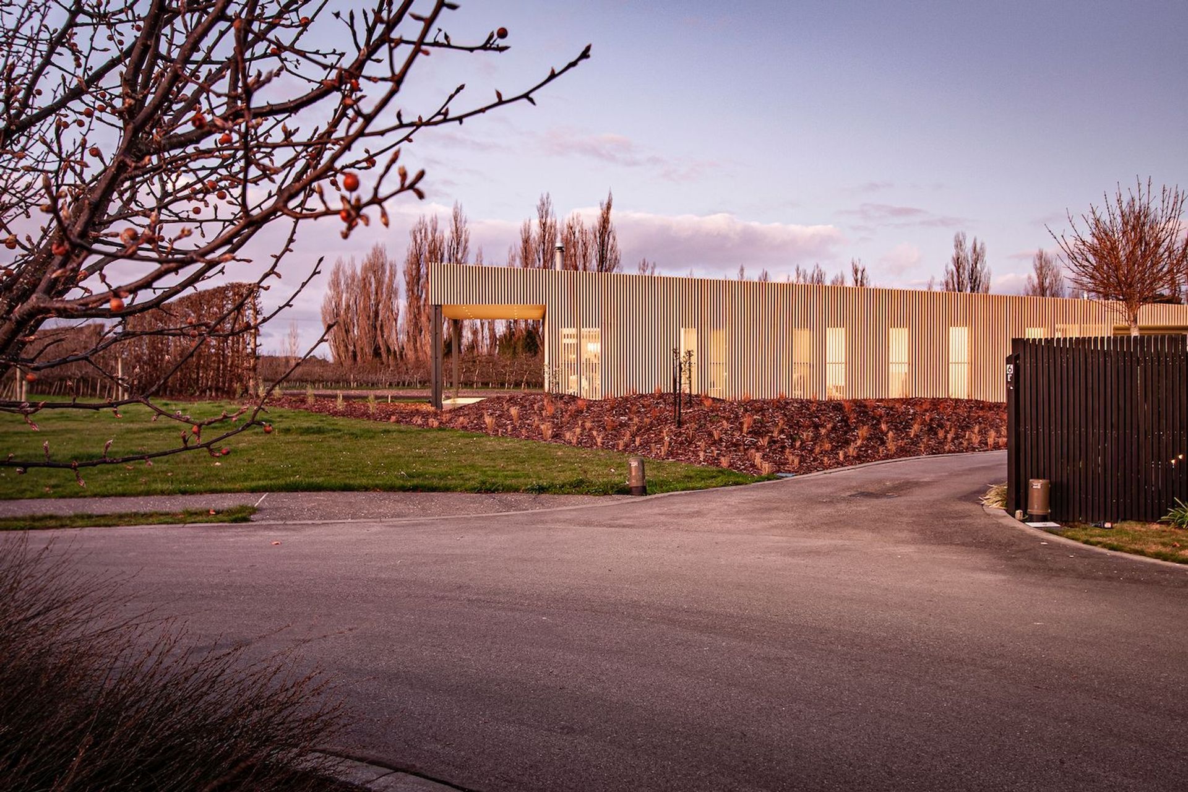
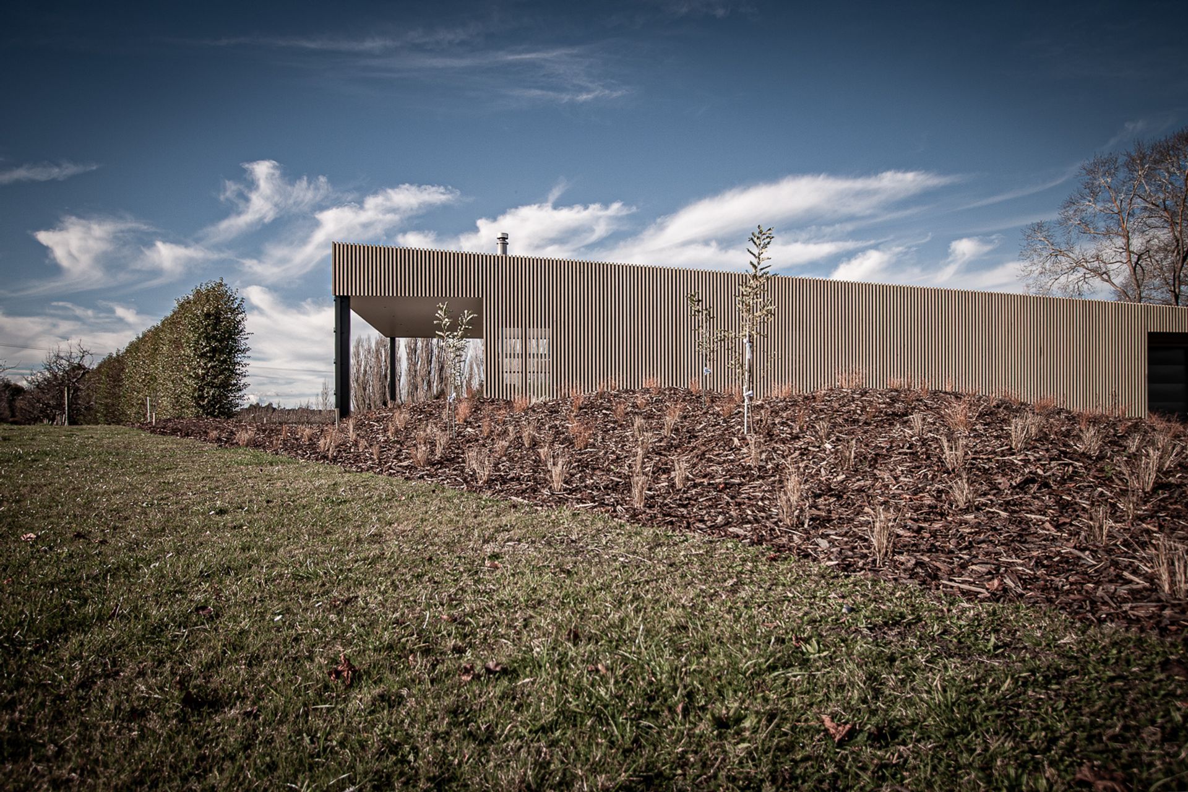
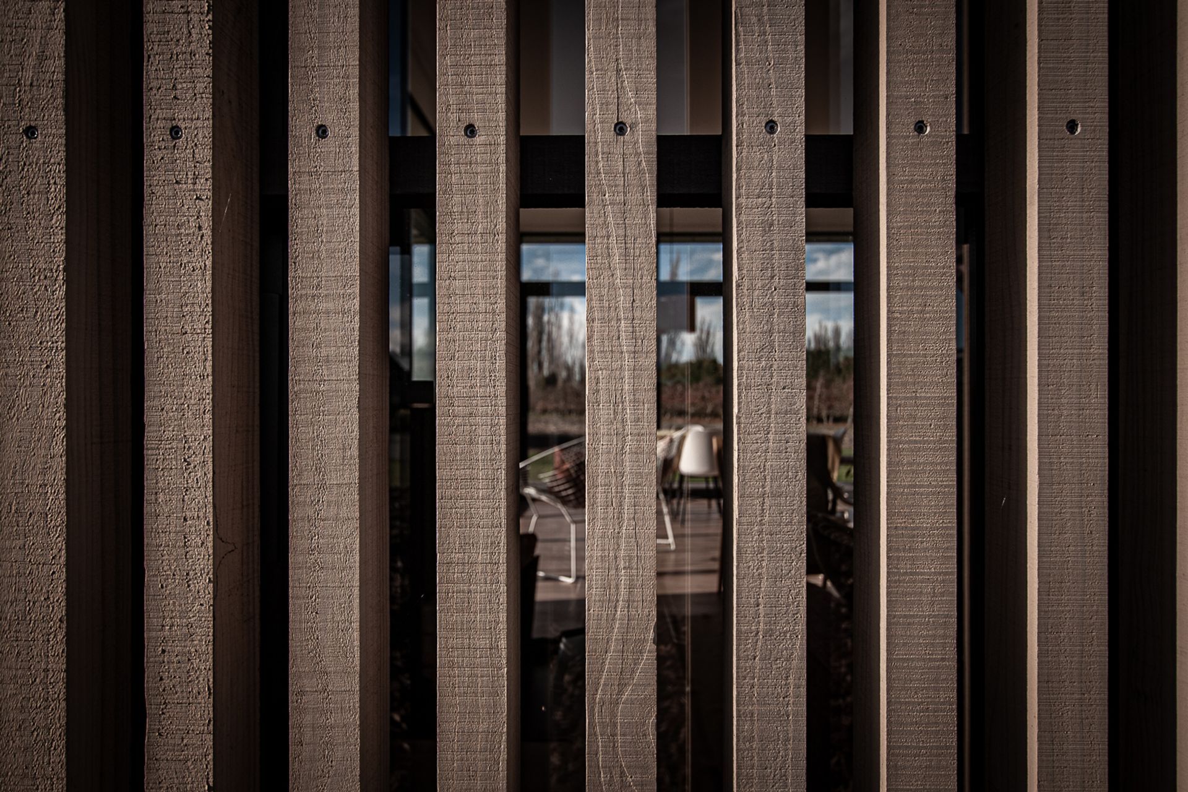
On the edge of a suburban cul-de-sac, sitting quietly in the landscape, is ‘Vulcan Veil’. Named for its delicate timber rainscreen, made of slender Abodo Vulcan slats, it is the subtleties of this house that makes it stand out from the rest. With busy rooflines and multiple claddings popular on the surrounding houses, Vulcan Veil’s simple silhouette and uniform timber facade are a welcome relief. Blur your eyes a little, and the house almost disappears into the landscape. In the distance, poplar trees that border the neighbouring apple orchard echo the pale timber slats.
Designed initially as a weekend home, with provision for our clients to make the move permanent in years to come, the home needed to function well for both eventualities. A single garage at the southern end of the house is accessed via a shared driveway. Three bedrooms and bathrooms are positioned in the middle of the house, accessed via a central hallway. An open plan area and small second living area complete the northern end.
The simple rectangular form was carefully angled to maximise the outlook to the neighbouring orchard, and avoid looking directly at adjacent houses. Running almost diagonally along the site, care needed to be taken to give privacy to the front façade, without the need for extensive fencing.
The rainscreen solution, stretching the entire length of the habitable space, is not only elegant, but practical. The angled position of the house means that from the street, the slats provide complete privacy, while from inside, the outlook is not obscured. Ample natural light filters into the spaces freely, while a combination of louvres and inward opening full height hinged windows allow air to circulate.
The rear of the house is clad in a concrete toned fibre cement panel, a hard wearing and low maintenance solution for the north east facing aspect. Full height doors and windows maximise the private orchard outlook, in keeping with the simplicity of the form.
The north west facing deck was designed with a large hinged rainscreen panel to act as a windbreak and add additional privacy when entertaining. Identical to the remainder of the rainscreen, when closed it simply elongates the façade, but can be opened as required.
- Completed
- 2022
- Building style
- Modern




Like this Project?
Hire Mackit Architecture
Professional Reviews
Professionals used in
this project
The practices and trades credited on this project.

More projects from
Mackit Architecture
Other work by Mackit Architecture, across every category they build in.


More in
Rural / Estate / Lifestyle
Everything else in Rural / Estate / Lifestyle, from every practice on ArchiPro.


Next Project
Keep scrolling