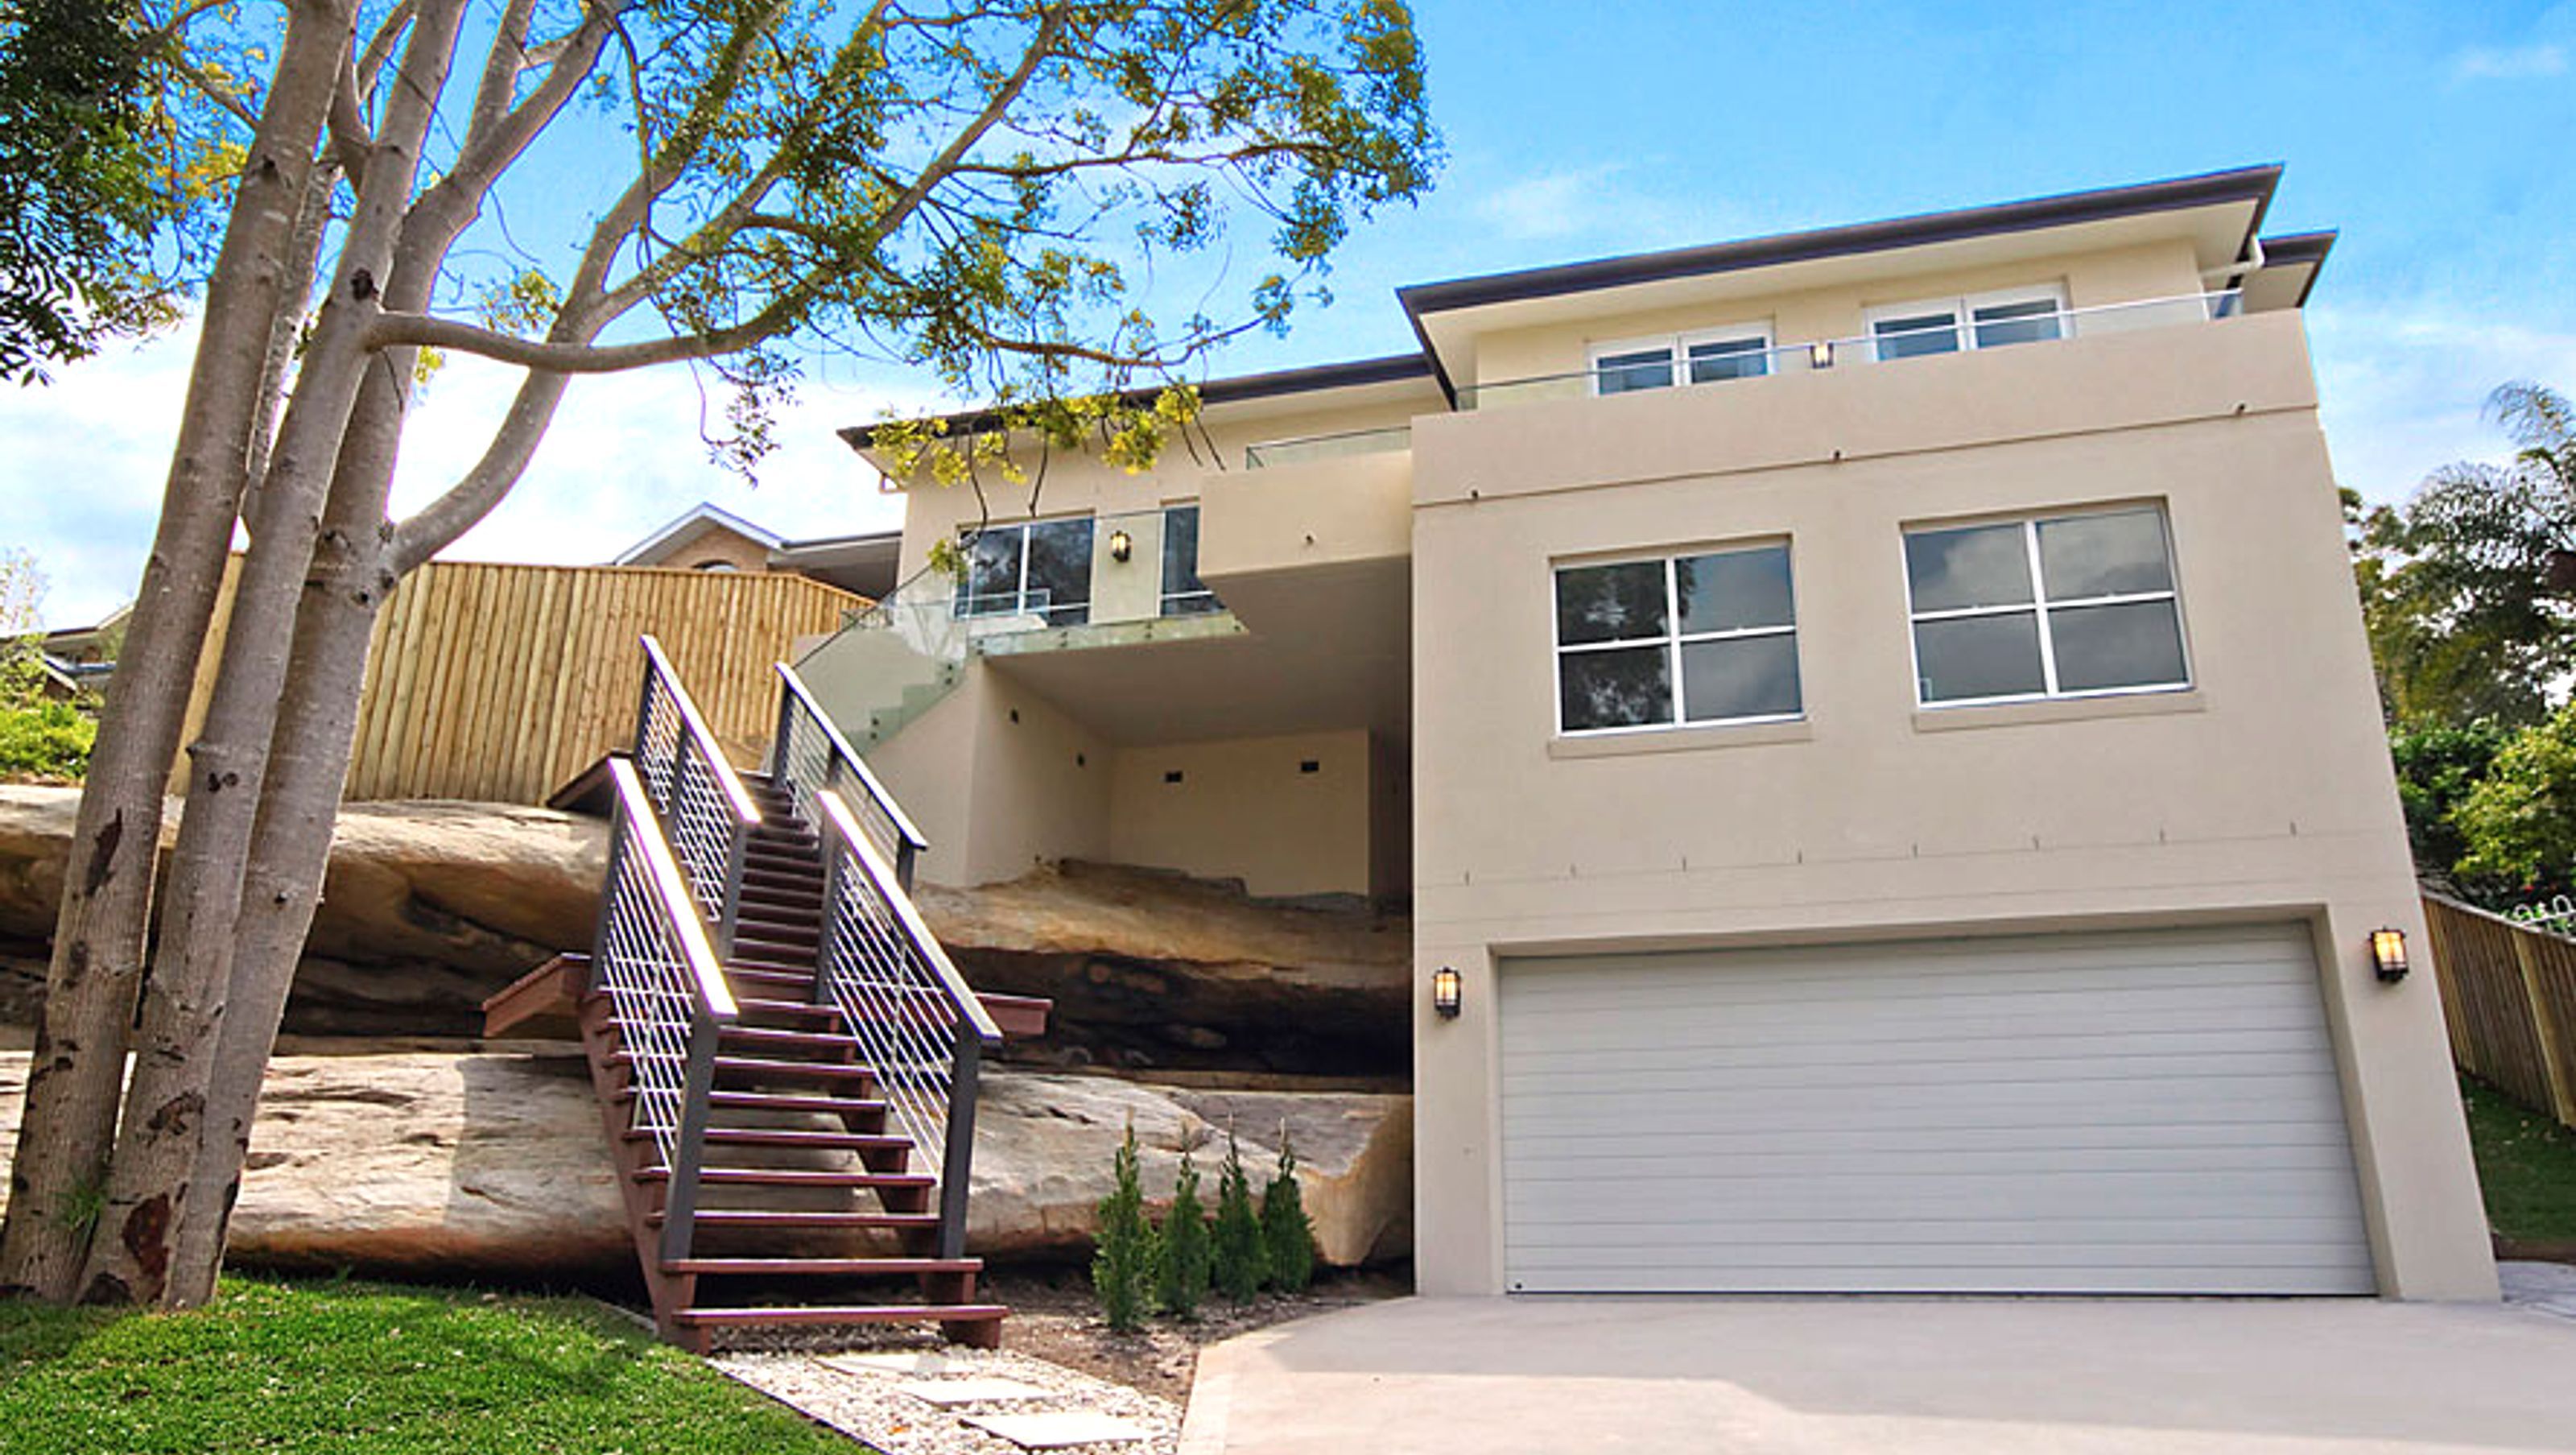

A stunning residence in Wahroonga, featuring polished Sydney bluegum hardwood flooring, grand ceilings, and a unique design that overcomes construction challenges on sandstone bedrock, completed to the owner's exact specifications.
This new home built on the central coast was cut in the sandstone bedrock of Wahroonga, this home commands the area. This site presented many problems during the construction, as the sandstone escarpment which was cut into for the garage and second level, sat very close to the soil surface to the rear. A not so uncommon theme on the Central Coast of NSW.
We worked with the owner and engineers to overcome all difficulties with the most cost-efficient home building methods.
This home features polished Sydney bluegum hardwood flooring, a grand 3.6 metre high ceilings, beautiful formal living with fireplace and built-in bookshelves. The front balcony has a frameless glass balustrade with honed marble tiles. Massive main bedroom. A total of five bedrooms on two levels.
This home was designed by the architect/owner who was very specific in his requirements with many detailed drawings to work on. This home was completed to his exacting requirements. See reference in testimonials.
Photography: Greg Rivers - Clixar


Like this Project?
Hire Central Coast Luxury Homes
Professional Reviews
Professionals used in
this project
The practices and trades credited on this project.

More projects from
Central Coast Luxury Homes
Other work by Central Coast Luxury Homes, across every category they build in.


More in
Single House
Everything else in Single House, from every practice on ArchiPro.


Next Project
Keep scrolling