

Two distinct spaces, one coherent design. The front sets a formal tone with cobblestone, Crepe Myrtles, and custom gates; the rear delivers a relaxed entertainer's retreat with a relocated pool, undercover terrace, and sightlines to the tennis court.
Brought in at the tail end of an internal renovation, the brief was to bring the same level of finish and intention to the outside that had been applied within. The property had no street presence and the rear had significant unrealised potential. At 2200sqm, there was room to do the brief justice.
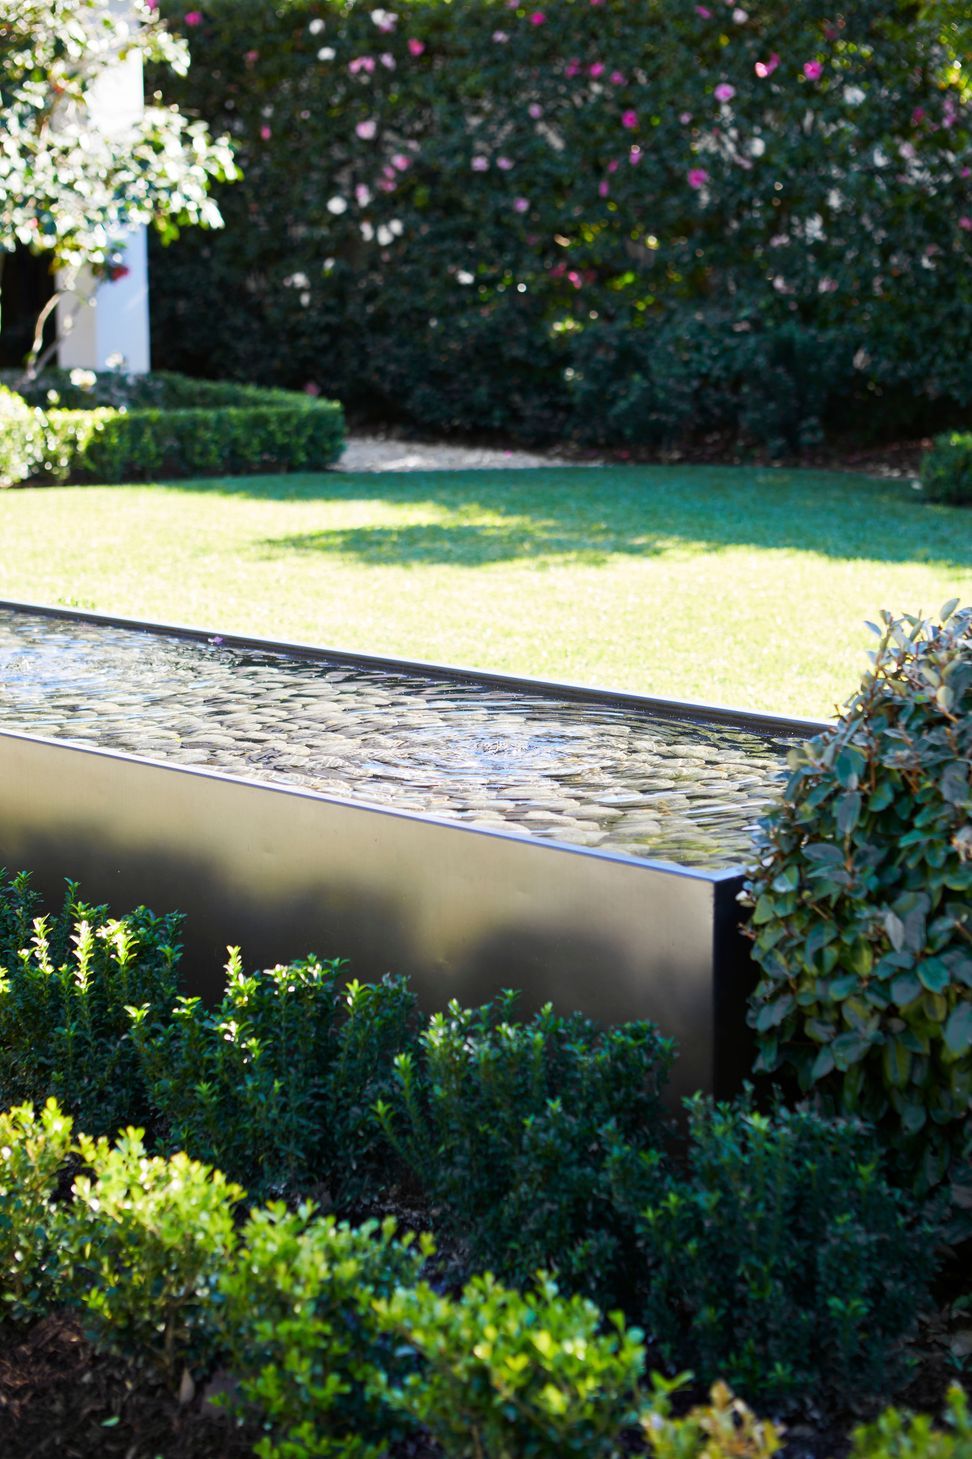
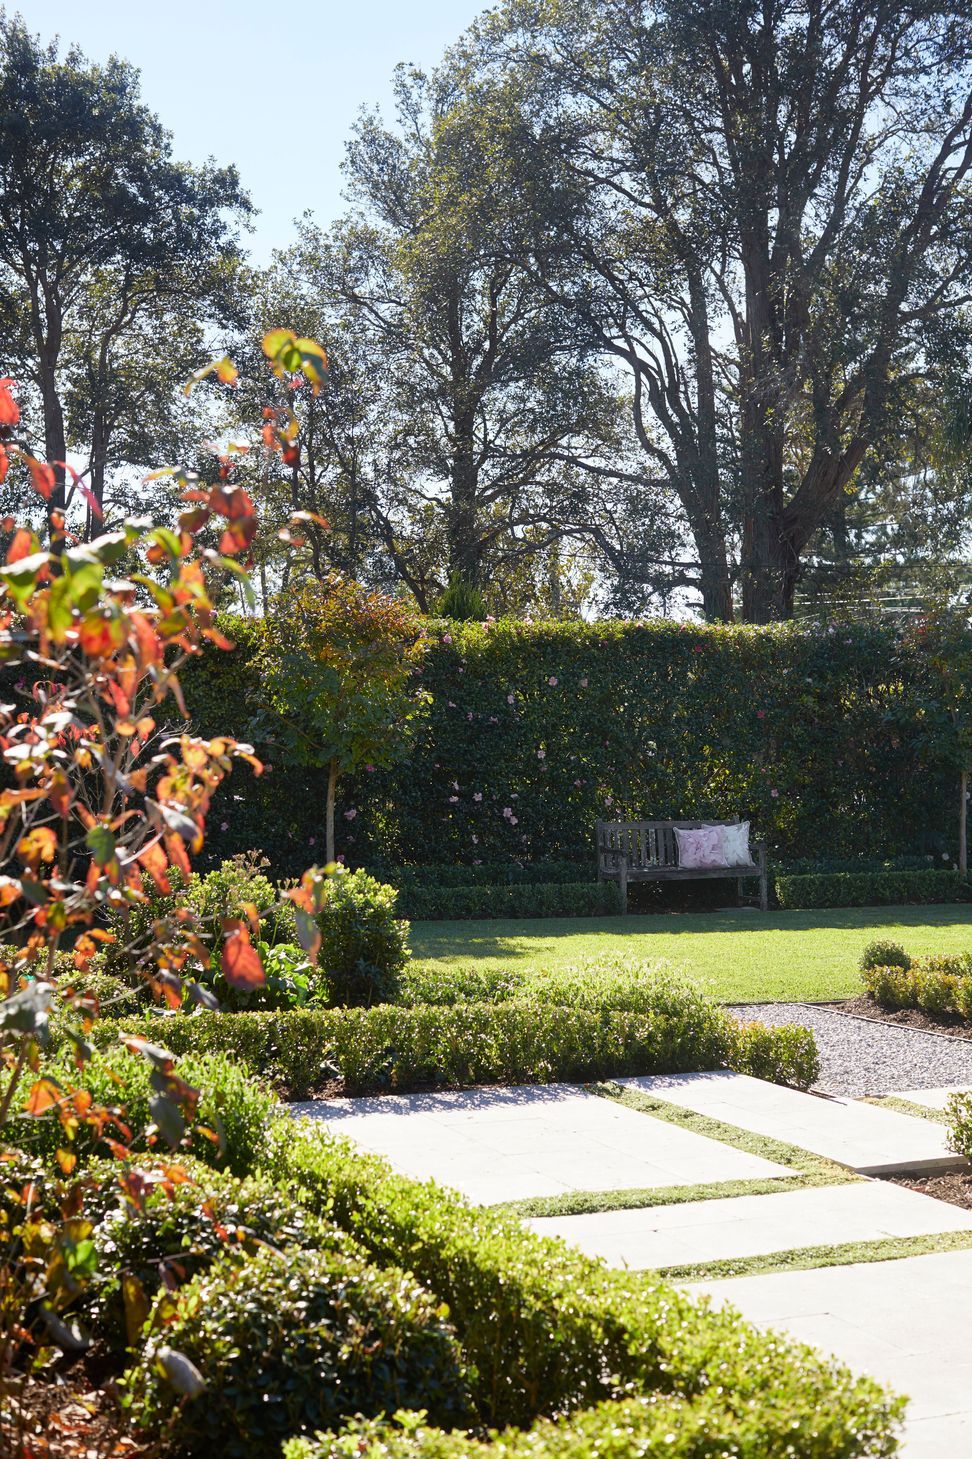
The front garden was designed as a formal arrival sequence. Custom-designed gates open to a driveway finished in cobblestone and decorative gravel, with oversized stepping stones flanked by a formal lawn, Crepe Myrtles and a simple reflective water feature. Every element was considered in relation to what a visitor or owner would see approaching the home, setting a tone that carries through to the interior.
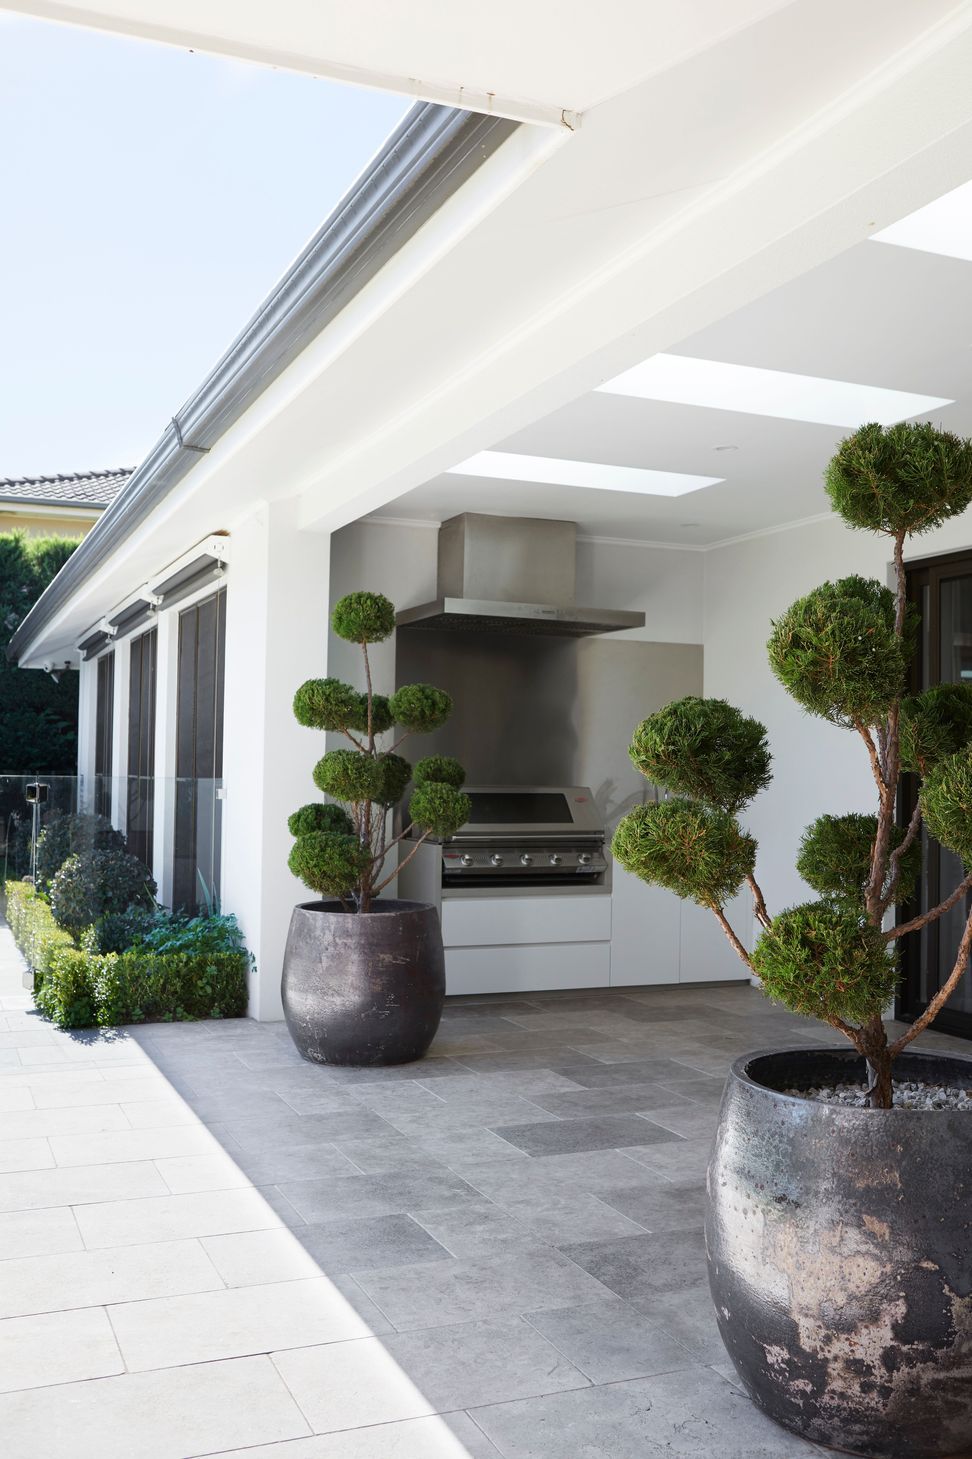
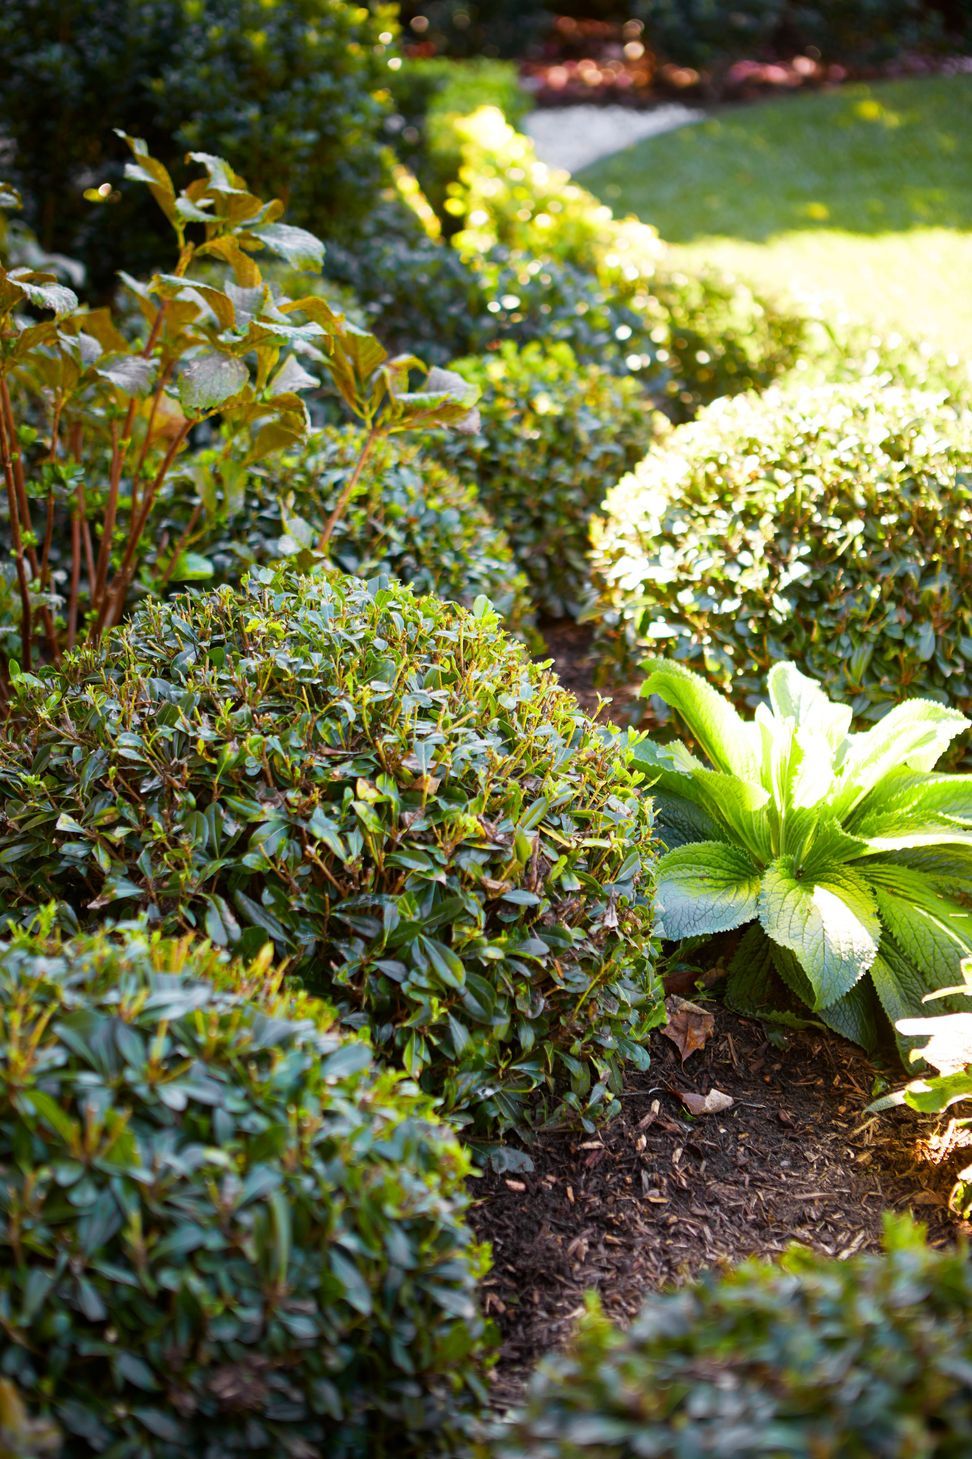
At the rear, the existing pool was fully relocated and deepened to accommodate a diving board - a significant construction undertaking that unlocked a far better layout for the site. The reconfigured space now accommodates a large undercover entertaining terrace, open lawn and a cabana with sightlines to the existing tennis court. Formal planting throughout ties both ends of the property together, giving a 2200sqm garden the coherence of a single considered design.
- Completed
- 2019
- Price range
- $0.5m - $1m
- Building style
- Contemporary




Like this Project?
Hire Inspired Exteriors
Professional Reviews
Professionals used in
this project
The practices and trades credited on this project.

More projects from
Inspired Exteriors
Other work by Inspired Exteriors, across every category they build in.


More in
Landscaping
Everything else in Landscaping, from every practice on ArchiPro.


Next Project
Keep scrolling