Project team
- Roum Studio
- Murray Brocks
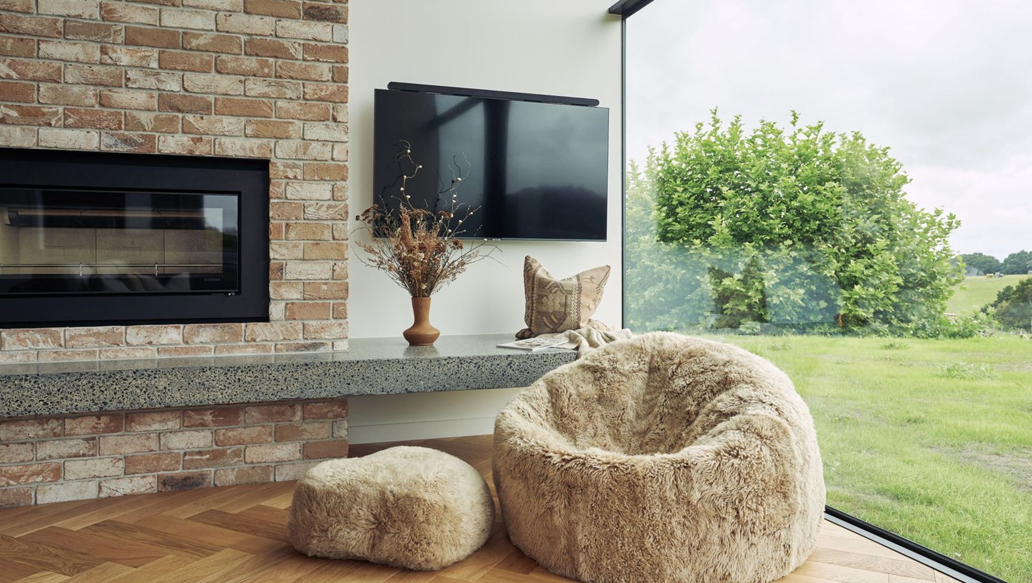
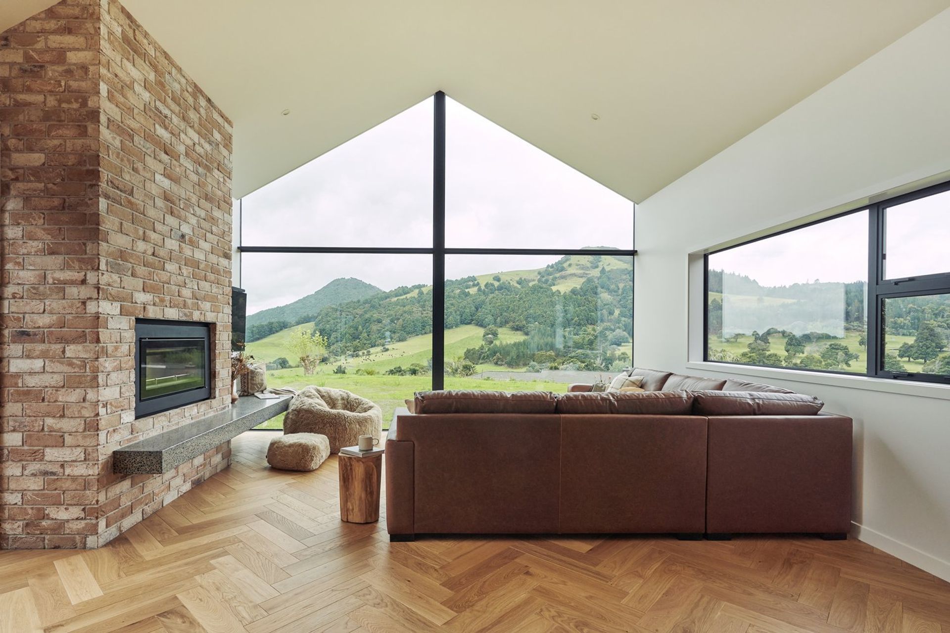
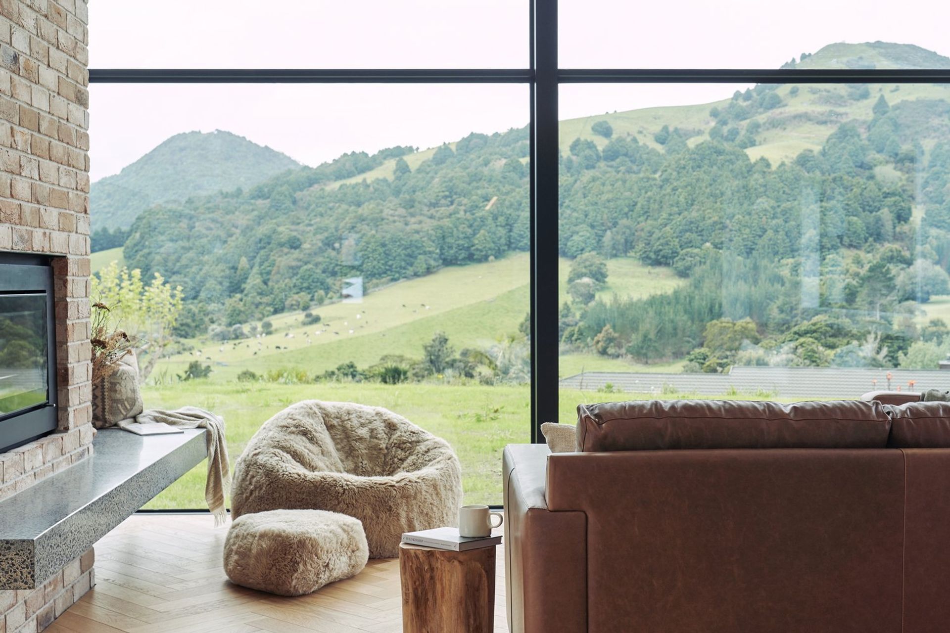
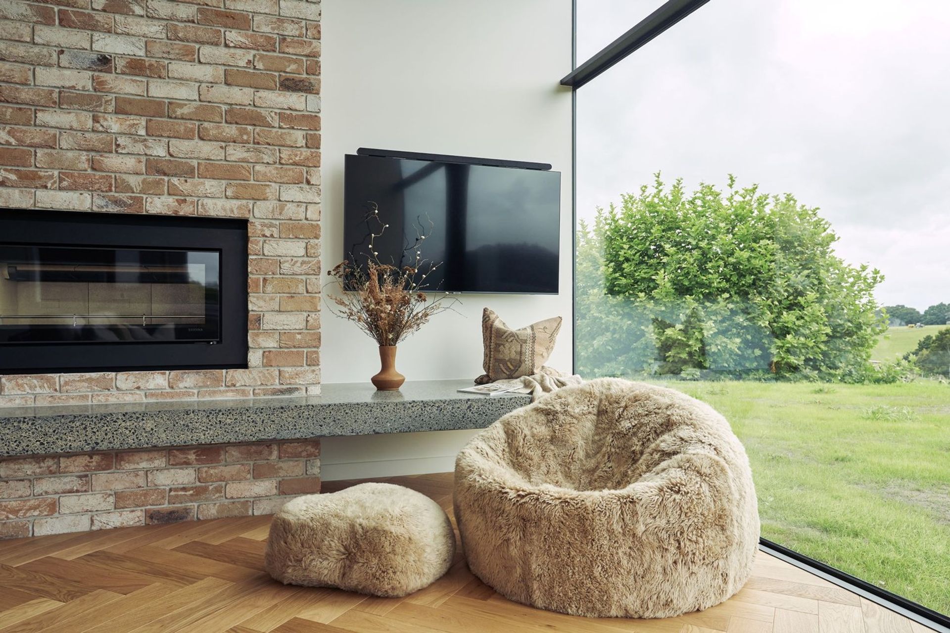
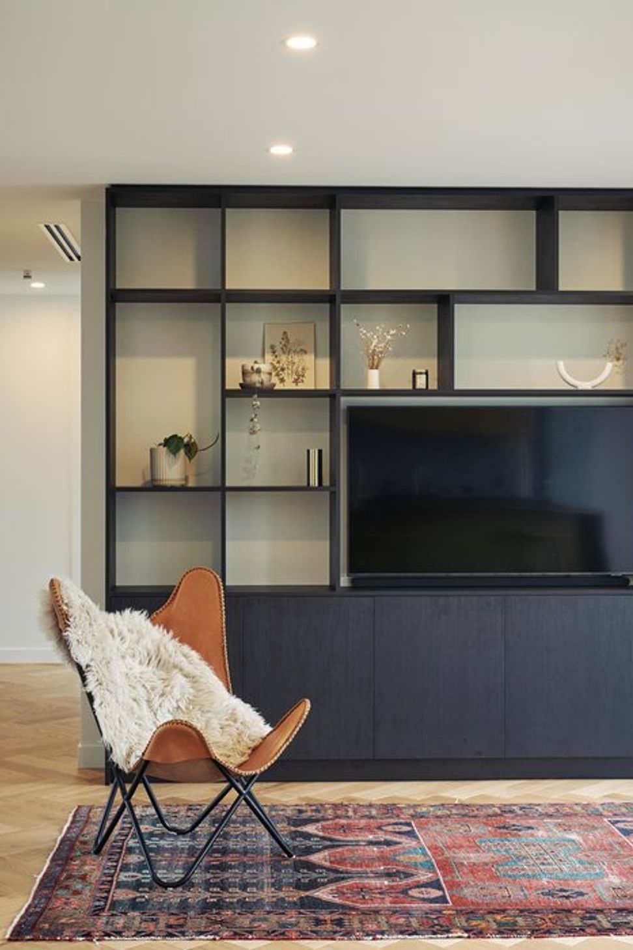
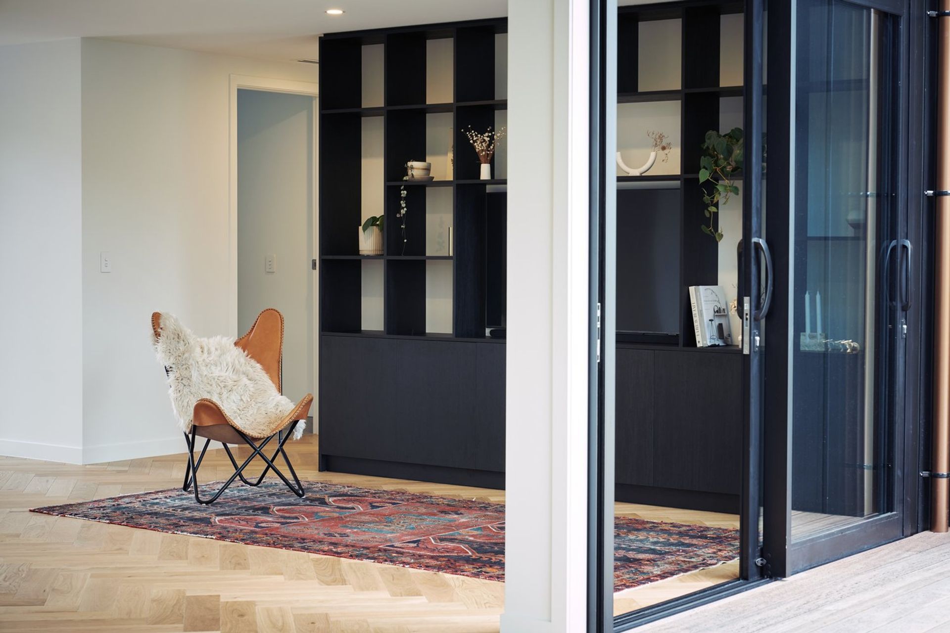
Comprehensive design support for Wai Kanapa, featuring custom cabinetry, spatial planning, and detailed interior finishes in collaboration with Mason Street Architectural Drafting and Bryce Thorne Builders.
Brief
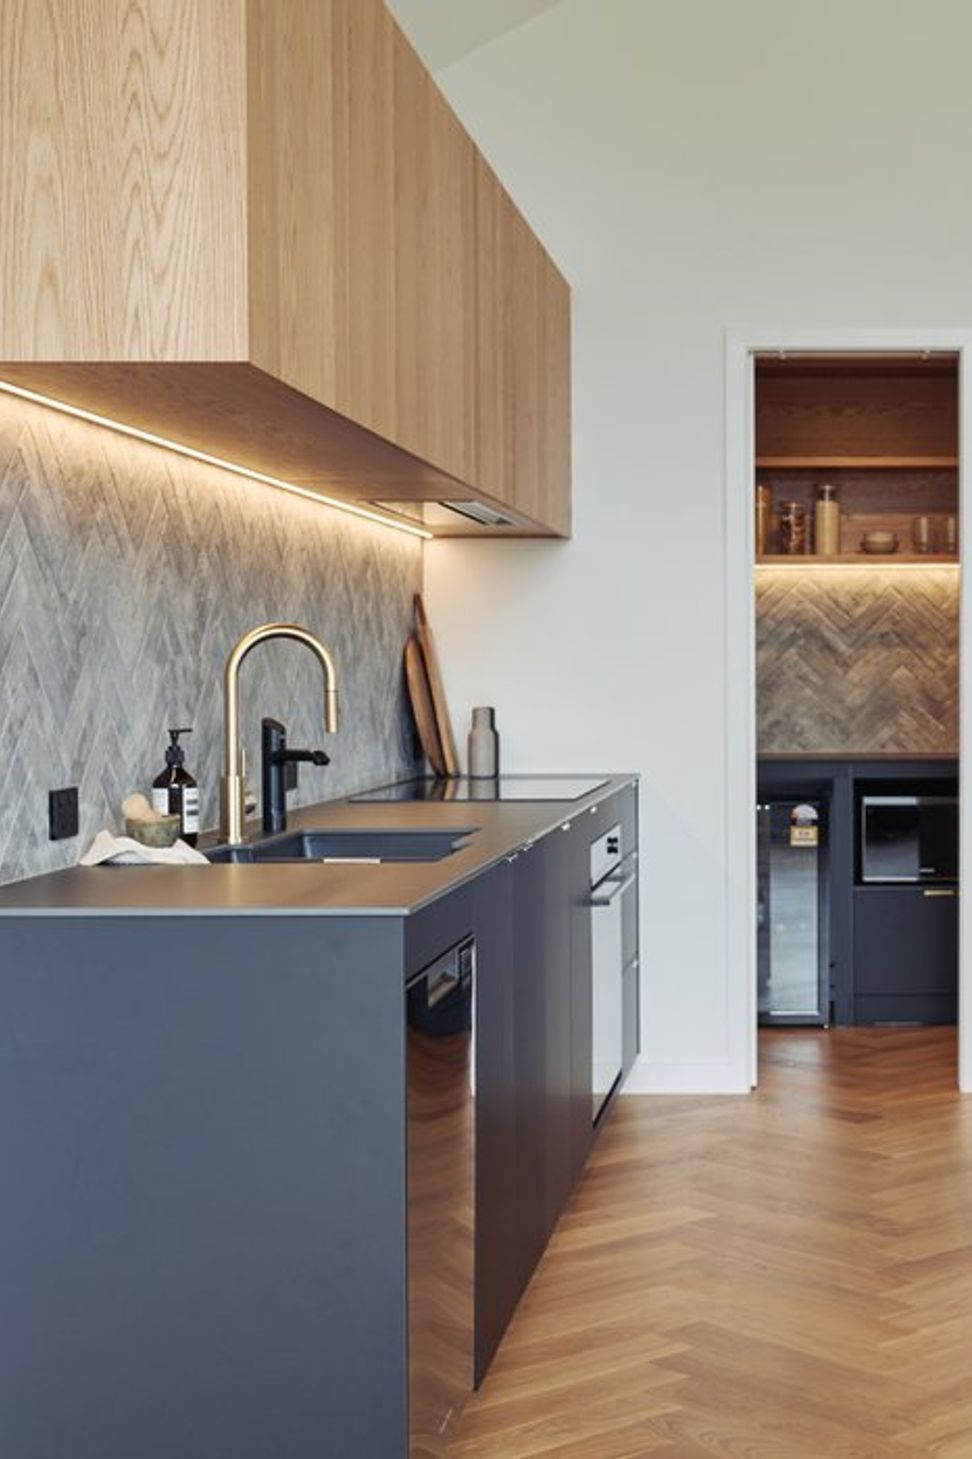
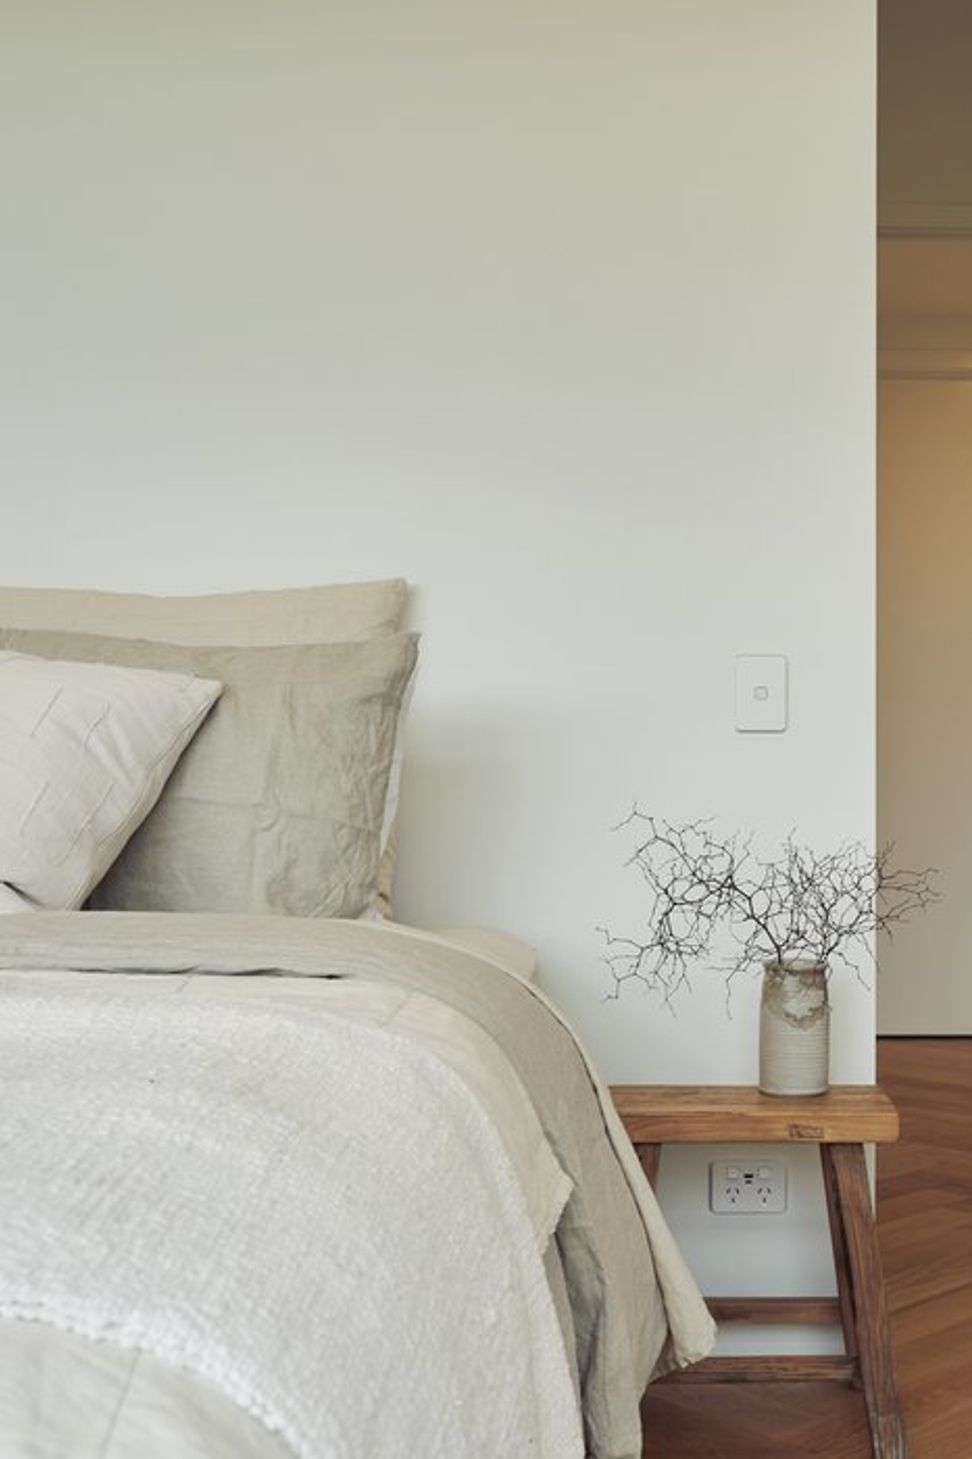
Working closely with the client on both the architectural layout and features, our involvement was to provide design support and guidance on the spatial planning, kitchen and custom cabinetry design, hard finishes, fixtures and lighting.
Services and Contributors
Full design from concept to completion. Design collaboration with Mason Street Architectural Drafting on the layout of the interior spaces on the site and architectural elements. Conceptual and detailed design of the kitchen, laundry, and bathrooms, including custom vanities and built-in furniture. Interior design selections and full specification of interior finishes, fixtures and colours. On going site support throughout the build process.
• Mason Street Architectural Drafting
• Bryce Thorne Builders
• Murray Brocks - Photography



Like this Project?
Hire Roum Studio
Professionals used in
this project
The practices and trades credited on this project.

More projects from
Roum Studio
Other work by Roum Studio, across every category they build in.


More in
Rural / Estate / Lifestyle
Everything else in Rural / Estate / Lifestyle, from every practice on ArchiPro.


Next Project
Keep scrolling