

Project team
- Roum Studio
- Murray Brocks
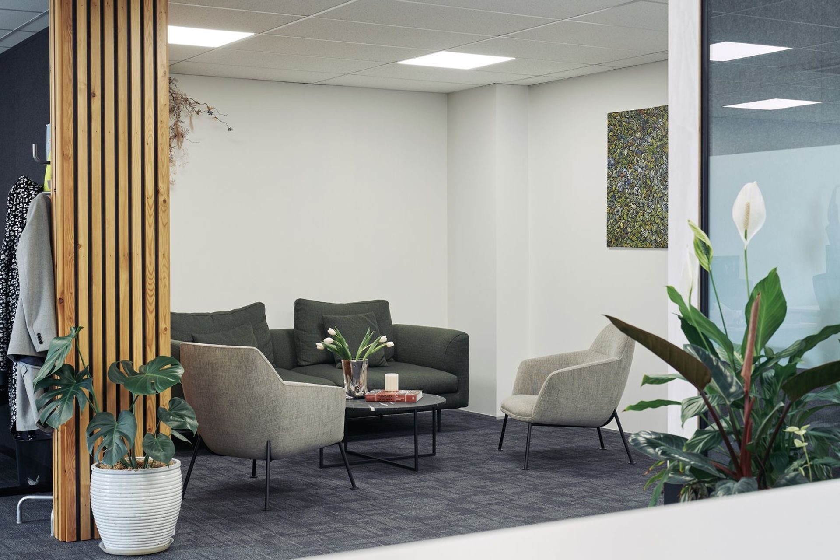
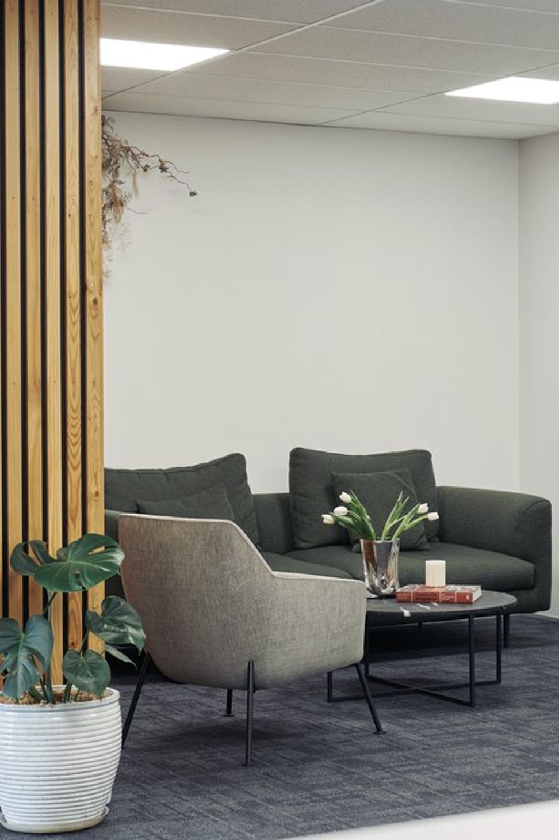
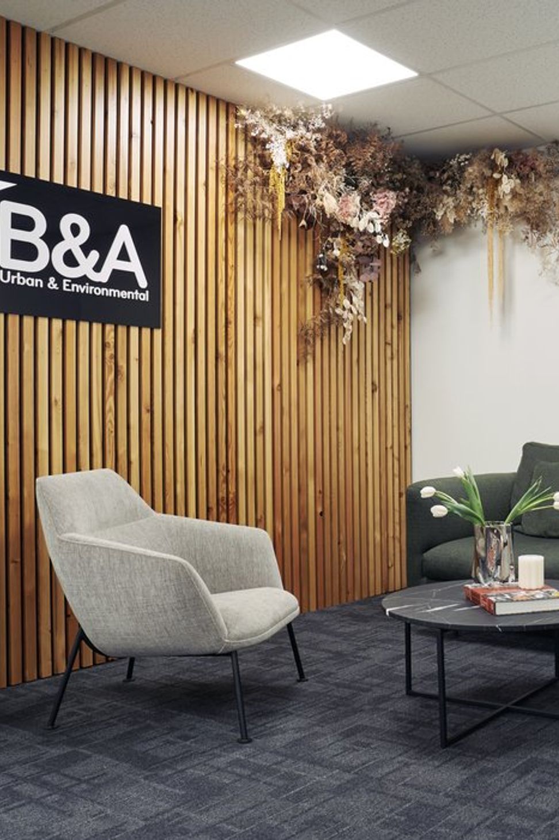
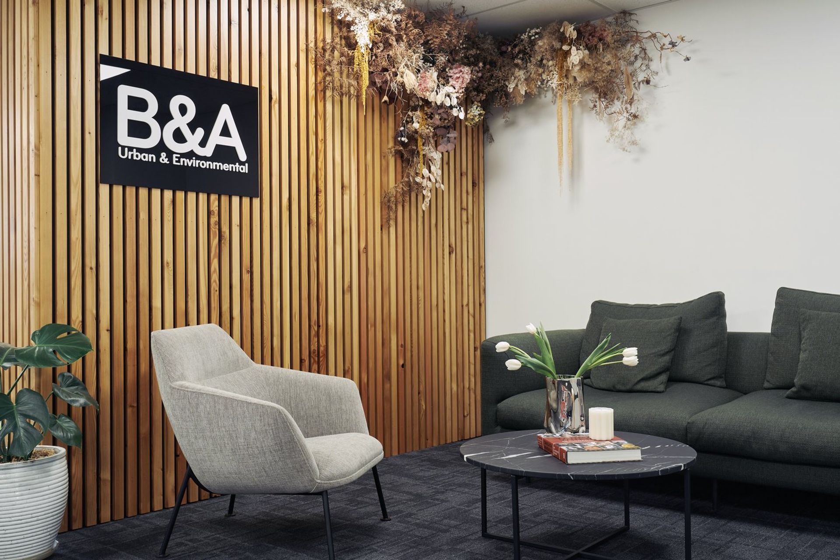
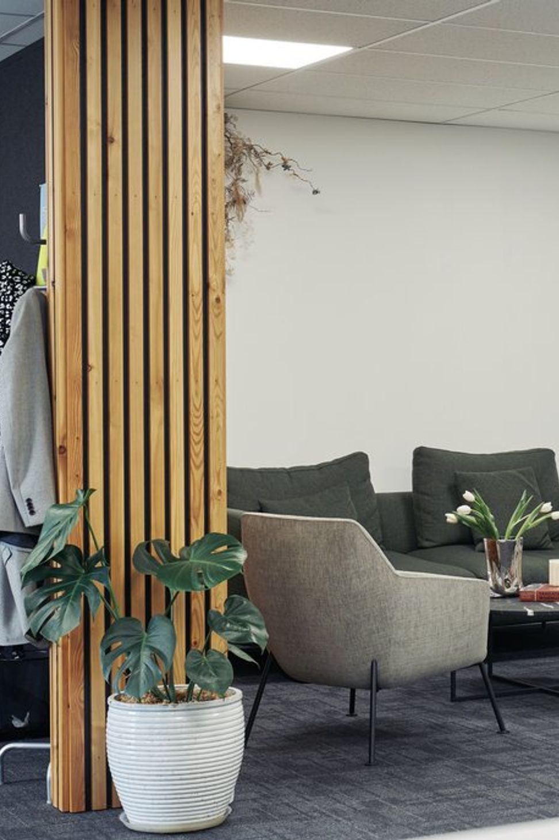
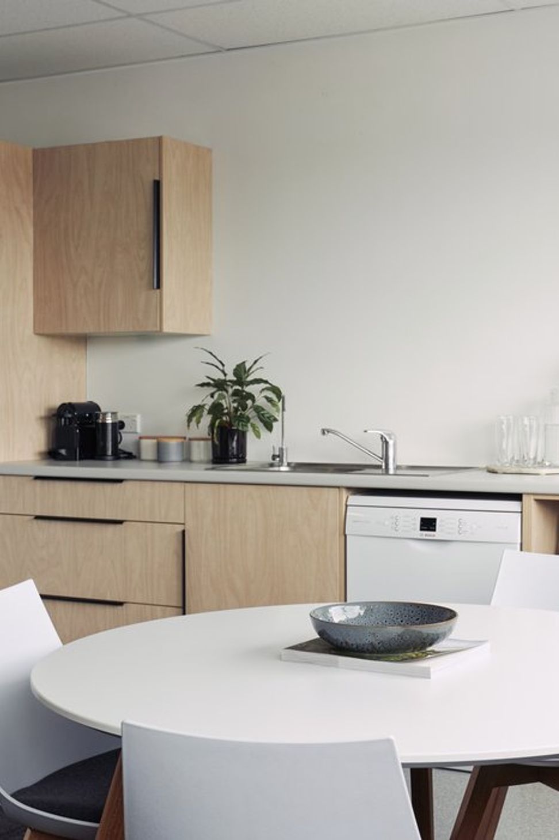
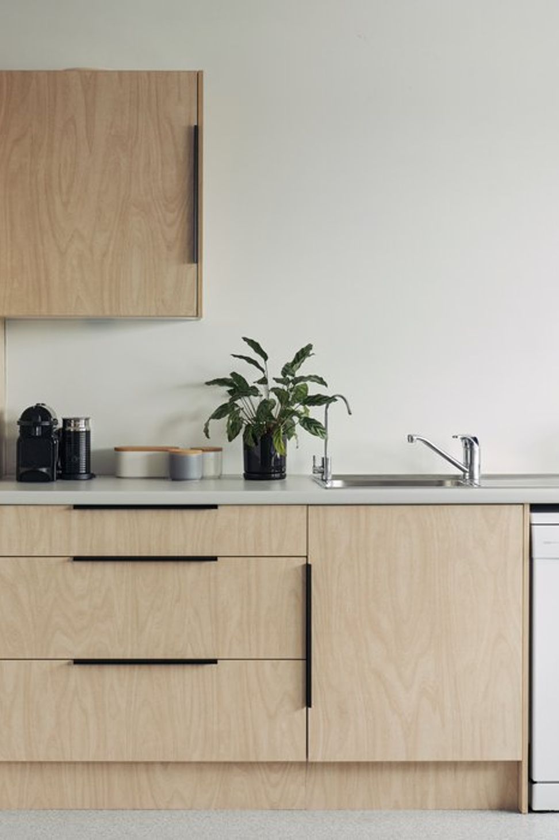
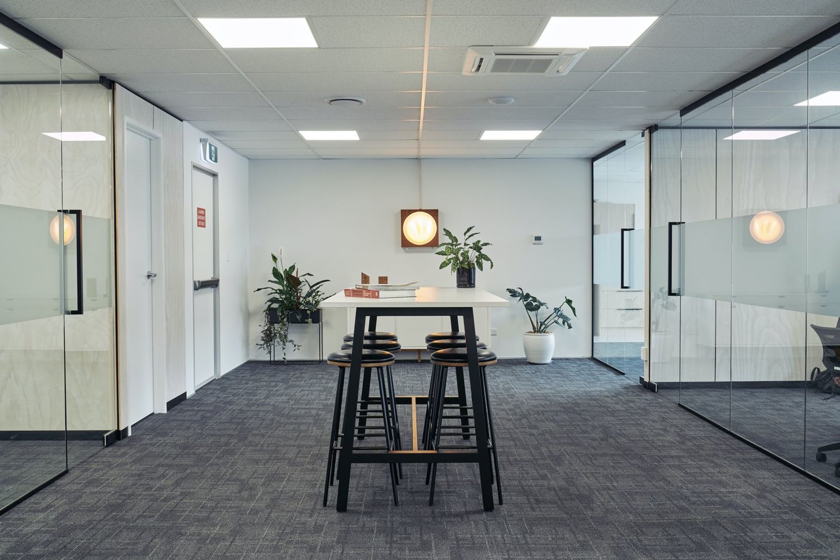
Interior fit out of a contemporary office space for B + A Planners in central Whangarei, featuring a light and inspiring work environment designed with expert guidance on finishes, color palette, and furniture specifications.
Brief
Interior fit out an existing office space in central Whangarei for B + A Planners. Our involvement included providing design support and guidance to create a light, modern and inspiring work environment.
Services and Contributors
Services included: Specify hard and soft finishes, screening detail, colour palette and furniture specification.
- Harrison Ryan Architects
- Whangarei Heads Construction
- Murray Brocks - Photography


Like this Project?
Hire Roum Studio
Professionals used in
this project
The practices and trades credited on this project.

More projects from
Roum Studio
Other work by Roum Studio, across every category they build in.


More in
Office
Everything else in Office, from every practice on ArchiPro.


Next Project
Keep scrolling