Project team
- Roum Studio
- Murray Brocks
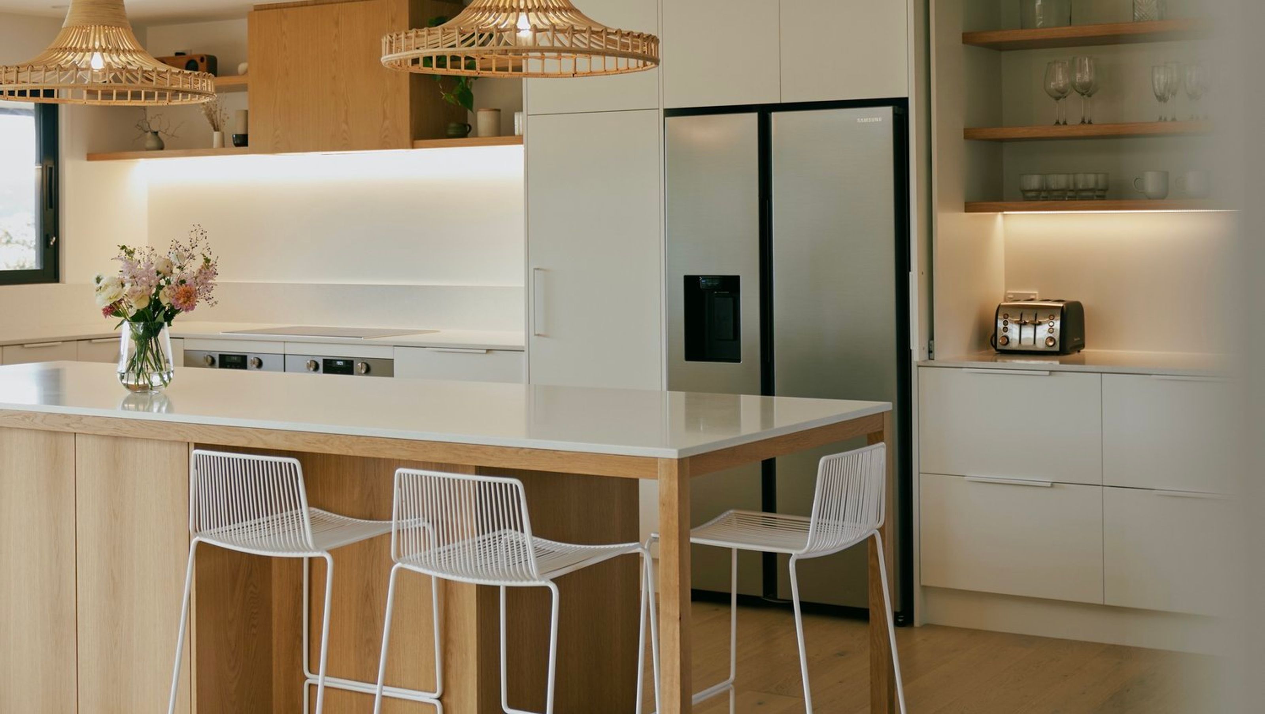
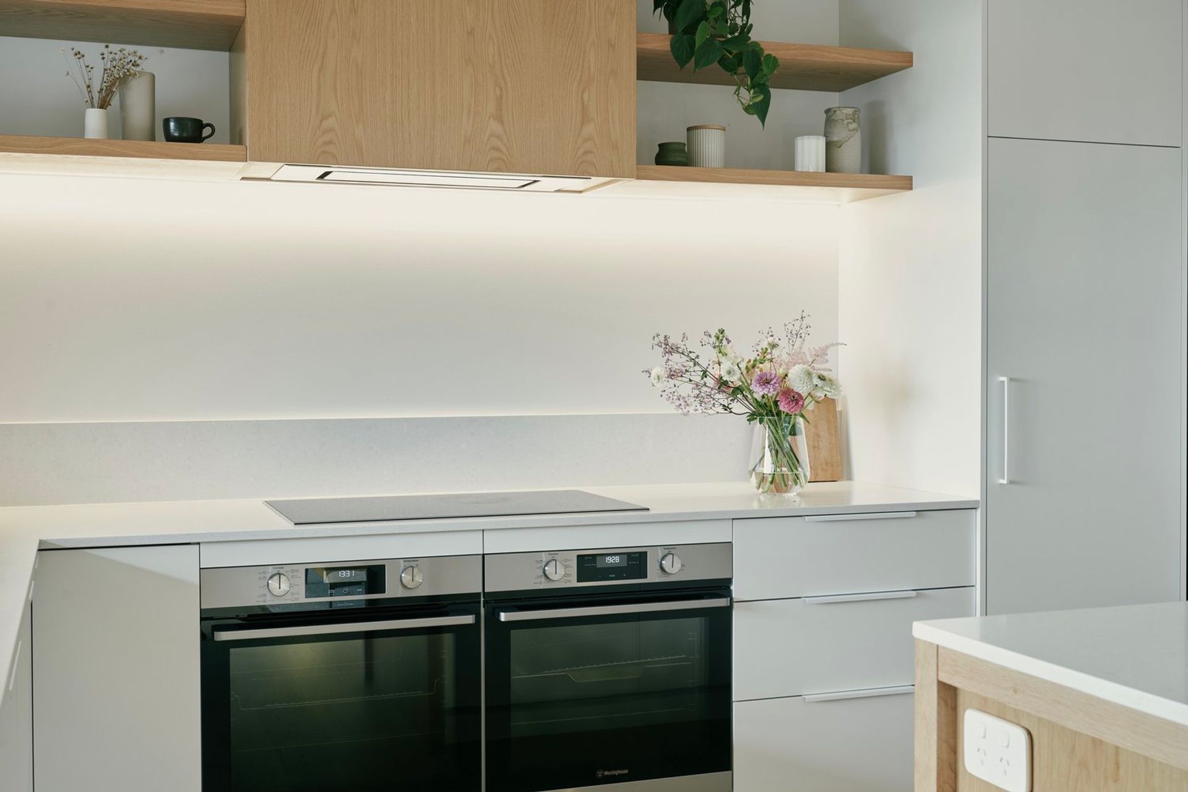
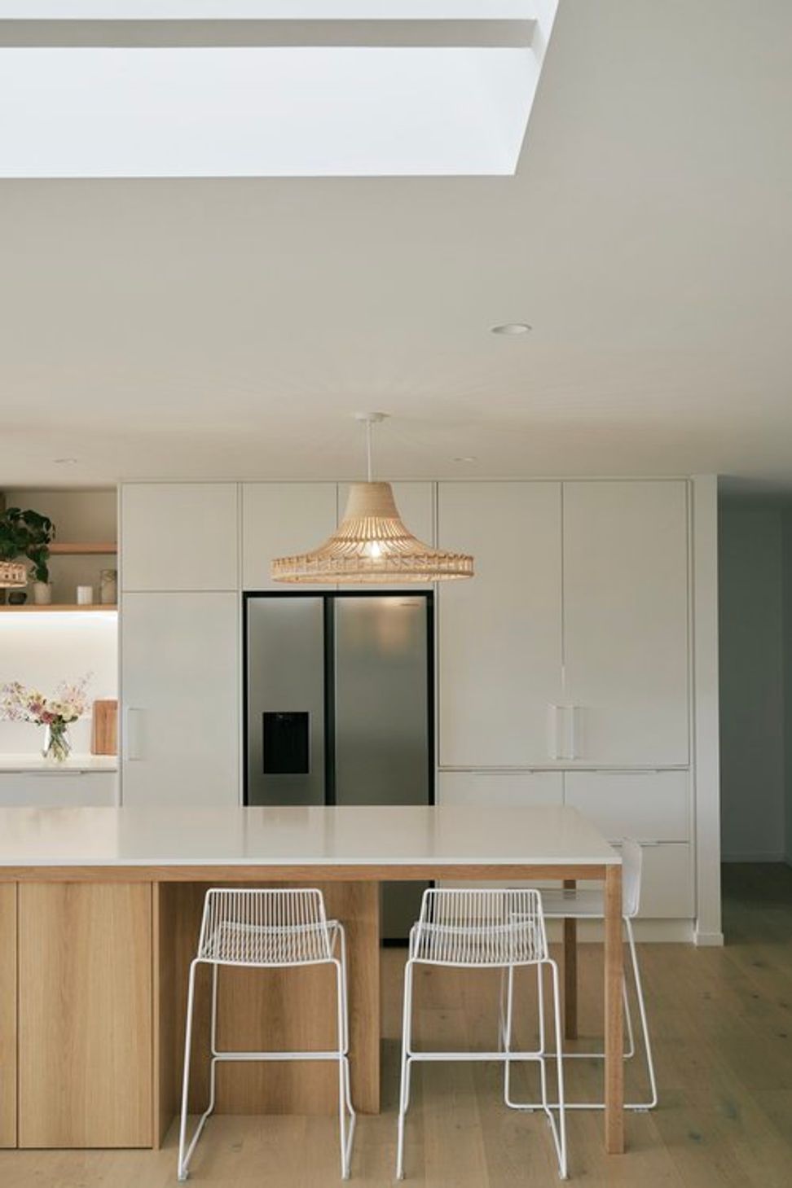
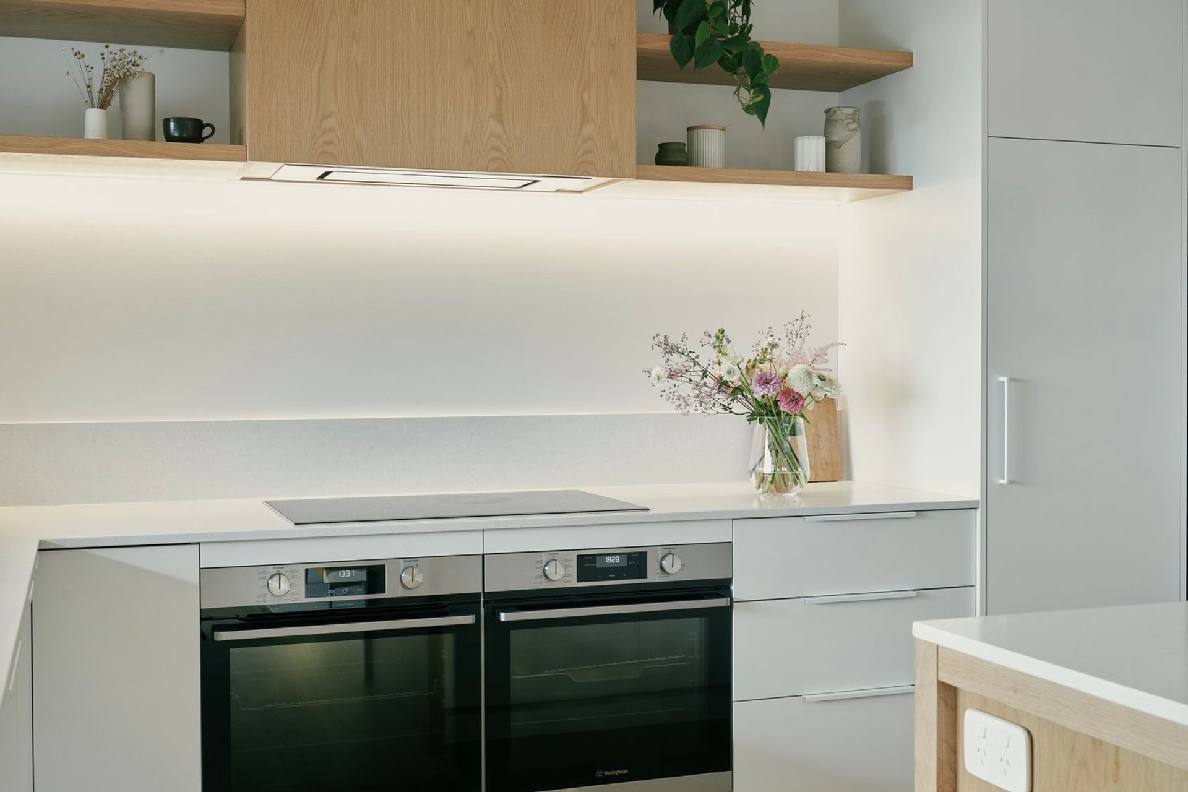
Transforming a dark open plan into a bright, functional family space with designated areas for living, studying, and storage, featuring a central skylight and seamless indoor-outdoor flow.
Brief
The brief was to transform the dark, open plan space into a well designed, light, bright space with practical and usable areas for living with a young family. We redesigned the space creating purposeful areas for entry and storage, kitchen and dining, living and studying/working. Incorporating a large central skylight, extending external opening, to transform the existing into a fresh, practical space for living.
Services and Contributors
Full design from concept to completion. Spatial redesign of internal living areas, conceptual and detailed design of the kitchen, laundry, and built-in cabinetry. Interior design selections and full specification of interior finishes, fixtures and colours. On going site support throughout the build process.
- Mason St
- Oliver Tuck Construction
- Murray Brocks - Photography



Like this Project?
Hire Roum Studio
Professionals used in
this project
The practices and trades credited on this project.

More projects from
Roum Studio
Other work by Roum Studio, across every category they build in.


More in
Renovations
Everything else in Renovations, from every practice on ArchiPro.


Next Project
Keep scrolling