

Product Suppliers
A thoughtfully designed family beach house in Waikopua Bay, Waiheke Island, blending seamlessly with the natural landscape while providing functional spaces for relaxation and recreation.
Waikopua Bay, Waiheke Island, Auckland, New Zealand 2007
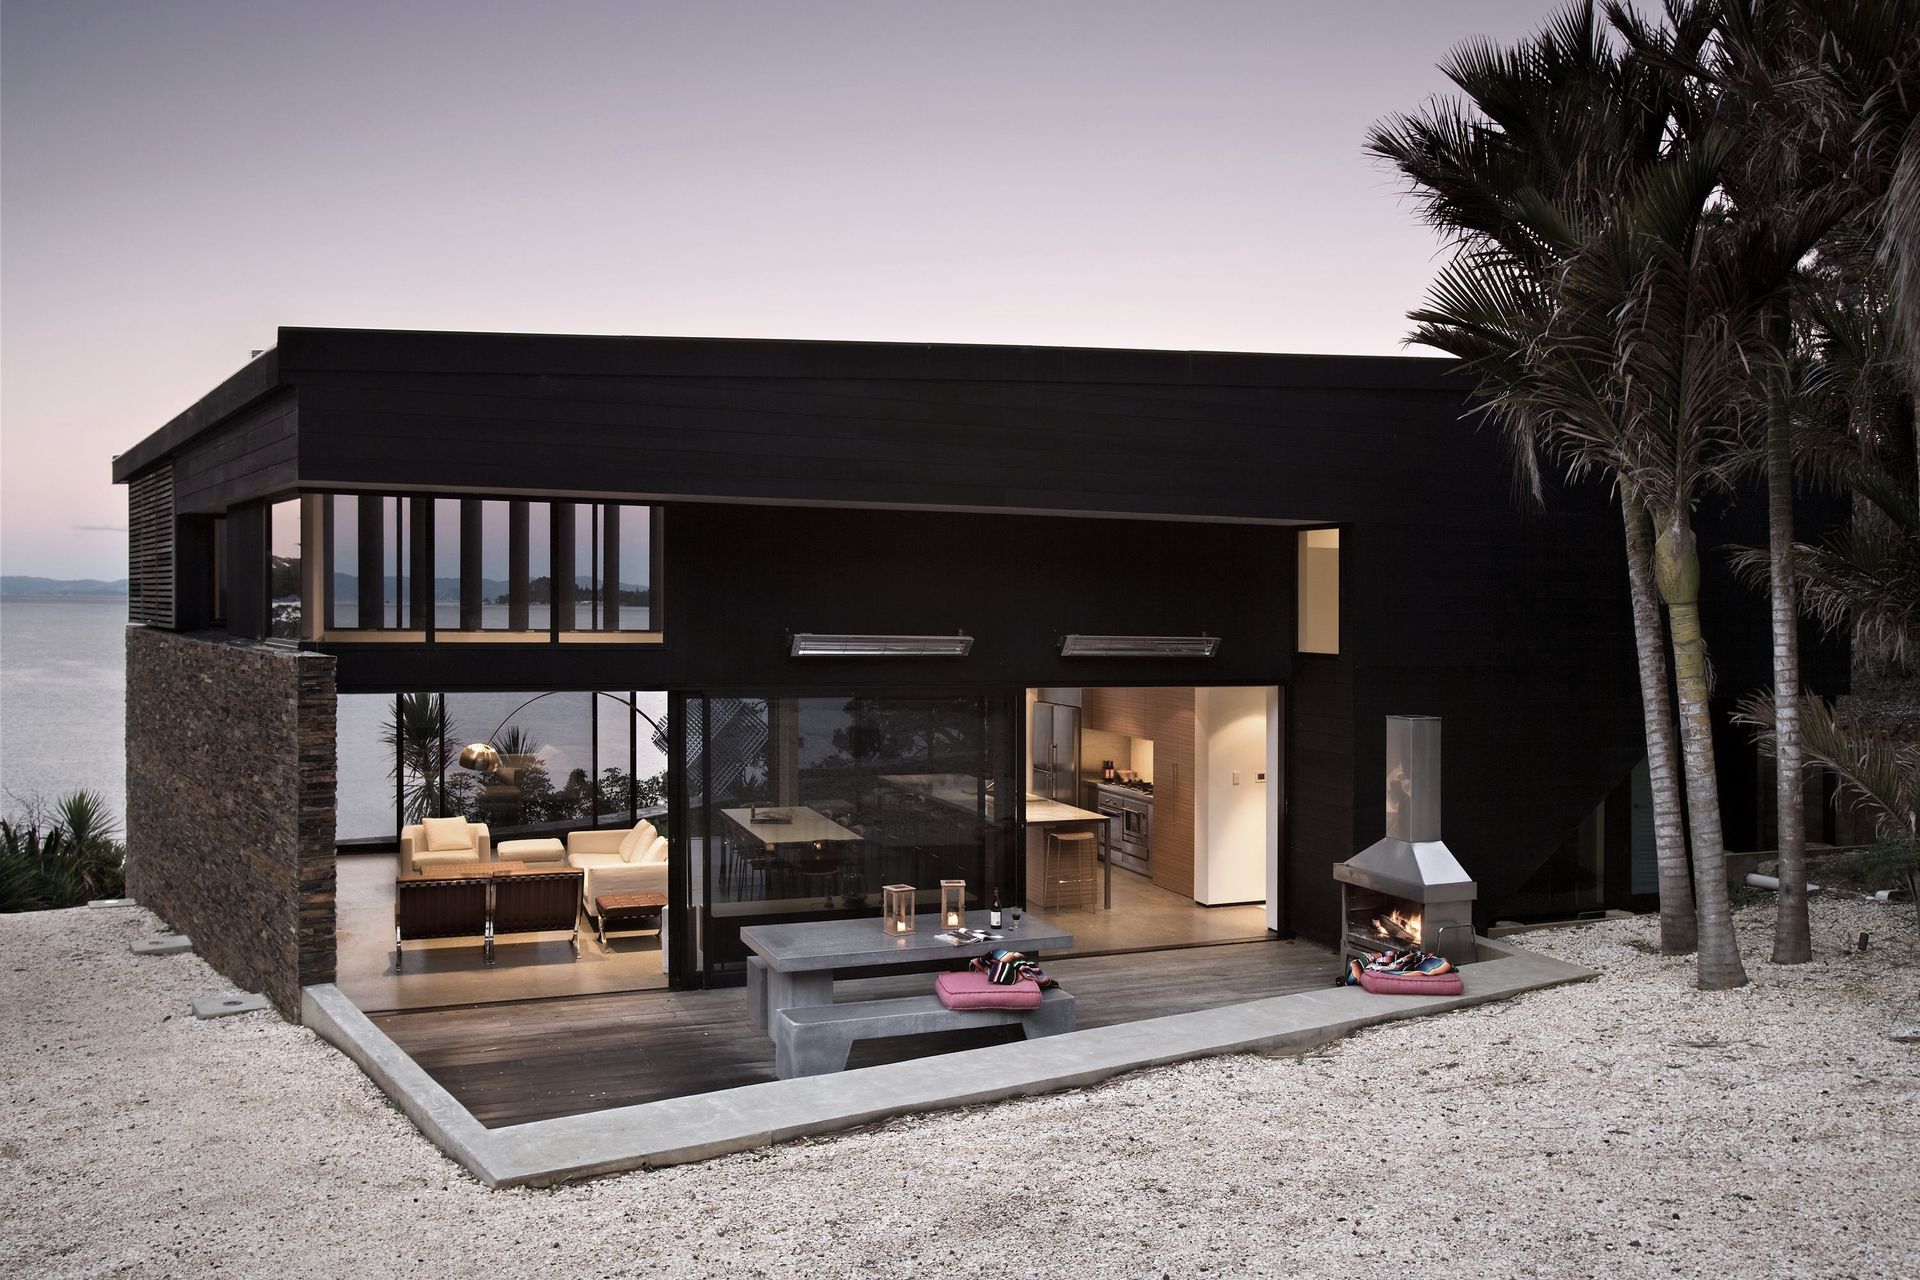
A stand of Nikau, an idyllic private bay and a building platform defined by ridges either side set the architectural program of the design of this family beach house on Waiheke Island.
The concept evolved from the idea of a family group camping, creating space between the functional nodes. This was particularly important in allowing space for the boats and water to move through the valley to the bay below. This space was utilised to provide physical separation to the guest house as well as a garage.
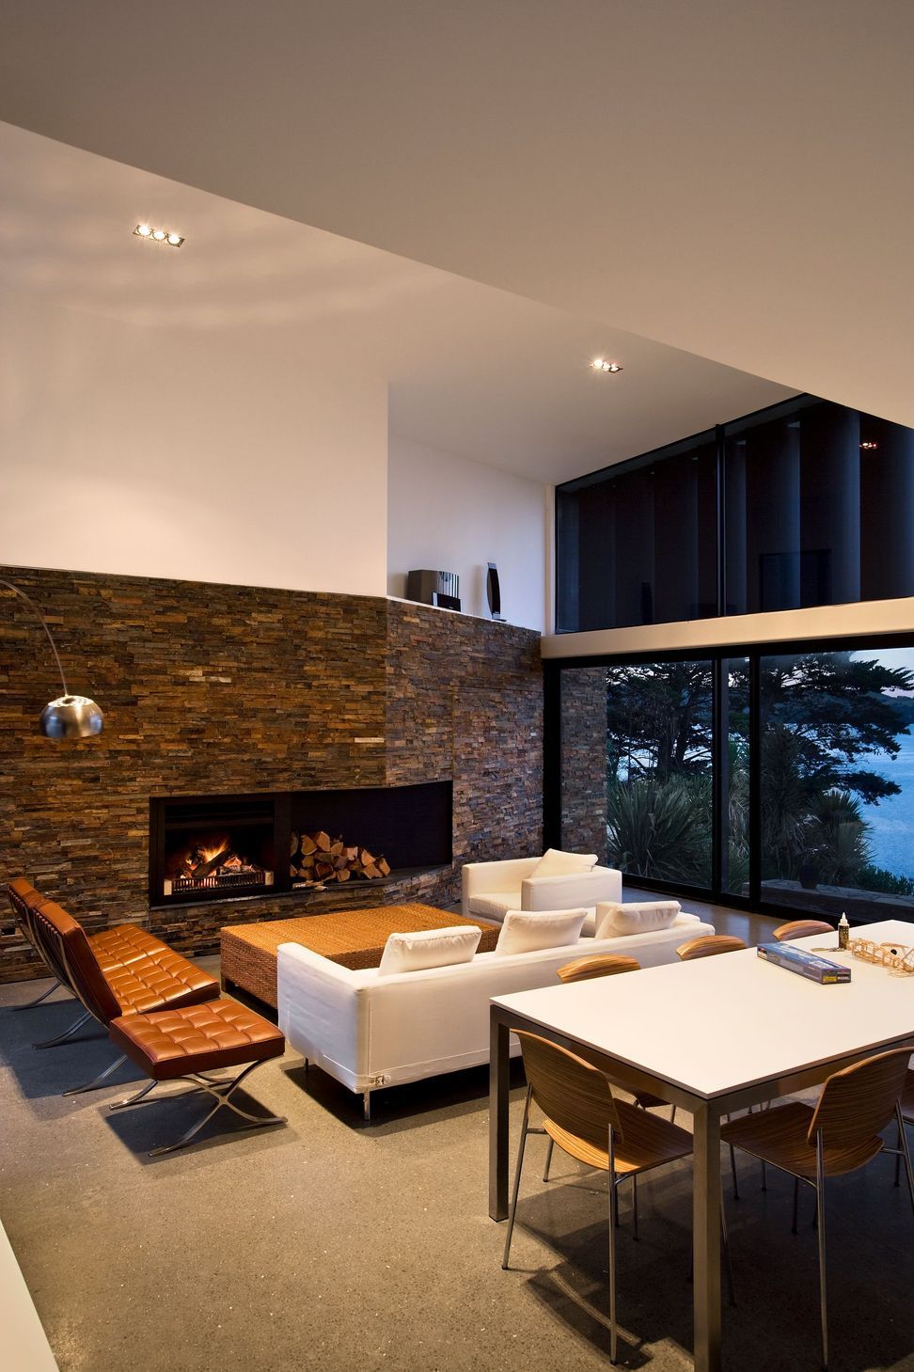
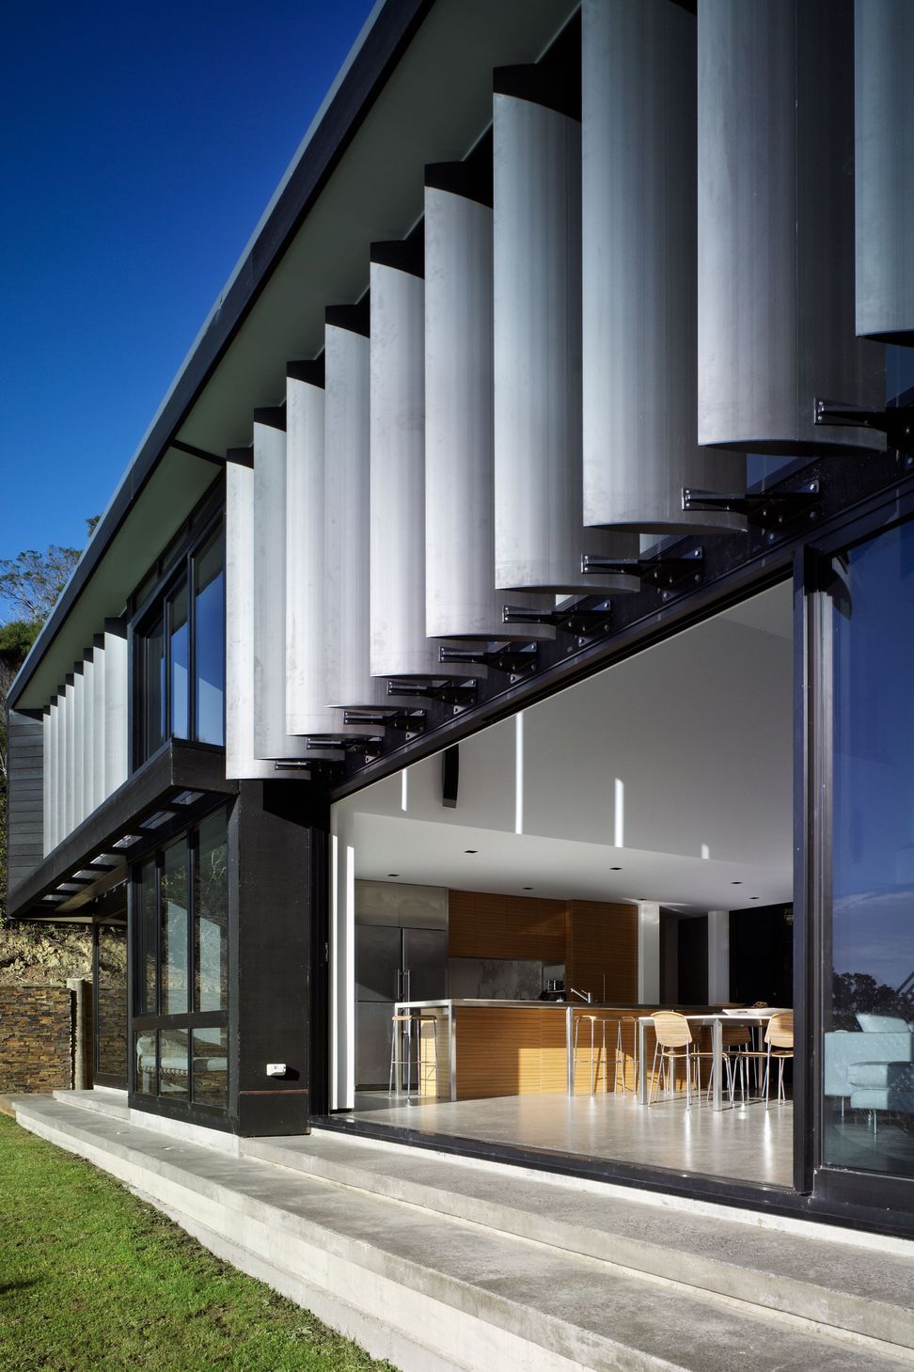
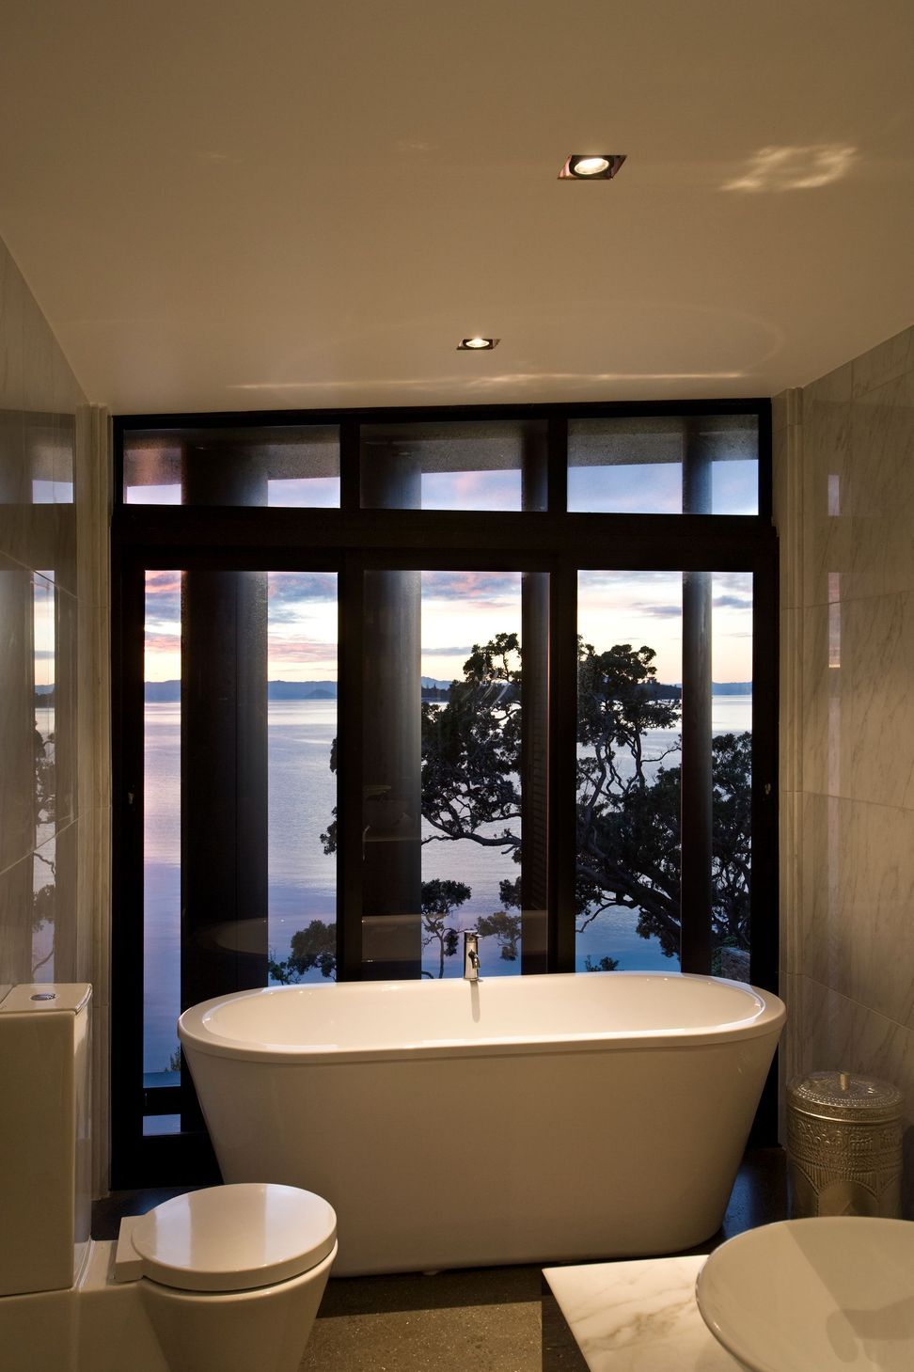
The materials and form were chosen to be empathetic to the landscape and fauna. The house is designed to integrate into the landscape – the stone walls were sourced locally, the windows are tinted to limit reflection and the timber upper level is stained dark to blend into the bush behind. It has been said that the colour of the New Zealand native bush is black.
It was important to activate the spaces around the house giving a progression to enjoy. From the lawn overlooking the sea soaking up the morning light, to the private courtyard framed by the Nikau grove catching the last rays in the evening whilst enjoying the outdoor fire.
Photographer: Simon Devitt Photographer



Like this Project?
Hire Daniel Marshall Architects
The products behind the project
One product specified into this build from one supplier, a verified ArchiPro member. Tap through to specifications, suppliers and lead times.

Professionals used in
this project
The practices and trades credited on this project.







More projects from
Daniel Marshall Architects
Other work by Daniel Marshall Architects, across every category they build in.


More in
Residential
Everything else in Residential, from every practice on ArchiPro.


Next Project
Keep scrolling