

Project team
- French Electrical
- Photography by Ray White Parnell

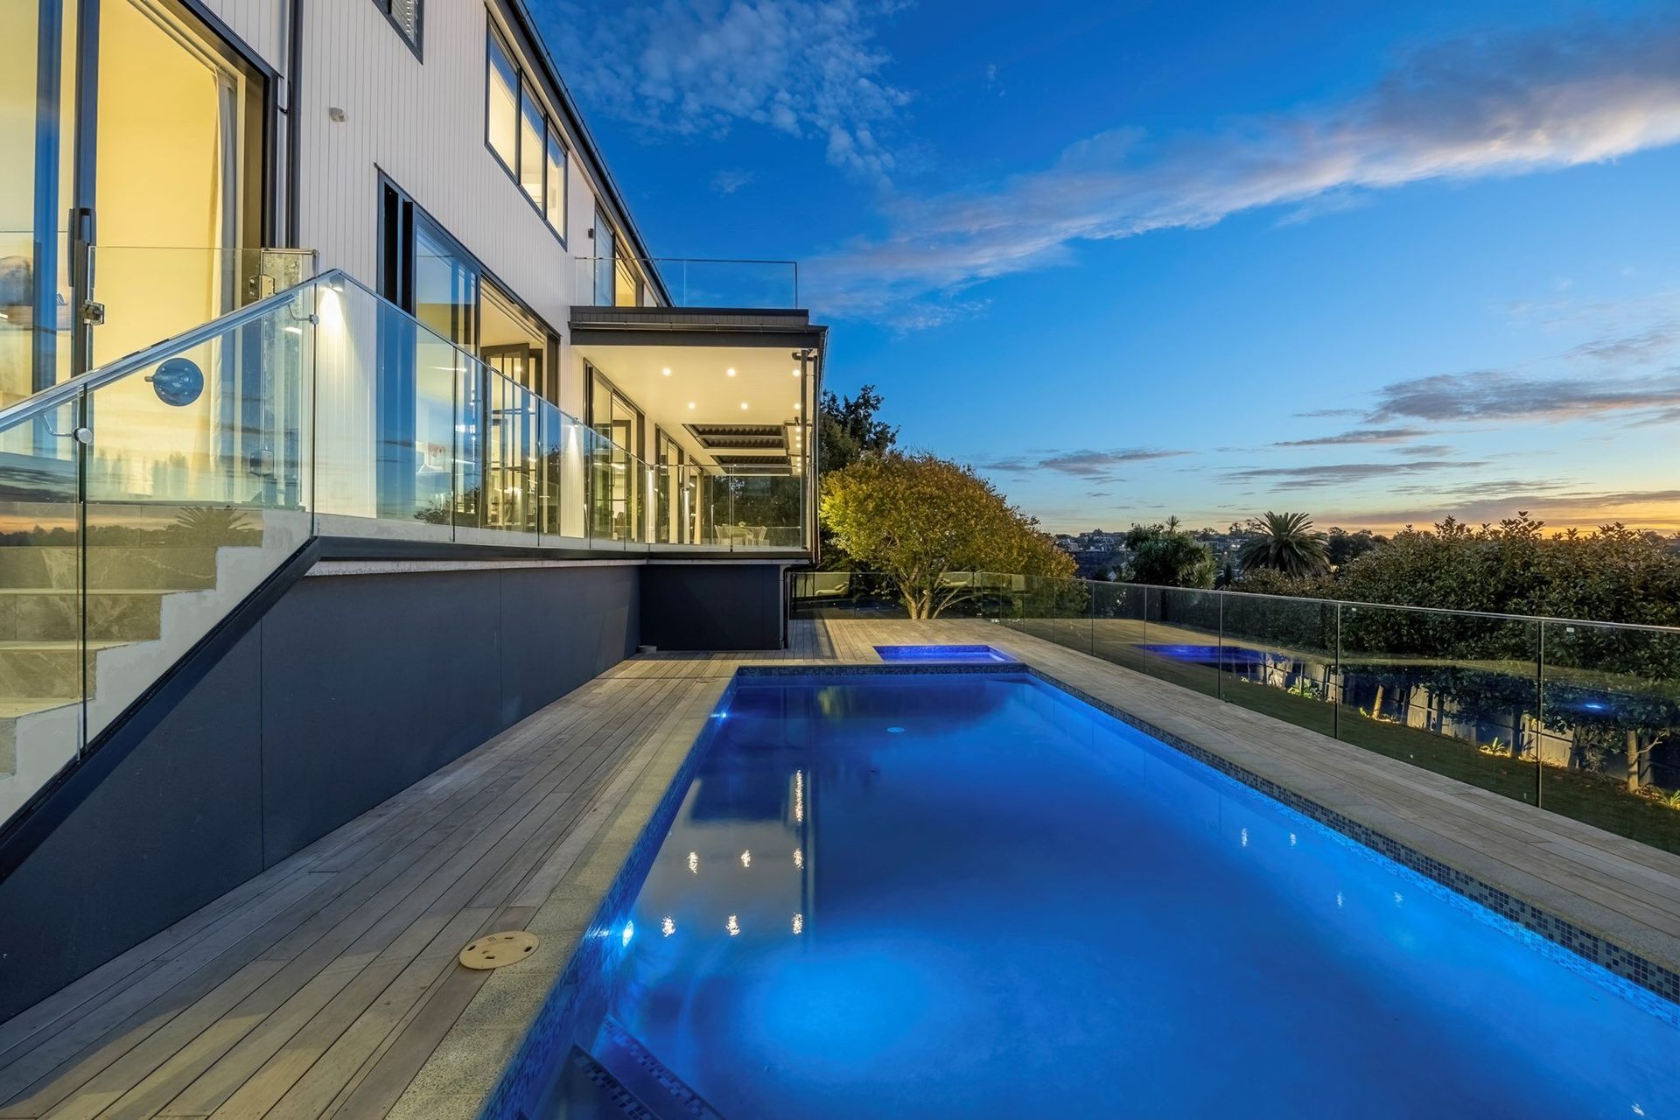
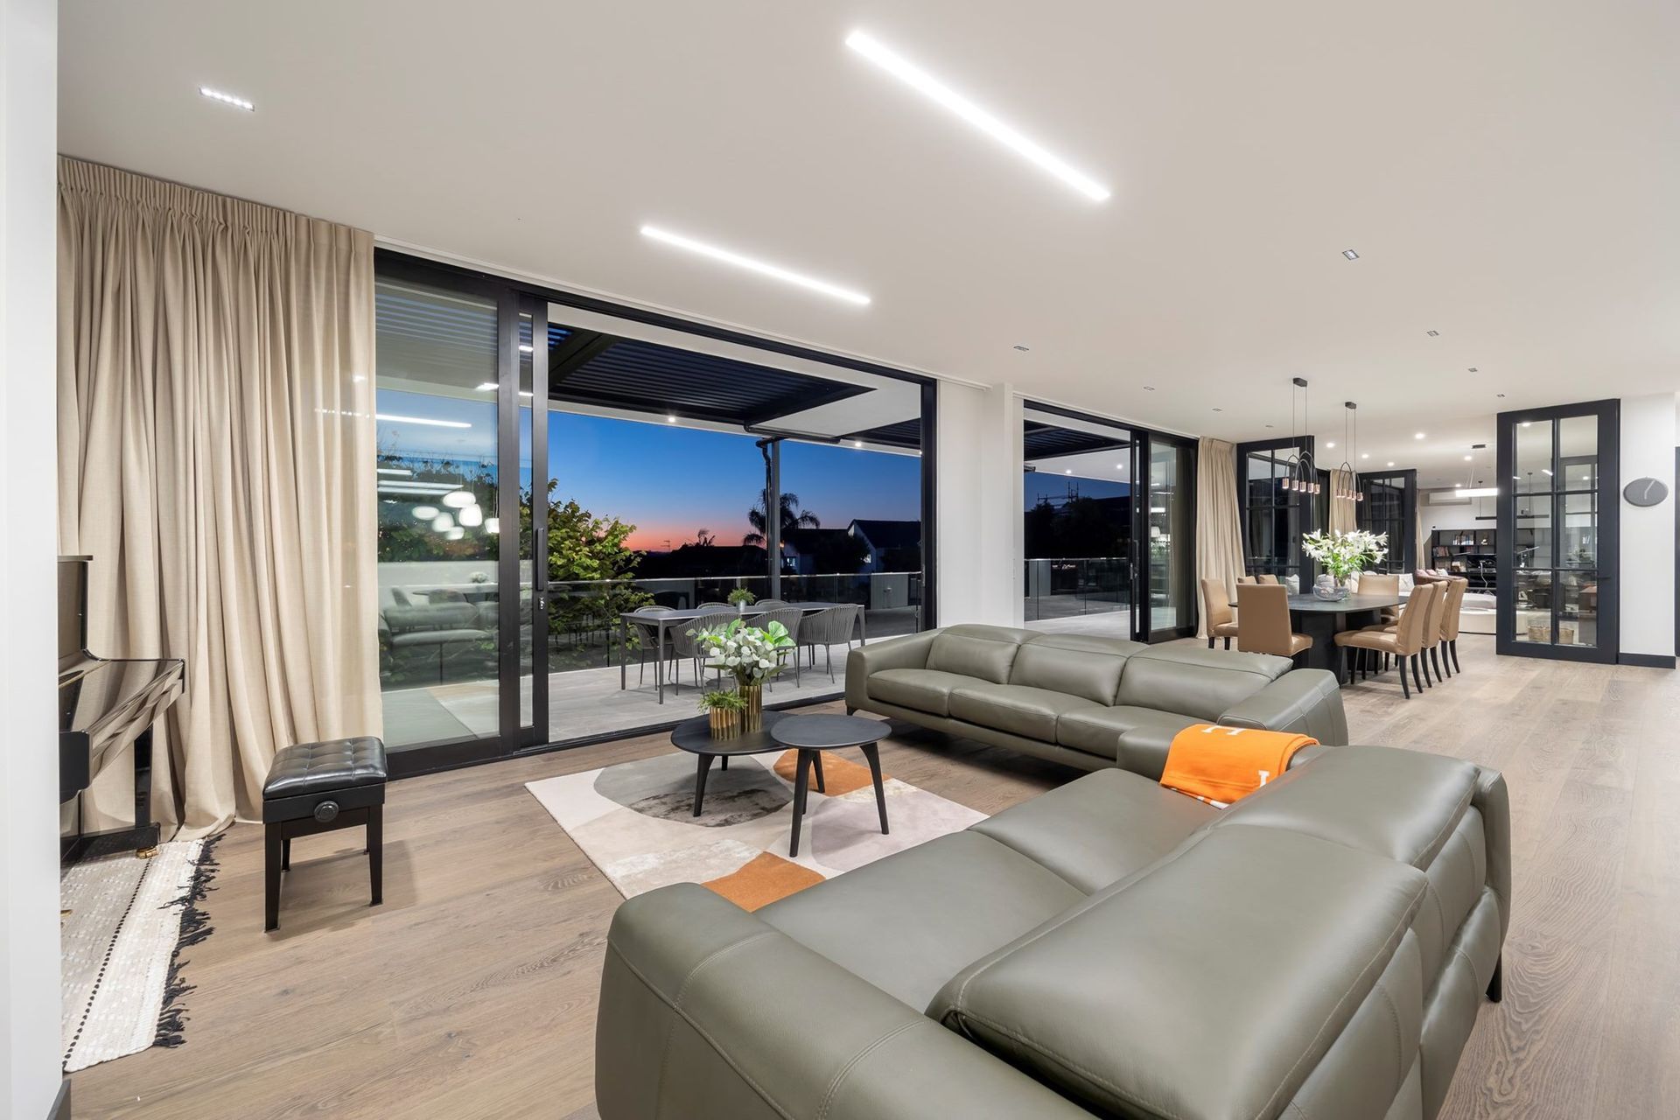
Exquisite Beverly Hills-inspired luxury home featuring 668 sqm of living space, stunning sea views, and top-tier amenities, including Gaggenau appliances, extensive solar power, and versatile spaces for work and play.
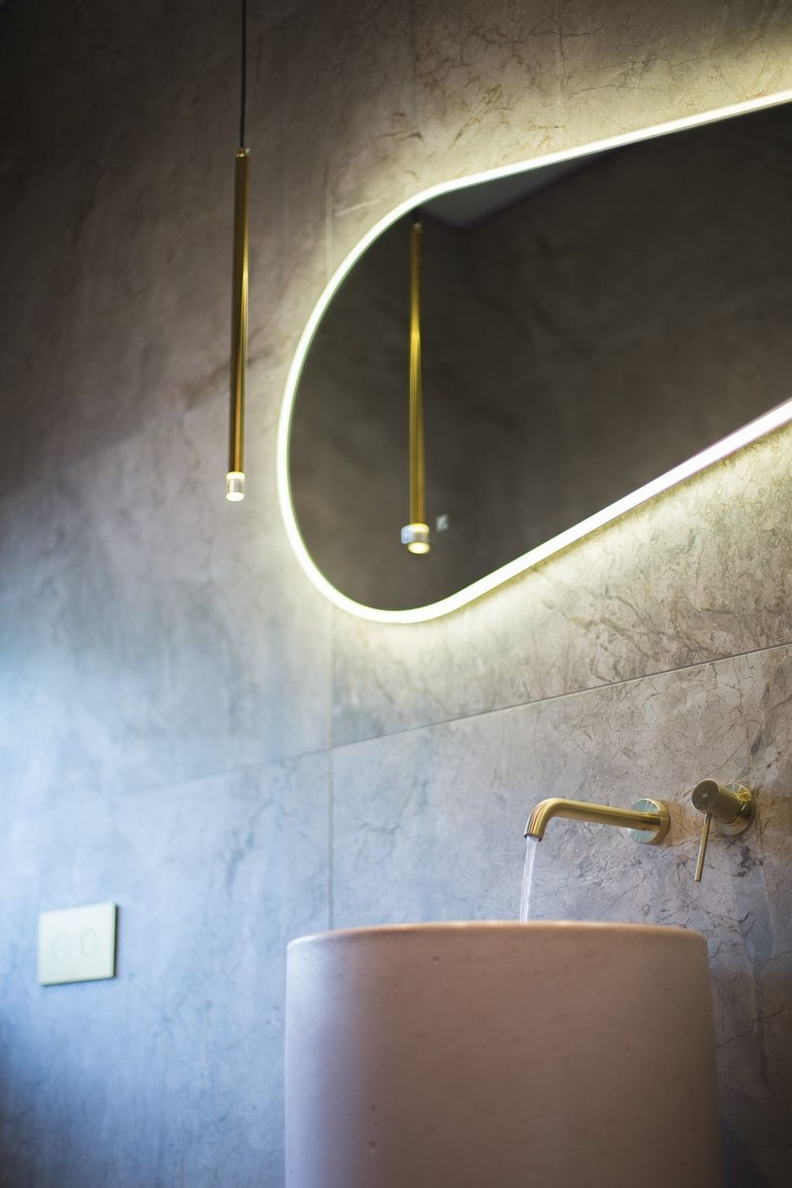
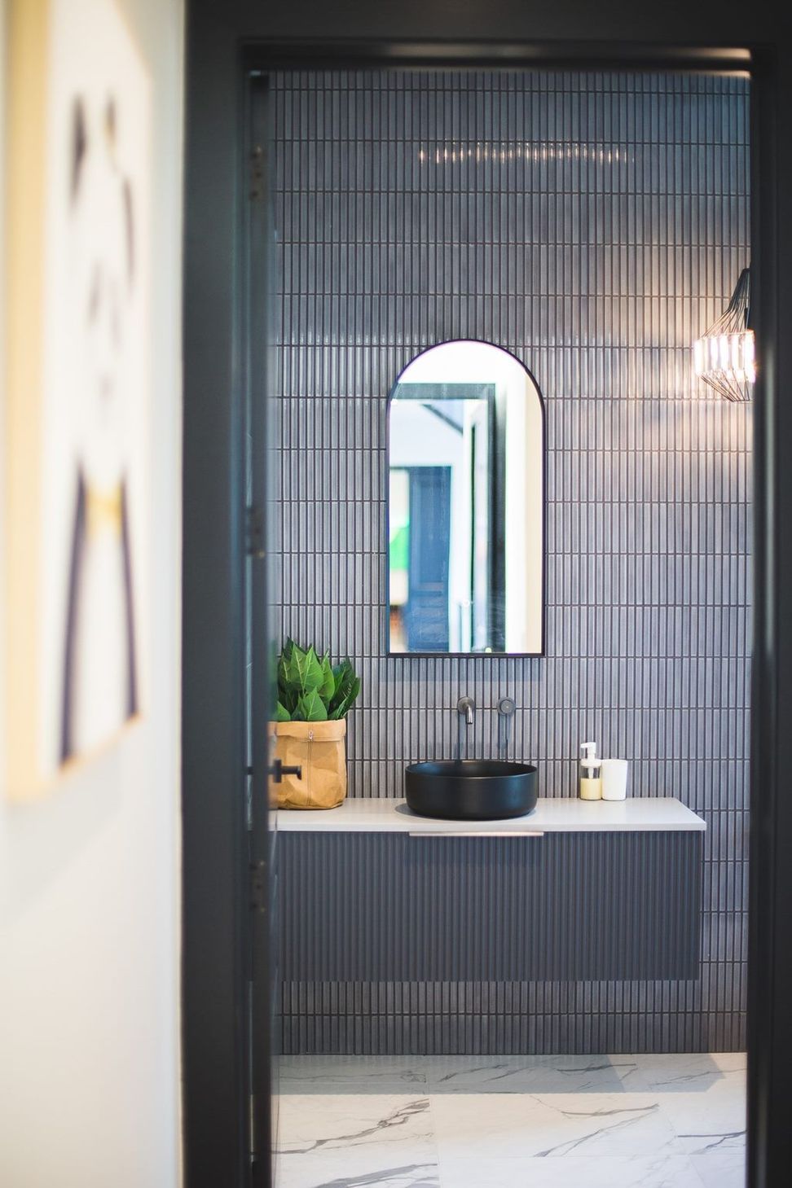
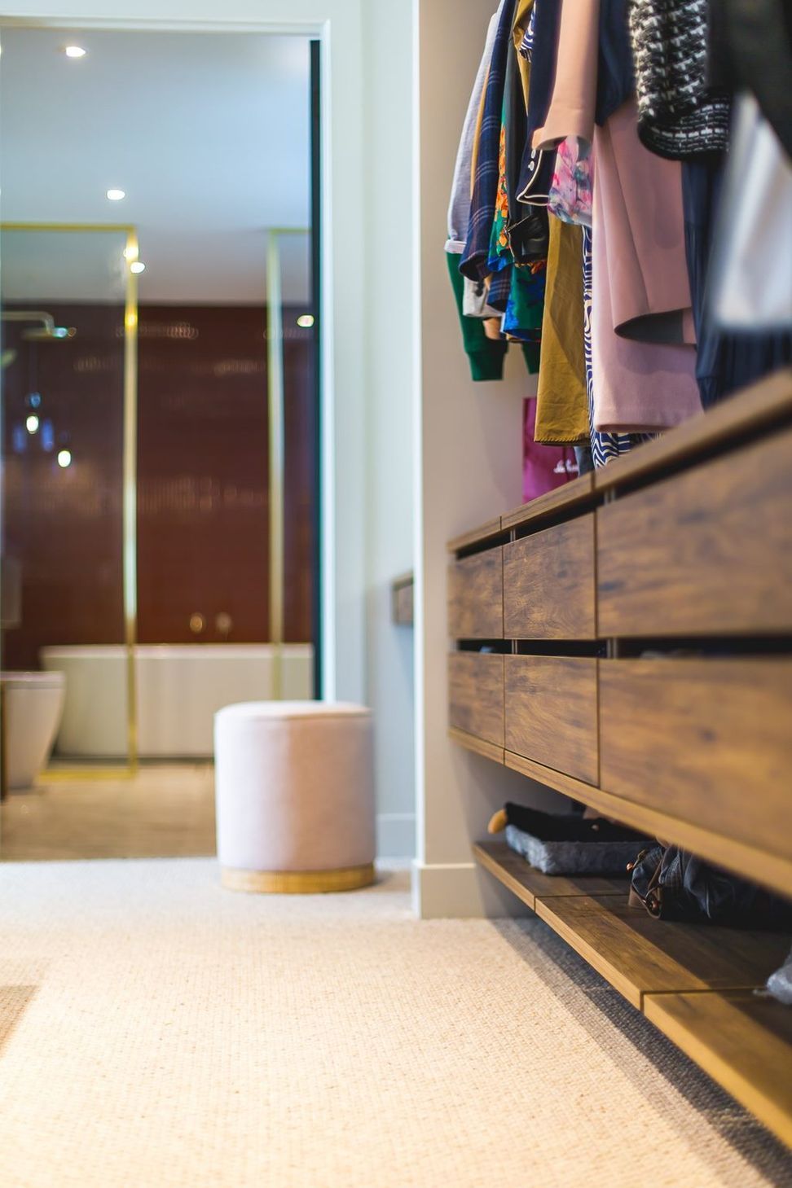
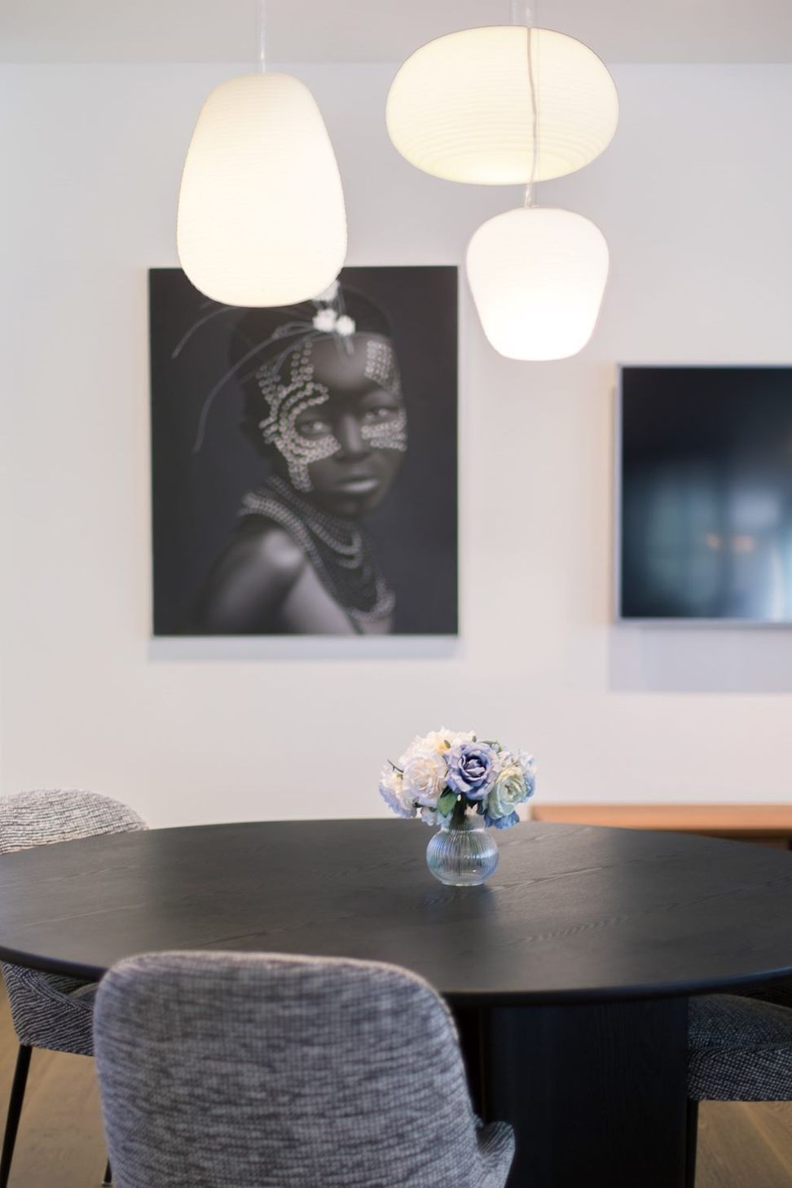
Brand new, Beverly Hills-inspired luxury, designed by Brent Hulena and masterfully constructed by Principle Homes. Every inch of the approximately 668 square metre floor area has been intricately thought out, creating a masterpiece that needs to be seen to be believed. Our Vendors' intended this to be their forever home, and only a change in circumstances sees it come to market.
Property Features:
• 2001 sqm (more or less) flat, fee simple section
• 668 sqm (approx) of living area, complimented by 204 sqm (approx) of patio and decking
• Contoured driveway and secure gates allow for complete privacy
• Ten car + internal access garaging
• Sea views from all the bedrooms split across two floors
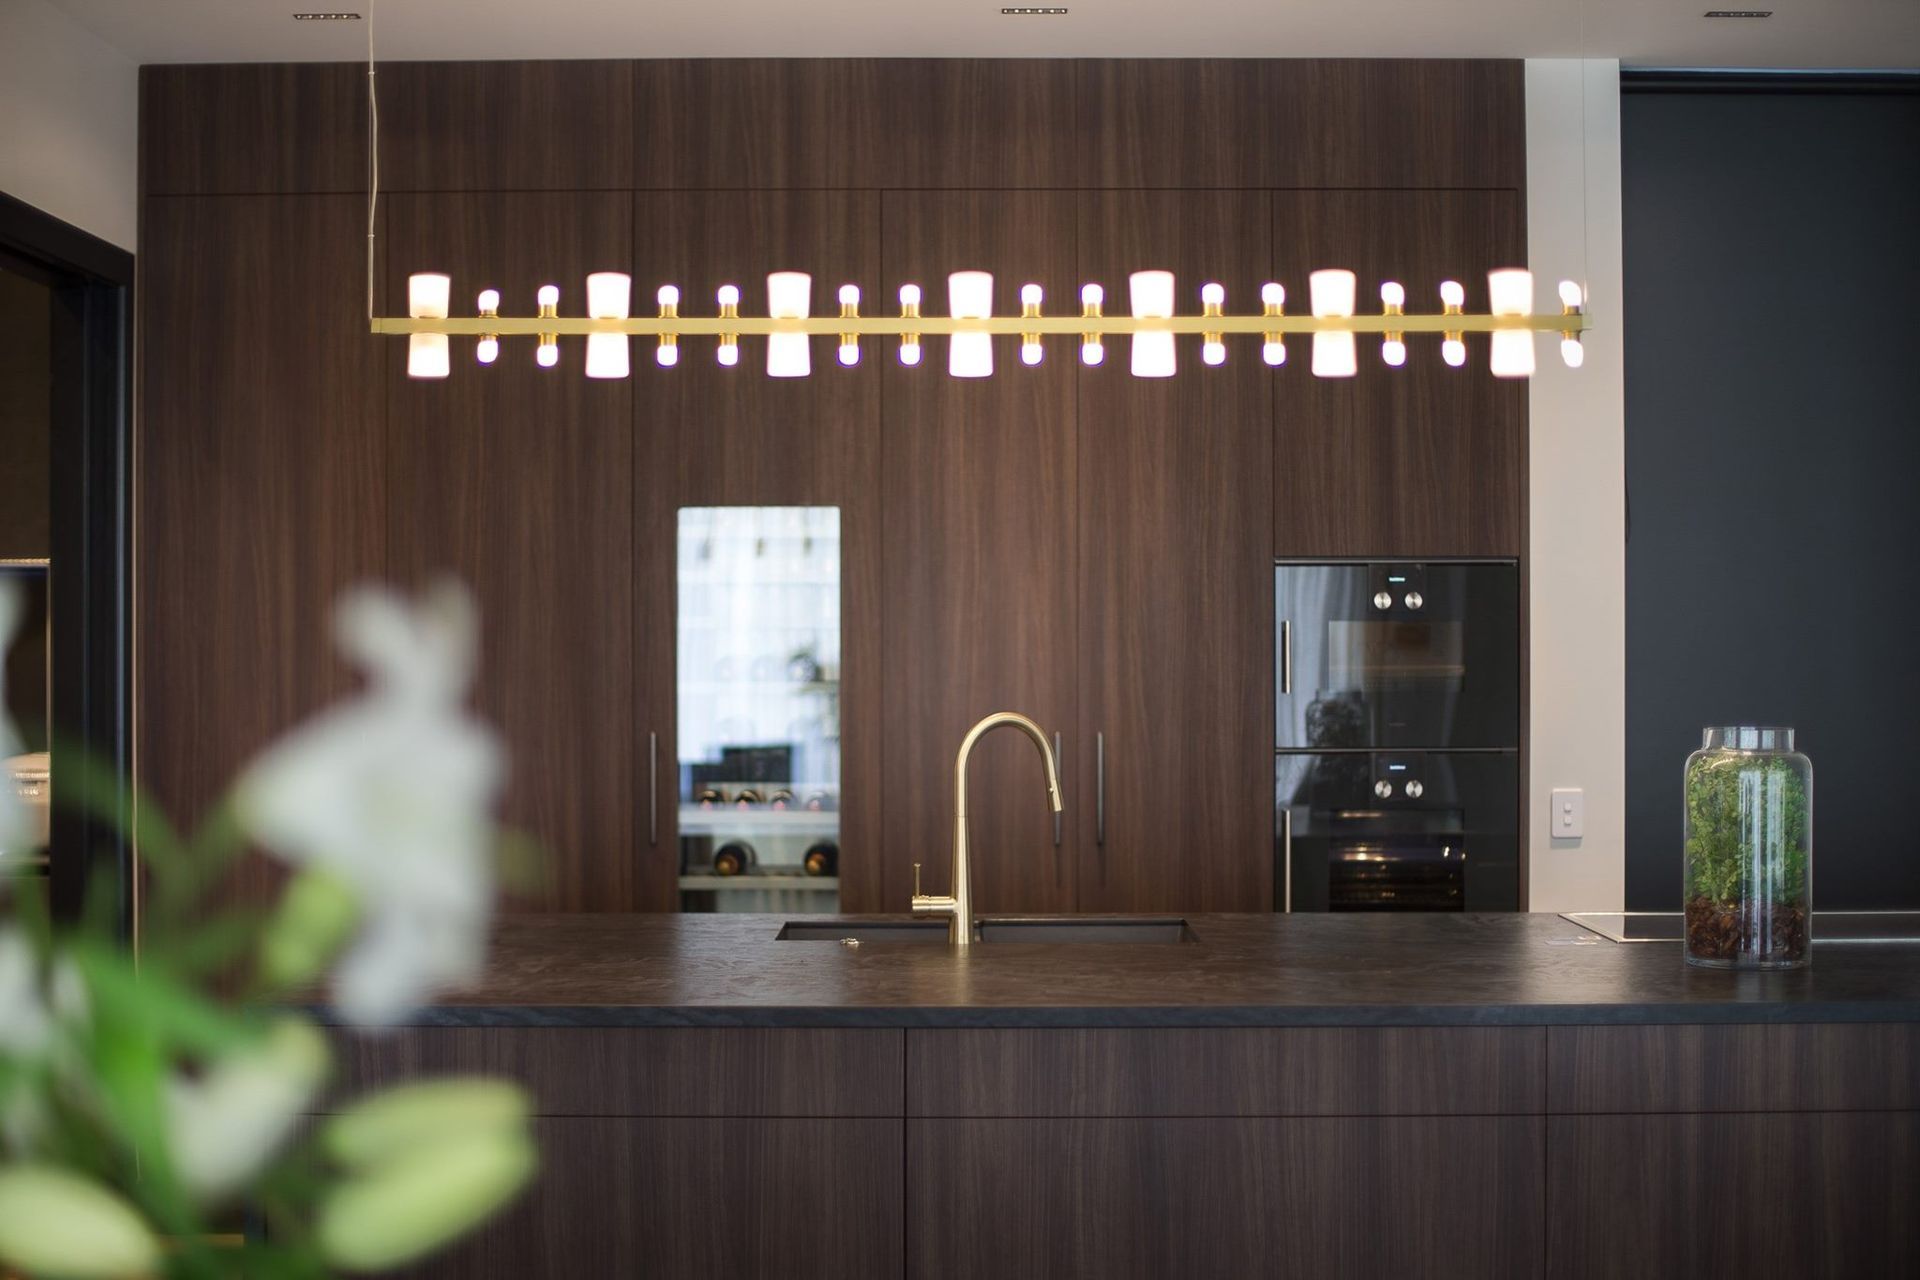
• Kitchen complete with Gaggenau appliances and separate butler's pantry
• 16kwh of solar panels & 28kw of Tesla battery storage, help power the almost self-sufficient property
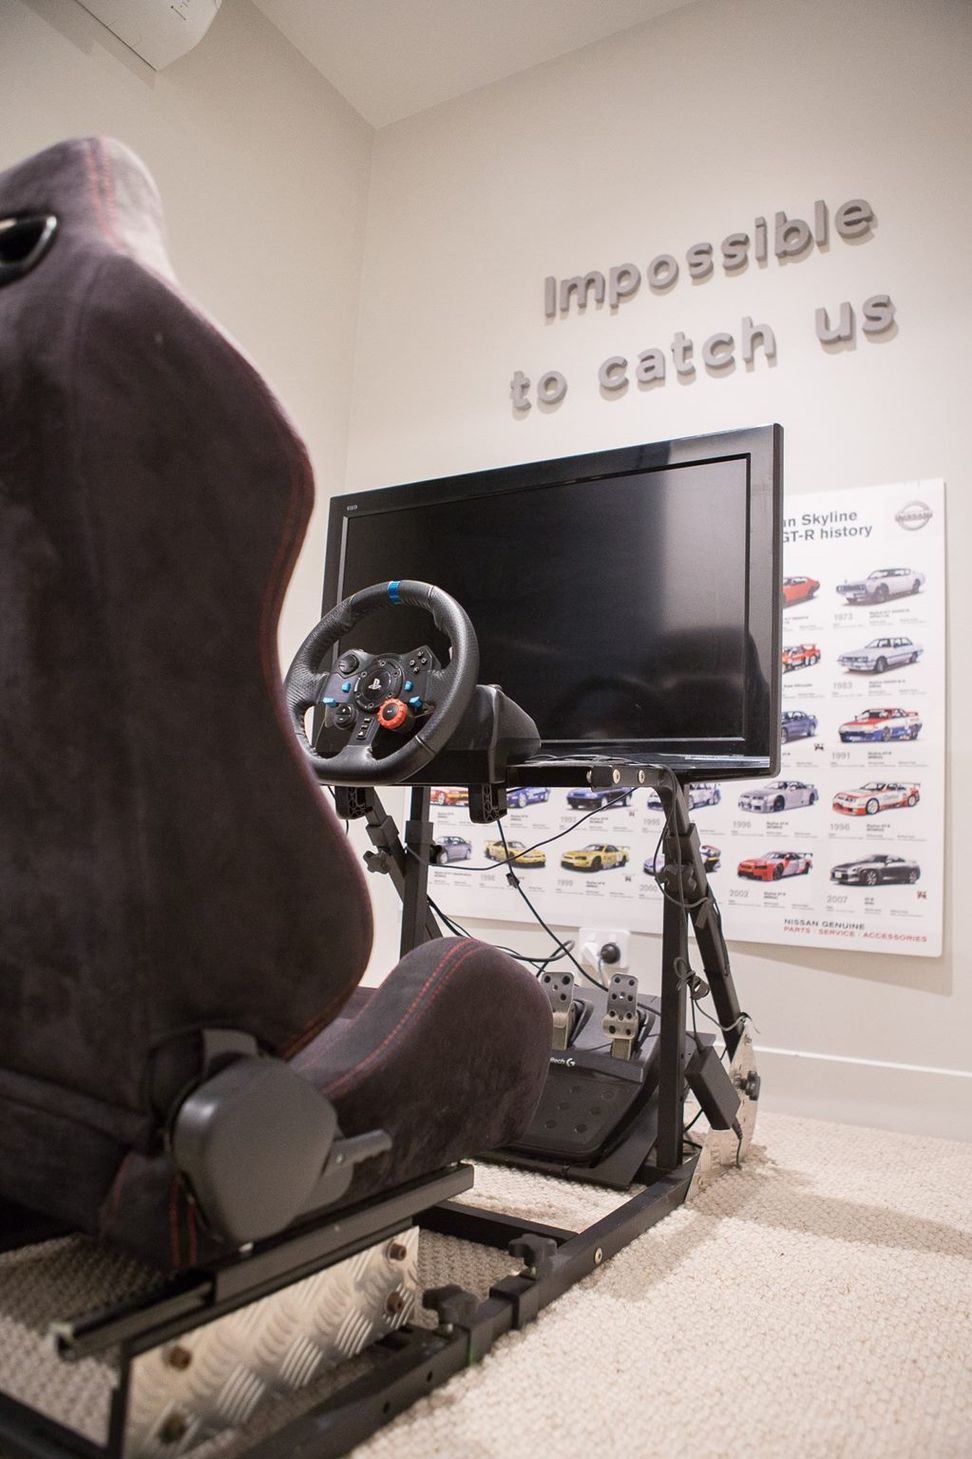
• Versatile layout that includes a yoga studio or gymnasium and multiple works-from-home spaces, children's playground and flying fox
The spec sheet is endless and the opportunity is rare. Contact Andrew or Ella for a private inspection. 40% Conjunctionals and we work in with all offices.









Like this Project?
Hire French Electrical
Professionals used in
this project
The practices and trades credited on this project.

More projects from
French Electrical
Other work by French Electrical, across every category they build in.


More in
Renovations
Everything else in Renovations, from every practice on ArchiPro.


Next Project
Keep scrolling