
Project team
A fully integrated mixed-use development featuring luxury townhouses, apartments, and a 4+ star hotel, complemented by retail and dining options in the heart of Wānaka, designed to harmonize with the unique topography and local aesthetic.
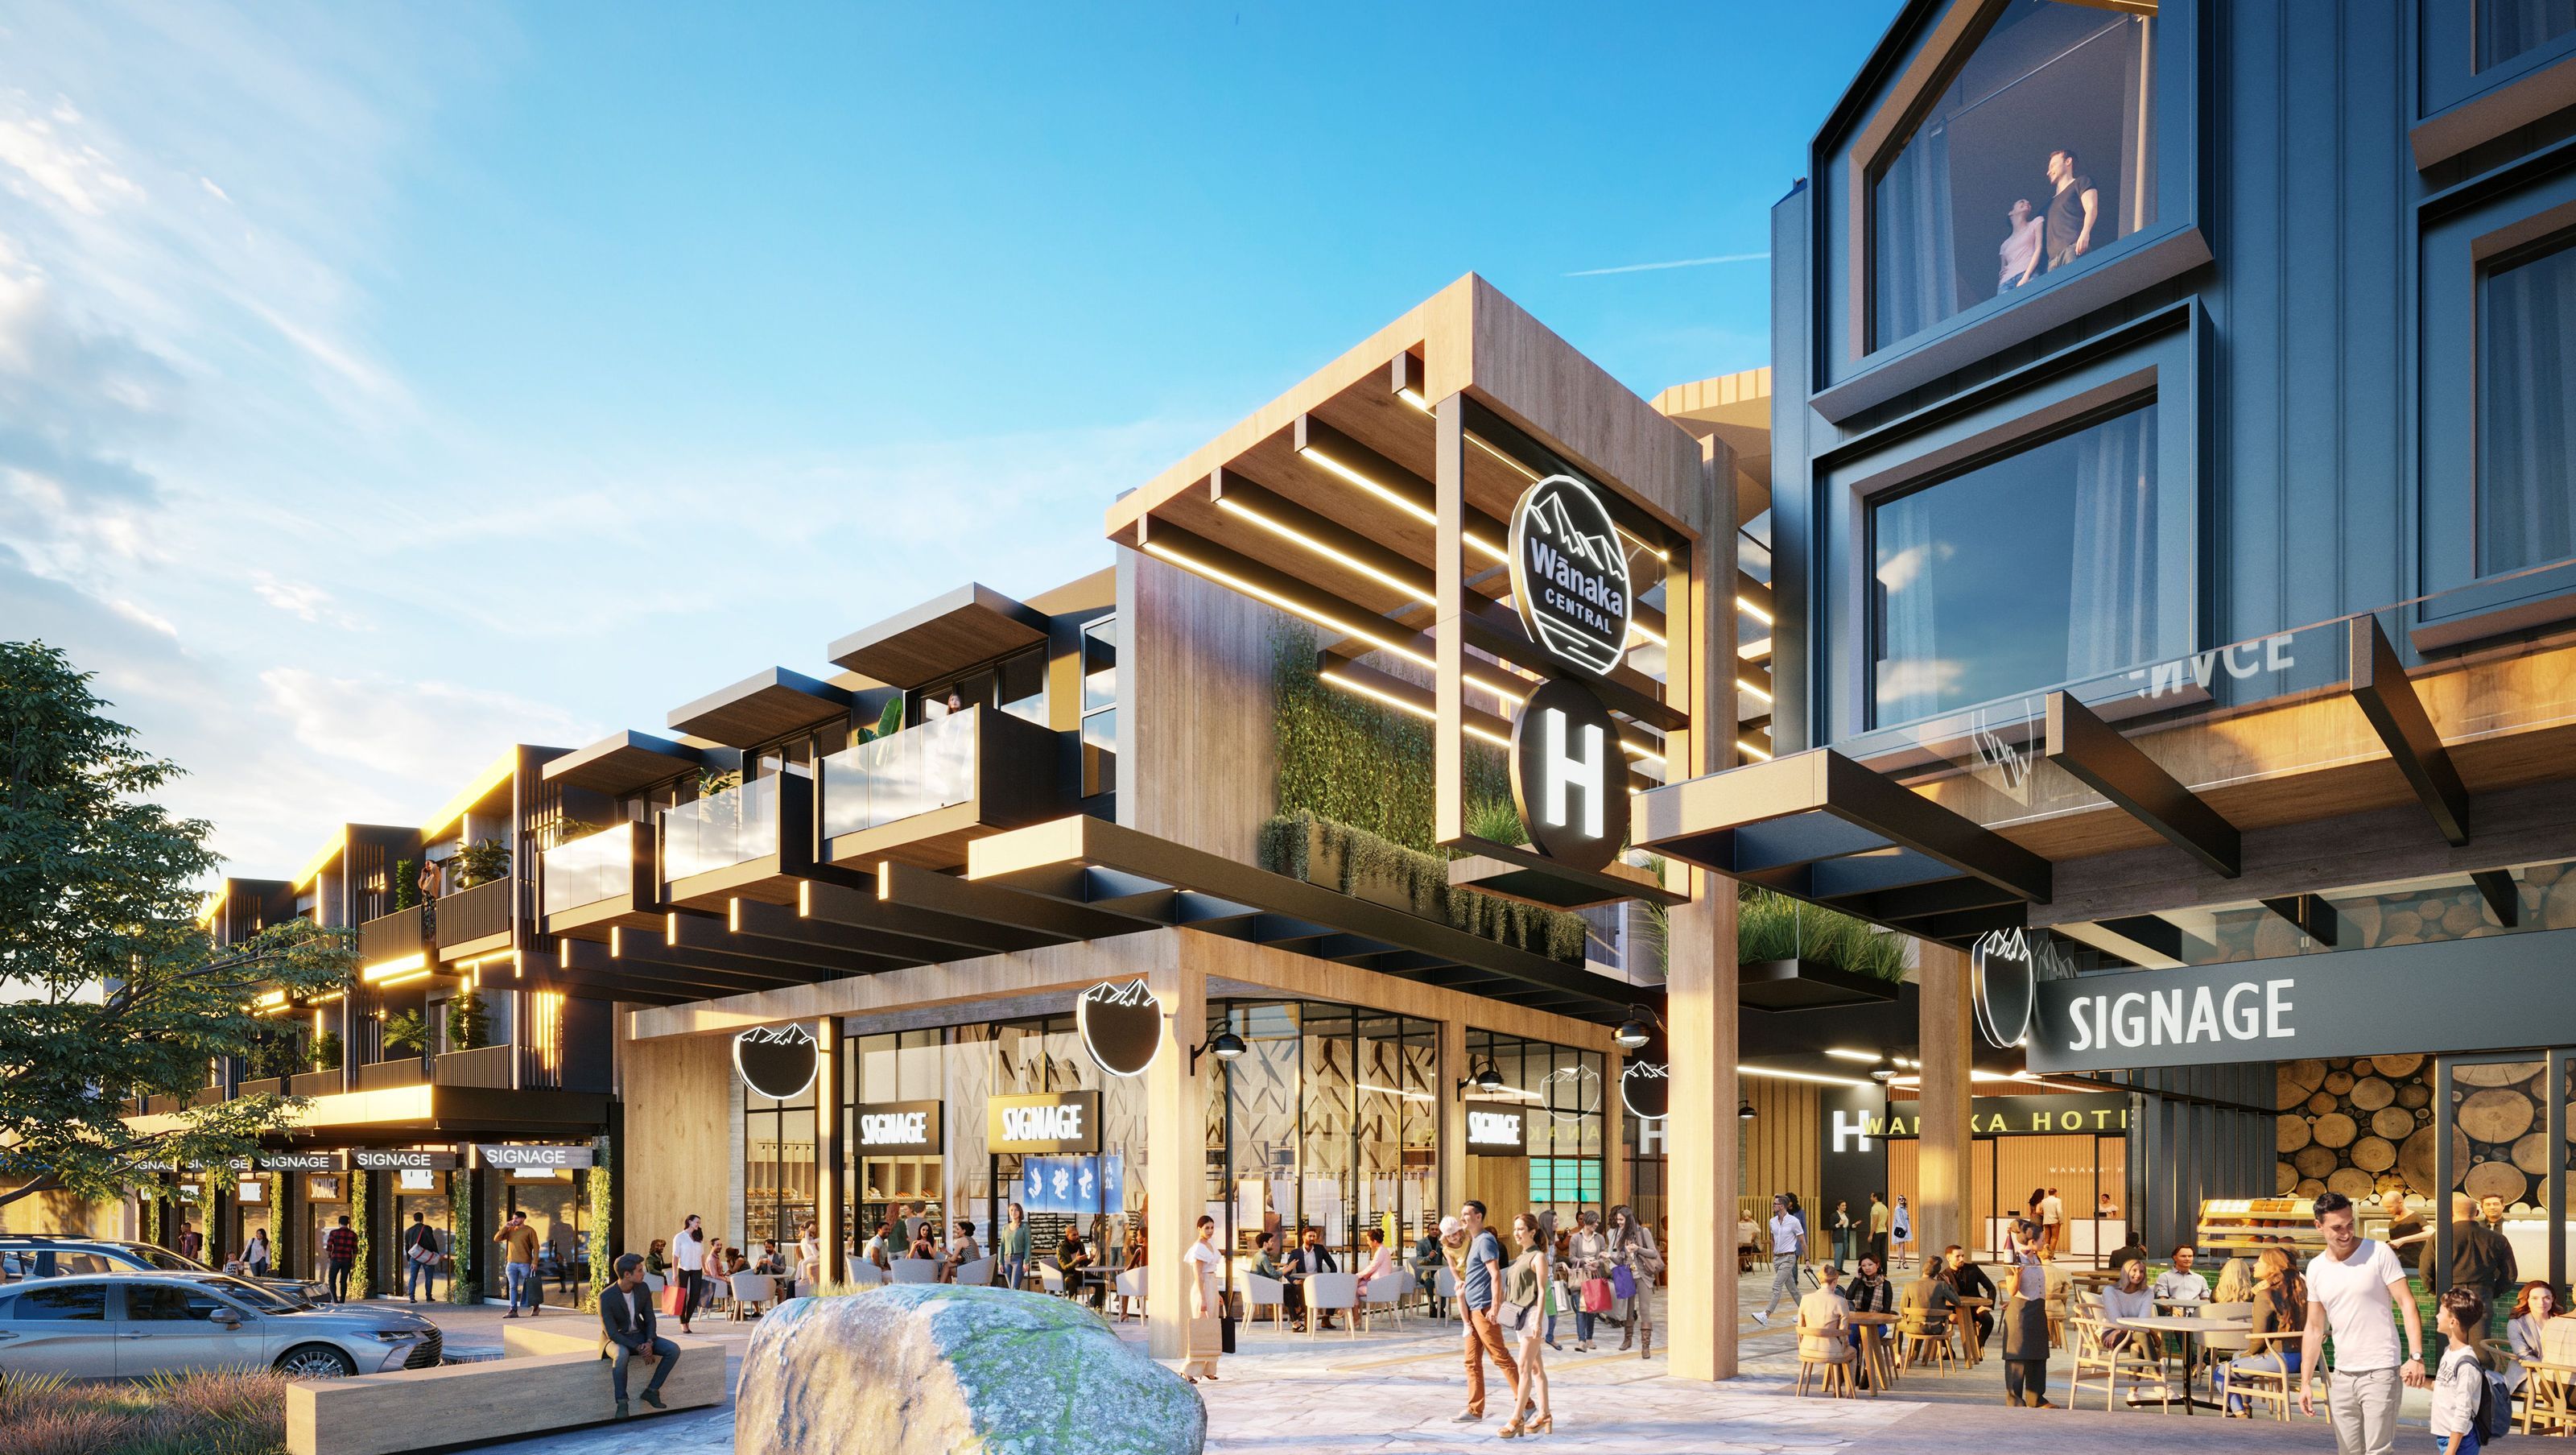
Fully integrated mixed-use development comprising Luxury townhouses and apartments combined with a 4+star hotel complimented with street based retail and F&B cafes and bars, located in the heart of the fast-growing lakeside town, Wānaka.
Cited on the northern side of Ardmore Street in Wānaka, the site straddles three street edges nestled in and around adjoining street sites. To the north, residential zoned land flanks the site with commercial and retail uses to the adjoining edges requiring differing urban outcomes at each interface.
The topography of the site is complex with falls from north to south as well as from east to west creating tiered entry and exit points to the site and a design which embraces the falls using them to its advantage pushing living and guest areas to the front whilst concealing utilitarian and access spaces to the rear and underside. Terracing of the building form is used to maximise views to the west towards Roys Peak over Lake Wānaka whilst views to the south overlook the sprawling Pisa Range.
The design style embraces a modern interpretation of the local aesthetic providing a contemporary street elevation to Ardmore, broken in form and delineated by the three differing uses facing the street edge. The massing of the building largely follows the topography, riding up the site as the levels emerge. The Apartments and hotel link to the centralised core which services these facilities, focusing the height to this point on the site. Material and palette selection has largely reflected the autumn colours of the region reflecting the elements of crisp dry grasses and barks as well as the contrasting cooler stone hues. The modern building materials such as glass and steel balance the roughly hewn recycled timbers featuring around entry points.
CotteeParker’s design was recognised by the councils urban designers as a sensitive and appropriate response, providing a great urban outcome for the growing Lakeside Town, providing both visitors and the community with a welcoming and memorable experience.
The project has obtained Resource Consent but is on hold pending funding arrangements.
- Building style
- Modern
- Client
- Wanaka Central JV Ltd

Like this Project?
Hire Cottee Parker
Professionals used in
this project
The practices and trades credited on this project.

More projects from
Cottee Parker
Other work by Cottee Parker, across every category they build in.


More in
Mixed-use Spaces
Everything else in Mixed-use Spaces, from every practice on ArchiPro.


Next Project
Keep scrolling