
Project team
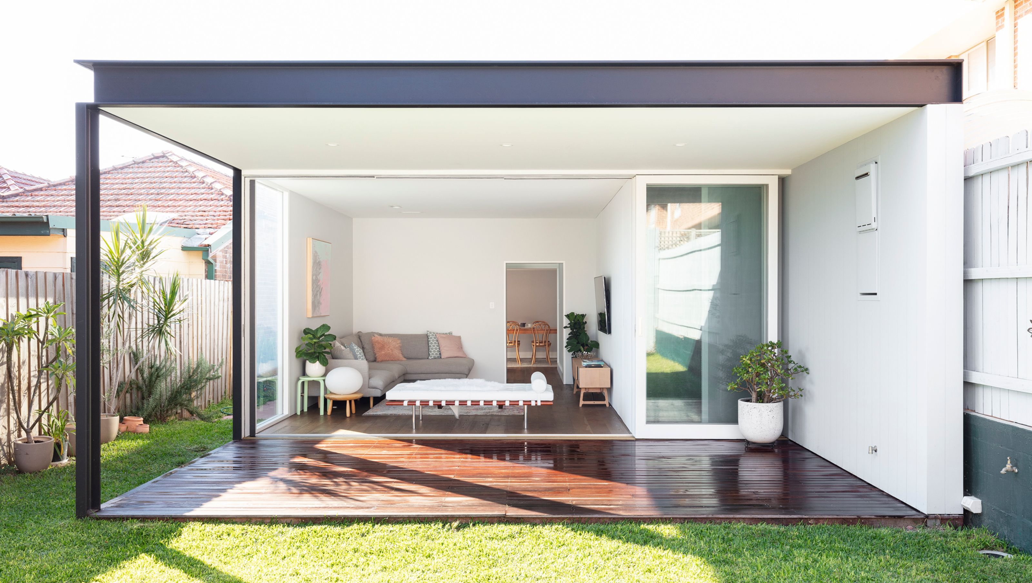
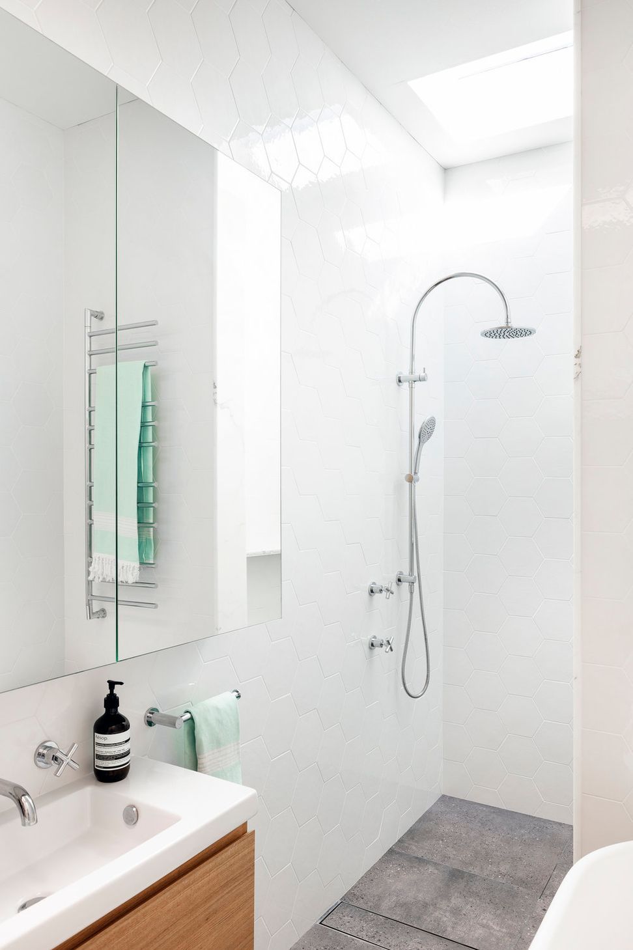
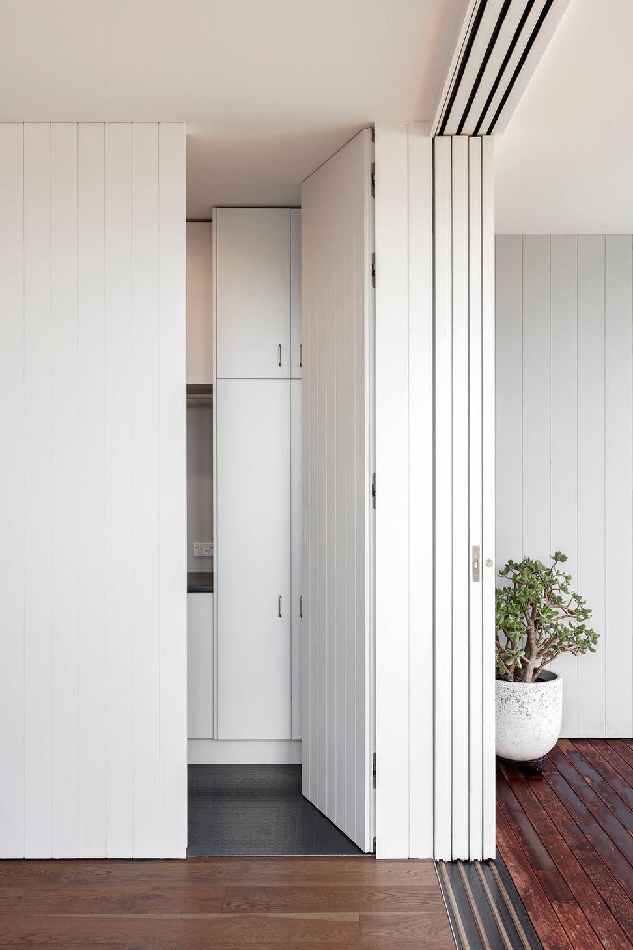
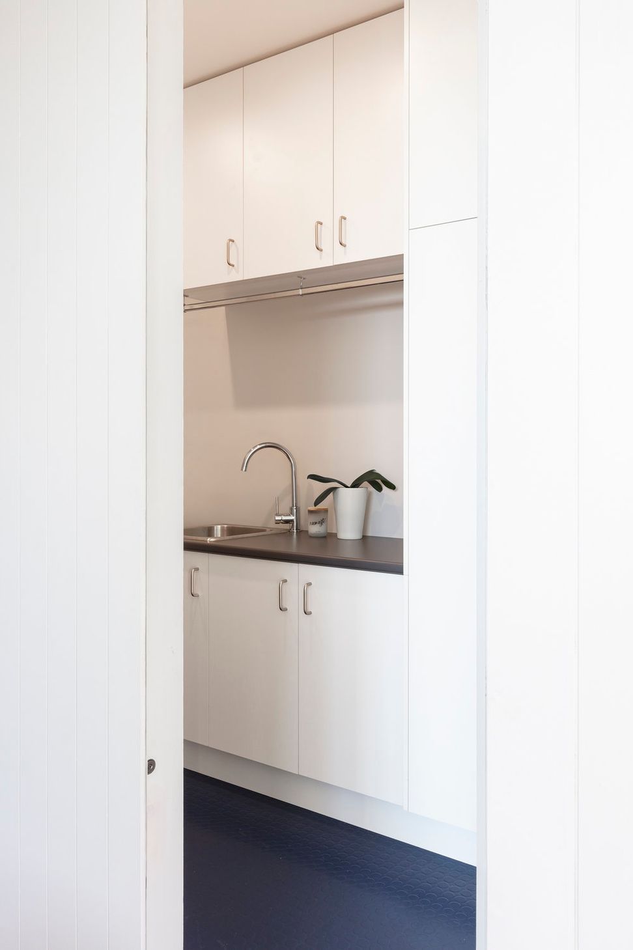
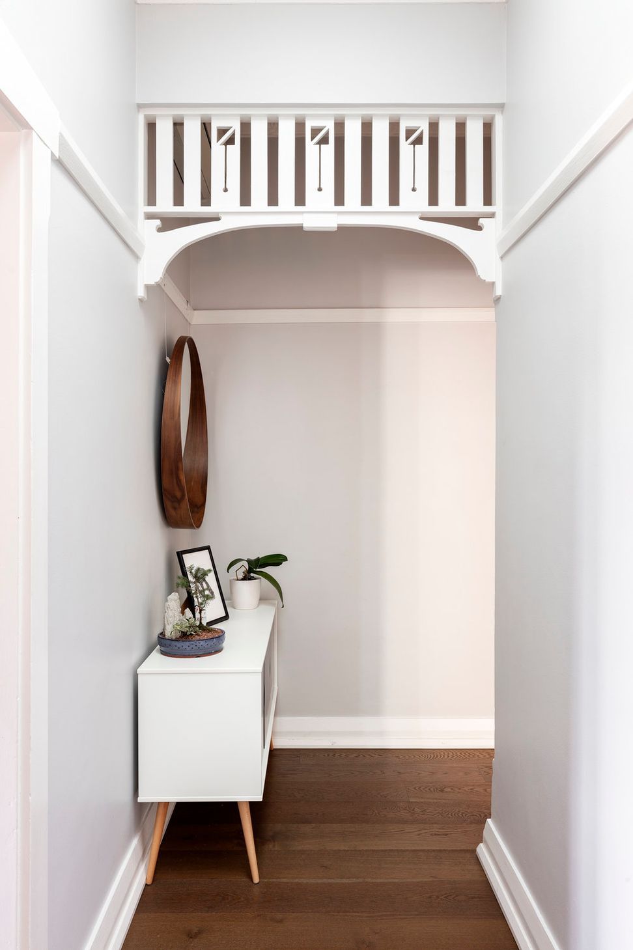
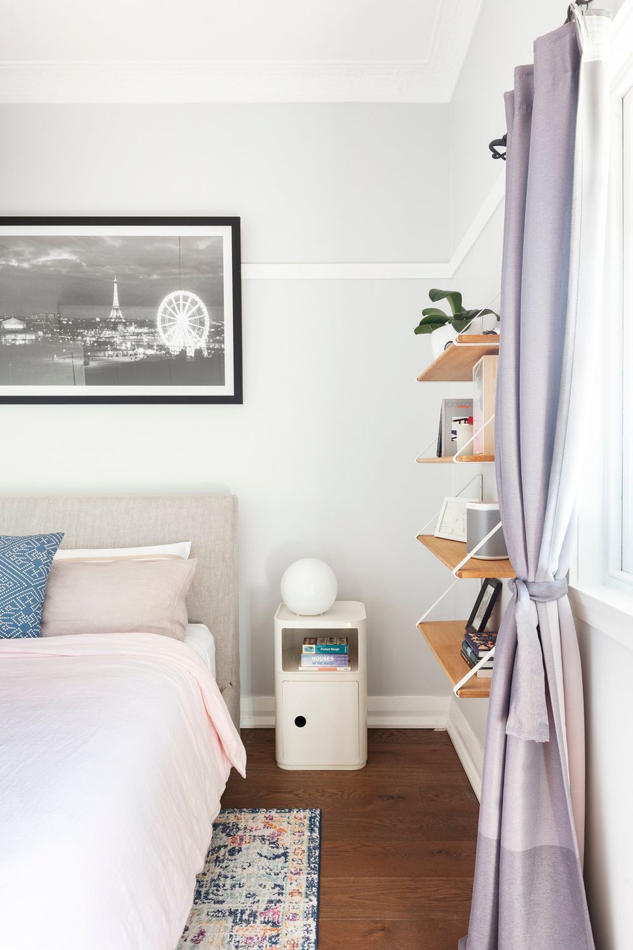
Transformative alterations and additions to a Californian Bungalow in Wareemba, enhancing functionality by relocating the kitchen, dining, and living areas to the back, creating a serene and inviting space that opens up to the backyard.
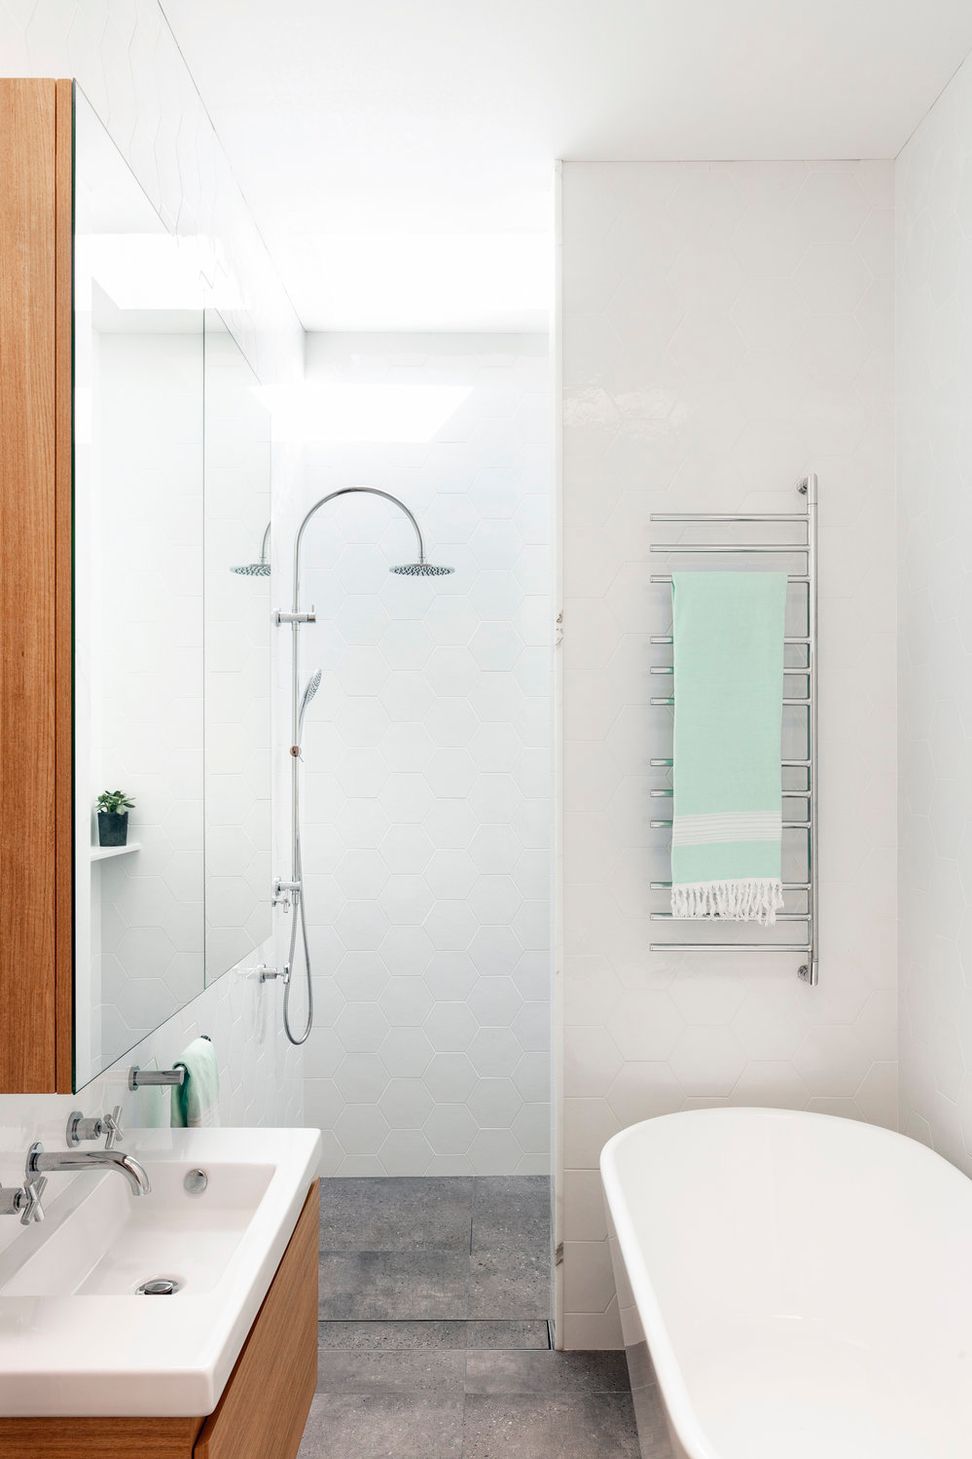
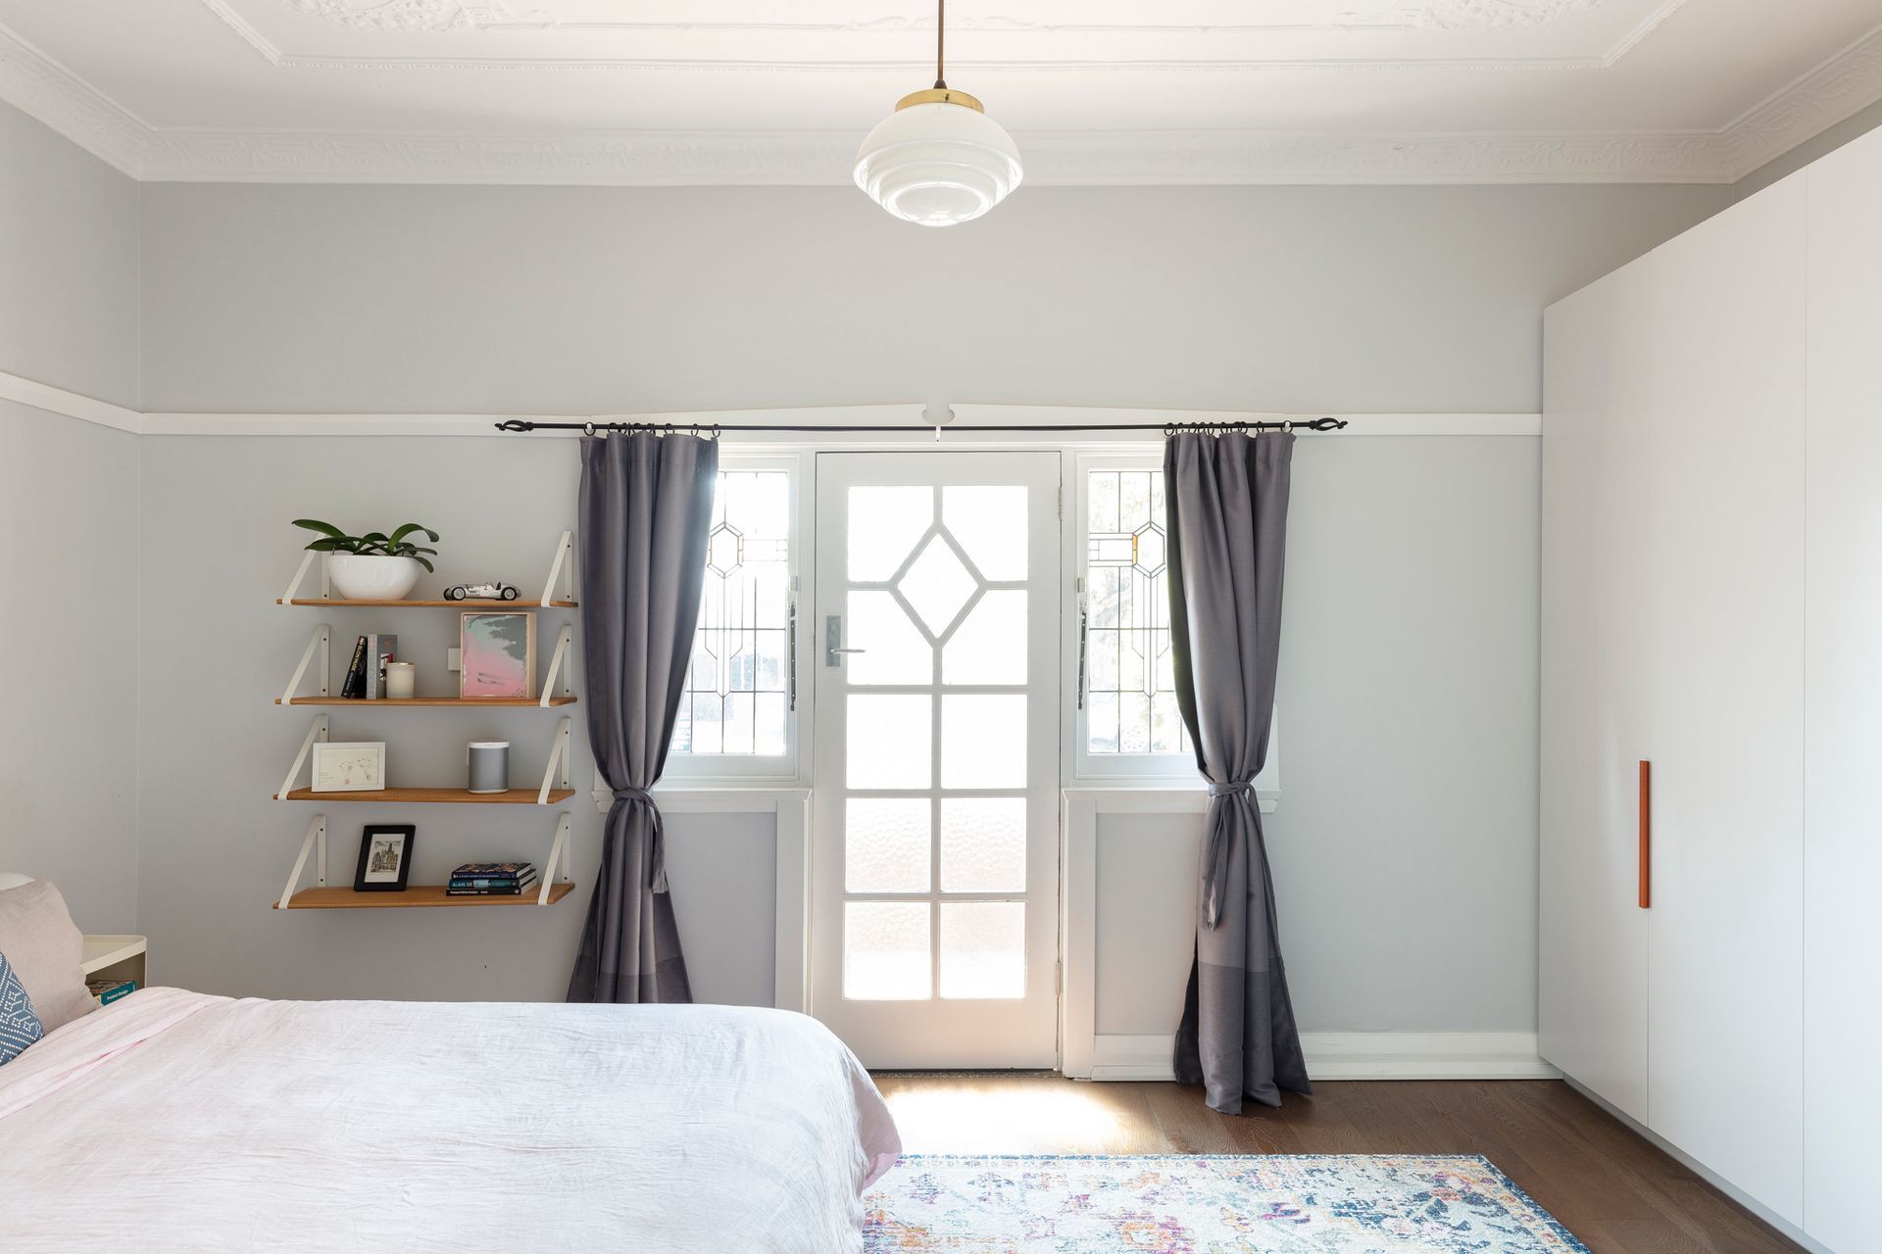
These alterations and additions to a Californian Bungalow in Wareemba turned a two bedroom house with the living room in the front and kitchen and dining in the back into a functional house with kitchen, dining and living all at the back and opening up to the back yard. The Clients now feel like their house is such a calm and inviting space.
Photography: by Tom Ferguson.












Like this Project?
Hire Brewer Architects
Professionals used in
this project
The practices and trades credited on this project.

More projects from
Brewer Architects
Other work by Brewer Architects, across every category they build in.


More in
Renovations
Everything else in Renovations, from every practice on ArchiPro.


Next Project
Keep scrolling