Warehouse Conversion

Warehouse Conversion

Click Architects

Click Architects logo
  • 10.5K profile views
  • 12 saves
Visit Website
Take one large meeting hall and make it right for family living. Read more
Visit Website

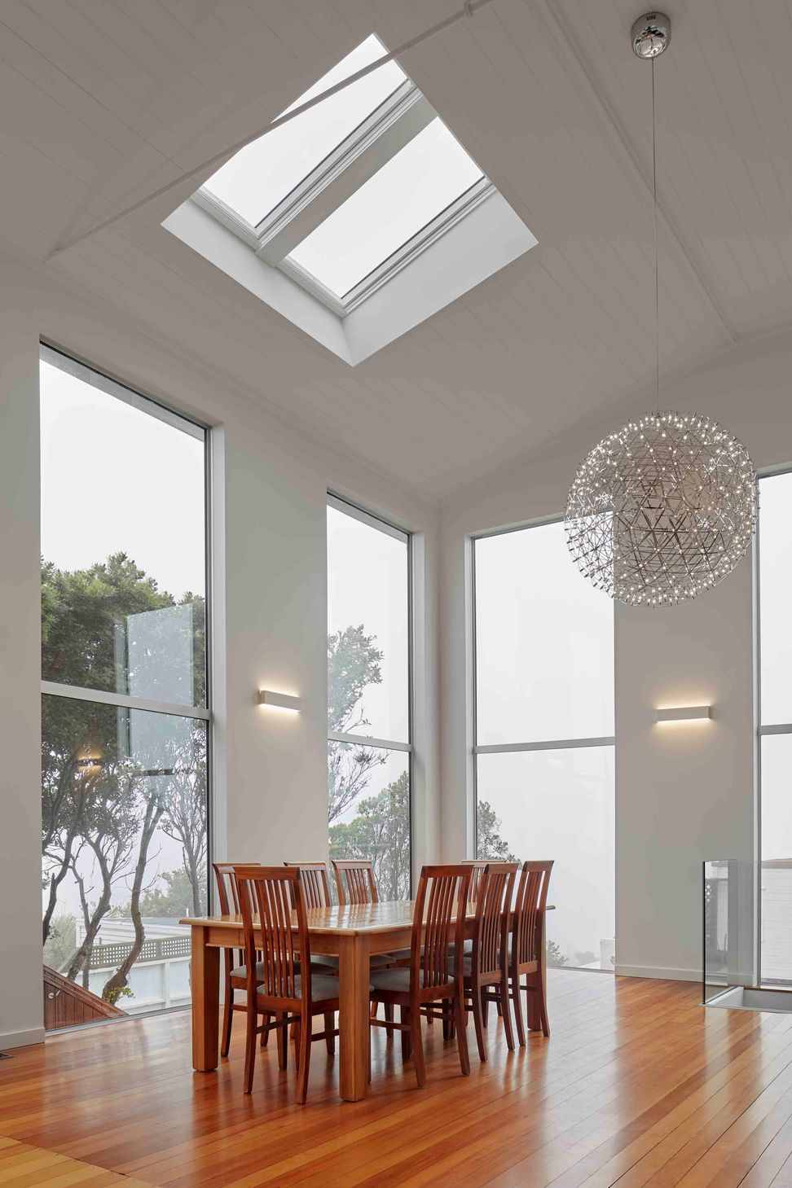
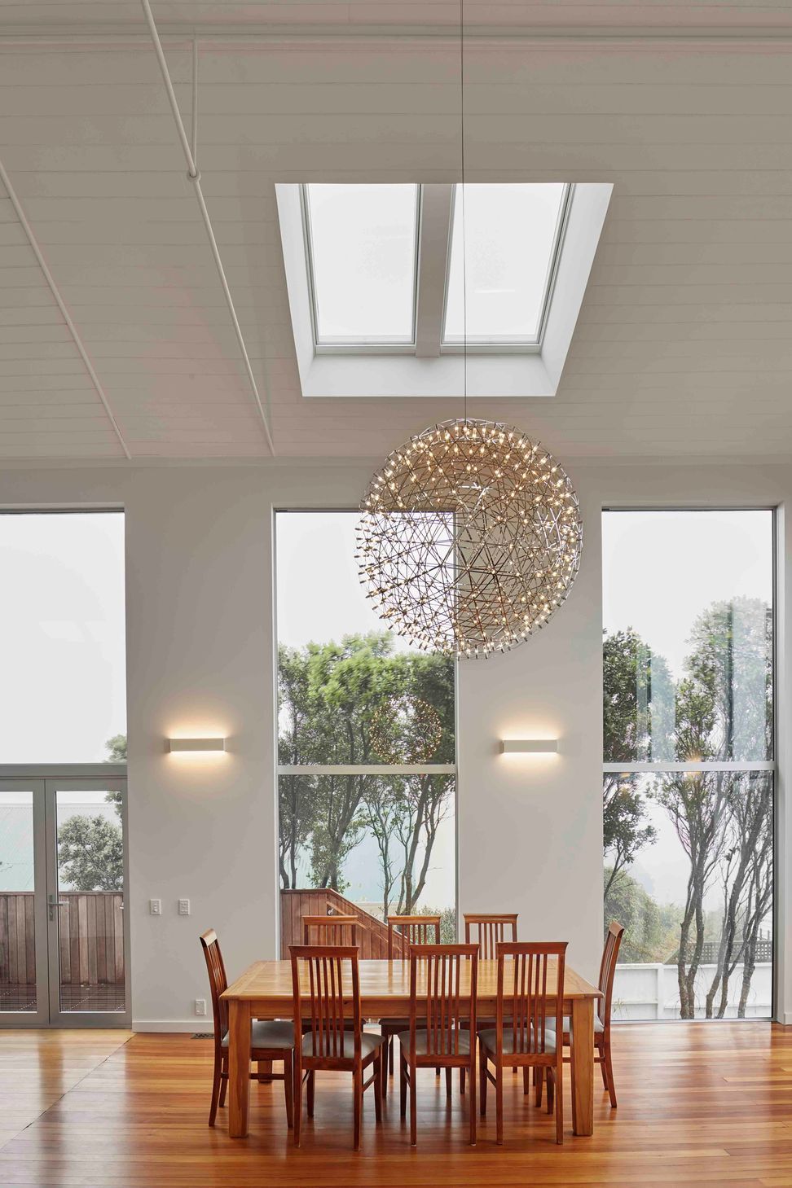
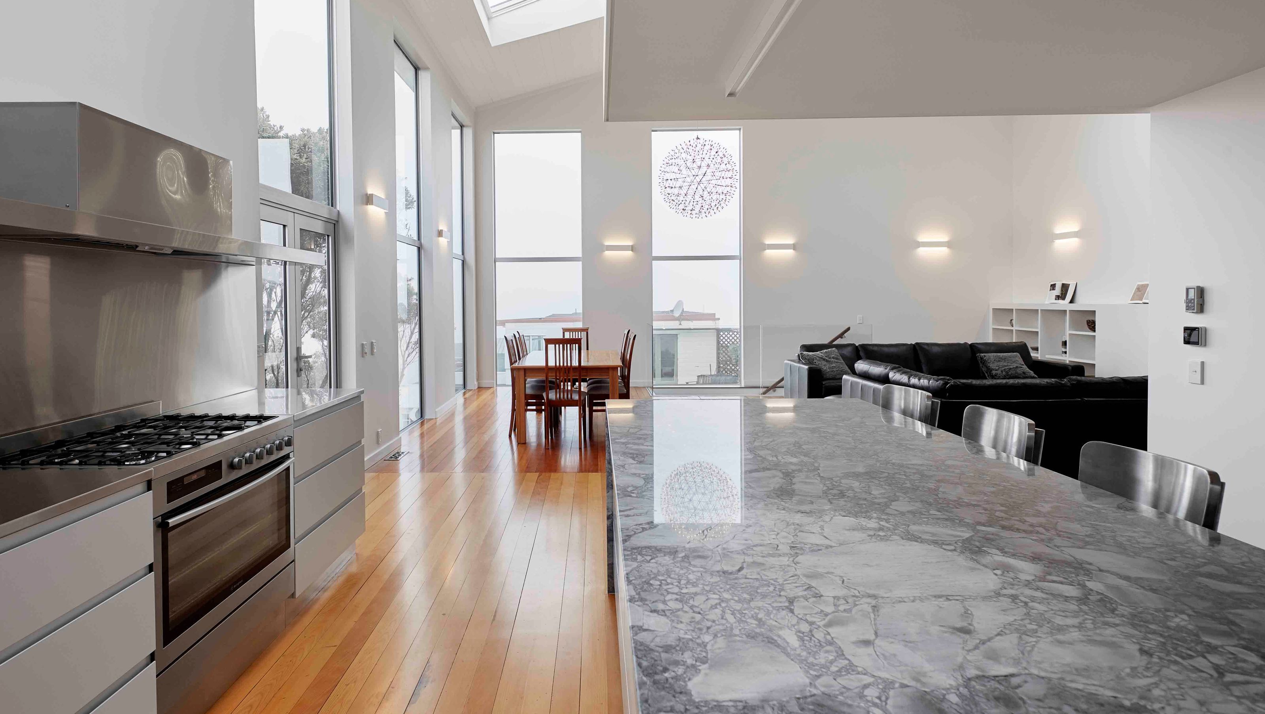
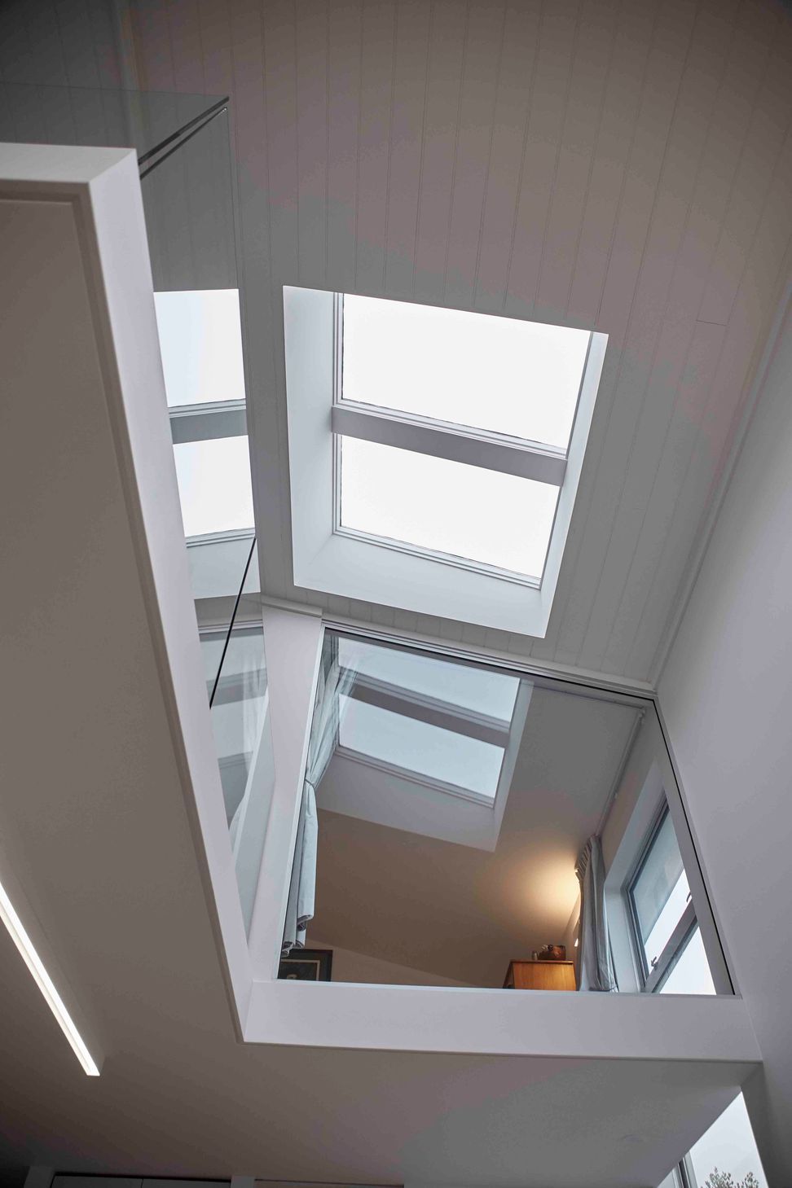
Transforming a cavernous meeting hall into a light-filled family home with a stunning kitchen and seamless living spaces, all while maintaining discretion from the street.

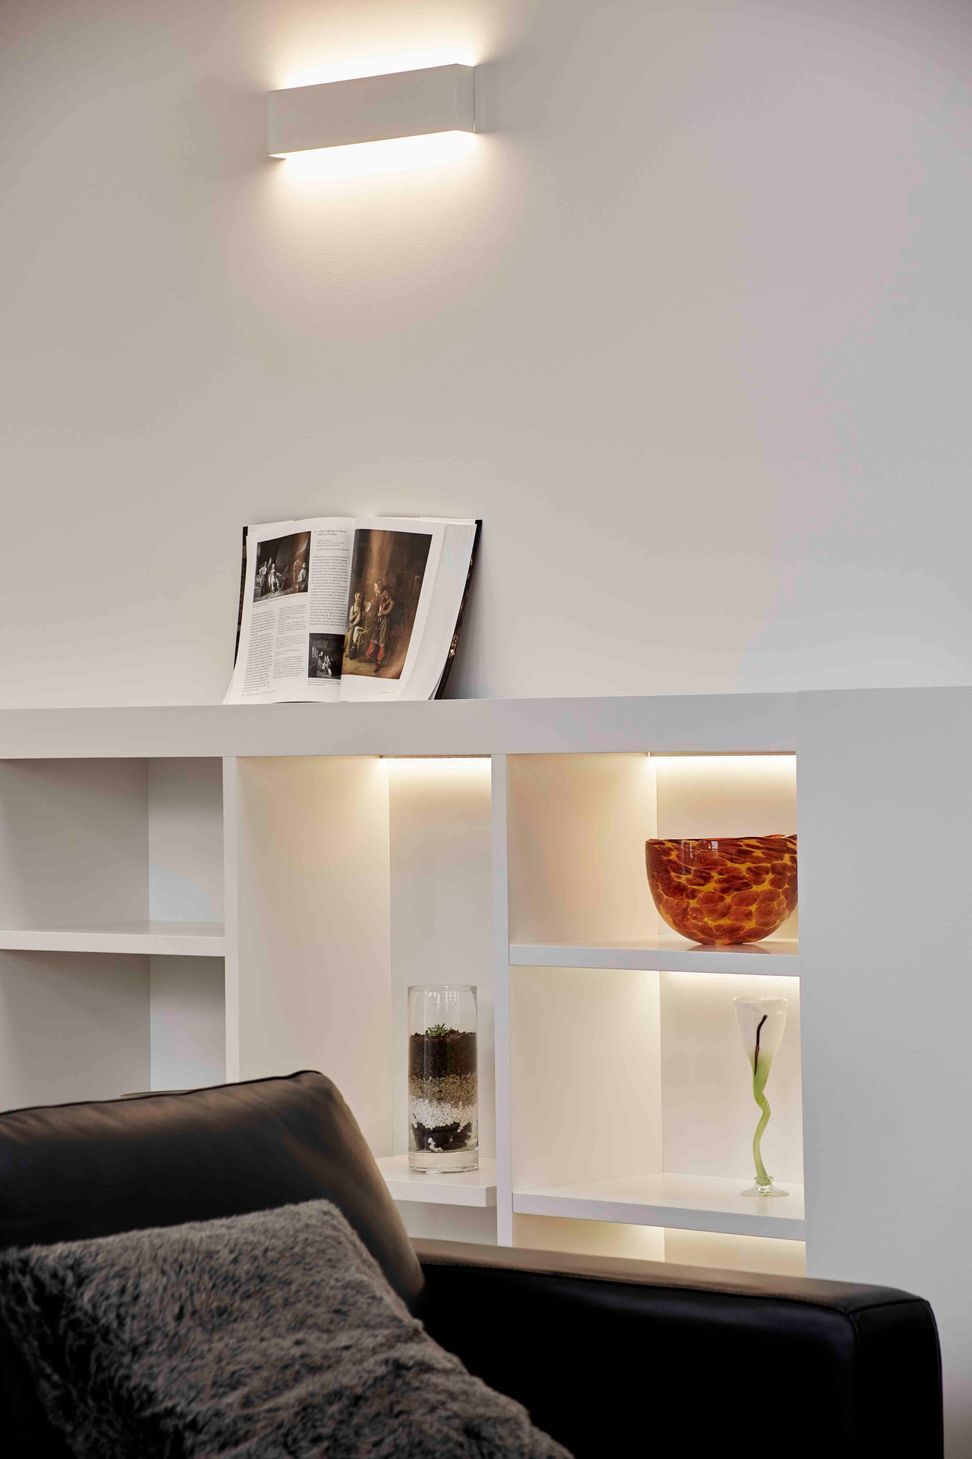
Take one large meeting hall and make it right for family living. The dark cavernous space is now a light filled home opening out to a north facing deck. Our keen cook clients wanted a WOW kitchen and associated living spaces done so discretely that from the street no one would know.

3460h 55m
Like this Project?
Hire Click Architects

Professional Reviews

1 / 5

“I moved into my new house 5 months ago. It has been 5 months of pure joy. I asked Carolyn to design a house that would make me smile every time I came home. She has more than achieved this. My house is sheer joy 24/7. When I first met Carolyn she asked me to provide a wish list. As well as wanting it to be sunny, warm, comfortable and fun, I asked for some specifics to meet my personal wants and needs. She delivered these wishes in bucket loads. Every single one of the wishes on my list is now a reality. She has designed me a very attractive building, which I feel has considerable style. The process of building my house could not have been more pleasurable. Carolyn’s attention to detail, her unique sense of design and creativity, and her excellent listening and communication skills all contributed to a smooth and enjoyable experience. She took care of the project in the most calm and efficient way. Now, I am living in the most perfect house I could ever have imagined, and…….within my budget! Thank you Carolyn.”

Margaret - infill house

Professionals used in
this project

The practices and trades credited on this project.

Next Project

Keep scrolling
Featherston House