

Built by one of Australia’s leading private, integrated property and construction groups, St Hilliers, this A-grade development is the new central hub for commercial, residential and recreational facilities alike. Located in the heart of Gosford’s glittering waterways and stunning beaches, Central Coast Quarter promises uninterrupted picturesque views.
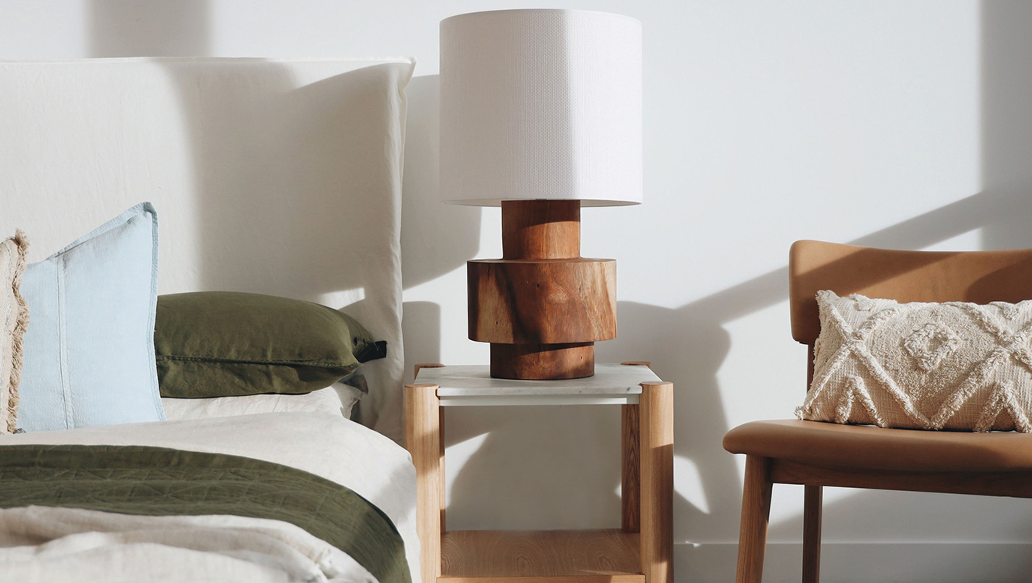
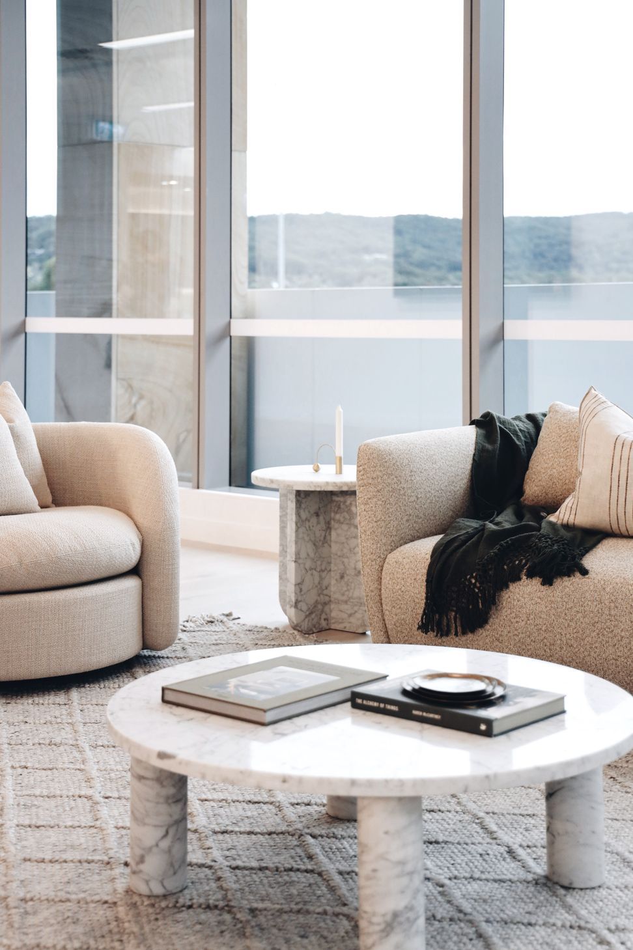
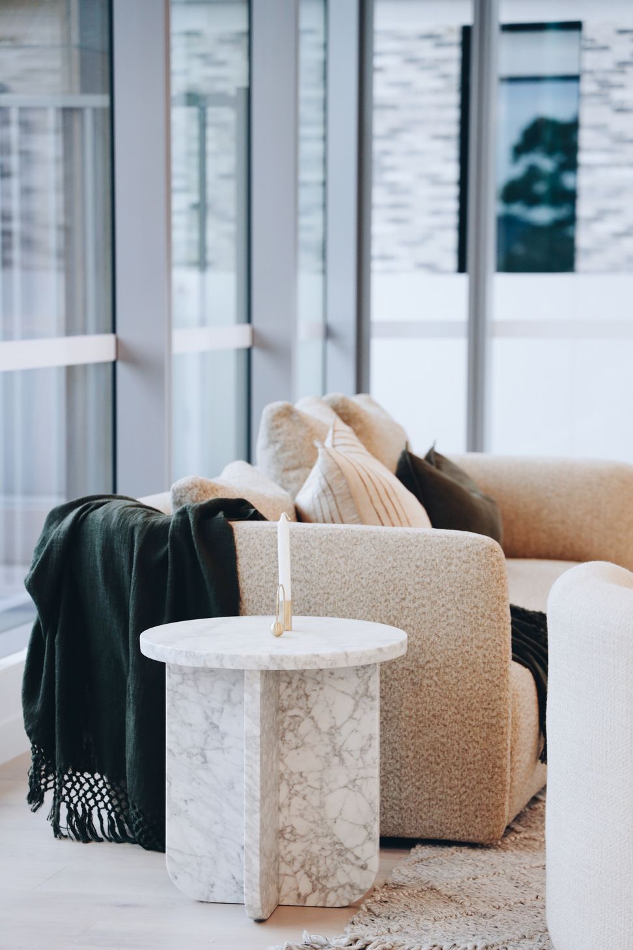
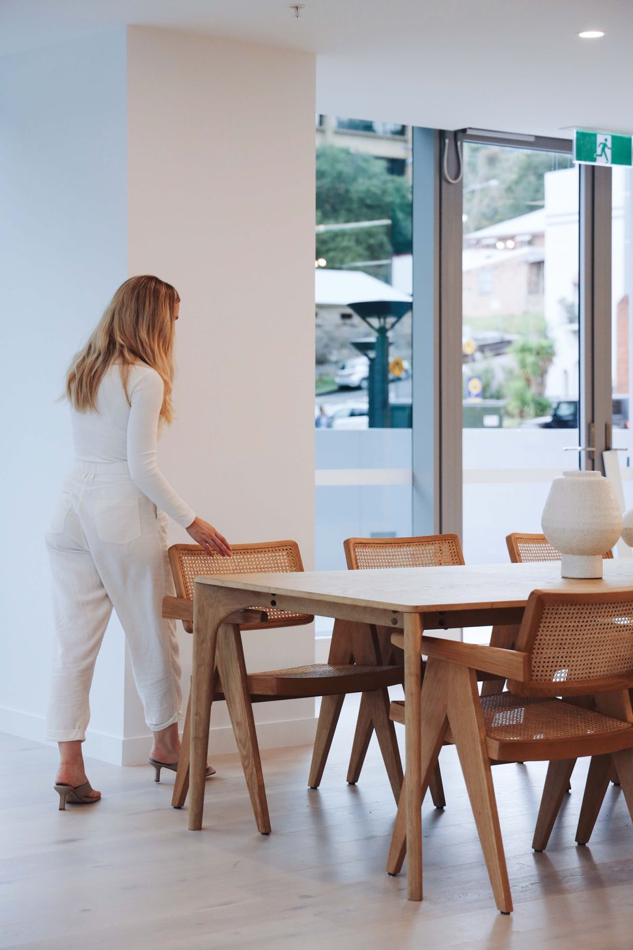
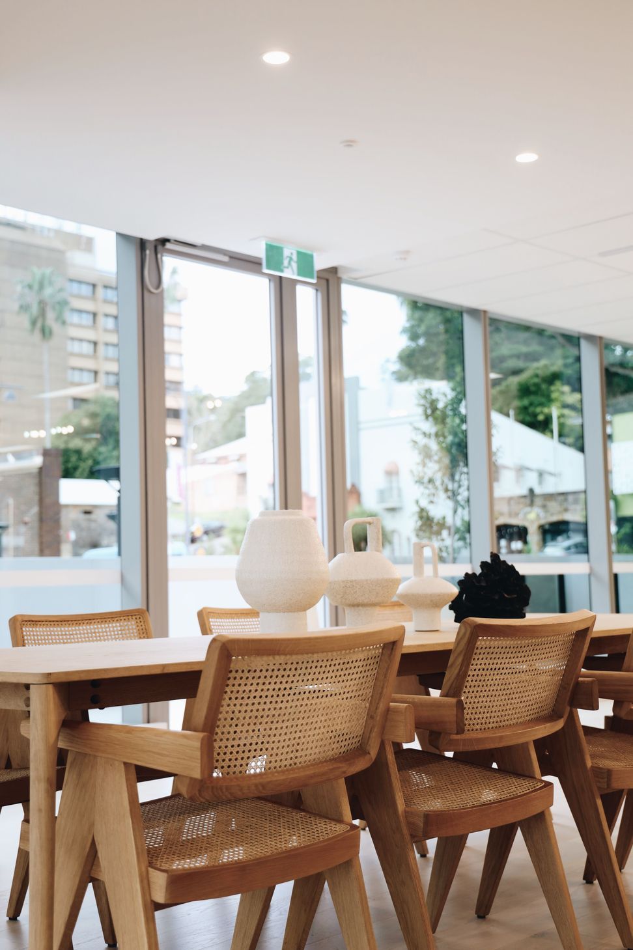
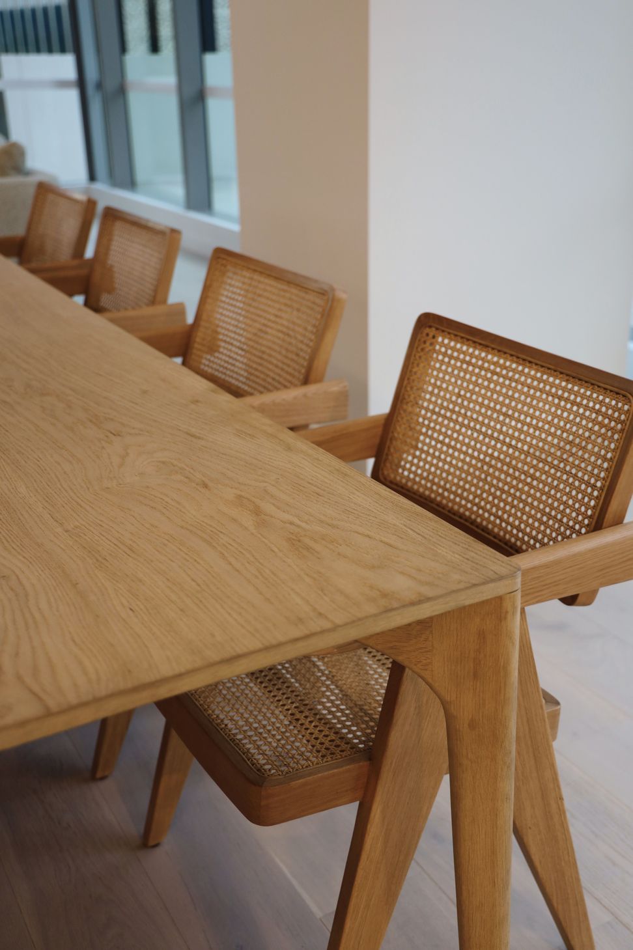
Using our Light Design Direction as the foundation, our team dressed the display suite with a bespoke furniture package service underpinned by a personalised design process. We painted the waterfront lifestyle through luxury interiors – achieved through the perfect balance of marble, natural textures and muted tones.
As Gosford’s first waterfront living and dining precinct, the Central Coast Quarter will be home to luxury 1, 2 and 3 bedroom apartments.
UNPARALLELED
Luxury living brought to life with a bespoke furniture package and personalised design service for an A-grade commercial precinct.
Photography: BOWERBIRD Interiors




Like this Project?
Hire BOWERBIRD Interiors
Professional Reviews
Professionals used in
this project
The practices and trades credited on this project.

More projects from
BOWERBIRD Interiors
Other work by BOWERBIRD Interiors, across every category they build in.


More in
Mixed-use Spaces
Everything else in Mixed-use Spaces, from every practice on ArchiPro.


Next Project
Keep scrolling