
Project team
- Whisker Architecture
- Dianna Snape
Product Suppliers
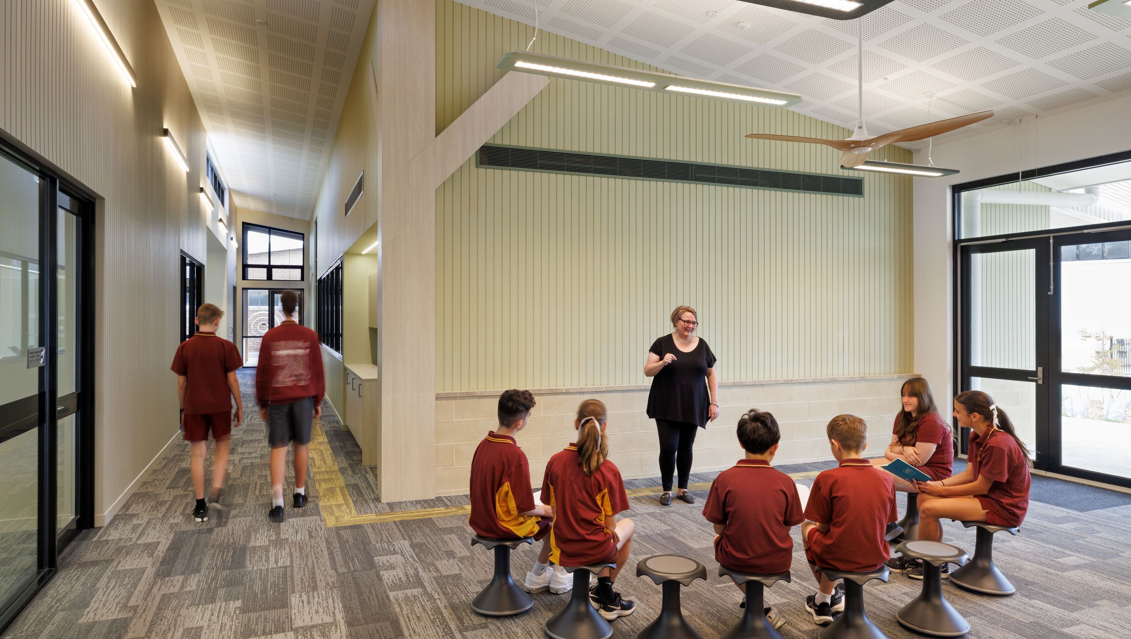
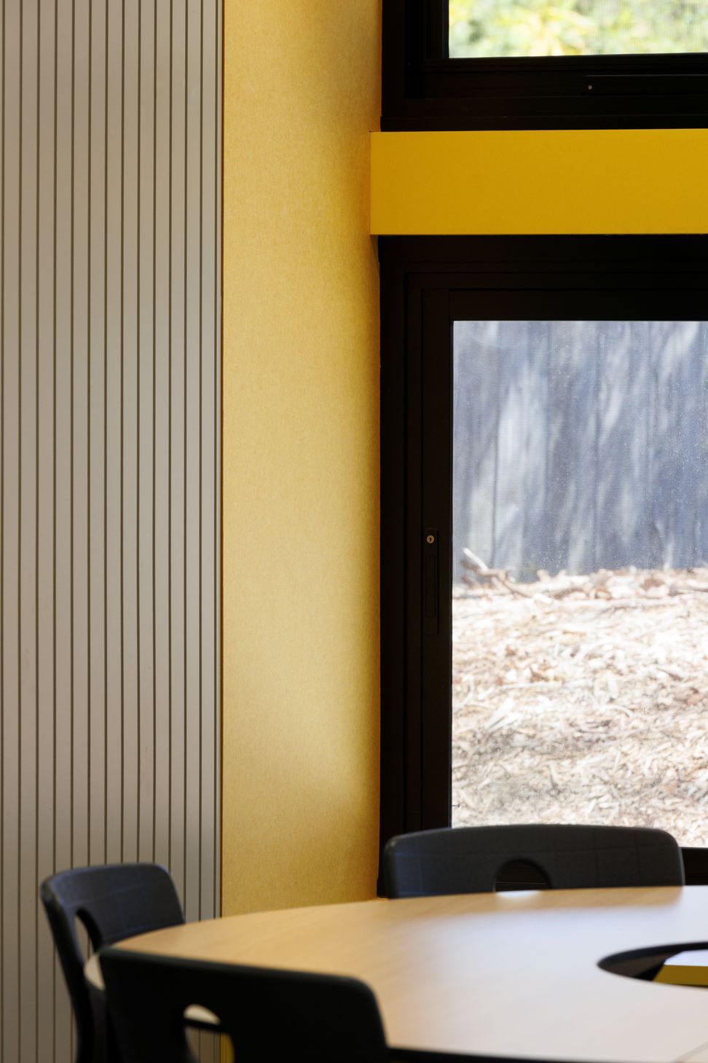
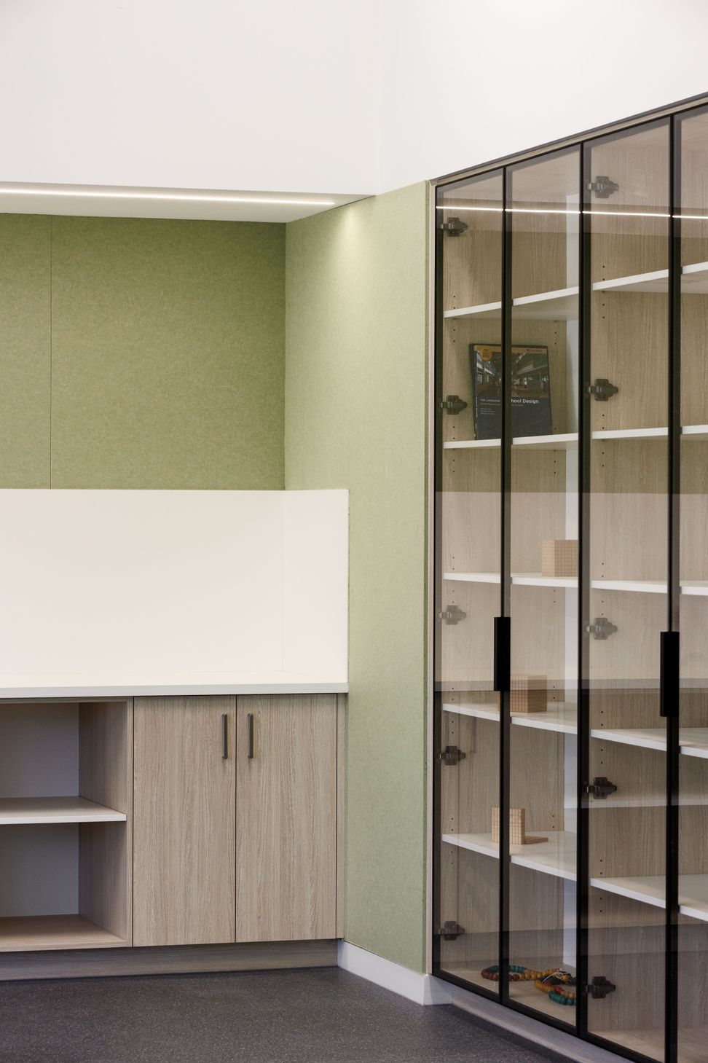
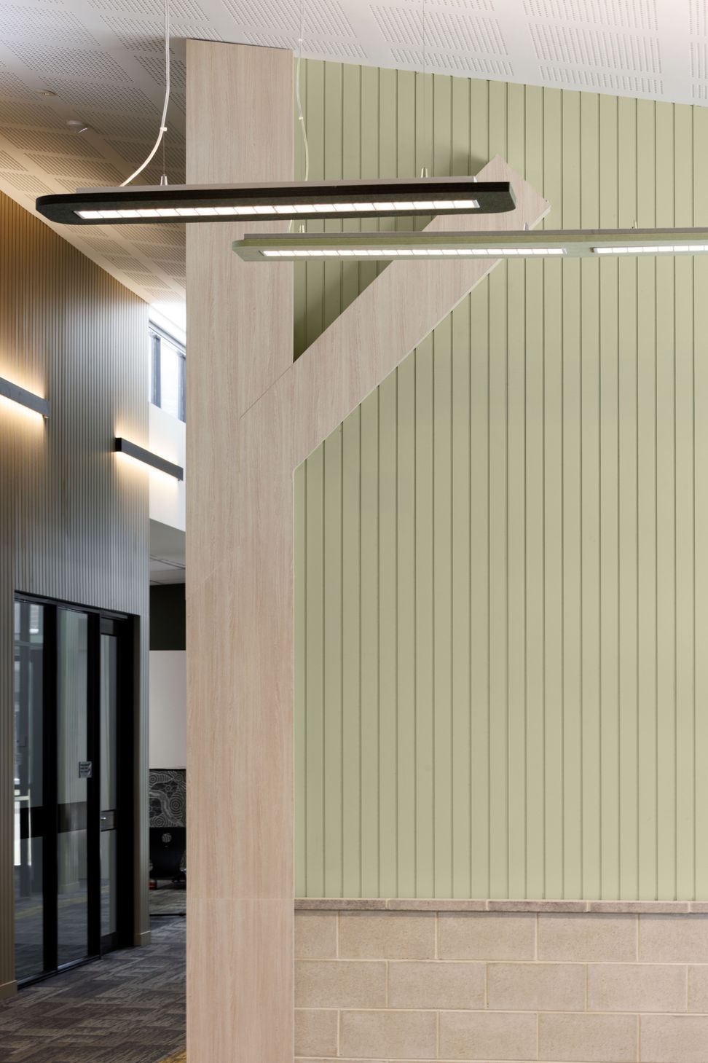
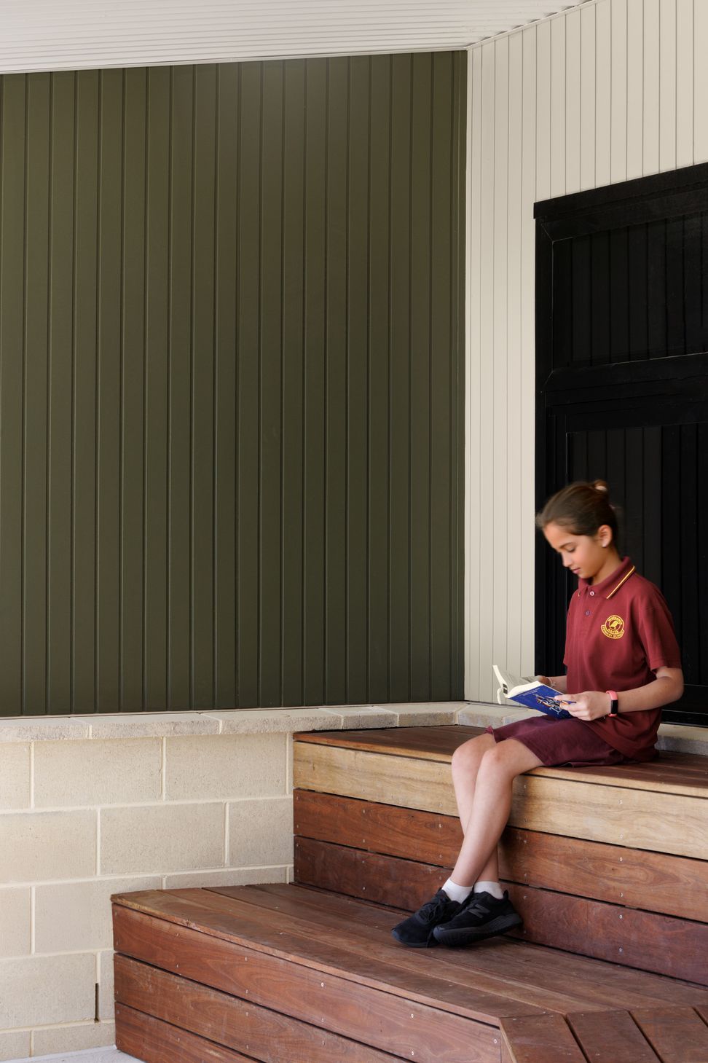
Contemporary Senior School Building at Watsonia North Primary School, featuring flexible learning spaces and innovative facilities, completed in January 2025 for the Victorian School Building Authority.
Our journey with Watsonia North Primary School began with a comprehensive, full-campus masterplan in late 2021. We’re proud to share that Stage 1 of that masterplan – a new Senior School Building for Grades 5 and 6 – was completed in time for classes to begin in January 2025.
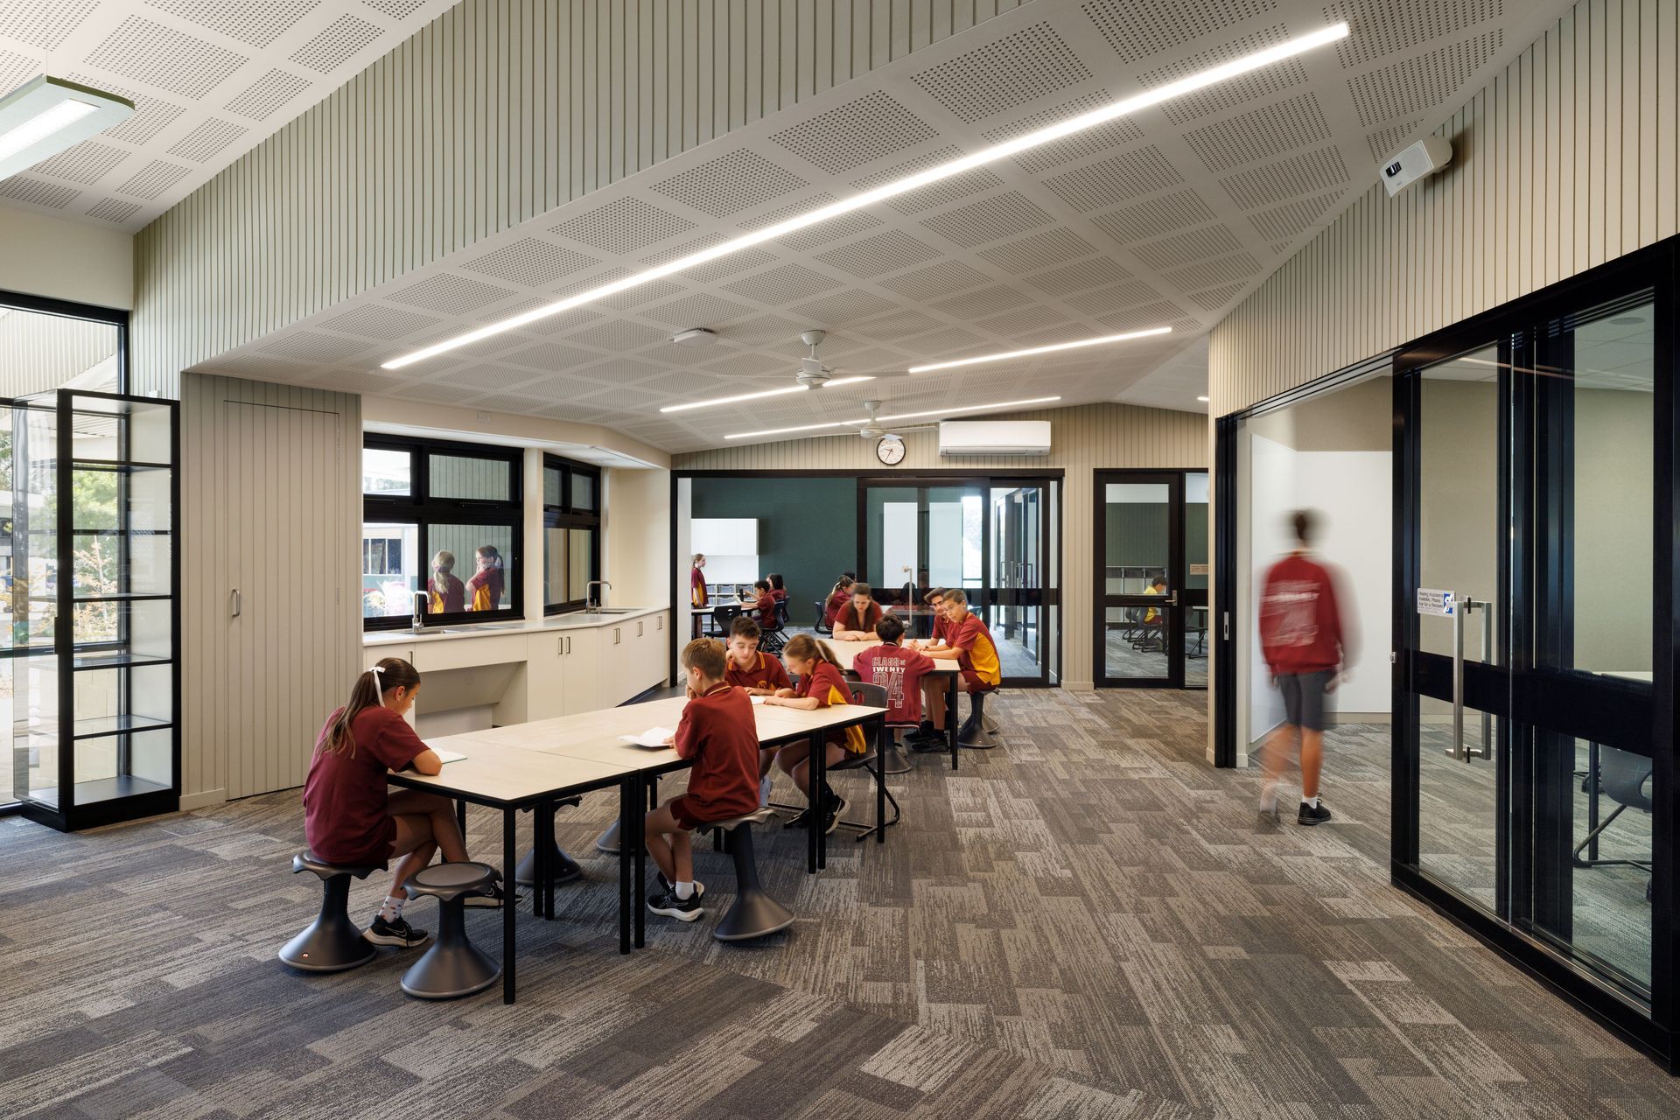
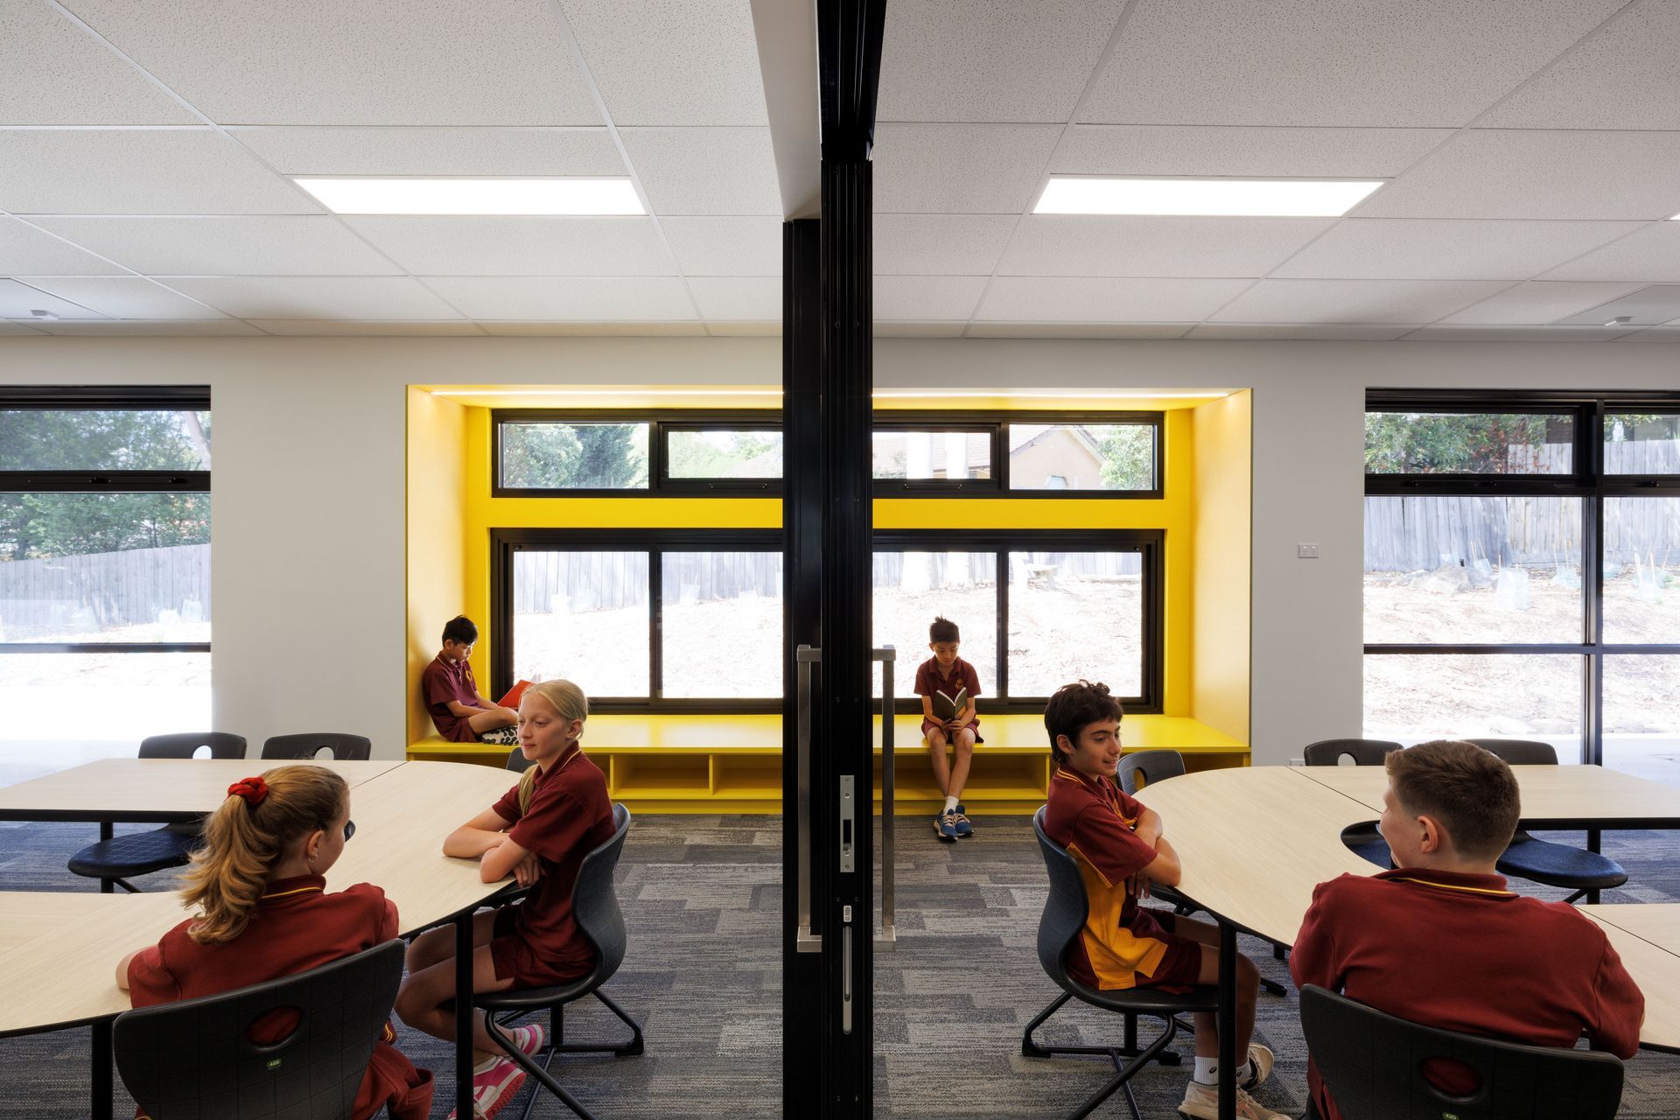
The new building includes a central informal learning area that connects a series of six classrooms, each paired to enable flexible team teaching. It also features a purpose-built STEAM workshop, staff workspace, small group learning room, and gender-neutral amenities, all designed to support connection, curiosity, and care.
- Completed
- 2025
- Price range
- $3m - $5m
- Building style
- Contemporary
- Client
- Victorian School Building Authority






Like this Project?
Hire Whisker Architecture
Professional Reviews
The products behind the project
Five products specified into this build from three suppliers, verified ArchiPro members. Tap through to specifications, suppliers and lead times.


Professionals used in
this project
The practices and trades credited on this project.





More projects from
Whisker Architecture
Other work by Whisker Architecture, across every category they build in.


More in
Schools
Everything else in Schools, from every practice on ArchiPro.


Next Project
Keep scrolling