
Project team
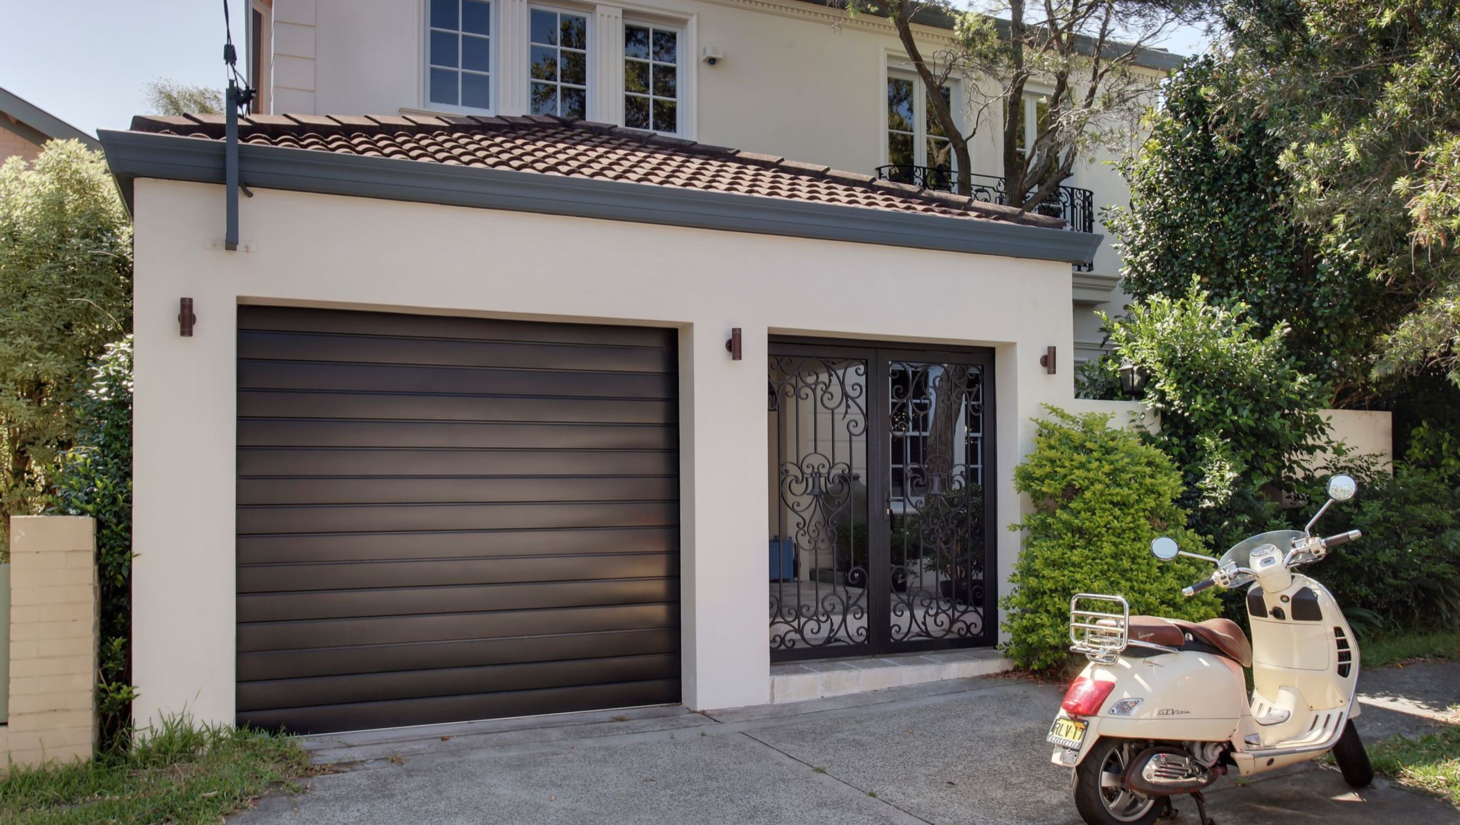
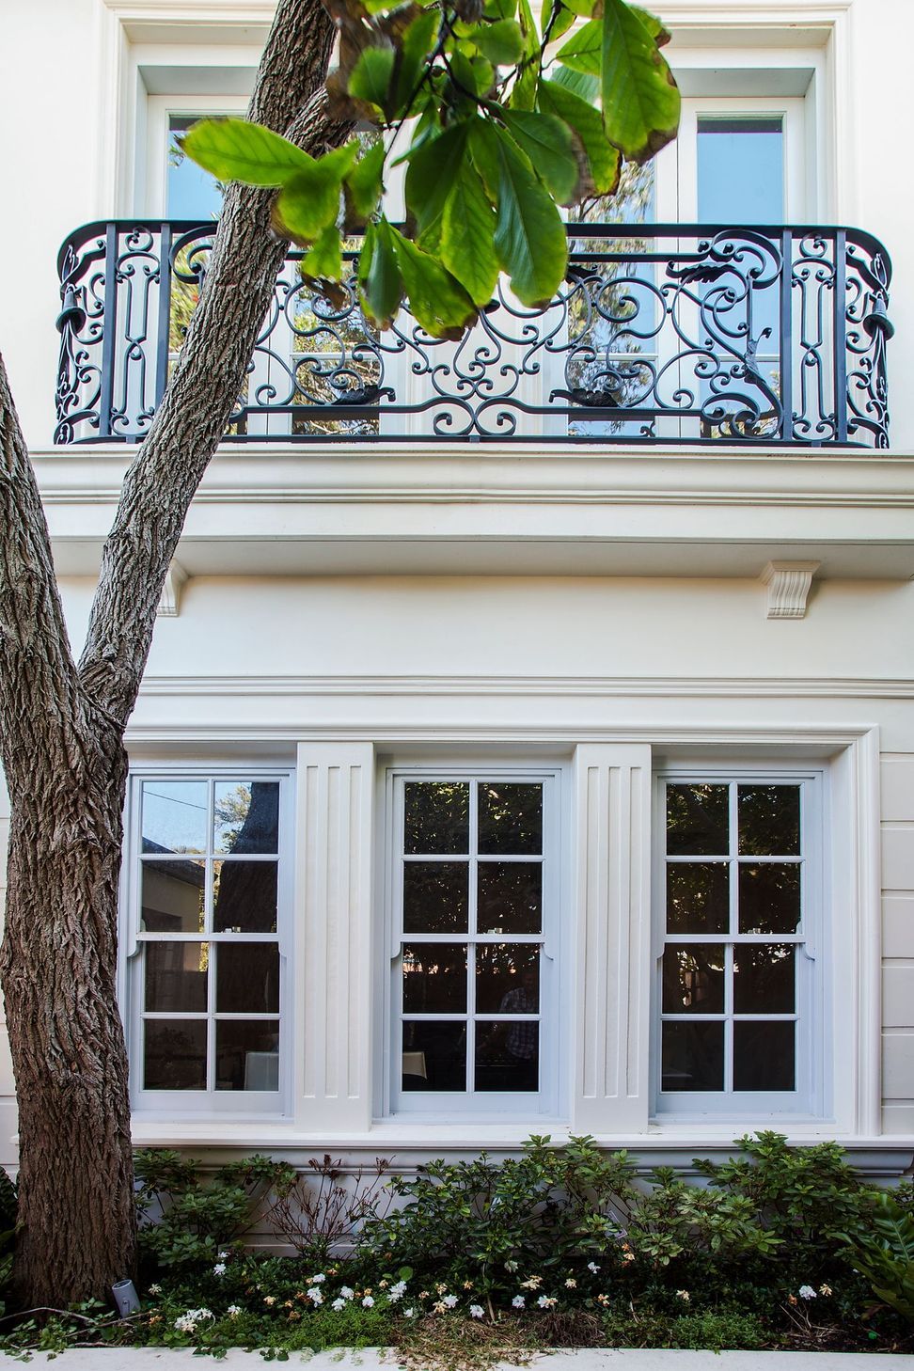
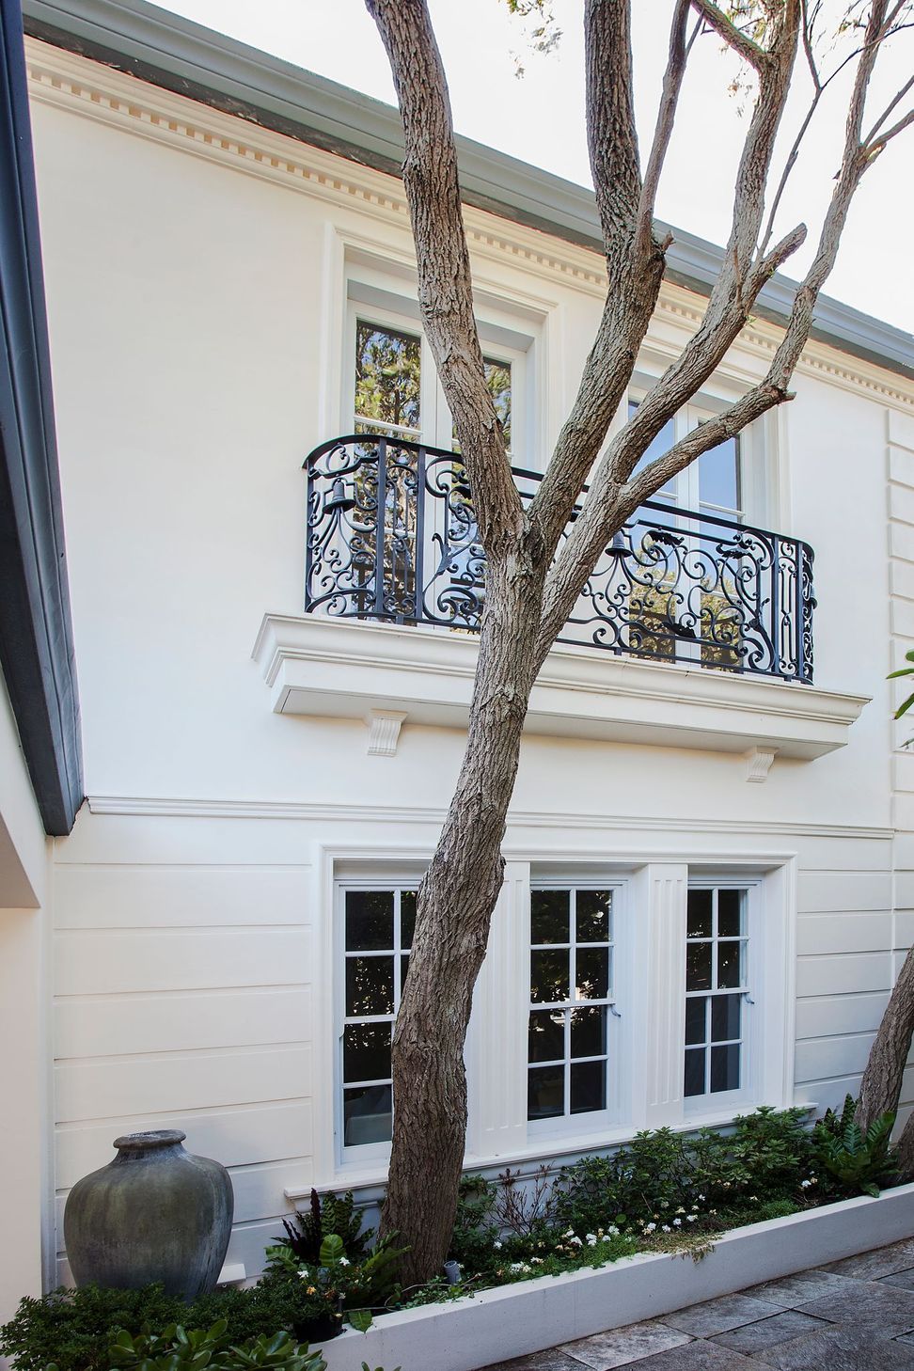
Elegant facade upgrade inspired by French Provincial style, enhancing character and charm while maintaining harmony with the street's aesthetic.
We met the client when they had already done an internal renovation of the house. However, they had decided not to touch the front facade at that time. The building exterior was unstylish, lacking any character and featuring ordinary aluminium windows.
The family travelled a lot and fell in love with the French Provincial style. They wanted to add a touch of that style to their house.
For us, it was a challenging project. Anna spent some time in St. Petersburg is a heritage architect and was familiar with the client's favourite style. But she did not want to create something that would look fake or wouldn't suit the street's character. After a few discussions and numerous sketches, the client agreed to change windows proportions and flat out existing garage arches. Anna also proposed demolishing the wall between the front garden and the covered walkway to open the original porch to the front yard and make the house entry lighter and more welcoming. The result was successful. The house became elegant and fitted the street well.
Photographer: Paul Worsley, Live by the Sea




Like this Project?
Hire Studio Urbo
Professionals used in
this project
The practices and trades credited on this project.


More projects from
Studio Urbo
Other work by Studio Urbo, across every category they build in.


More in
Renovations
Everything else in Renovations, from every practice on ArchiPro.


Next Project
Keep scrolling