

Project team
Product Suppliers
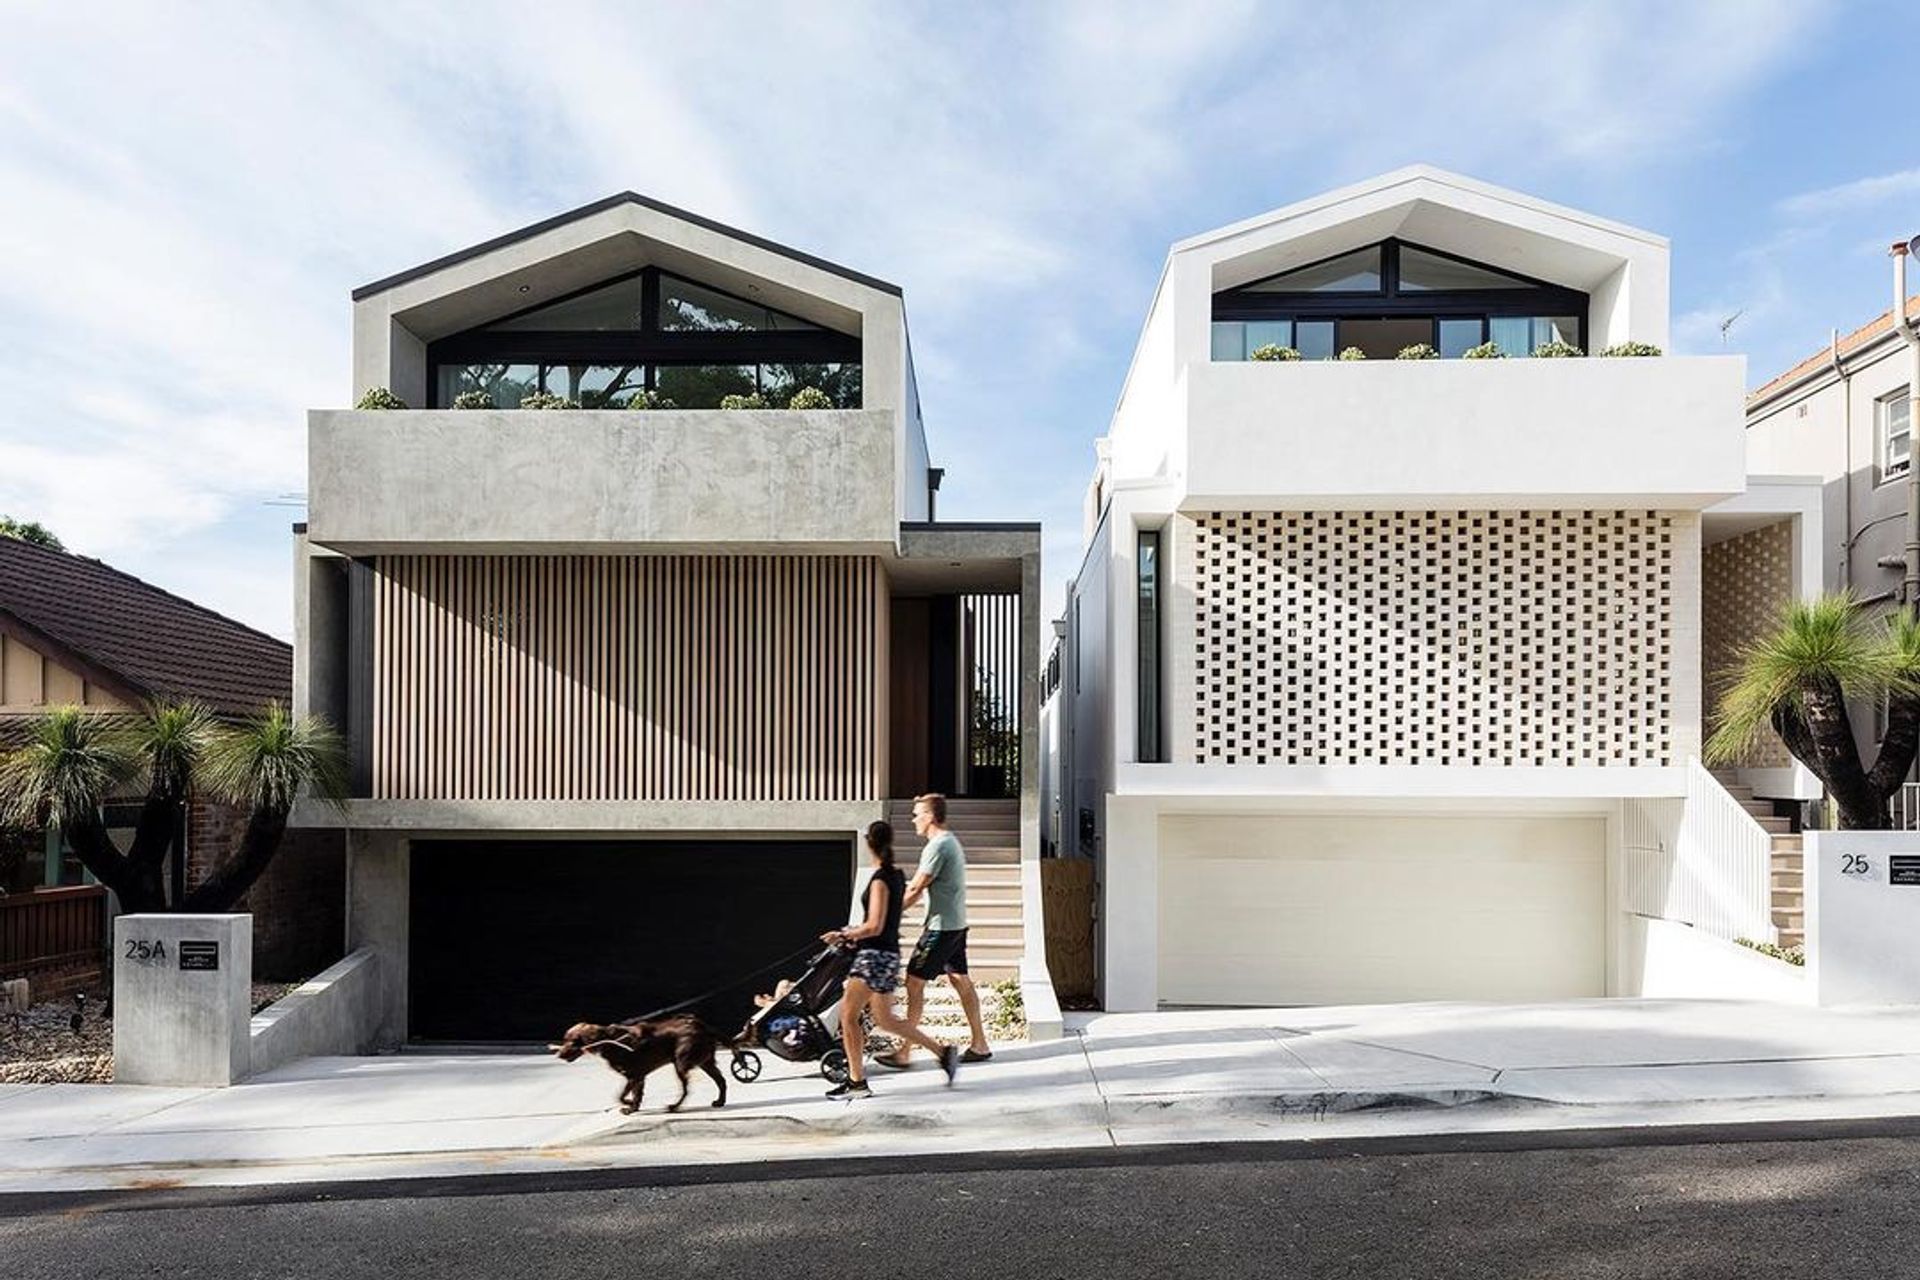
Two stunning detached duplexes in Waverley, NSW, featuring high-end finishes, smart-home automation, and record sale prices, designed and built by Futureflip in under 18 months.
Waverley NSW Duplex Design by Futureflip
We have an exciting Millboard collaboration to share thanks to the design and build experts at Futureflip. Take a closer look at this stunning project consisting of two fully detached dwellings in Waverley, Sydney's Eastern Suburbs. Featuring high-end finishes throughout complete with pools, fireplaces, and smart-home automation. Each of these homes achieved record sale prices for the area.
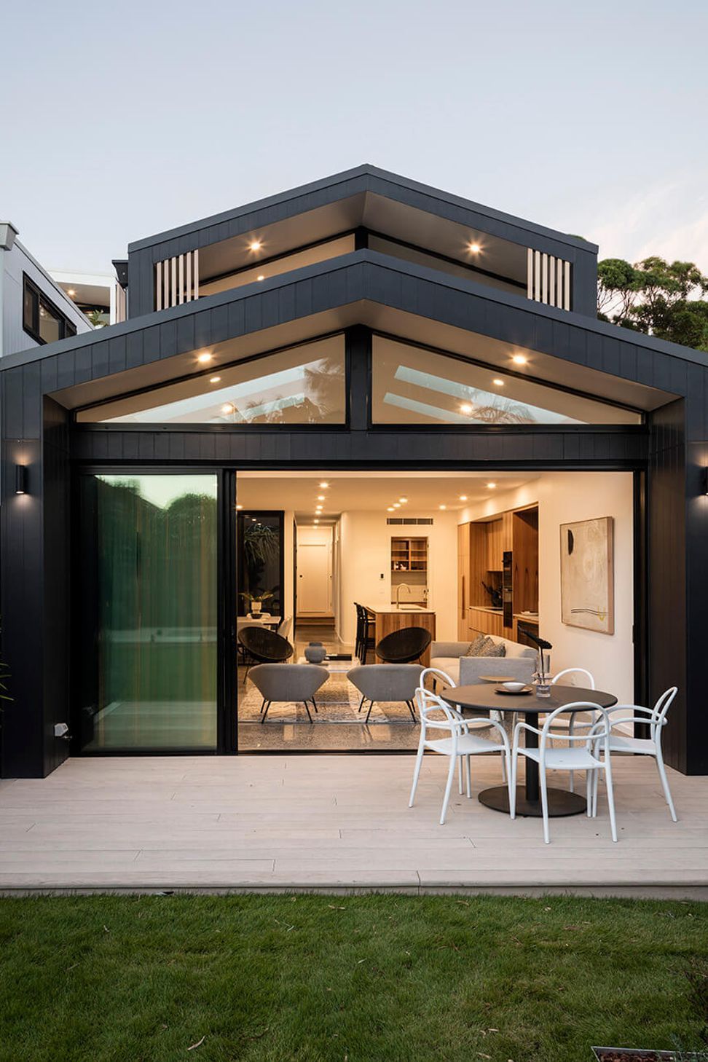
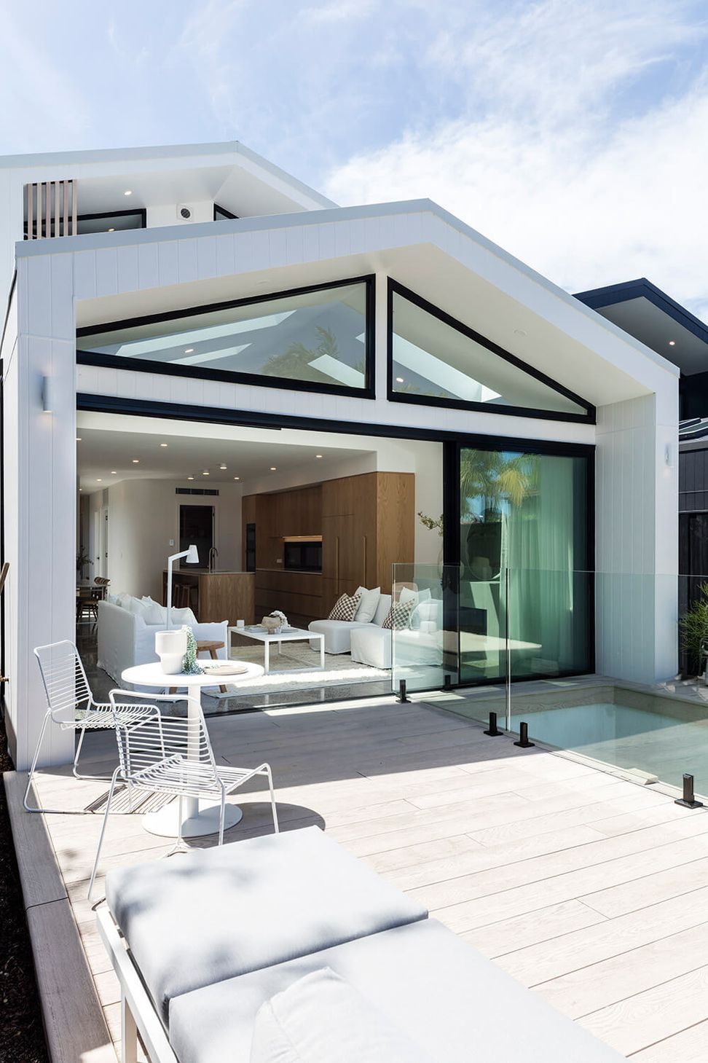
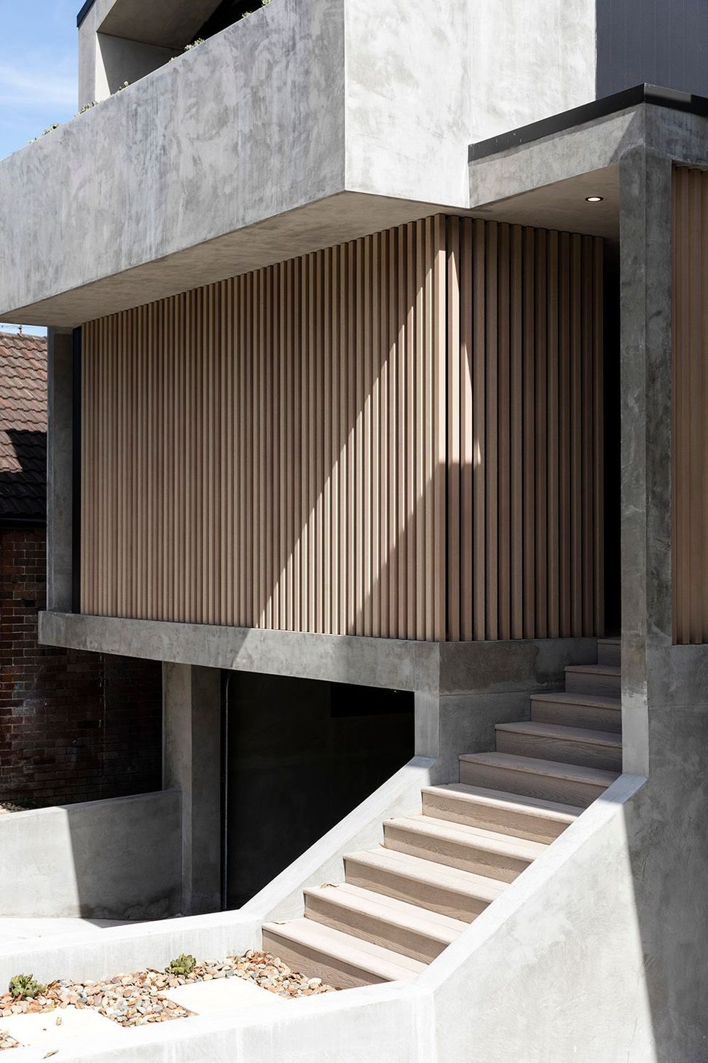
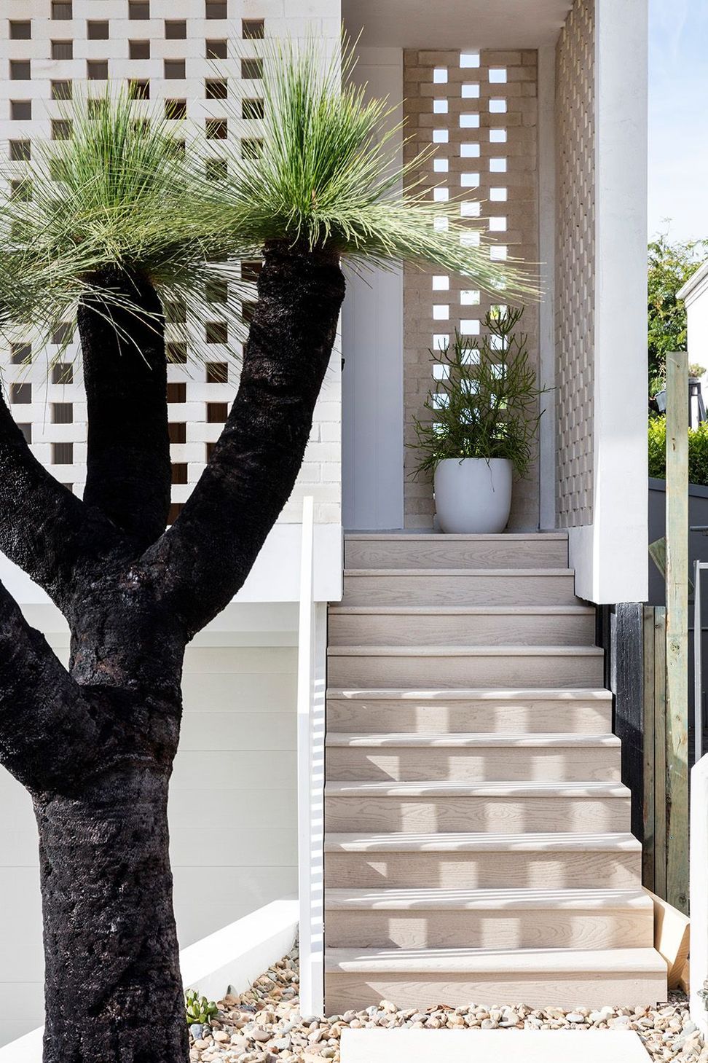
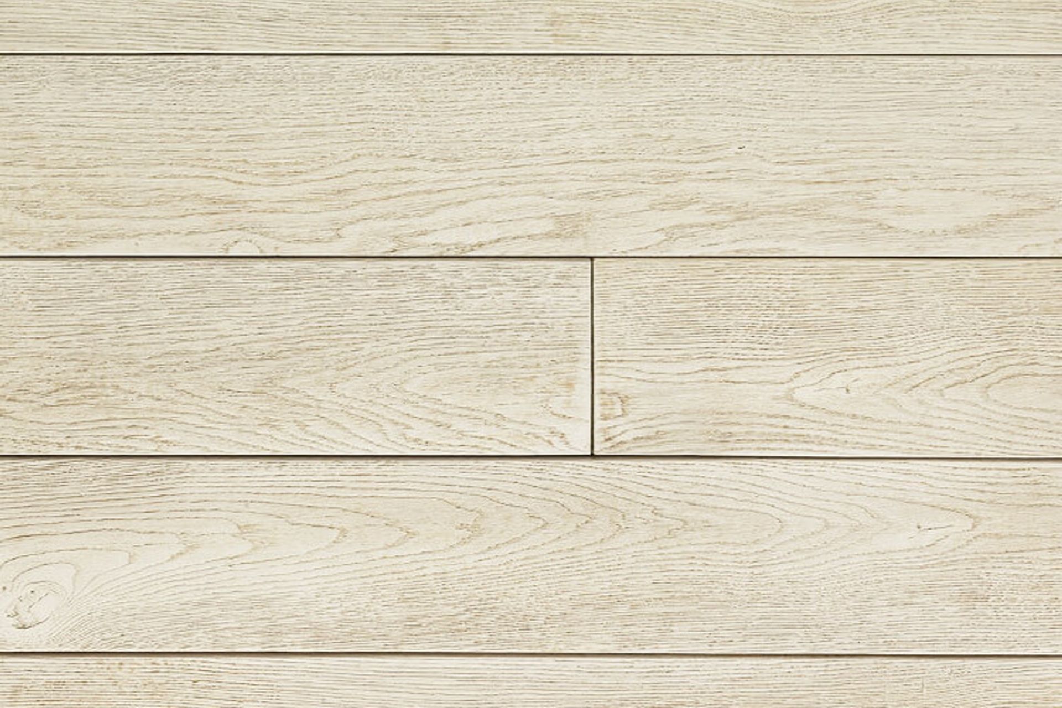
All materials were carefully selected including the Millboard Limed Oak decking which was used for the front steps and back decks on both dwellings. Millboard was selected because the boards are long-lasting, durable, and made from recycled materials. They also fit with the very low maintenance requirements of the rest of the house.
Keep scrolling down to read more and see the final results of the White and Black House.
From an old boarding house to two incredible detached homes which were designed, DA-approved, then constructed all in under 18 months! Futureflip wanted to create a minimalist, sophisticated look and no expense was spared in the selection of the materials.
All joinery is real timber veneer, with American Oak on the White House and Blackbutt on the Black House. All the Miele appliances installed were top-of-the-range. Velux skylights were installed to ensure there was ample natural light throughout the house. Knotwood screening was used to provide shade and privacy as well as being recyclable and very low maintenance. James Hardie Axon cladding was chosen for its durability and great sound rating in an urban environment. For the backyard pre-cast Plungie pools were chosen for the soft sand site meaning less risk during construction.
Smart-home automation technology by Clipsal Wiser was also incorporated into both homes including electric skylights which can be controlled remotely and allows for the release of the hot air at the top of the building.
These stunning homes were completed to the highest standard, each with 5 bedrooms, 4 bathrooms, pools, and ocean views. Listed with Ray White TRG (The Rubinstein Group) they were sold within 2 weeks for a record-breaking $6.25m each!
Limed Oak | Enhanced Grain
Width: 176mm (Wide)
Thickness: 32 mm (Thick)
Length: 3.6m (Long)
Color: Limed Oak
Accessories: 150mm Bullnose Boards, 146mm Fascia Boards, DuraFix Screws
Photography: Lucas Muro Photographer
Like this Project?
Hire Millboard Decking
Professional Reviews
The products behind the project
One product specified into this build from one supplier, a verified ArchiPro member. Tap through to specifications, suppliers and lead times.

Professionals used in
this project
The practices and trades credited on this project.

More projects from
Millboard Decking
Other work by Millboard Decking, across every category they build in.


More in
Multi-unit Dwelling
Everything else in Multi-unit Dwelling, from every practice on ArchiPro.


Next Project
Keep scrolling