

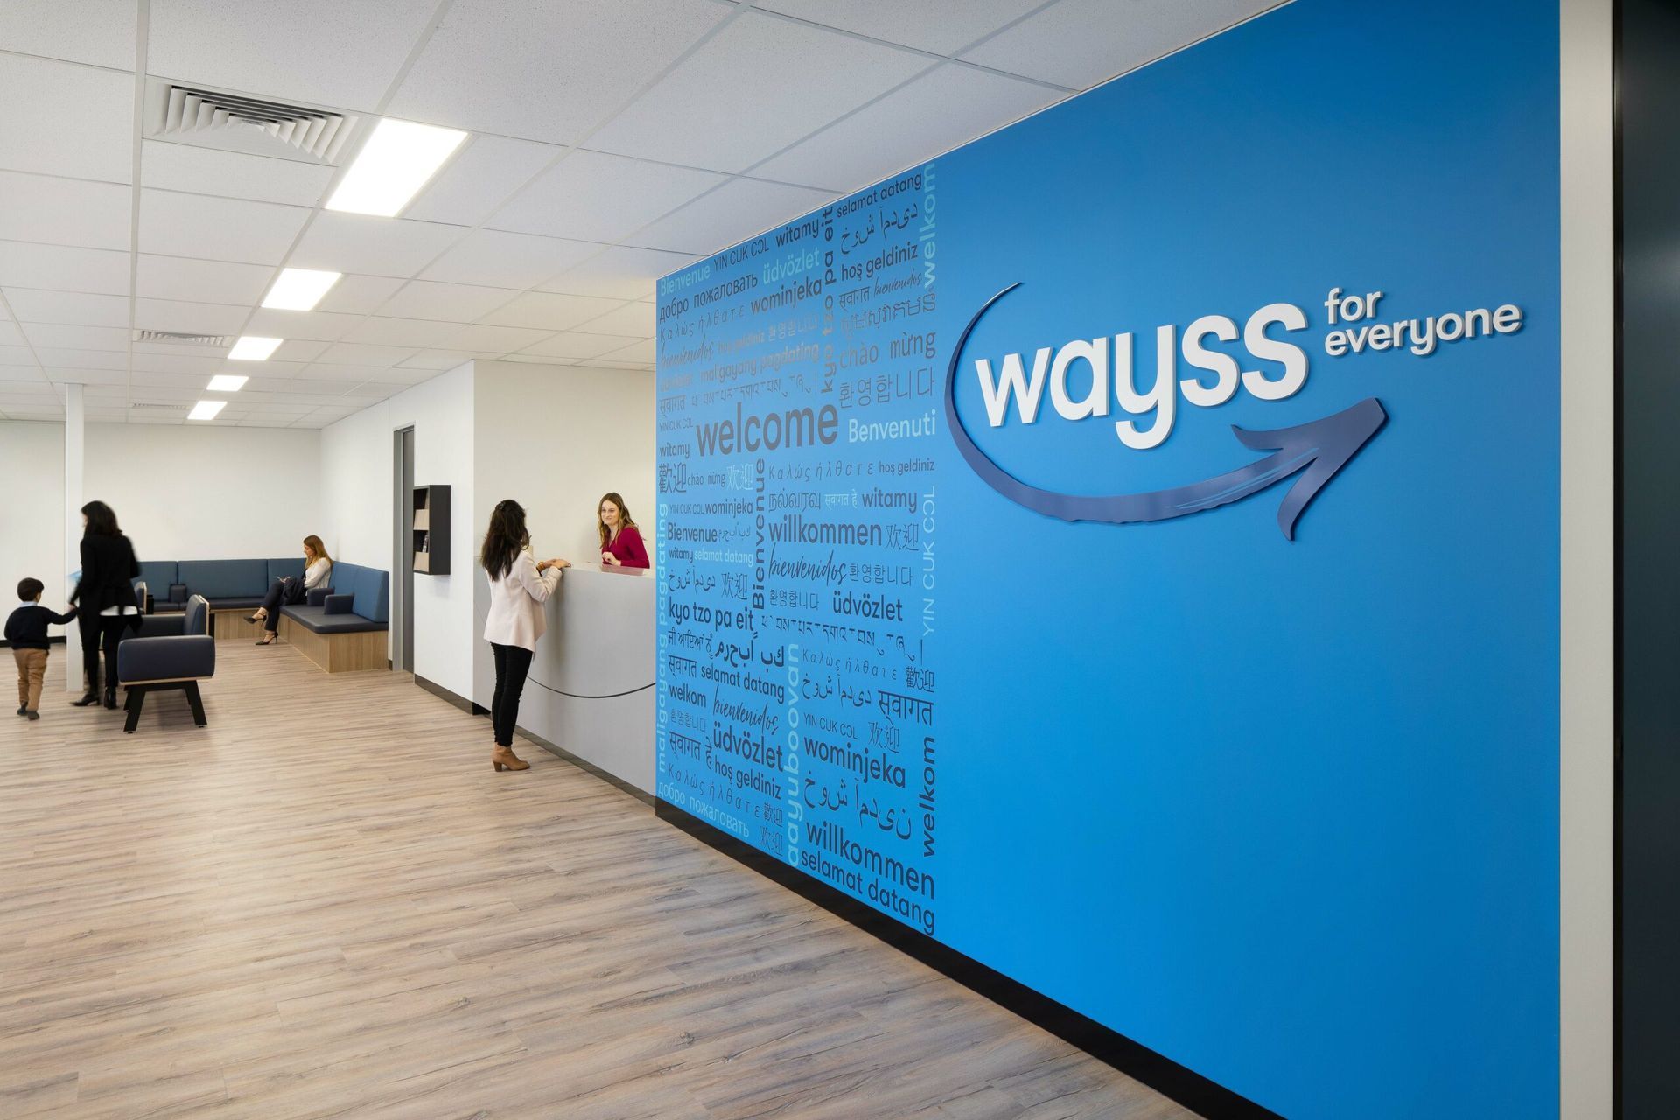
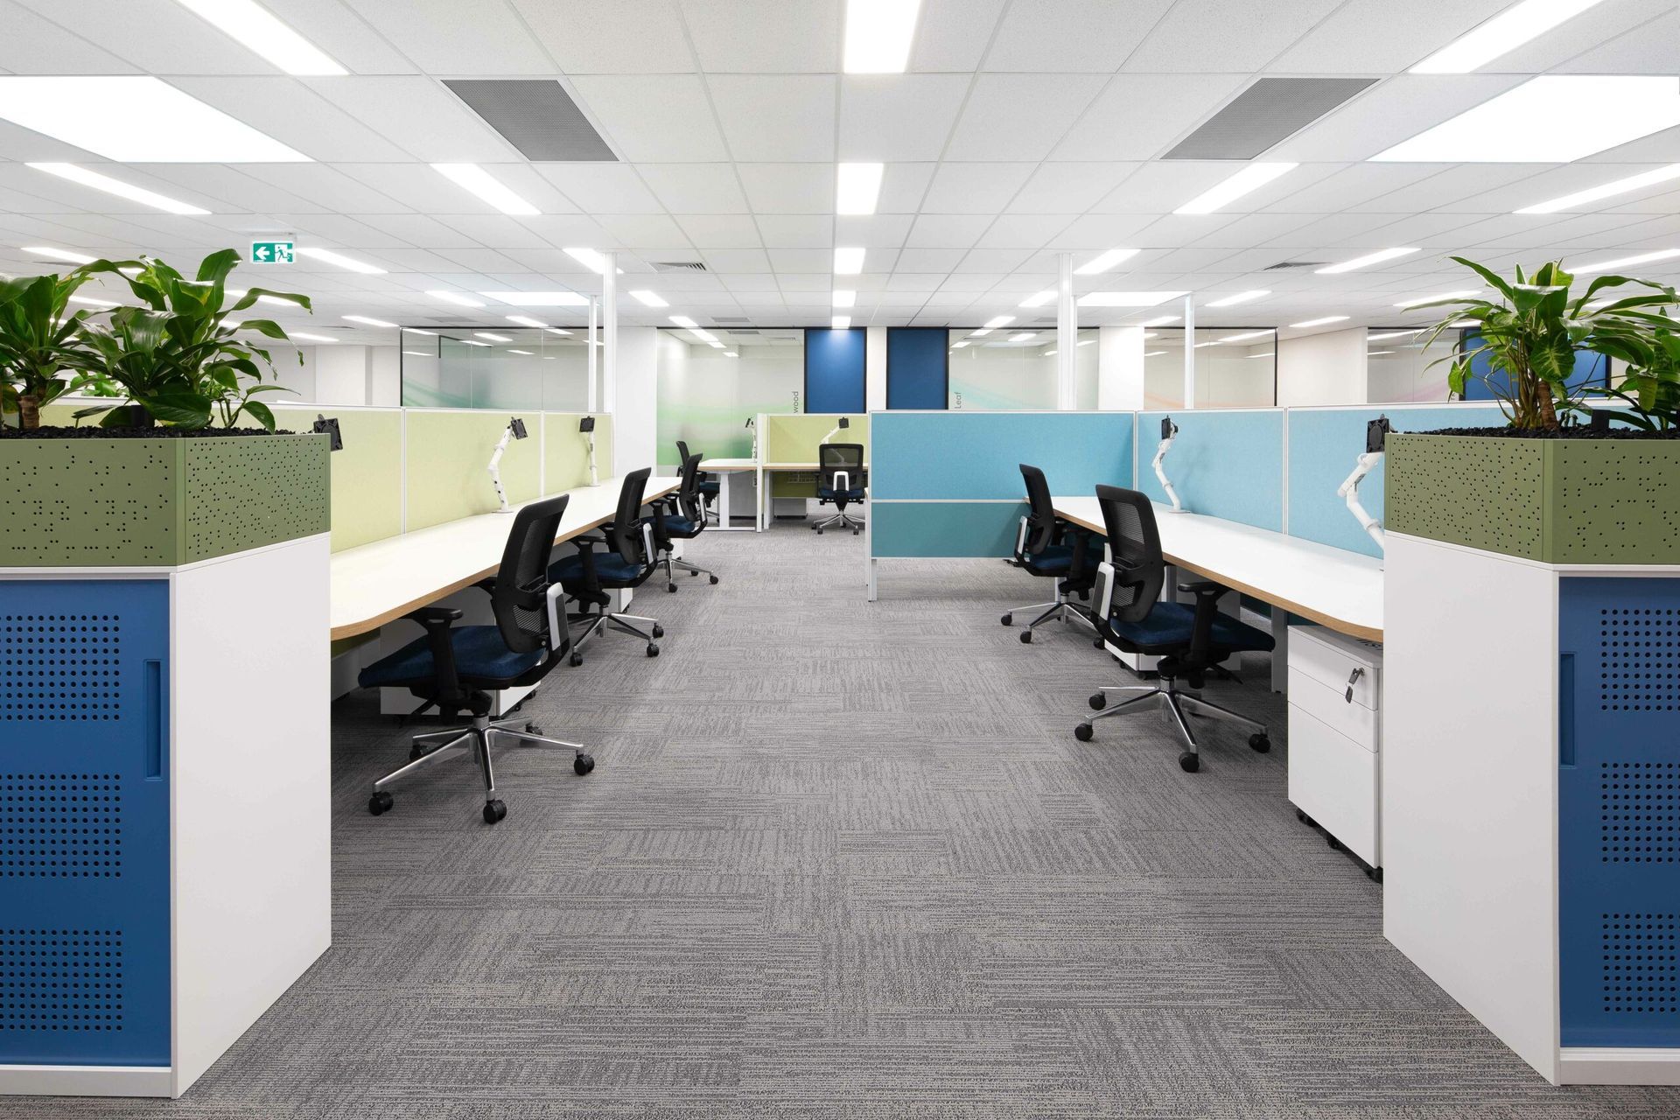
Wayss: A vibrant and safe commercial fitout for emergency accommodation, featuring custom play spaces, collaborative work areas, and essential safety installations, all within a thoughtfully designed 2,000 sqm environment.
20 Princes Highway, Dandenong
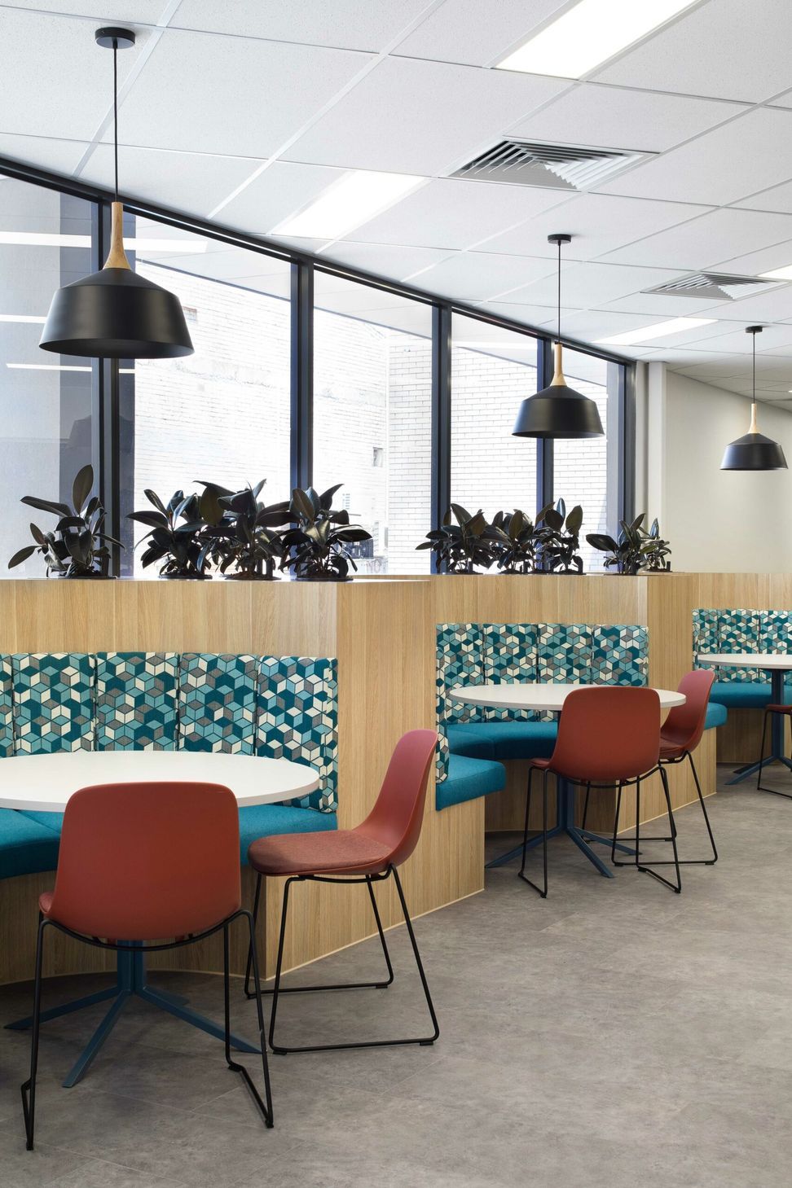
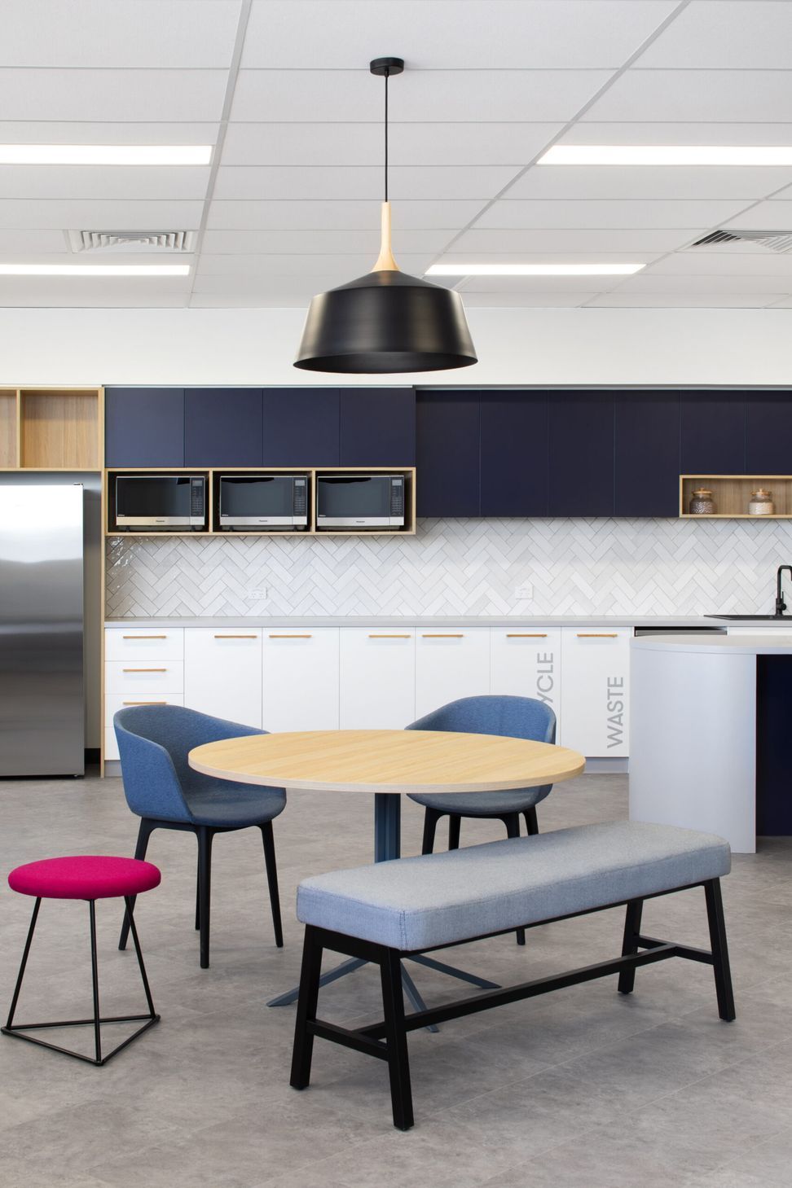
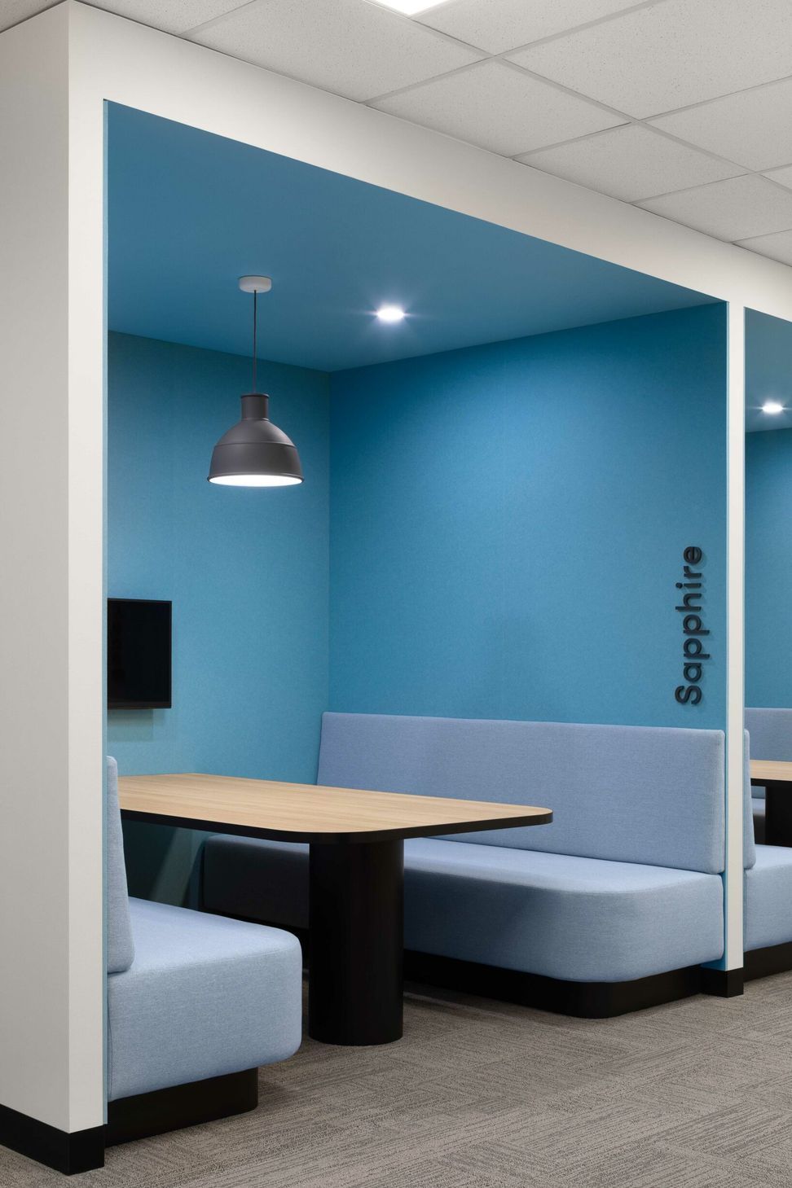
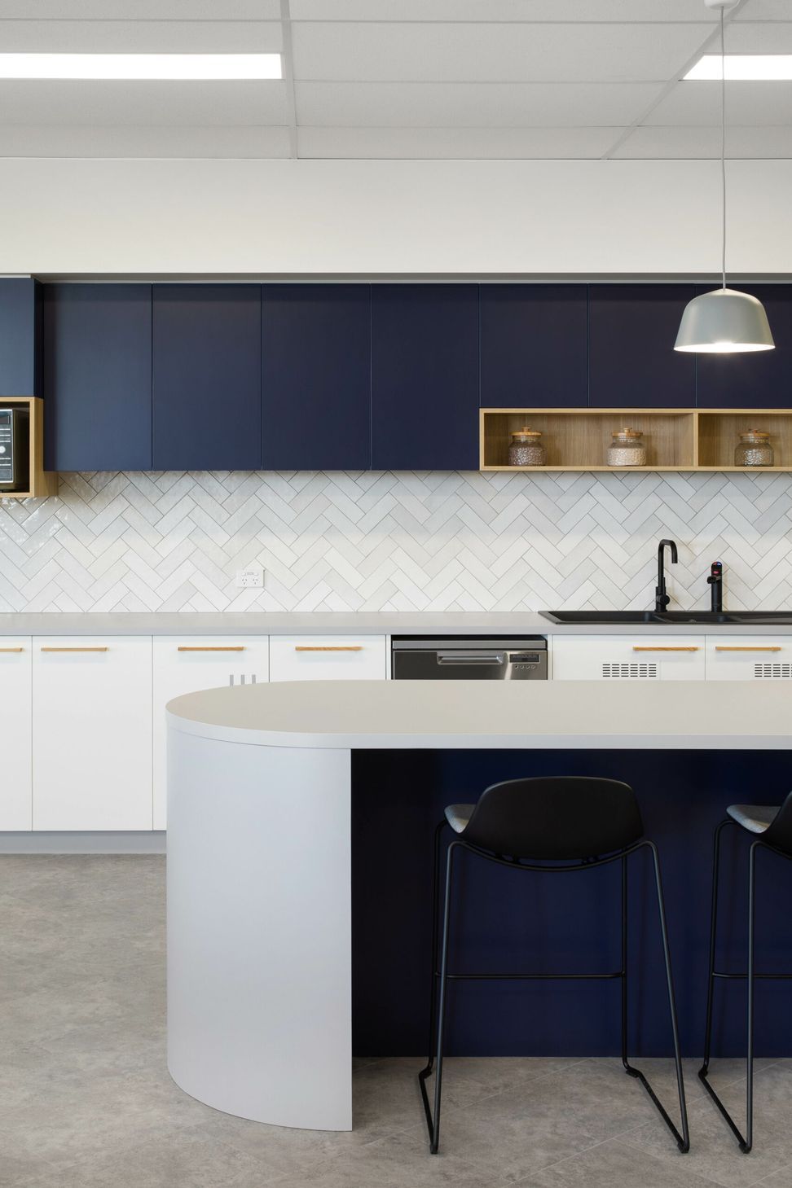
Wayss provides emergency accommodation services for people in difficult situations, and was seeking a commercial fitout that was both safe and welcoming. We used colour to add vibrancy and create an inclusive atmosphere, with hospital-grade custom-made materials and finishes. A play space for children was located at the entrance and included custom-made trees, a castle and toy box. In keeping with safety requirements, we installed duress buttons and escape doors for rooms used by clientele. For staff, we maximised floorspace to allow for a large number of meeting rooms, and designed booths, chill-out spaces with banquette seating, a large kitchen breakout area, and a recreational gym to promote collaboration, health and wellbeing.
Size: 2,000 sqm





Like this Project?
Hire ODC Design
Professional Reviews
Professionals used in
this project
The practices and trades credited on this project.

More projects from
ODC Design
Other work by ODC Design, across every category they build in.


More in
Office
Everything else in Office, from every practice on ArchiPro.


Next Project
Keep scrolling