

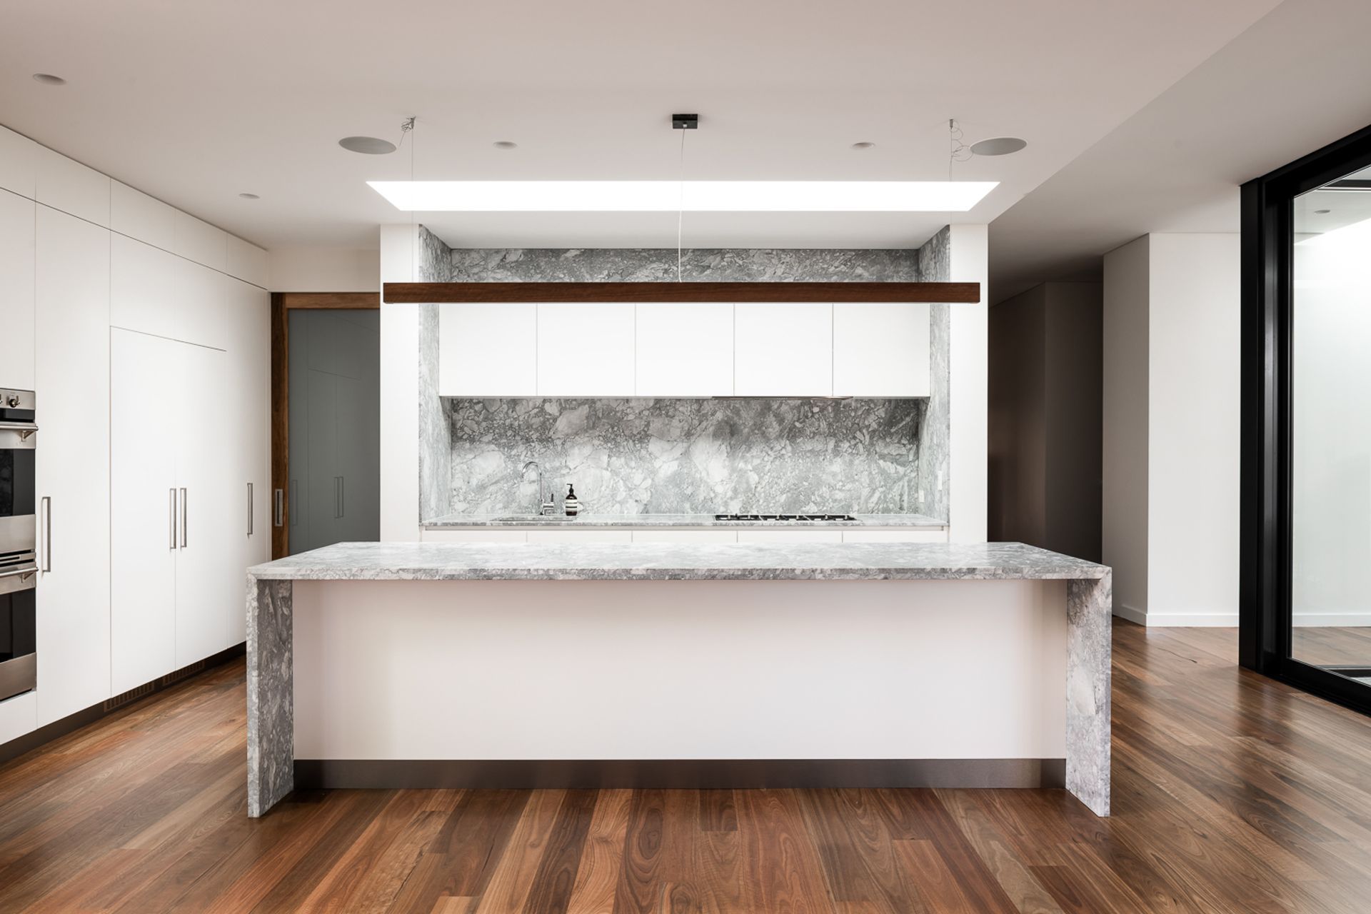
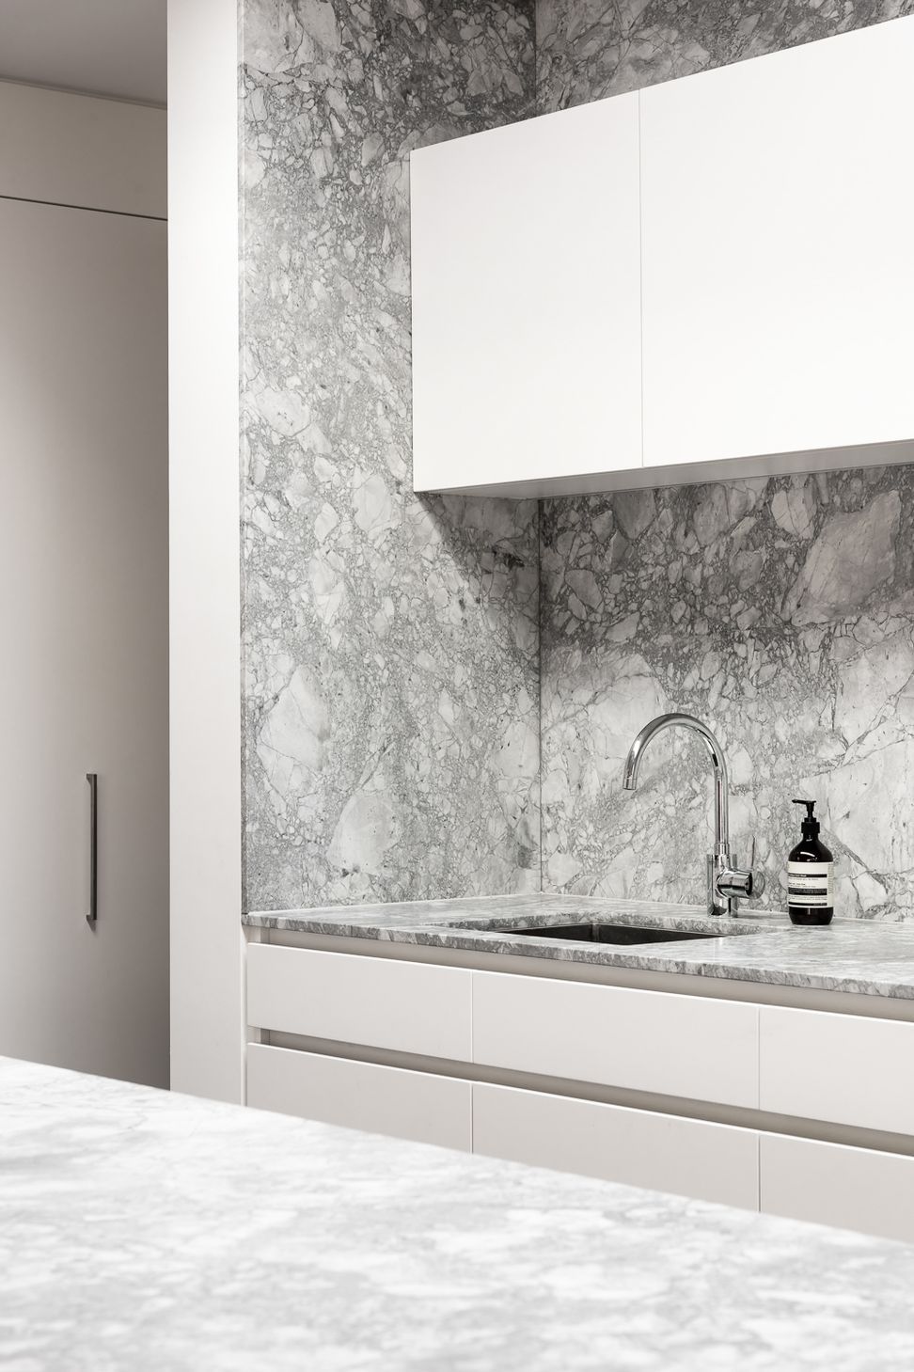
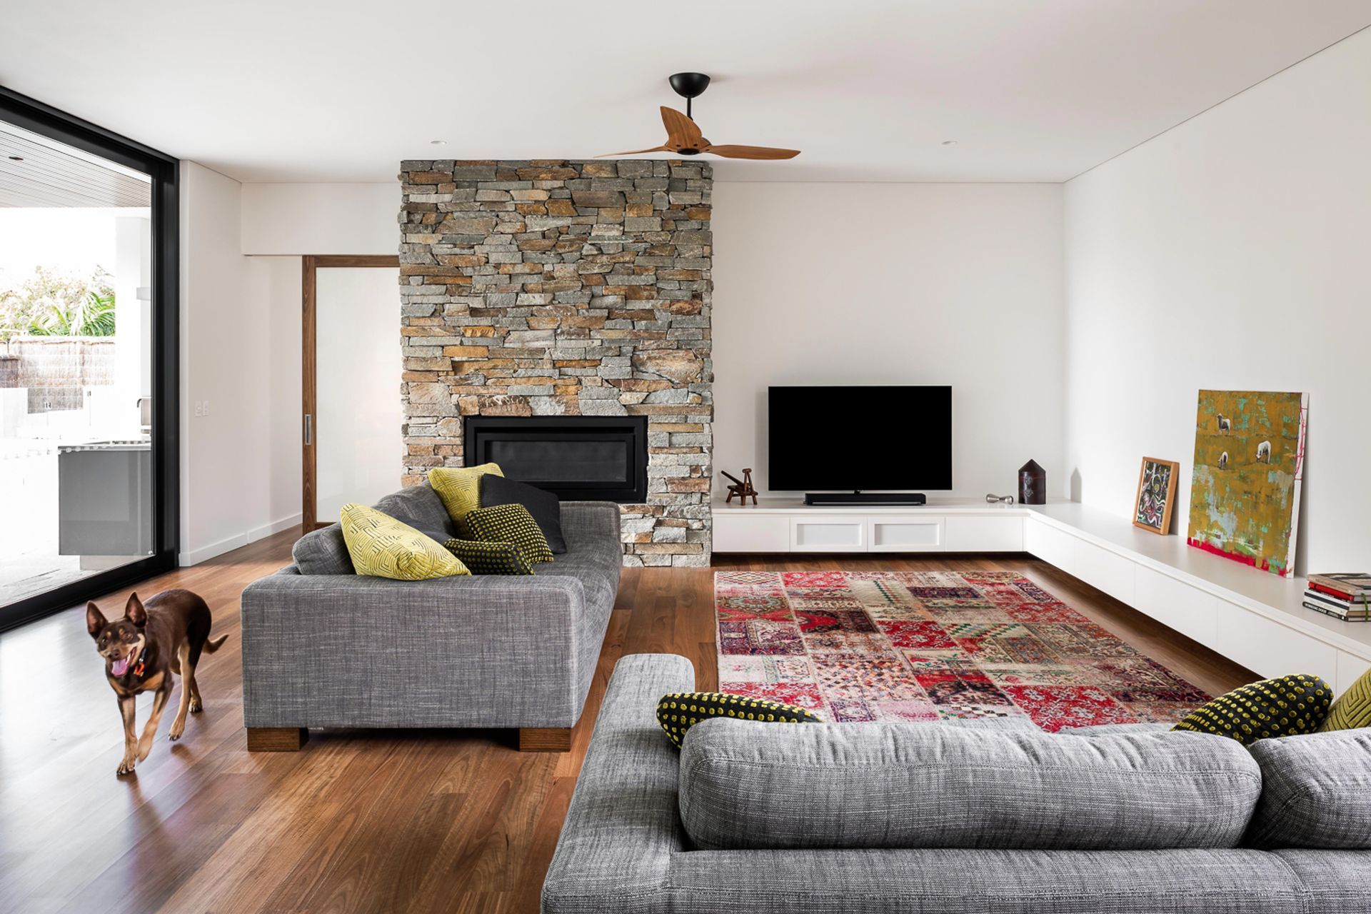
The Webster Street project highlights modern architecture with natural materials, featuring wood flooring and composite elements for a warm, inviting home.
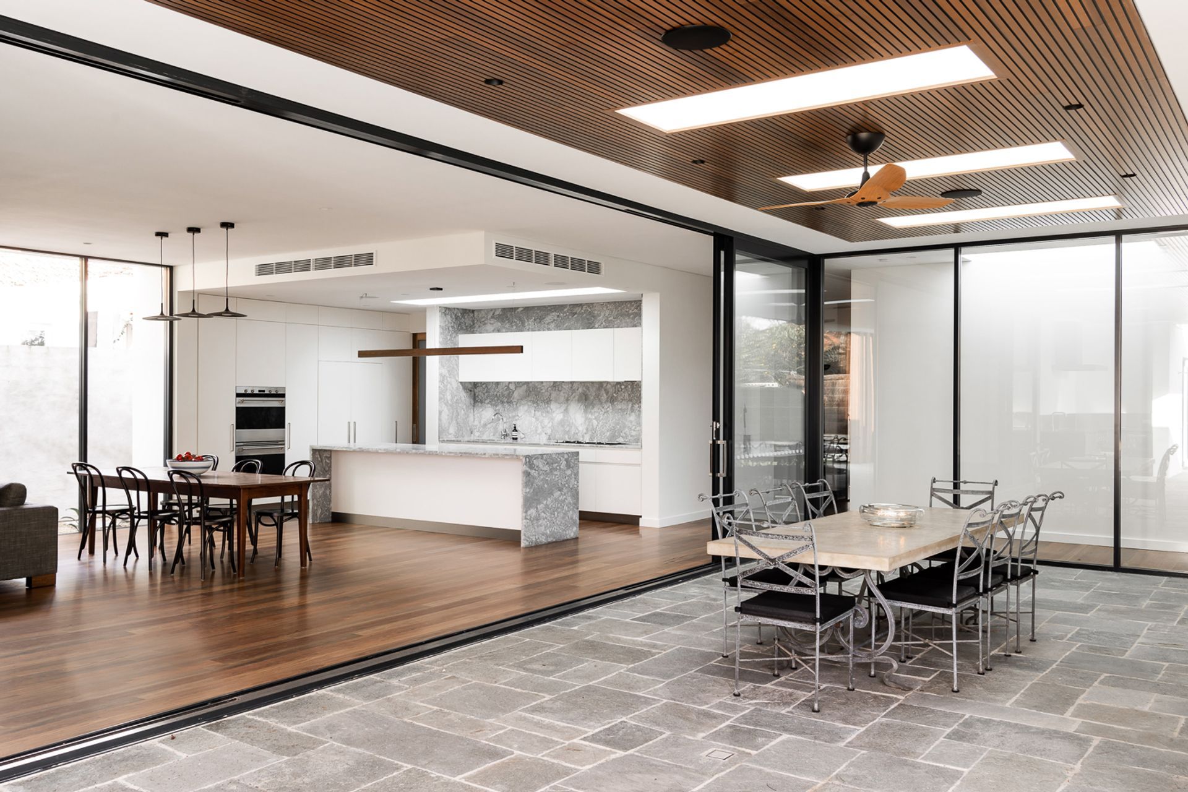
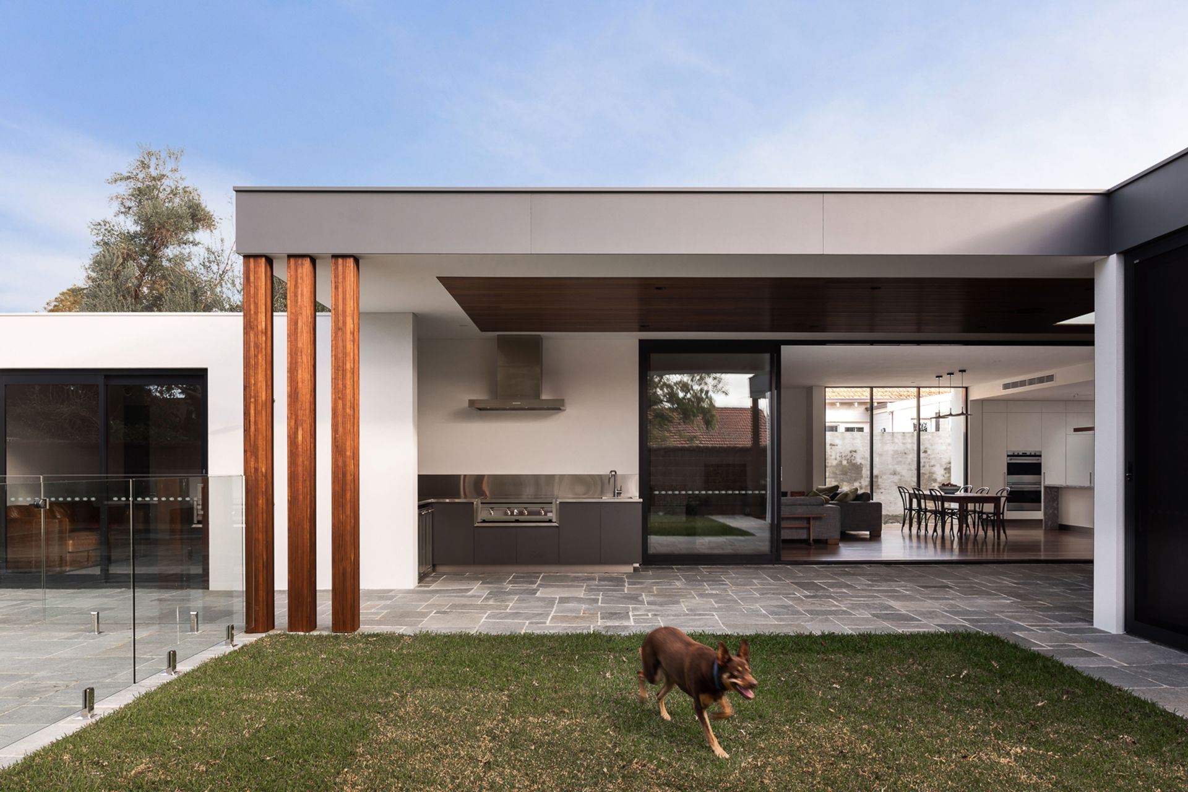
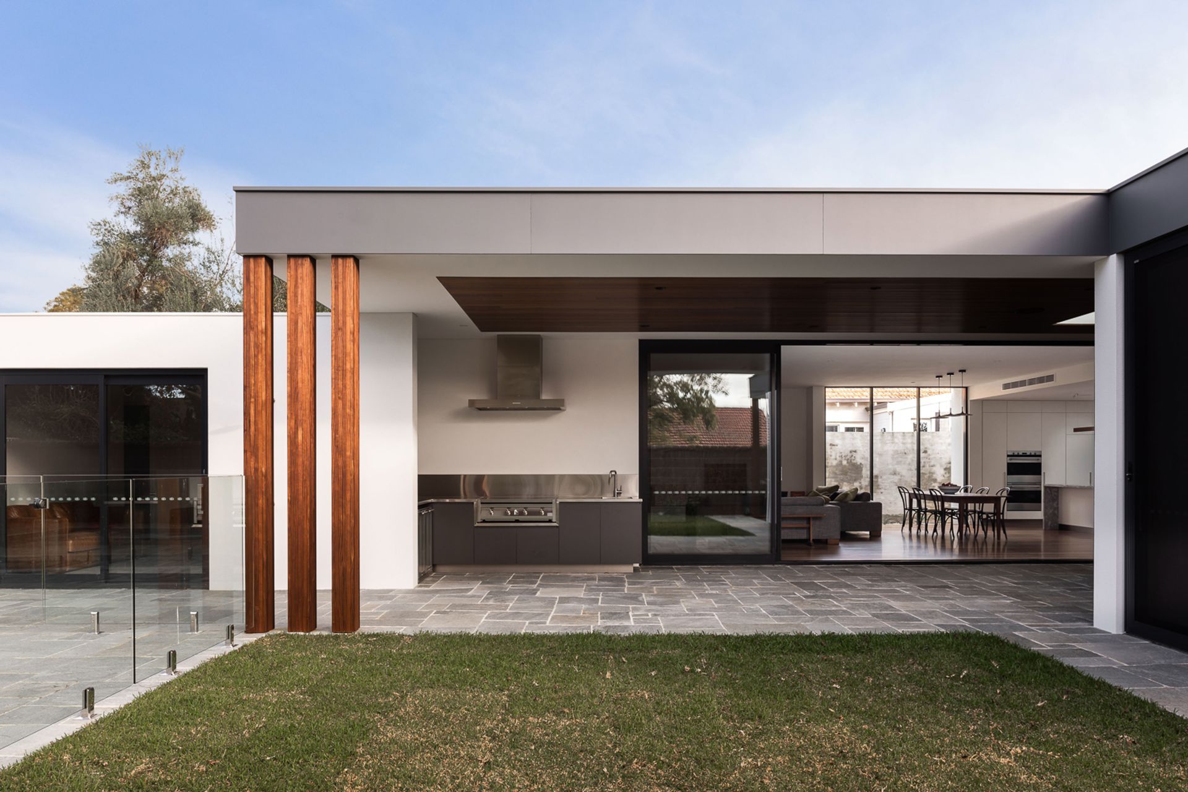
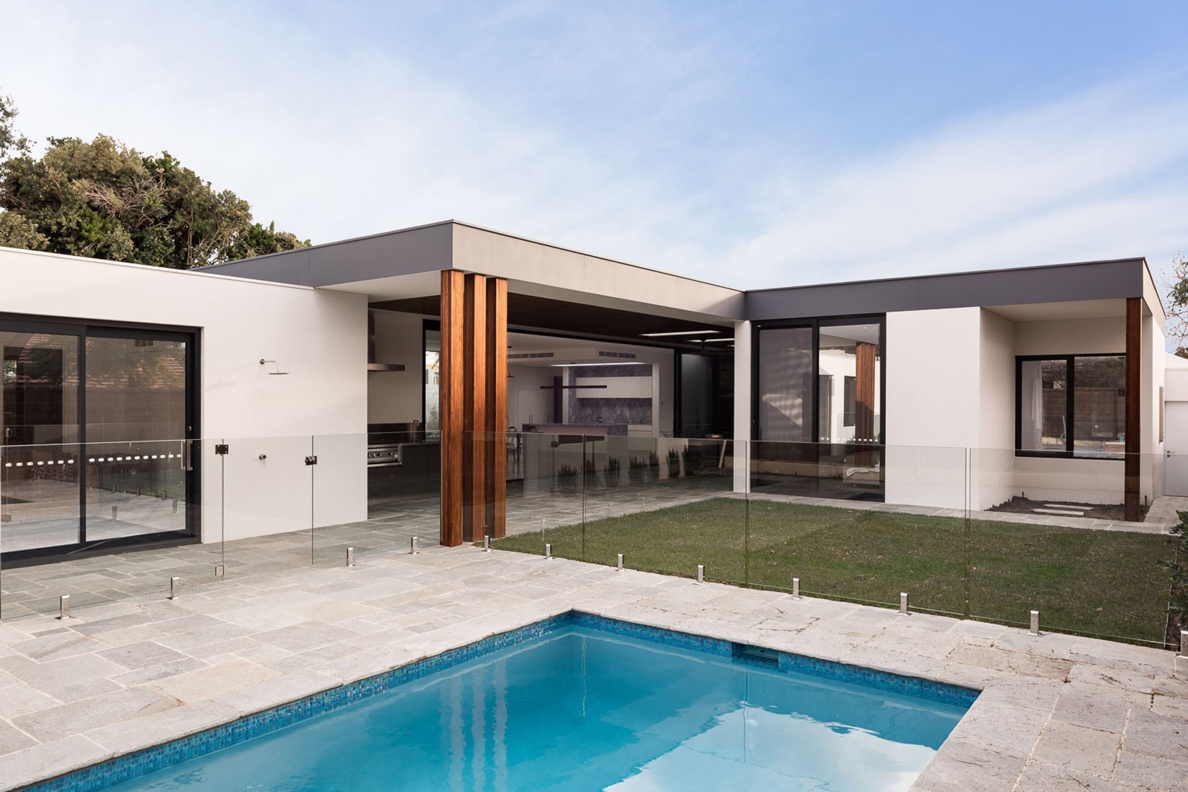
ArchiPro Description - The Webster Street project showcases a harmonious blend of modern architecture and natural materials. Featuring exquisite wood flooring and composite materials, this residence emphasizes both aesthetics and functionality. The design incorporates ample natural light, enhancing the warmth of the home. Key architectural elements include elegantly crafted doors and thoughtfully designed spaces that promote a seamless flow throughout. This project exemplifies a commitment to quality and innovation in residential design, making it a standout property in its neighborhood.
6300h 34m

Like this Project?
Hire Keen Architecture
Professionals used in
this project
The practices and trades credited on this project.

More projects from
Keen Architecture
Other work by Keen Architecture, across every category they build in.


More in
Renovations
Everything else in Renovations, from every practice on ArchiPro.


Next Project
Keep scrolling