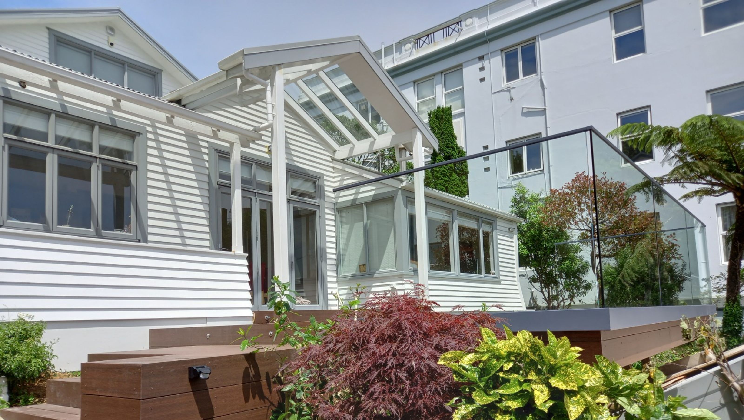

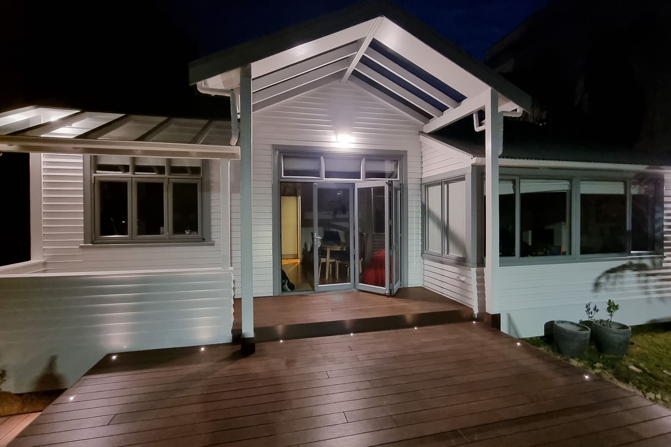
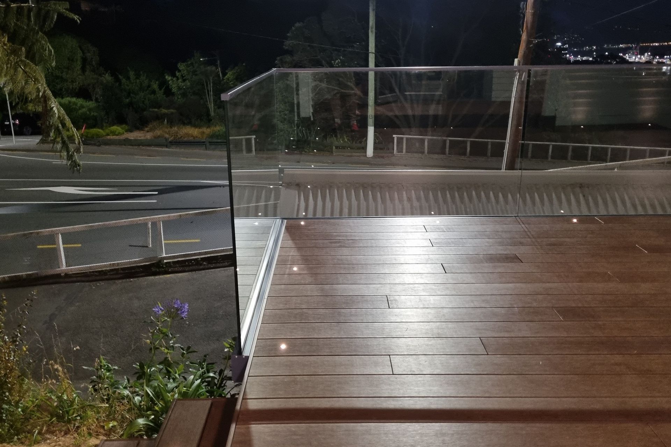
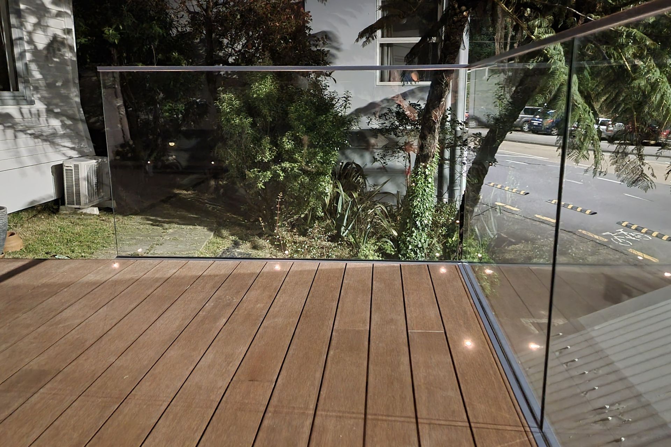
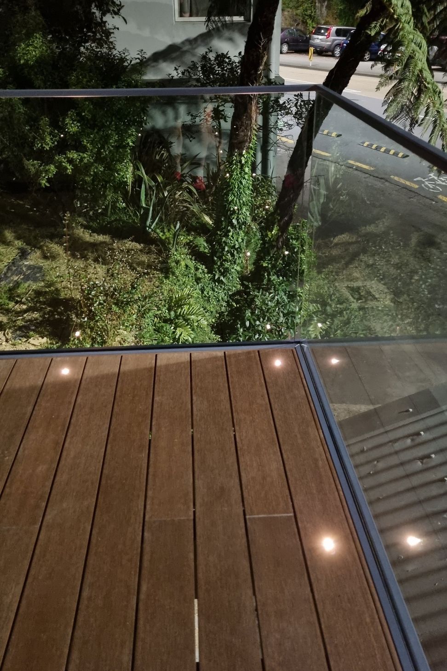
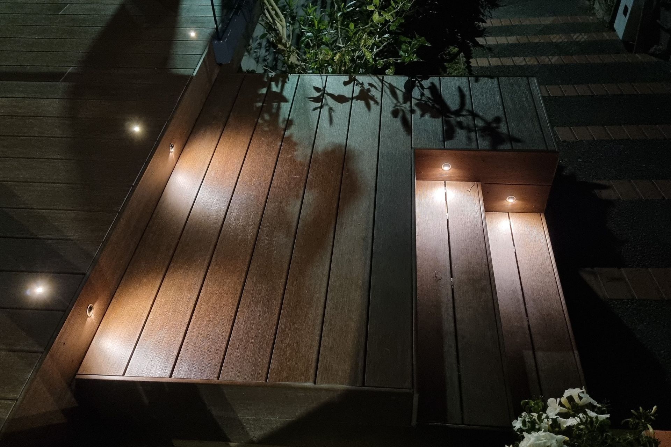
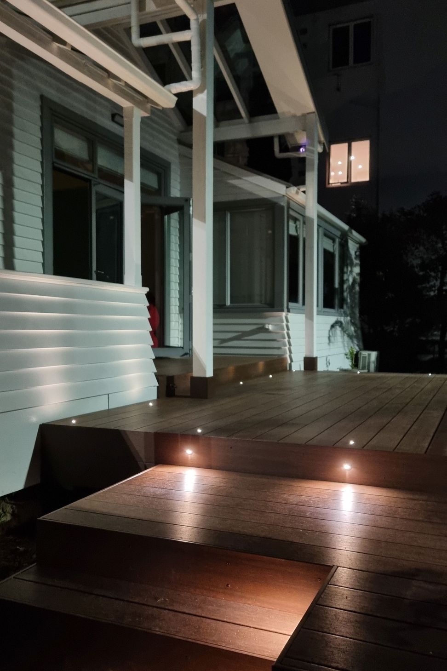
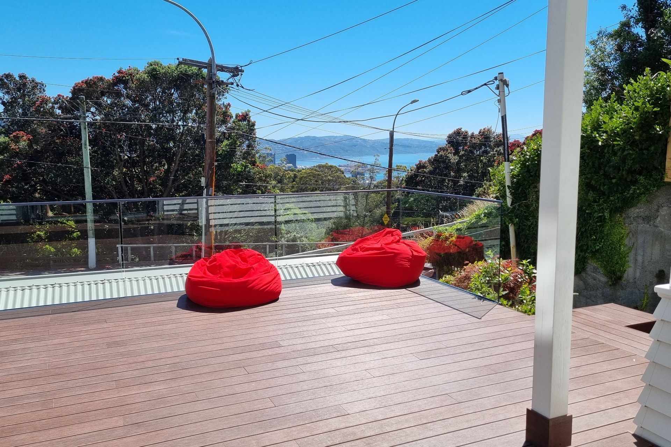
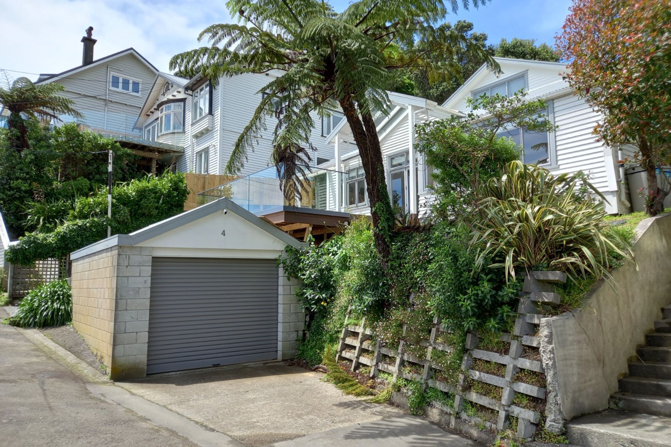
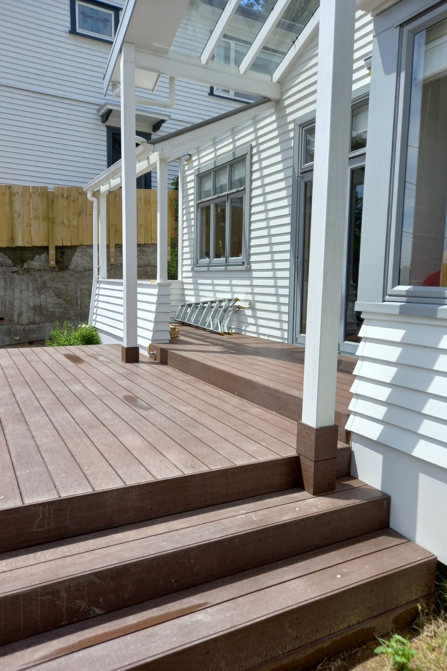
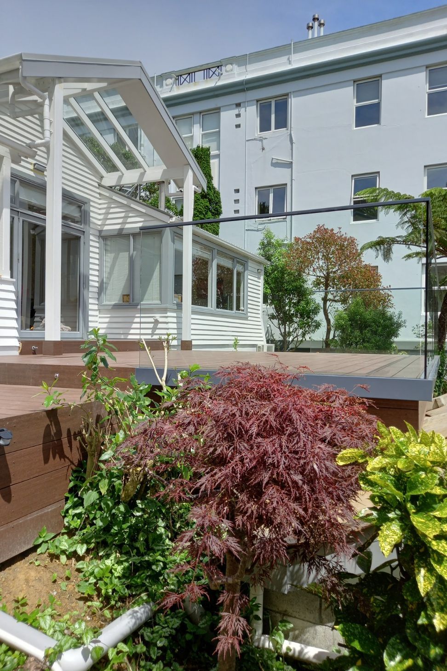
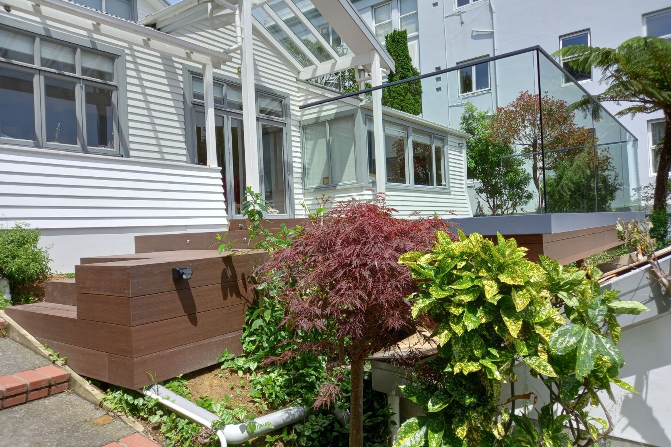
The Wellington project in Brooklyn features a modern wooden facade, spacious porch, and elegant stairs, utilizing composite materials for durability and aesthetic appeal.
ArchiPro Description - The Wellington project in Brooklyn showcases a harmonious blend of modern architecture and traditional design elements. This residential home features a stunning wooden facade, complemented by a spacious porch and elegant stairs that enhance its curb appeal. Utilizing composite materials, the structure is both durable and aesthetically pleasing, making it a standout in the neighborhood. The thoughtful layout and attention to detail create a welcoming atmosphere, perfect for family living while maintaining a connection to the surrounding residential area.
4000h 37m









Like this Project?
Hire BIM Projects Limited
Professional Reviews
1 / 8
Professionals used in
this project
The practices and trades credited on this project.

More projects from
BIM Projects Limited
Other work by BIM Projects Limited, across every category they build in.


More in
Single House
Everything else in Single House, from every practice on ArchiPro.


Next Project
Keep scrolling