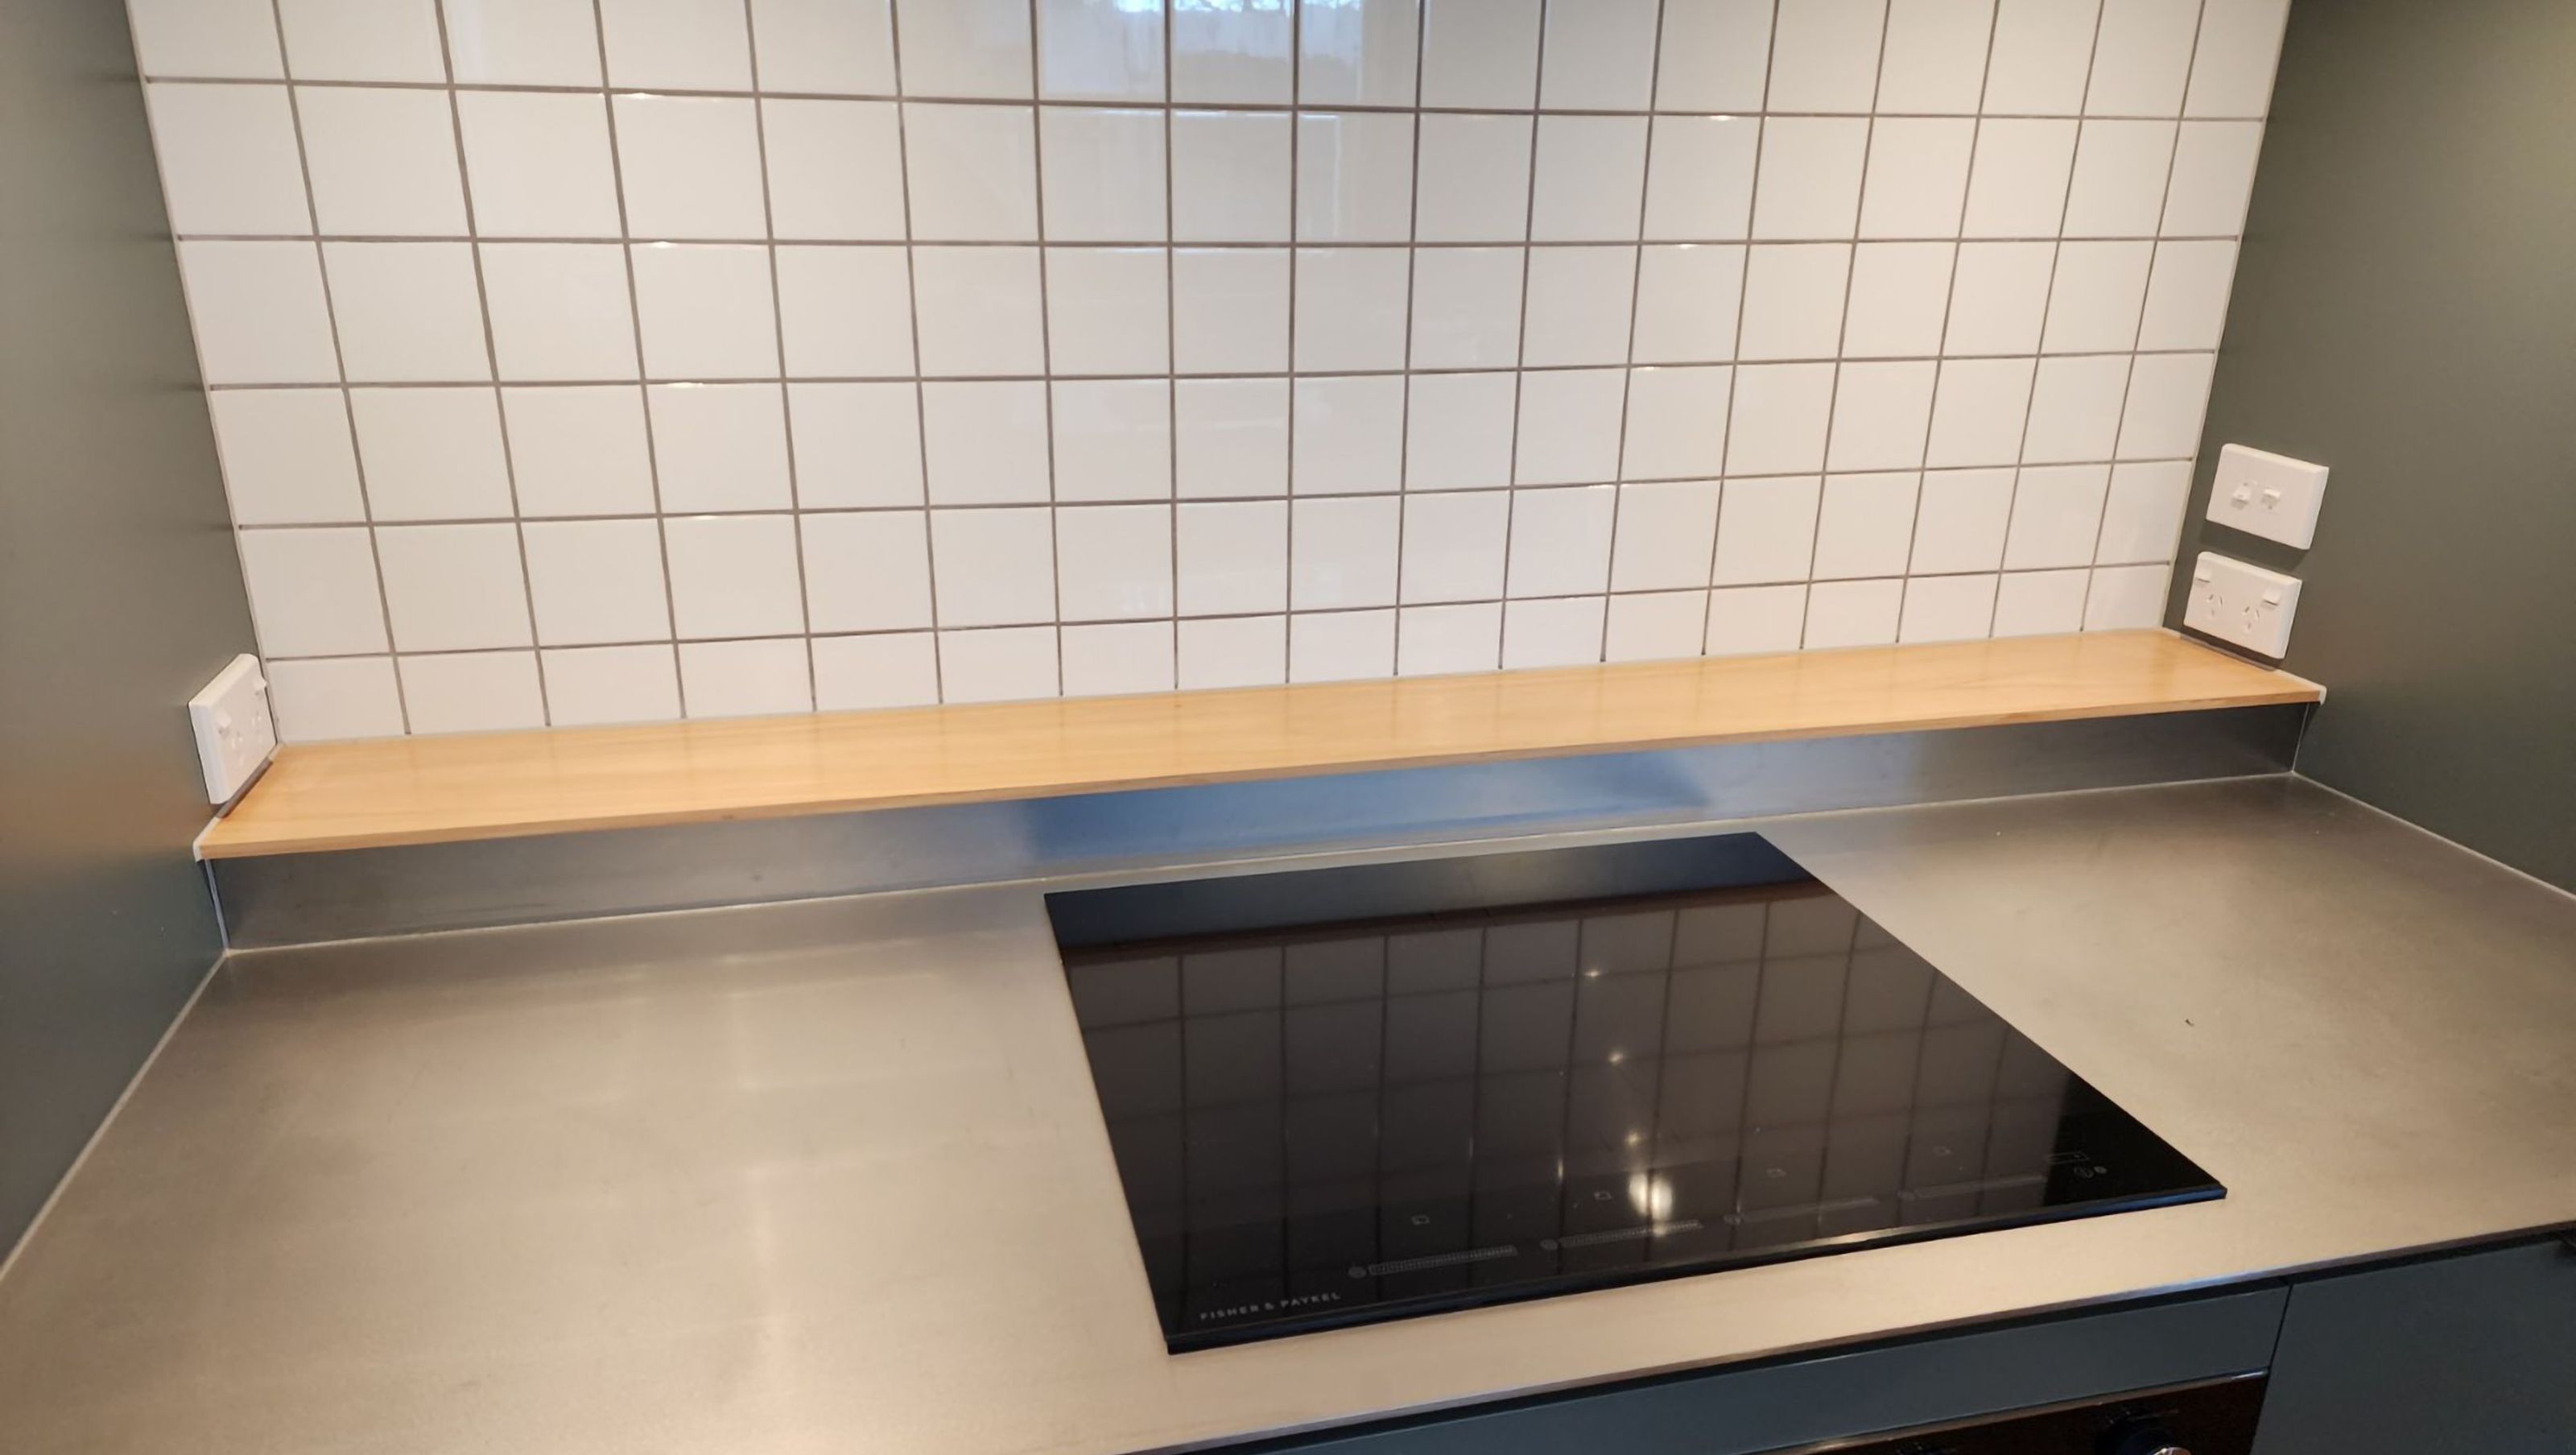

The Wellington project in Newtown features modern architecture with grey flooring, elegant tile accents, and high-end kitchen appliances, creating a harmonious balance of aesthetics and functionality.
ArchiPro Description - The Wellington project in Newtown showcases a stunning blend of modern architecture and functional design. Featuring sleek grey flooring and elegant tile accents, the kitchen is equipped with high-end appliances, including a stylish kitchen stove and countertop. This project emphasizes a harmonious balance between aesthetics and practicality, making it an ideal space for both cooking and entertaining. The thoughtful layout and choice of materials reflect a commitment to quality and contemporary living, ensuring a welcoming atmosphere for all who enter.
2400h 23m


Like this Project?
Hire BIM Projects Limited
Professional Reviews
1 / 8
Professionals used in
this project
The practices and trades credited on this project.

More projects from
BIM Projects Limited
Other work by BIM Projects Limited, across every category they build in.


More in
Single House
Everything else in Single House, from every practice on ArchiPro.


Next Project
Keep scrolling