

Project team
Redevelopment of Wellington East Girls' College, preserving heritage while creating innovative learning environments and vibrant communal spaces.
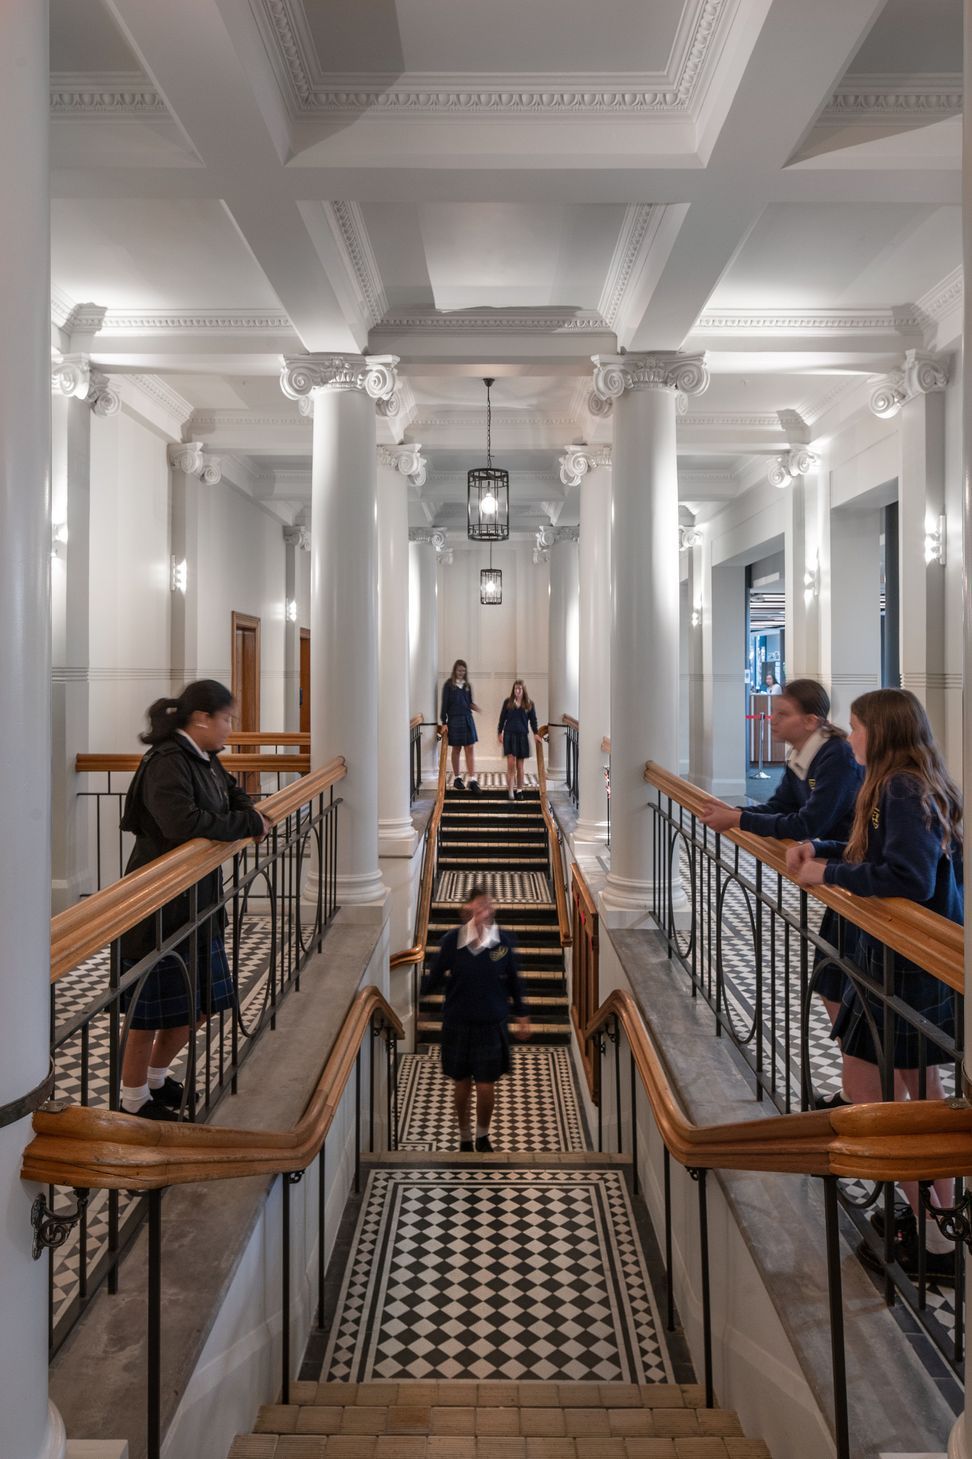
Wellington East Girls’ College has educated young women since the 1920s. In 2014 WSP came on board to drive the existing redevelopment project to completion. Key to the project has been the retention of the three-storey unreinforced masonry Category 1 Heritage-listed façade and entry vestibule of the original Main Block building. These are integrated seamlessly into new Main Block to provide tangible links to the school heritage, together with 21st century educational spaces that support continued growth and success of the school.
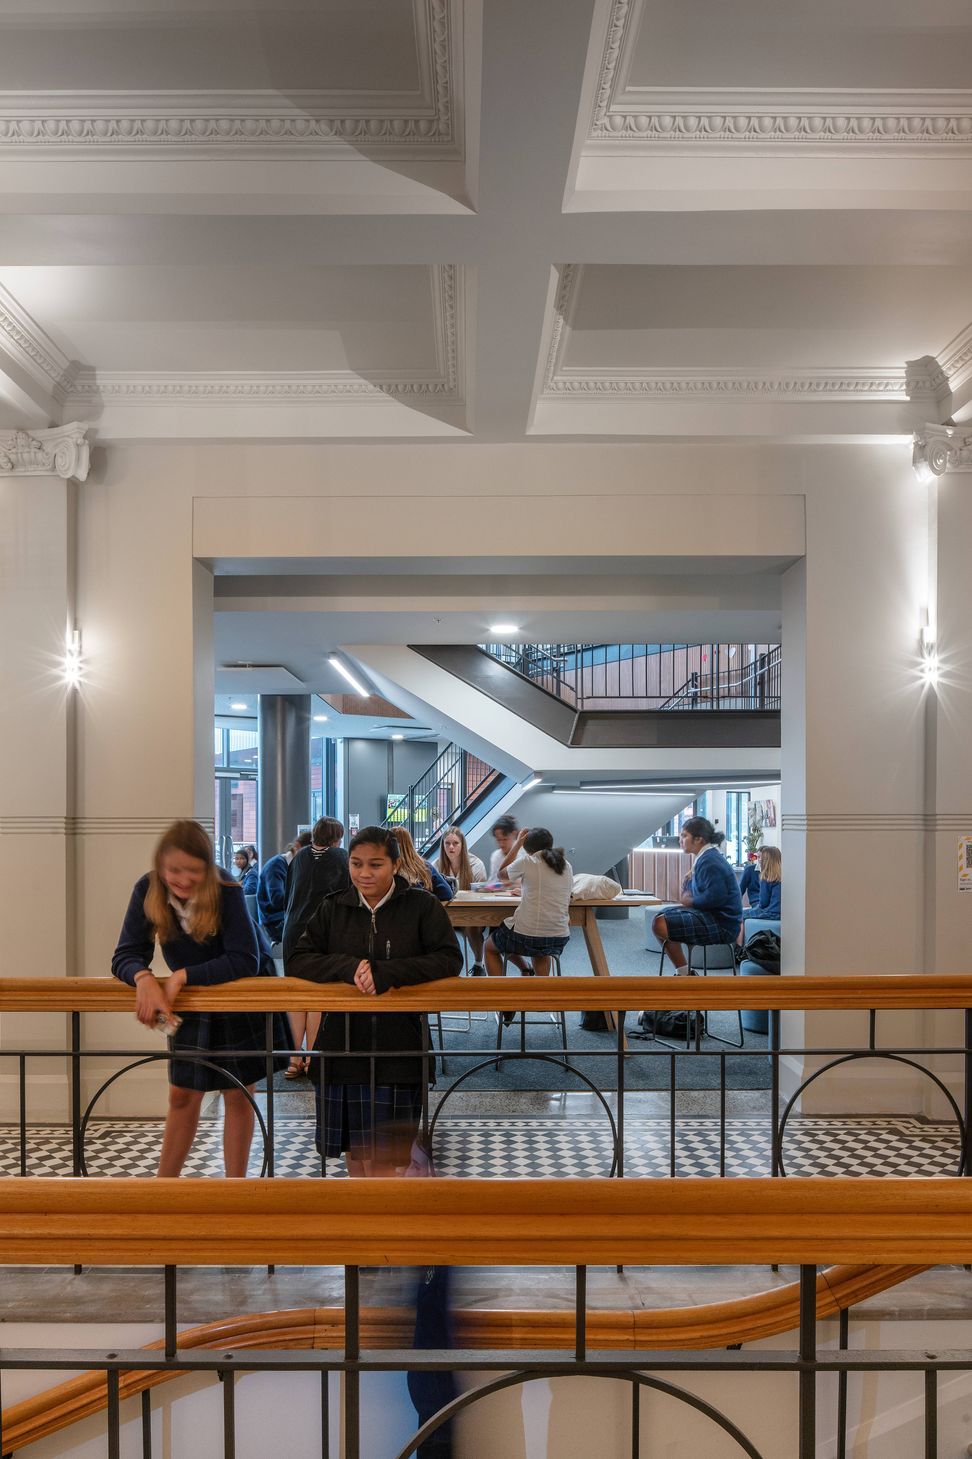
The main ambition of this project was to shift the school from an Edwardian, segregated model of education that is highly internal and inaccessible to many, to one that is open, vibrant, and alive. A key motivator in the Masterplanning of the school was ILE (Innovative Learning Environment) design. The new facilities provide excellent ILE opportunities with a balance of expansive and flexible open-plan areas, smaller break-out and study settings, along with tailored specialist teaching spaces. The project consolidated the school around the new main entrance and quad, or the ‘heart’ of the school, providing key vertical circulation between the many floors and creating a vibrant, active space where people can connect.
The topography of the school greatly influenced the design. From its lowest point to its highest, there is ten stories difference. The final solution created a school that is inter-connected at every level. During the build, Naylor Love Construction and WSP overcame these significant challenges continuing to manage staging and site infrastructure to ensure the operation of the school was safe and workable throughout all stages.
The project has resulted in a remarkable rejuvenation of the school buildings and site and these now reflect the vibrant school culture, which celebrates educational excellence and cultural diversity, takes pride in its heritage and provides innovation and a forward-focus in its teaching.



Like this Project?
Hire WSP Architecture
Professionals used in
this project
The practices and trades credited on this project.

More projects from
WSP Architecture
Other work by WSP Architecture, across every category they build in.


More in
Schools
Everything else in Schools, from every practice on ArchiPro.


Next Project
Keep scrolling