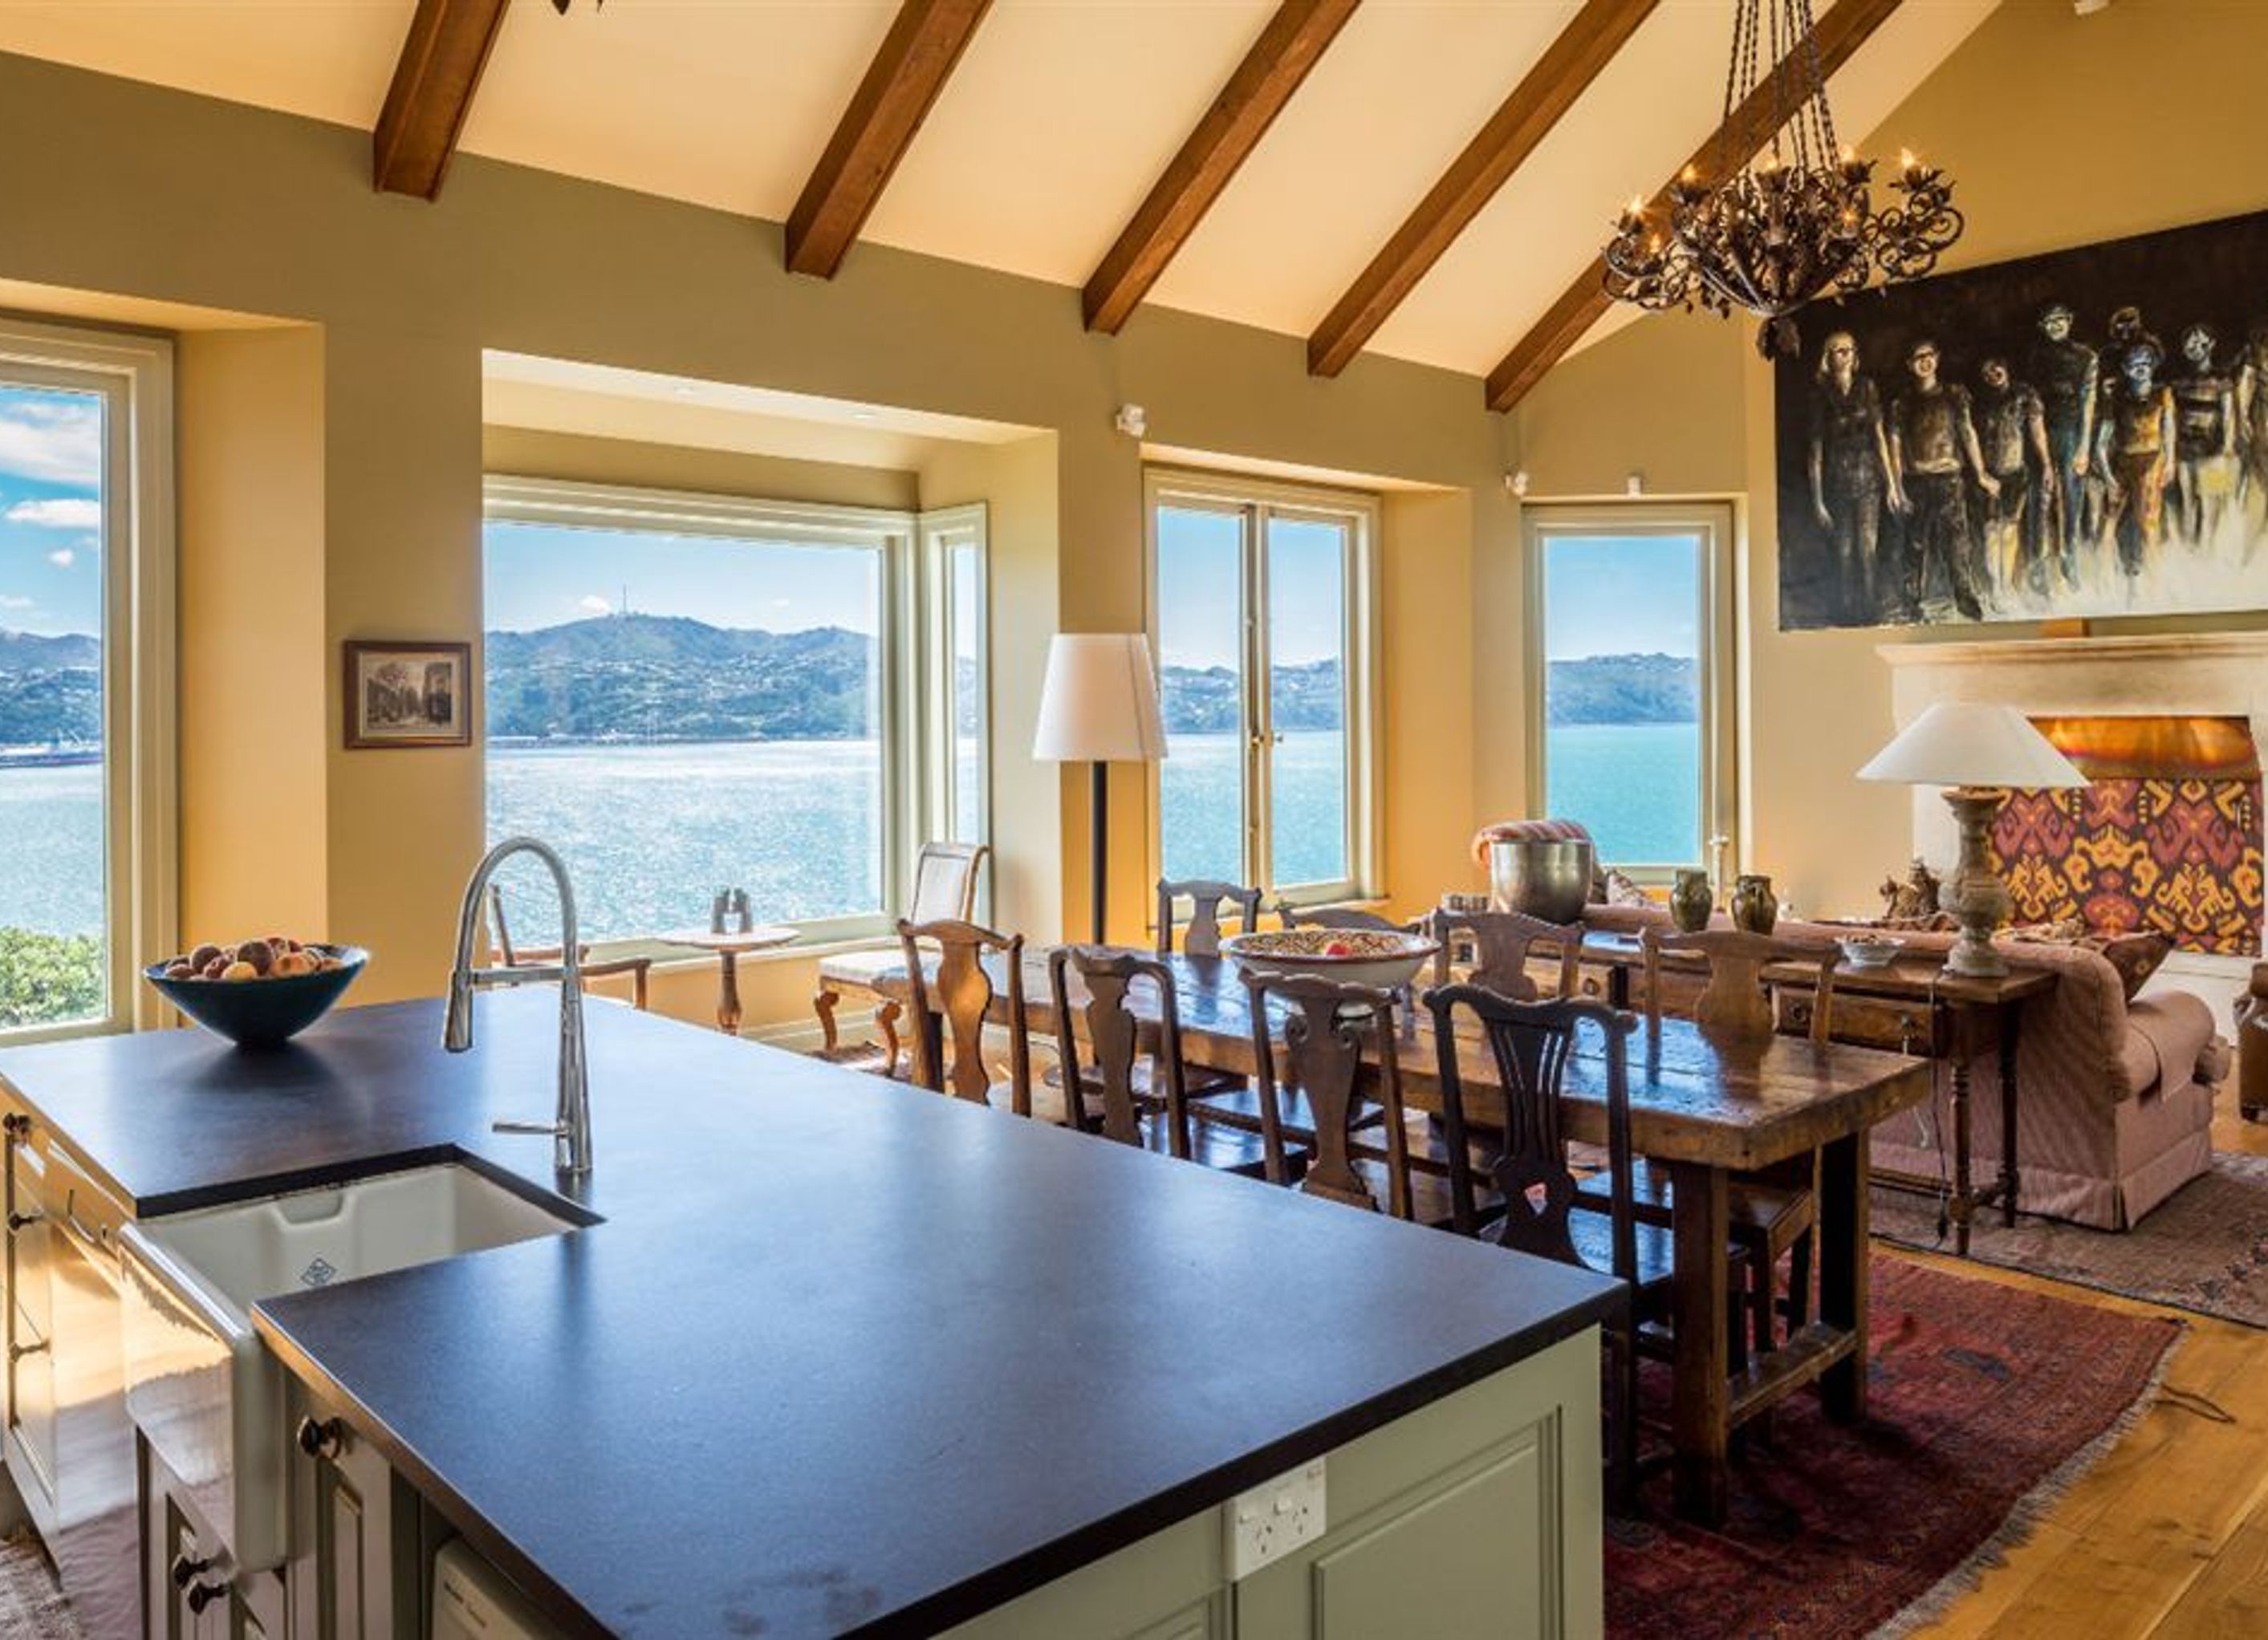
A seamless extension to a large house featuring a new family room and kitchen, connecting to a sheltered veranda and courtyard, enhancing living spaces and maximizing views while maintaining proportionality with existing areas.
This project was an addition to a large house which had a small kitchen. We added a new family room and kitchen area, which then connected to a sheltered veranda and courtyard area opening up the living spaces to the exterior. Views were supreme and taken advantage of. The spaces were in proportion to the existing house and flowed through from the existing living areas.


Professionals used in
this project
The practices and trades credited on this project.


More projects from
Architecture & Design Ltd
Other work by Architecture & Design Ltd, across every category they build in.


More in
Residential
Everything else in Residential, from every practice on ArchiPro.


Next Project
Keep scrolling