West Auckland Fit Out
West Auckland Fit Out
- 15.9K profile views
- 1 save
Project team
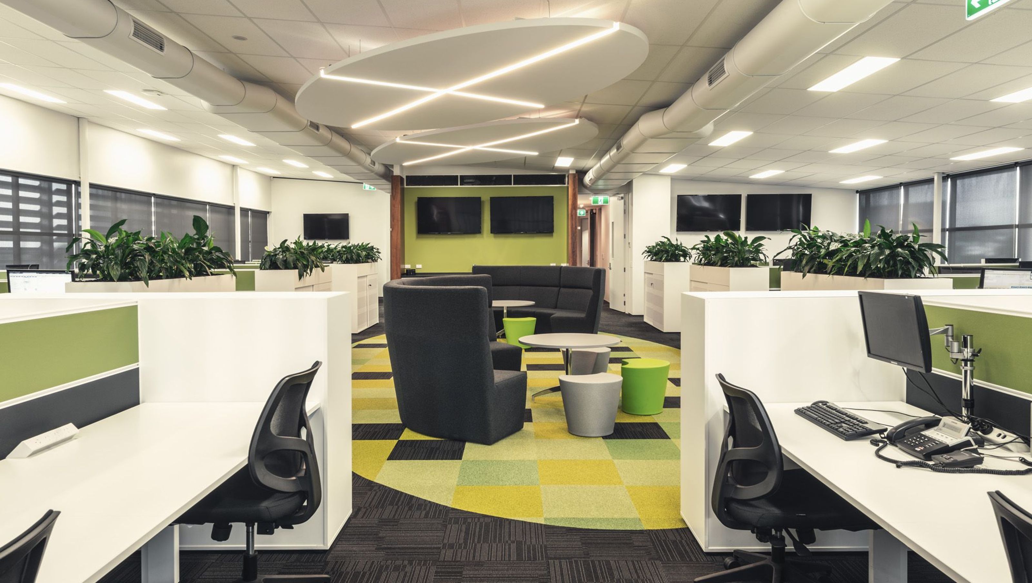
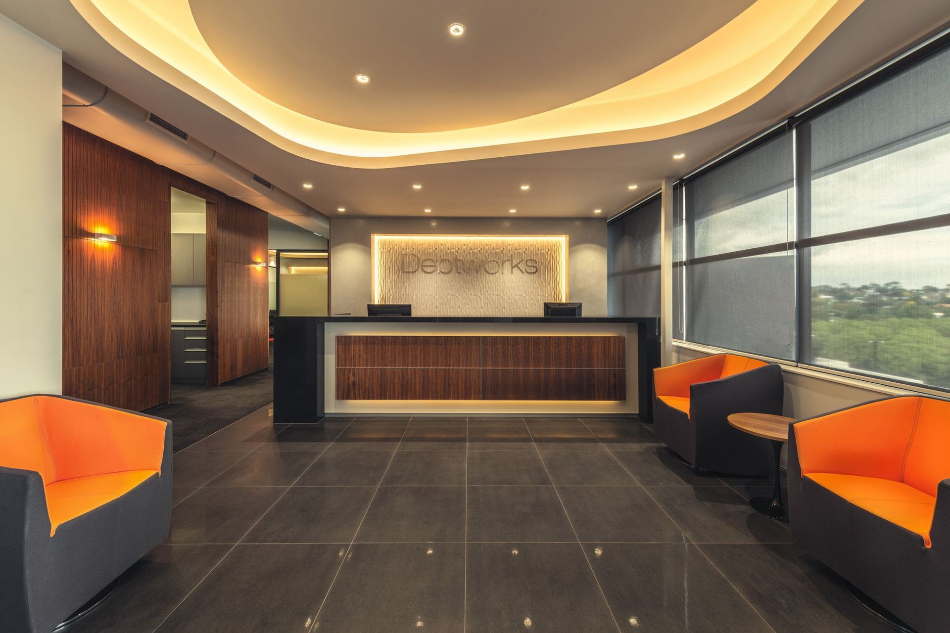
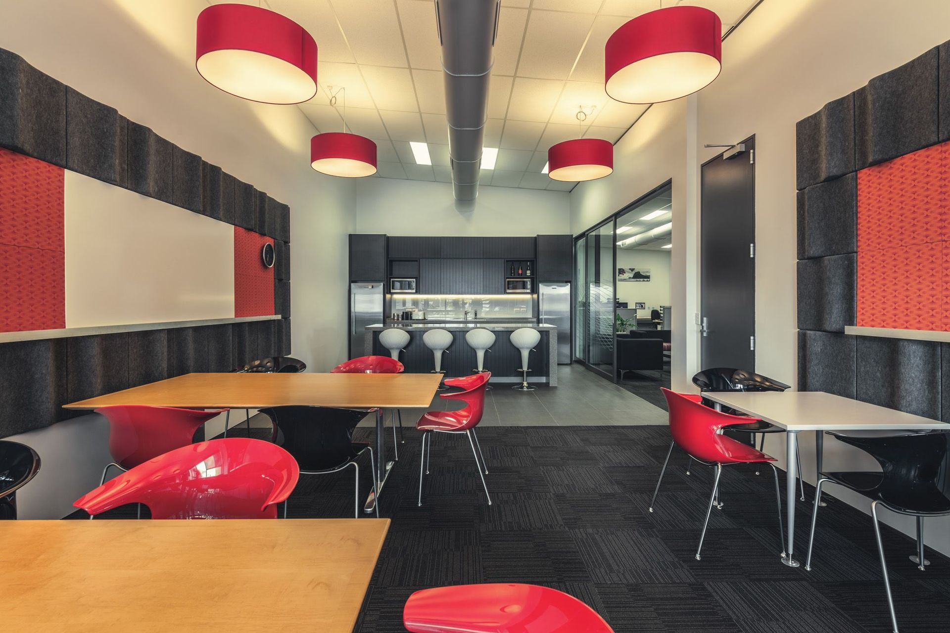
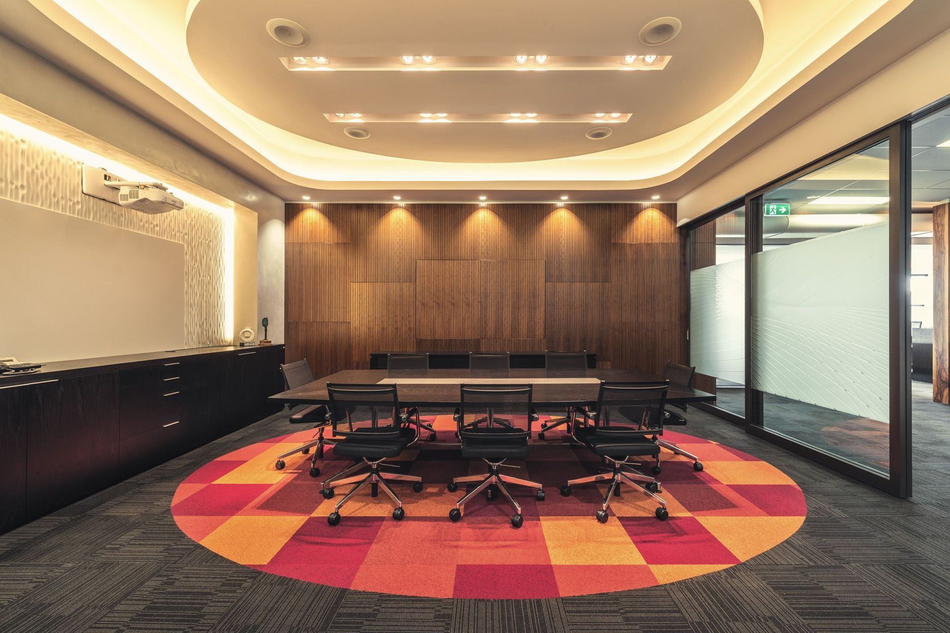
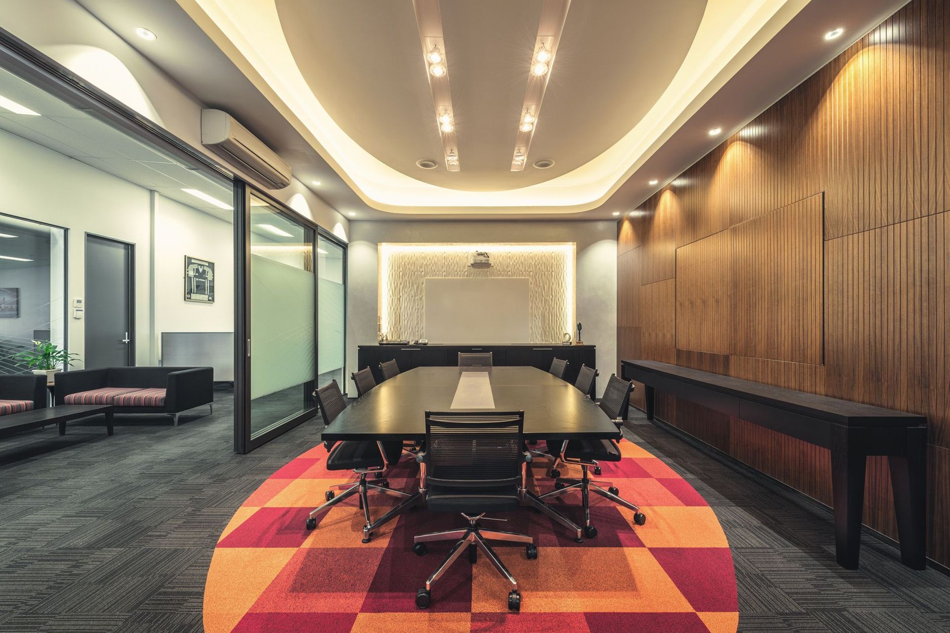
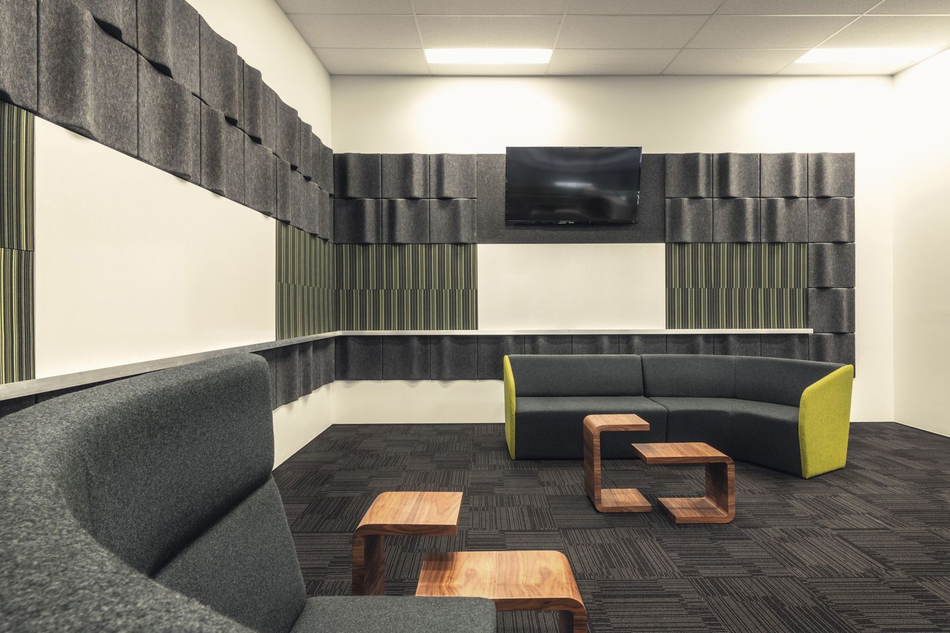
The West Auckland Office Fit Out project features a modern workspace designed for productivity, with open-plan areas, meeting rooms, and sustainable materials.
ArchiPro Description - The West Auckland Office Fit Out project showcases a modern and functional workspace designed to enhance productivity and collaboration. This fit out features open-plan areas, private meeting rooms, and breakout spaces, all tailored to meet the needs of a dynamic workforce. The design emphasizes natural light and sustainable materials, creating an inviting atmosphere that promotes well-being. With a focus on innovative solutions, this project reflects the latest trends in office design, making it a prime example of contemporary workplace environments.
2970h 25m



Like this Project?
Hire vanVeenendaal Rosnell Langley Architecture Ltd
Professionals used in
this project
The practices and trades credited on this project.

More projects from
vanVeenendaal Rosnell Langley Architecture Ltd
Other work by vanVeenendaal Rosnell Langley Architecture Ltd, across every category they build in.


More in
Office
Everything else in Office, from every practice on ArchiPro.


Next Project
Keep scrolling